For Sale
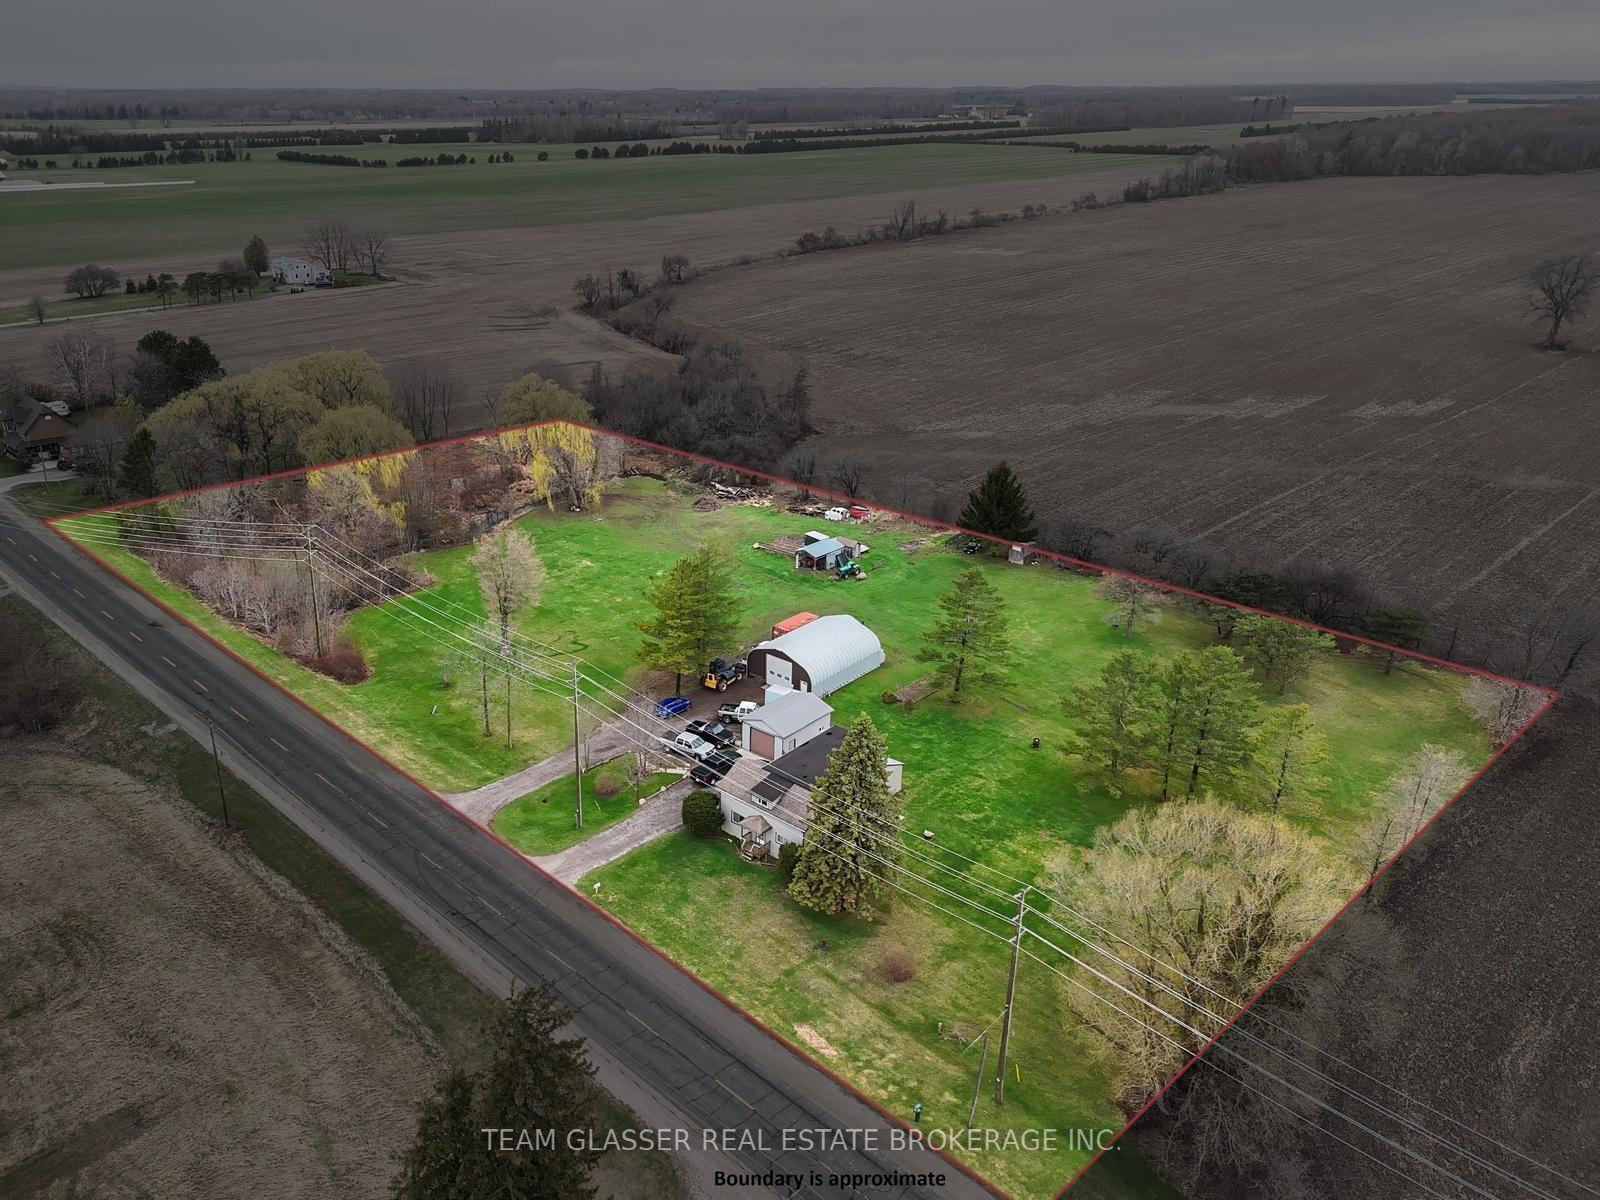
49300 Nova Scotia Line
Copenhagen, Malahide, ON
$749,900
3+1Bd
3Ba
1,750+sqft
7Parking
98.5 x 225 ftlot
$429/sqft
DetachedMLS# X13238468Listed 2026-06-0448 DOM
Cooling
Central Air
Basement
Finished
On the market for 48 days — longer than average. The seller may be open to negotiation.
About this home
Family sized home with In-Law Suite! Nestled in a quiet~rural neighbourhood cul-de-sac location, this beautifully maintained raised bungalow offers the perfect blend of space, serenity, and incredible versatility. Situated on a lush, landscaped half acre lot, this property is a rare find designed to accommodate multi-generational families. The main level welcomes you with a bright, sun-filled open concept layout with kitchen, dining and living room, three spacious bedrooms and two full bathrooms, including primary ensuite. The fully finished lower level boasts a bright, above-grade 1-bedroom, 1-bathroom in-law suite complete with its own separate entrance. A generous double car garage with additional rear roll up door, provides ample parking and space to tinker on your projects. 10 Minutes South of Aylmer, 25 minutes to direct 401 access. Do not miss this rare opportunity to own a peaceful retreat with endless possibilities!
GarageCul-de-sacIn-law Suite
Rooms
Main Floor
| Foyer | 2.88 × 2.05 m | Access To Garage |
Upper
| Living Room | 5.73 × 3.82 m | |
| Dining Room | 3.31 × 3.68 m | |
| Kitchen | 3.38 × 3.55 m | |
| Primary Bedroom | 4.00 × 3.55 m | 3 Pc Ensuite |
| Bedroom 2 | 5.00 × 2.76 m | |
| Bedroom 3 | 3.04 × 3.82 m | |
| Bathroom | 2.01 × 3.52 m | 3 Pc Bath |
| Bathroom | 4.51 × 3.52 m | Ensuite Bath |
Lower
| Family Room | 4.97 × 7.06 m | Gas Fireplace |
| Kitchen | 3.68 × 3.56 m | Eat-in Kitchen Walk-Up |
| Living Room | 4.00 × 3.68 m | |
| Bedroom 4 | 4.08 × 3.35 m | 4 Pc Bath |
| Bathroom | 2.22 × 3.56 m | |
| Utility Room | 2.85 × 3.39 m |
Features
- Auto Garage Door Remote
- In-Law Suite
- Sump Pump
- Guest Accommodations
- Patio
- Landscaped
- Privacy
- Full
- Finished
- Separate Entrance
- Central Air
- Bungalow-Raised
Financials
Annual Taxes
$5,035
Estimated Rental Income
Entire property$3,200 – $4,800/mo
Rental yield5.1% – 7.7%
*Estimates based on comparable rentals in the area. Actual income may vary.
Market Data — Malahide
Days on market48 days
Buyer's MarketSeller's Market
Based on active listings in Malahide. Data updates daily.
Our estimate for this home
Estimated range
$980K – $1.14M
Mid-point $1.06M · ~$606/sqft
How this listing compares
$980KList · $750K$1.14M
High confidence·Based on 16663 gta-wide comparables
Estimated range is generated automatically from active comparables and is for informational purposes only. Not an appraisal — contact Aman for a full comparative market analysis that factors in condition, renovations, and positioning.
Getting around
How walkable, bikeable, and transit-friendly this neighbourhood is.
62
/ 100
Walk Score
Somewhat Walkable
39
/ 100
Transit Score
Some Transit
44
/ 100
Bike Score
Somewhat Bikeable
Scores are estimates based on neighbourhood data and are for informational purposes only.
MLS® data courtesy of the Toronto Regional Real Estate Board (TRREB).
The information provided herein must only be used by consumers that have a bona fide interest in the purchase, sale, or lease of real estate and may not be used for any commercial purpose or any other purpose. Listing information is deemed reliable but is not guaranteed accurate by the Toronto Regional Real Estate Board, the listing brokerage, or this website. The trademarks REALTOR®, REALTORS® and the REALTOR® logo are controlled by The Canadian Real Estate Association (CREA) and identify real estate professionals who are members of CREA. MLS®, Multiple Listing Service®, and the associated logos are owned by CREA. Not intended to solicit properties currently listed for sale or buyers under contract.
You may also like
More homes in Malahide
Hand-picked listings with a similar price range and style.
For Sale10 h ago
$629,900
Detached
est. $2,761/mo
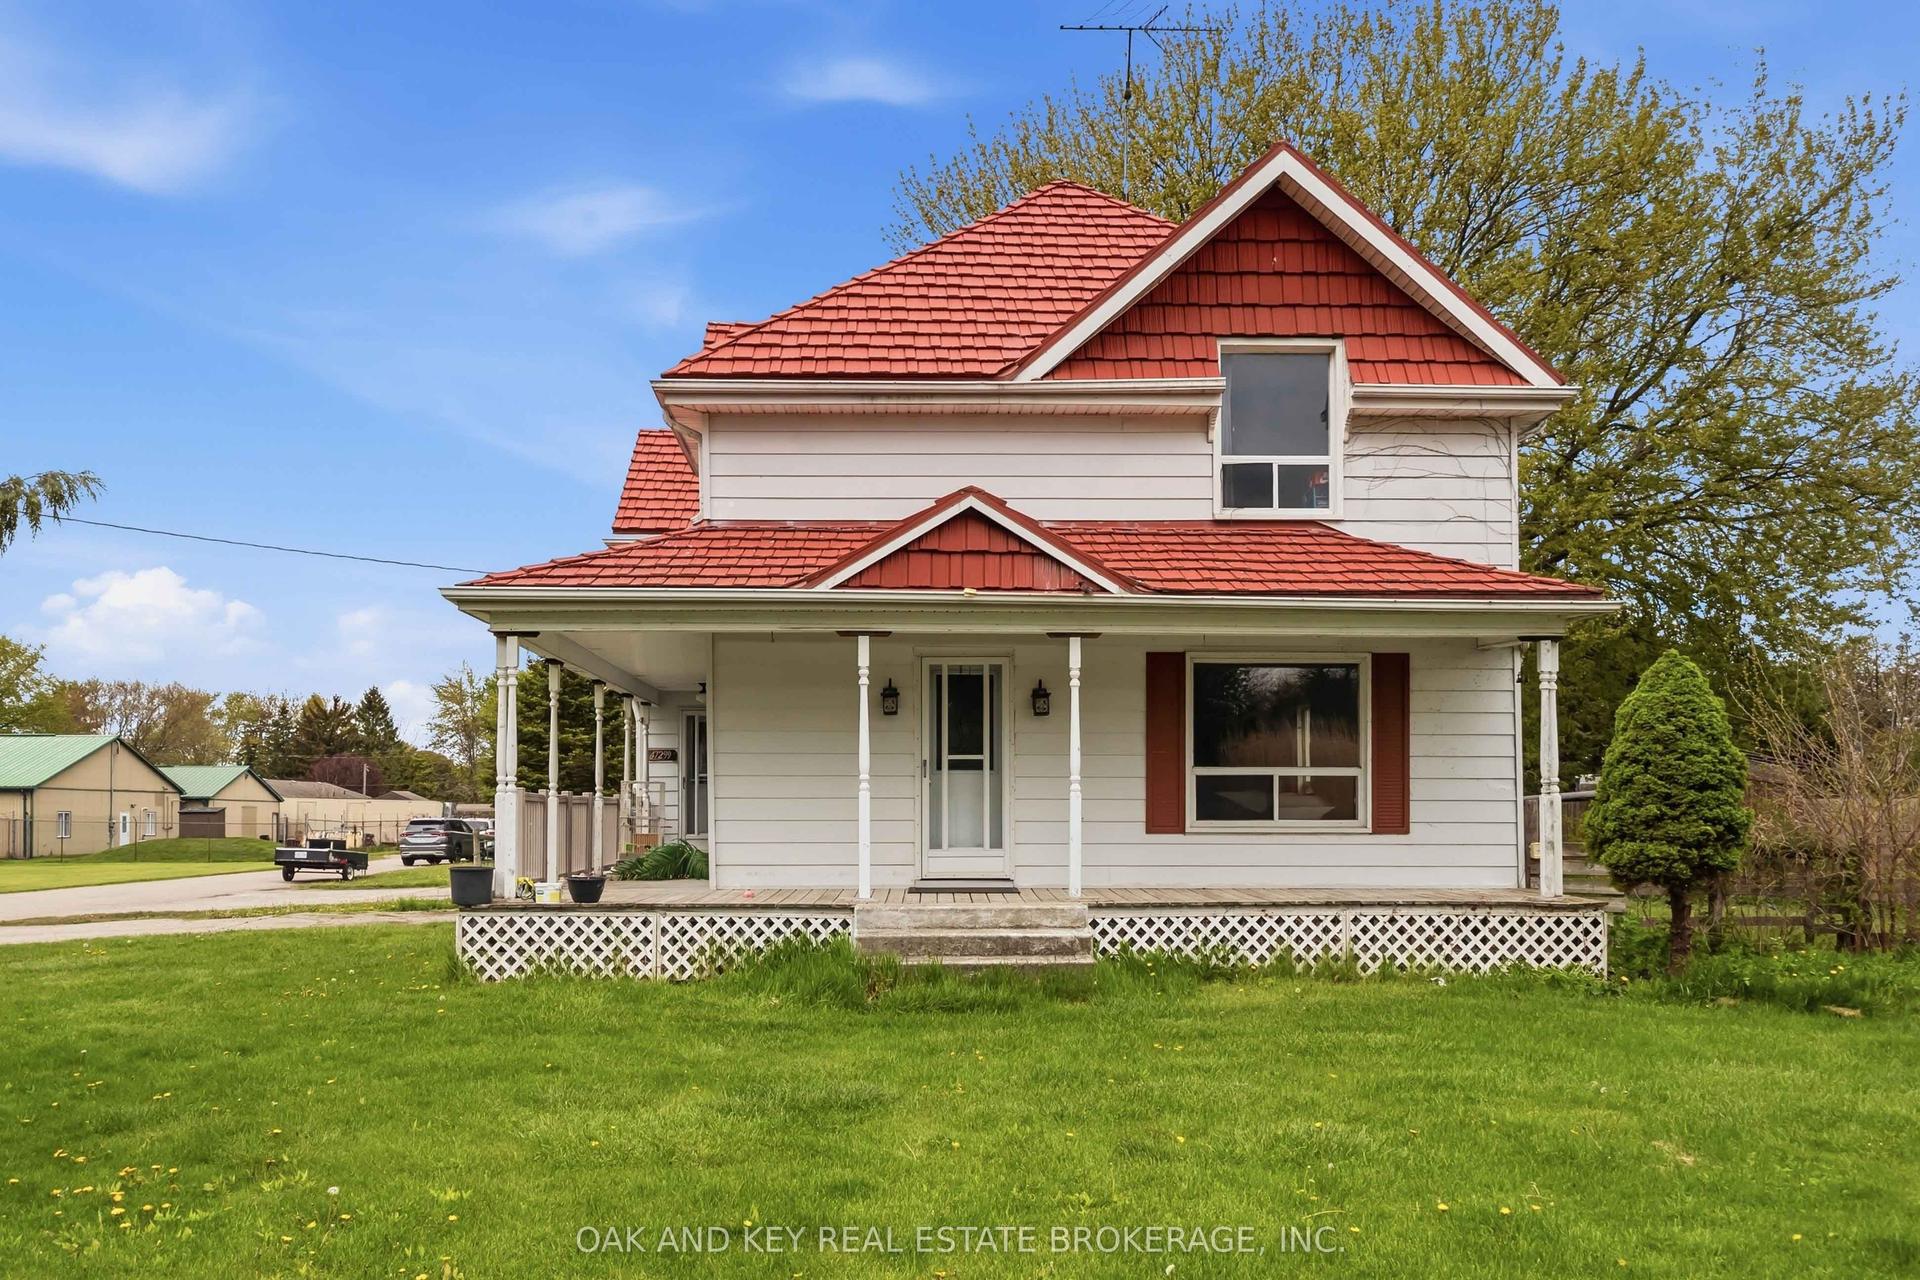
47299 JOHN Street, Orwell
Malahide, ON
4 bd
2 ba
2,250
8
MLS# X13591674Oak And Key Real Estate Brokerage…
WhatsApp Aman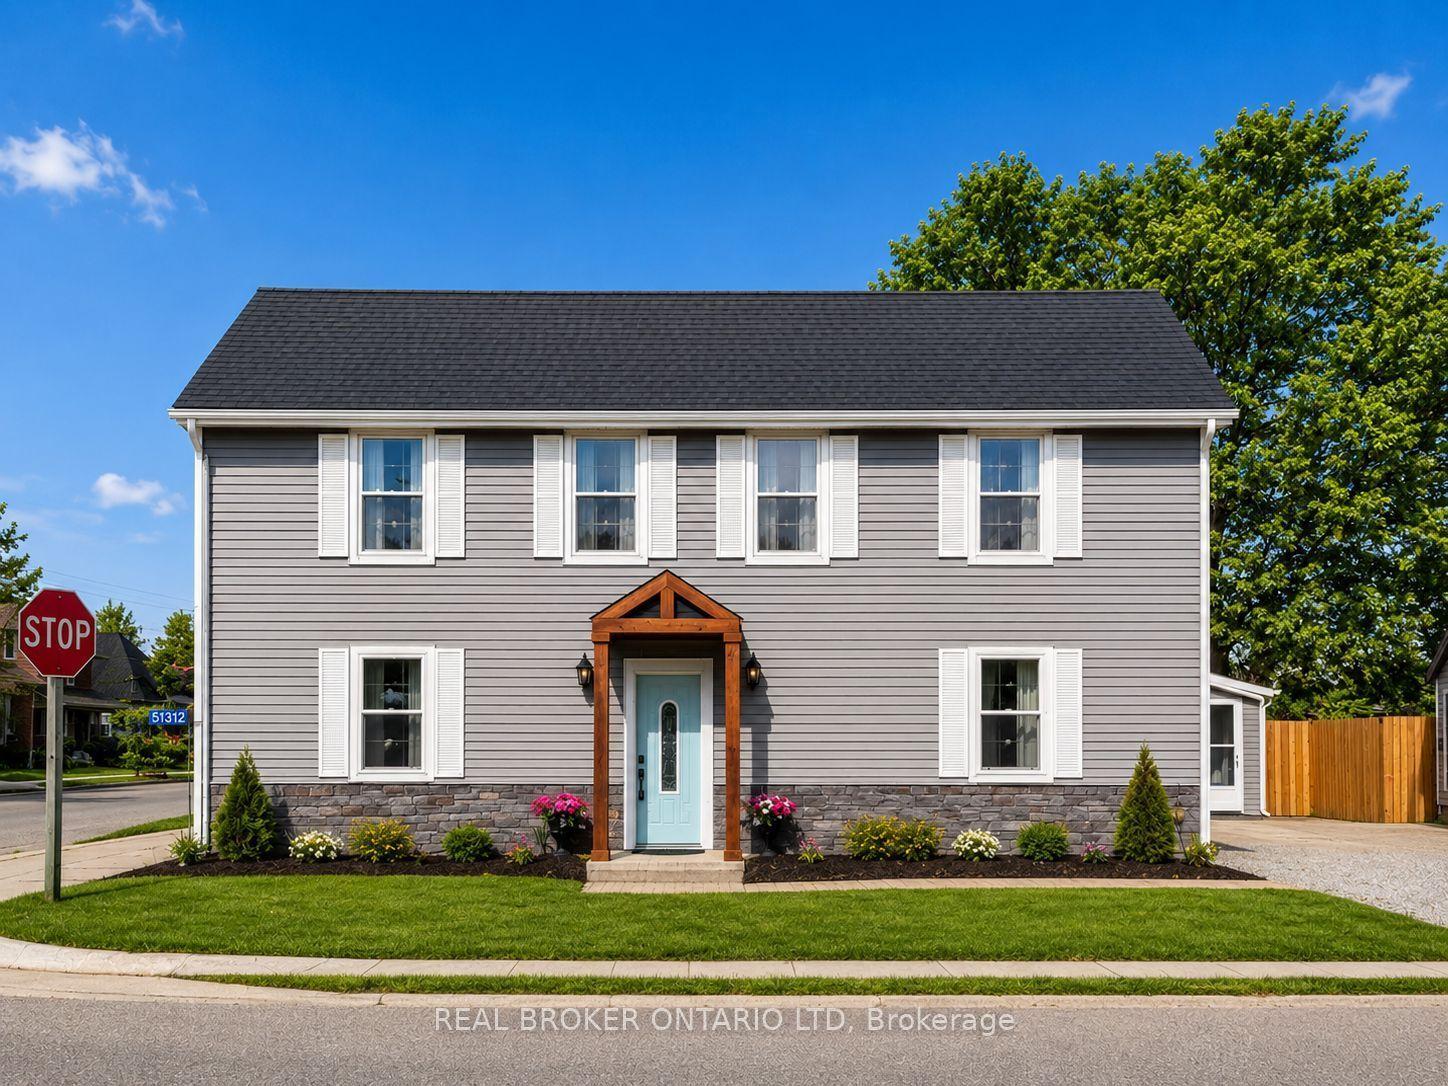
For Sale9 days ago
$699,900
Detached
est. $3,068/mo
51312 Ron Mcneil Line, Springfield
Malahide, ON
3+1 bd
4 ba
2,750
4
MLS# X13558778Real Broker Ontario Ltd
WhatsApp Aman