For Sale
112 Eno Road
571 - Killaloe/Round Lake, Killaloe, Hagarty and Richards, ON
$1,100,000
3Bd
2Ba
1,750+sqft
4Parking
85.8 x 212.84 ftlot
$629/sqft
DetachedMLS# X13240080Listed 2026-06-0443 DOM
Cooling
Central Air
Basement
Finished with Walk-Out
On the market for 43 days — longer than average. The seller may be open to negotiation.
About this home
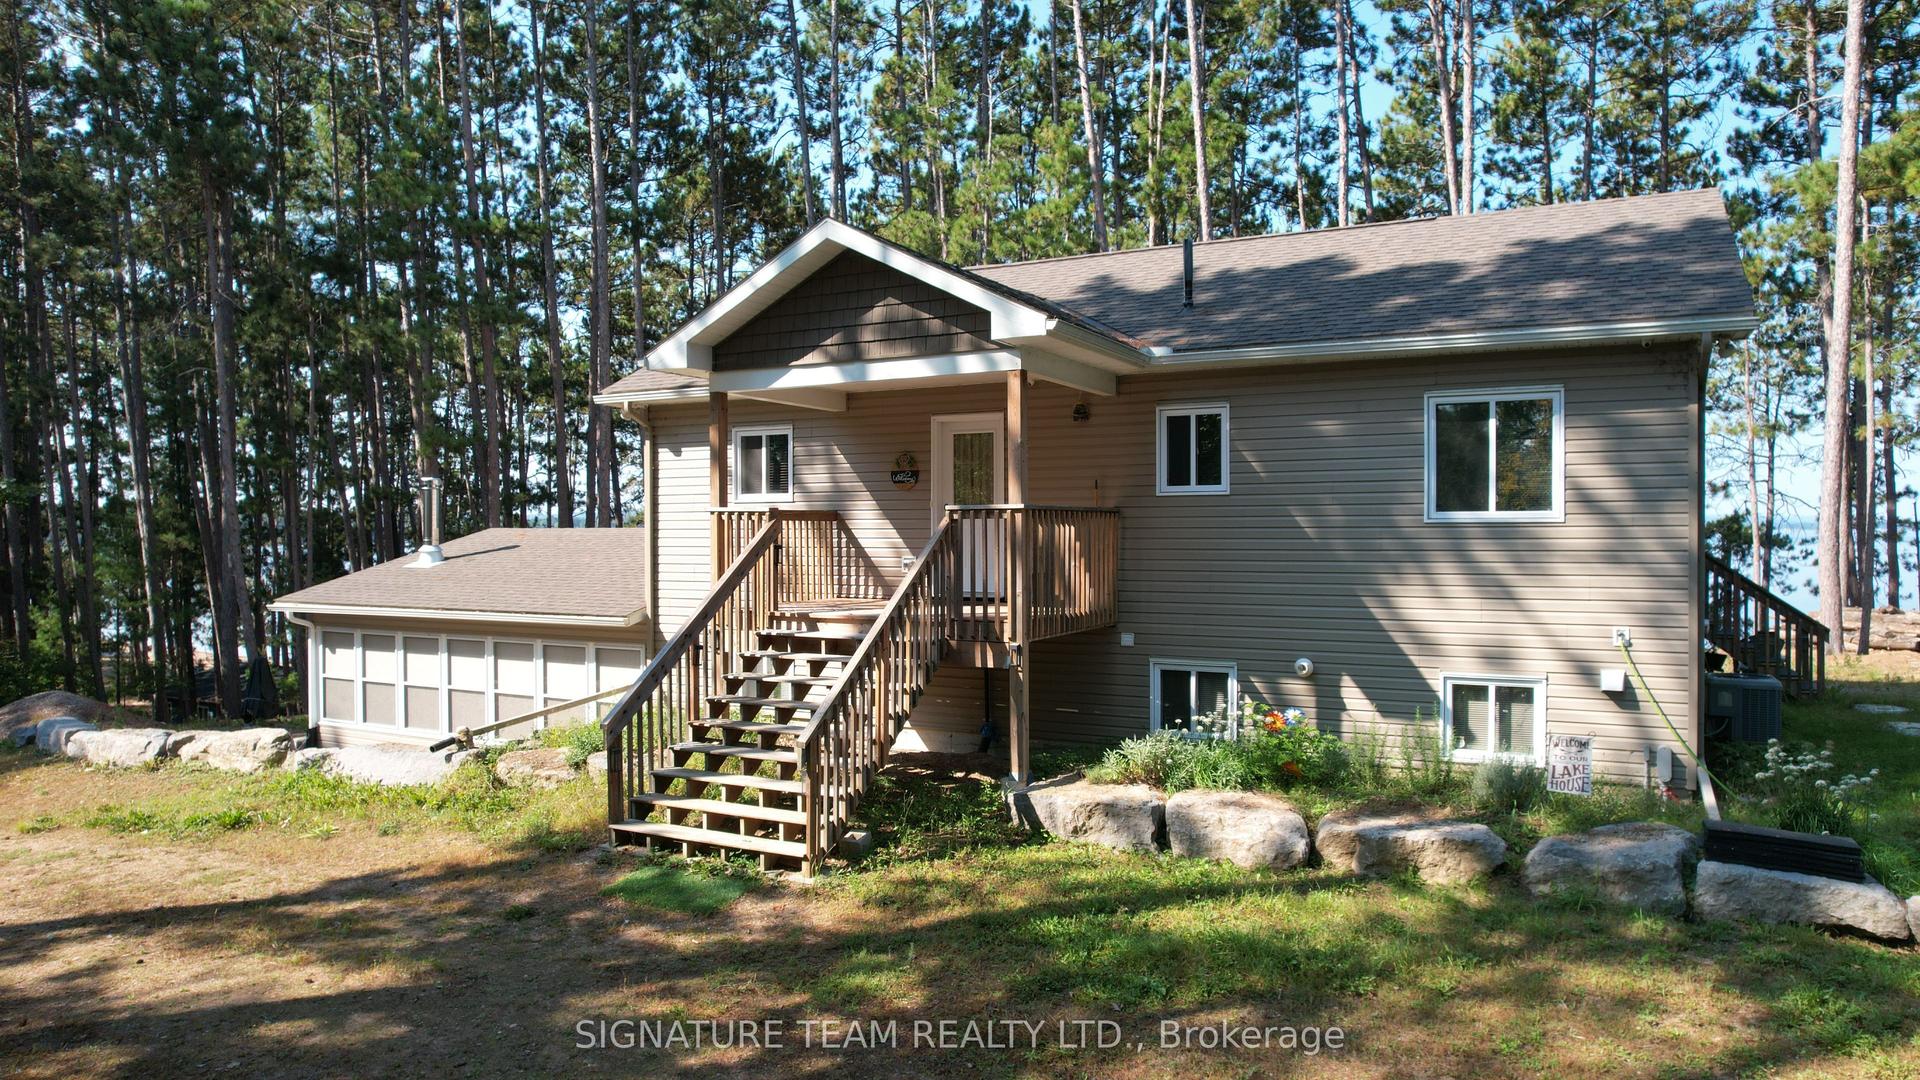
Welcome to 112 Eno Road on the shores of beautiful Round Lake, where waterfront living meets comfort, recreation, and year-round enjoyment. Boasting over 85 feet of sandy shoreline with a gradual entry into the crystal-clear water, this exceptional property offers the perfect setting for swimming, boating, fishing, and making unforgettable family memories. The included dock and beachfront hot tub provide the ultimate lakeside experience. A standout feature is the charming boathouse, complete with an open-concept kitchen and living area, along with a 3-piece bathroom-an ideal space for entertaining guests or relaxing by the water's edge. The all-stone waterfront home welcomes you with a spacious foyer leading into a bright open-concept kitchen, dining, and living area. A cozy propane fireplace creates a warm and inviting atmosphere, while hickory hardwood flooring flows throughout the main level. Three generously sized bedrooms and a full bathroom complete the main floor. The fully finished walkout basement is designed for fun and relaxation, featuring a large recreation and games room complete with a pool table, air hockey table, and foosball table. Enjoy movie nights in your private home theatre with its own propane fireplace, or gather around the custom bar for drinks and entertainment. Additional features include a solar panel system with a Hydro One contract in place, a Generac standby generator which powers all of the home, heated front entrance steps, a durable metal roof, 200-amp electrical service, and a single-car garage/storage/workshop featuring its own 2-piece bathroom. Whether you're searching for the perfect family cottage, vacation retreat, or forever waterfront home, 112 Eno Road offers a rare opportunity to enjoy the very best of Round Lake living.
PoolGarageWaterfrontWalkoutHardwoodFireplaceSolar
Rooms
Main Floor
| Foyer | 2.47 × 1.66 m | |
| Kitchen | 4.67 × 4.35 m | Combined w/Dining |
| Living Room | 9.27 × 6.00 m | Gas Fireplace Overlook Water |
| Primary Bedroom | 4.15 × 3.45 m | Overlook Water |
| Bedroom | 3.44 × 3.25 m | |
| Bedroom | 3.26 × 3.04 m | |
| Bathroom | 2.23 × 1.87 m | 4 Pc Bath |
Lower
| Bathroom | 2.25 × 1.31 m | 3 Pc Bath |
| Laundry | 2.28 × 2.21 m | |
| Furnace Room | 3.69 × 2.24 m | |
| Family Room | 5.83 × 5.25 m | Gas Fireplace |
| Recreation | 7.37 × 4.47 m | Combined w/Game Walk-Out |
| Other | 3.56 × 3.38 m | Wet Bar |
Features
- Bar Fridge
- Carpet Free
- Generator - Full
- Primary Bedroom - Main Floor
- Solar Owned
- Fishing
- Year Round Living
- Hot Tub
- Finished with Walk-Out
- Full
- Walk-Out
- Central Air
- Bungalow-Raised
Financials
Annual Taxes
$4,452
Estimated Rental Income
Entire property$3,200 – $4,800/mo
Rental yield3.5% – 5.2%
*Estimates based on comparable rentals in the area. Actual income may vary.
Market Data — Killaloe, Hagarty and Richards
Days on market43 days
Buyer's MarketSeller's Market
Based on active listings in Killaloe, Hagarty and Richards. Data updates daily.
Our estimate for this home
Estimated range
$977K – $1.14M
Mid-point $1.06M · ~$604/sqft
How this listing compares
$977KList · $1.10M$1.14M
High confidence·Based on 13262 gta-wide comparables
Estimated range is generated automatically from active comparables and is for informational purposes only. Not an appraisal — contact Aman for a full comparative market analysis that factors in condition, renovations, and positioning.
Getting around
How walkable, bikeable, and transit-friendly this neighbourhood is.
55
/ 100
Walk Score
Somewhat Walkable
46
/ 100
Transit Score
Some Transit
47
/ 100
Bike Score
Somewhat Bikeable
Scores are estimates based on neighbourhood data and are for informational purposes only.
MLS® data courtesy of the Toronto Regional Real Estate Board (TRREB).
The information provided herein must only be used by consumers that have a bona fide interest in the purchase, sale, or lease of real estate and may not be used for any commercial purpose or any other purpose. Listing information is deemed reliable but is not guaranteed accurate by the Toronto Regional Real Estate Board, the listing brokerage, or this website. The trademarks REALTOR®, REALTORS® and the REALTOR® logo are controlled by The Canadian Real Estate Association (CREA) and identify real estate professionals who are members of CREA. MLS®, Multiple Listing Service®, and the associated logos are owned by CREA. Not intended to solicit properties currently listed for sale or buyers under contract.
You may also like
More homes in Killaloe, Hagarty and Richards
Hand-picked listings with a similar price range and style.
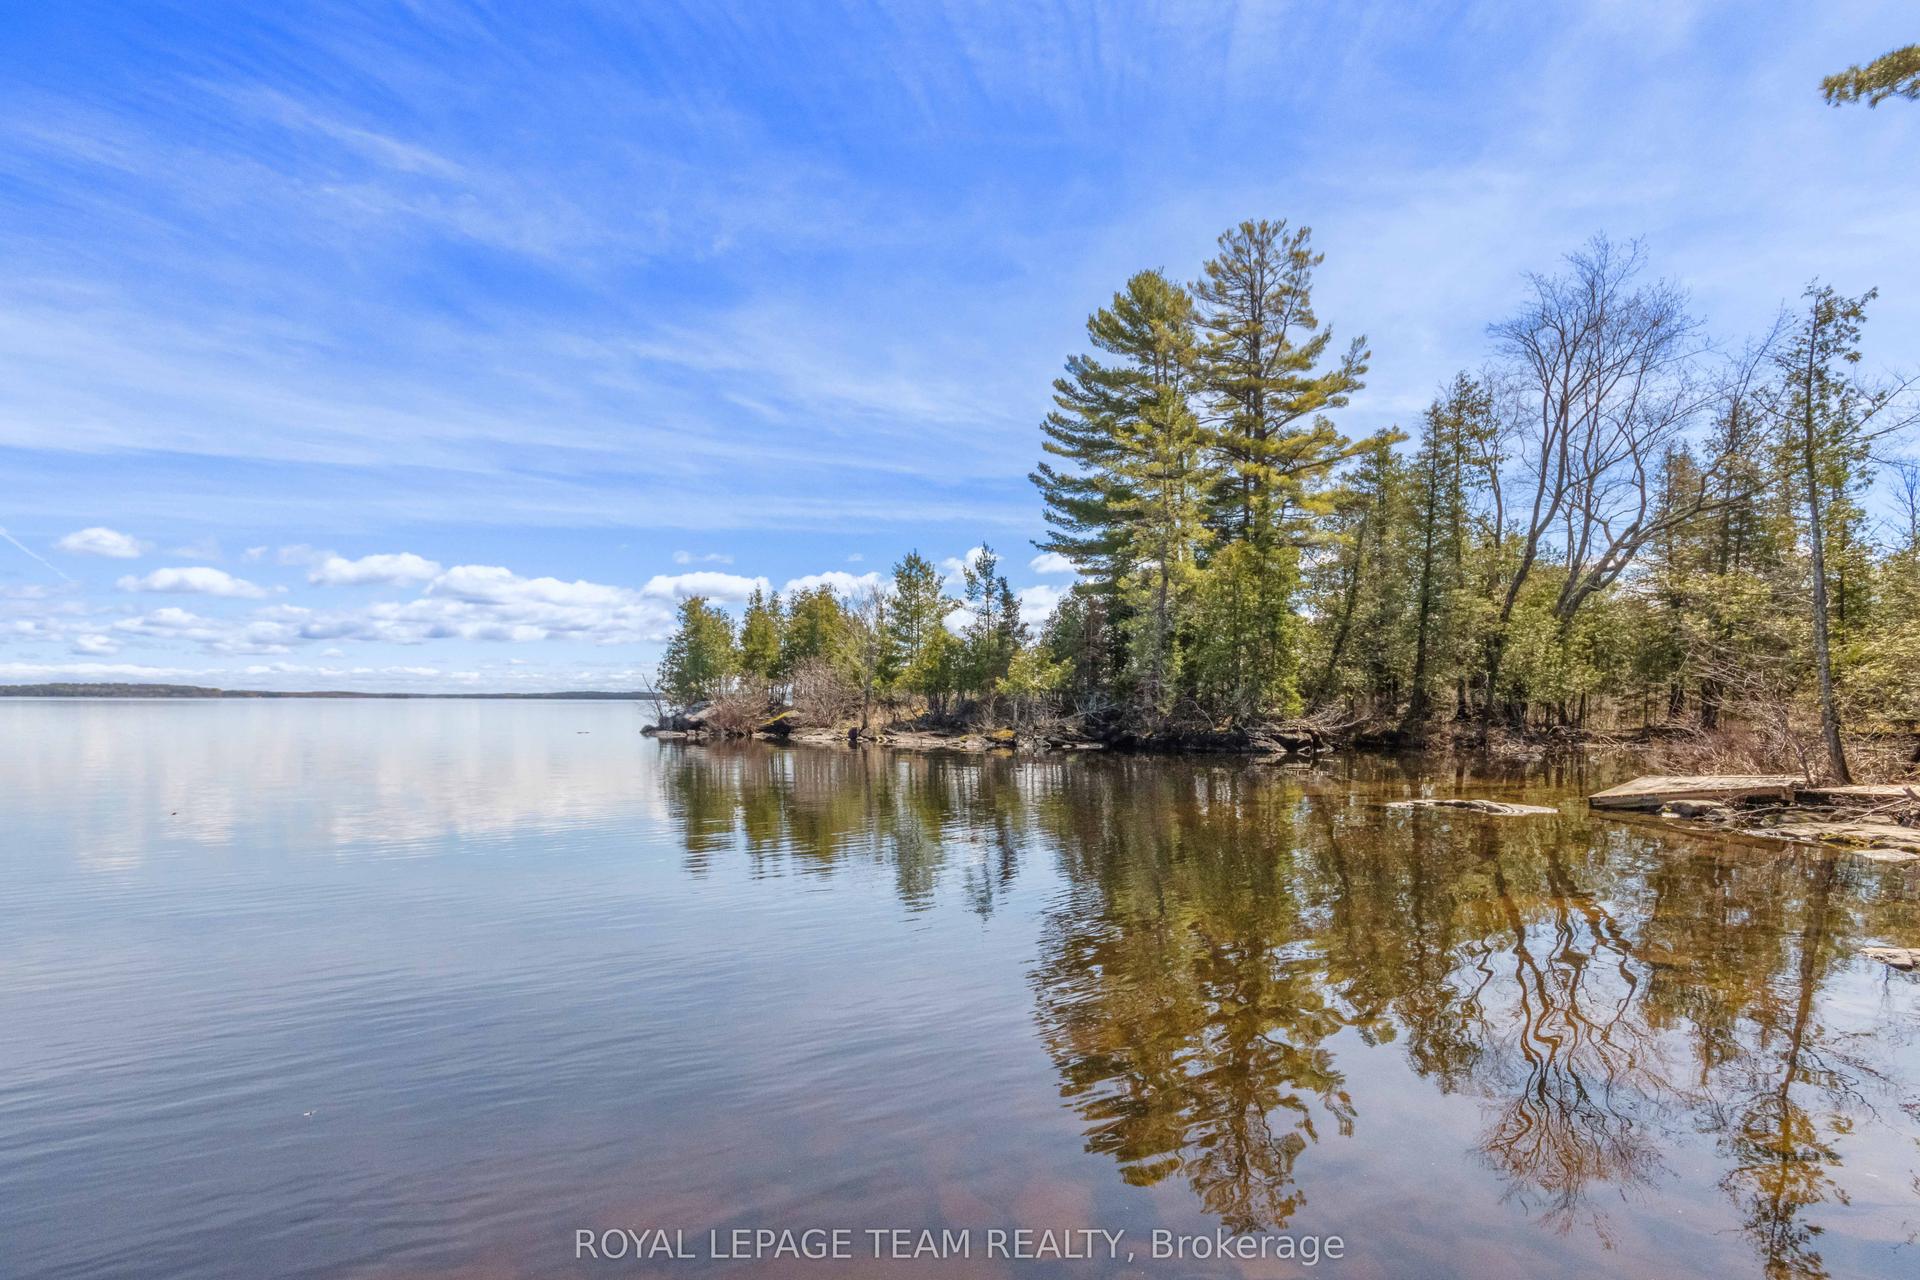
For Sale29 days ago
$895,500
Detached
est. $3,926/mo
204B Hawkins Drive, 571 - Killaloe/Round Lake
Killaloe, Hagarty and Richards, ON
3 bd
2 ba
1,300
6
MLS# X13466402Royal Lepage Team Realty
WhatsApp Aman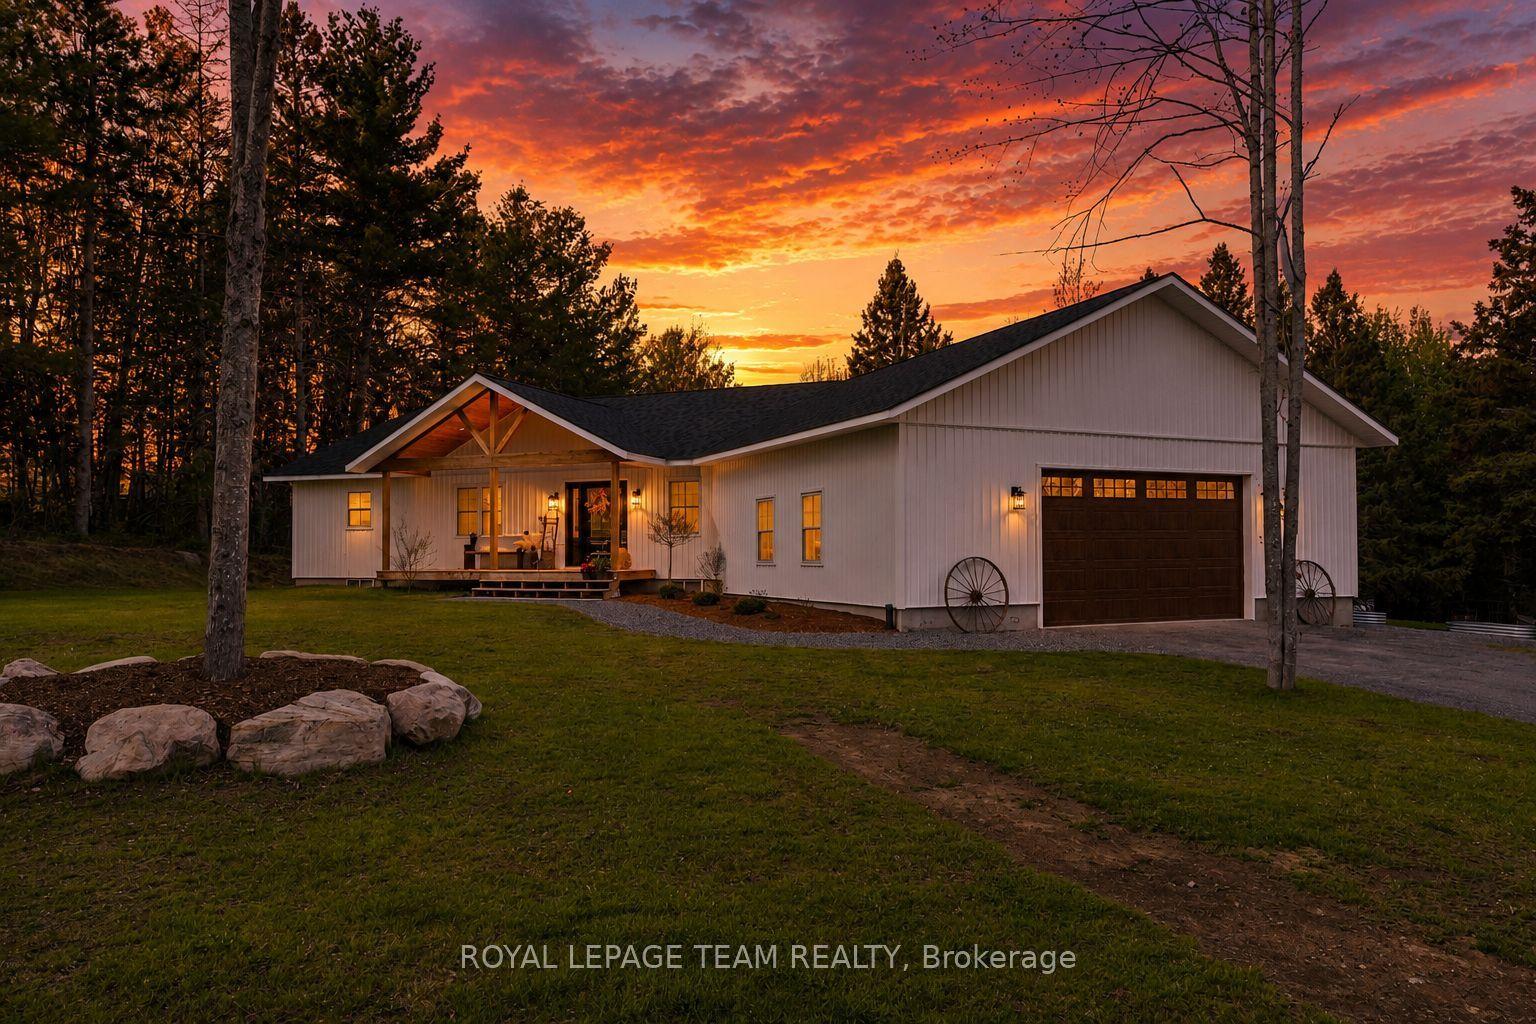
For Sale2 months ago
$849,900
Detached
est. $3,726/mo
36 Hillcrest Avenue, 571 - Killaloe/Round Lake
Killaloe, Hagarty and Richards, ON
4 bd
2 ba
1,750
8
MLS# X13181588Royal Lepage Team Realty
WhatsApp Aman