184 Old Pakenham Road
On the market for 43 days — longer than average. The seller may be open to negotiation.
About this home
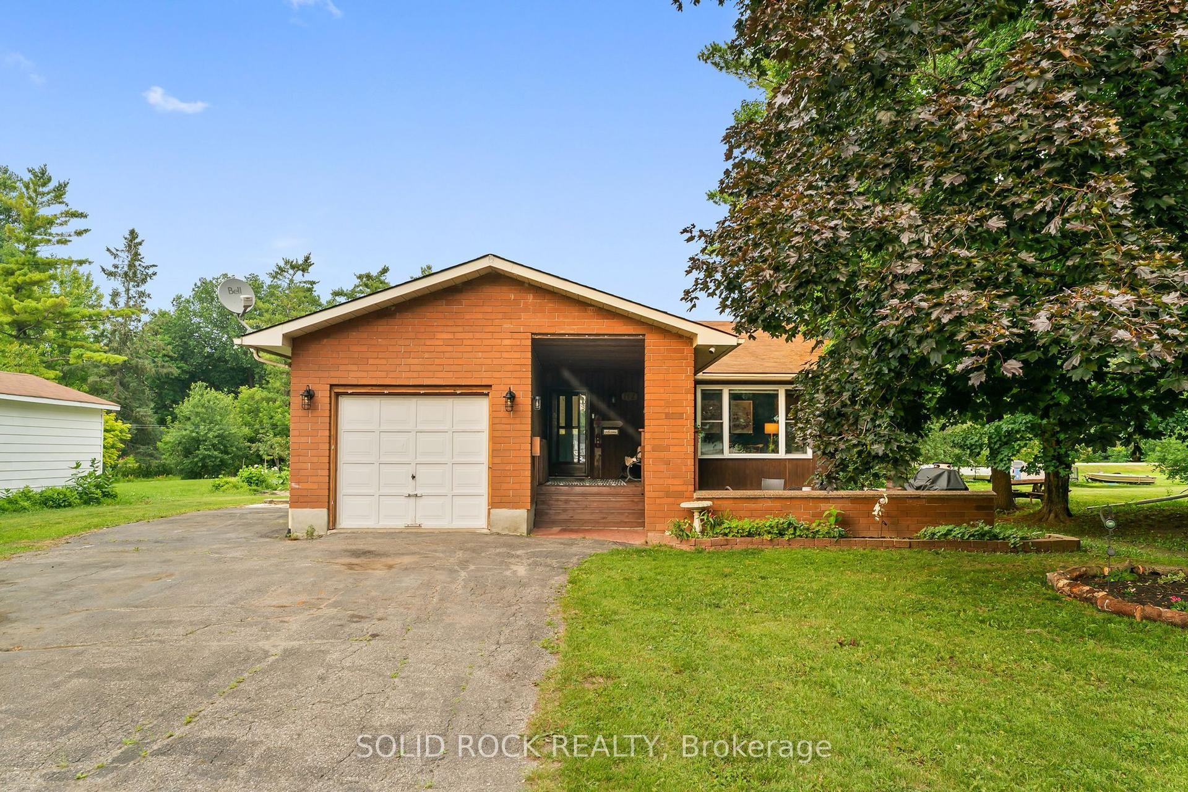
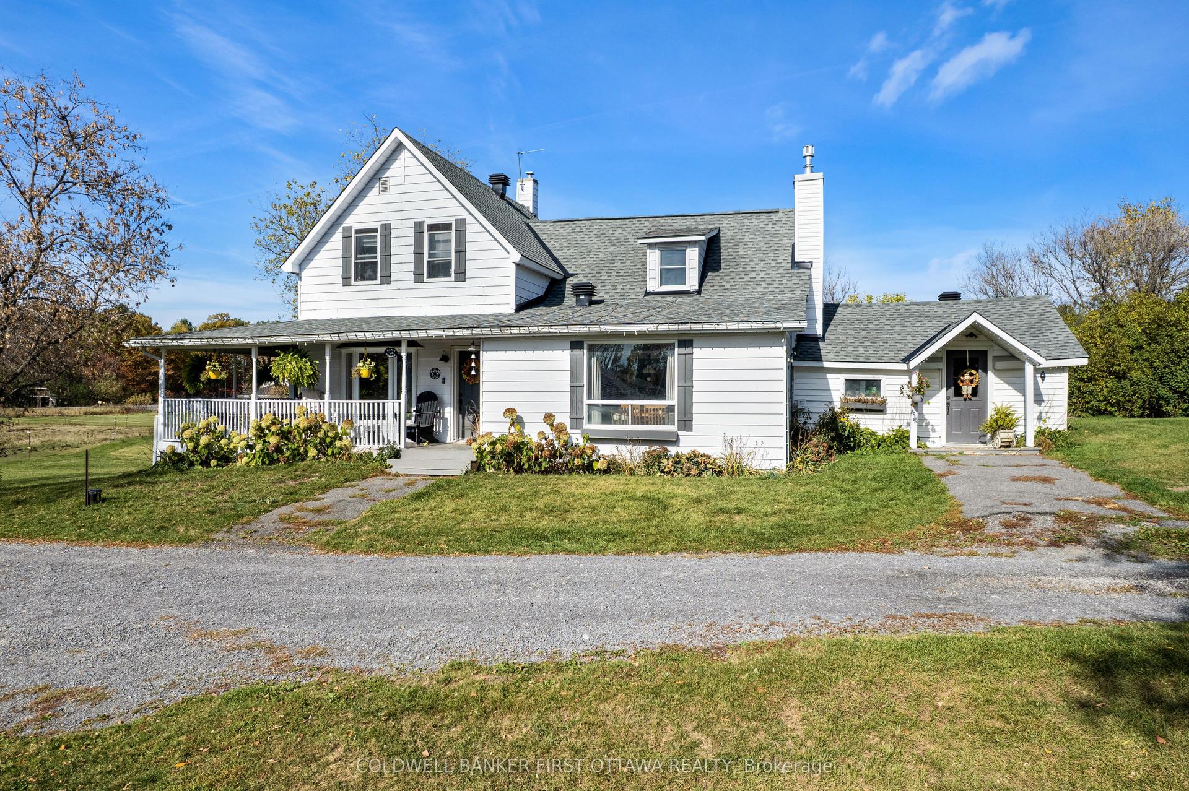
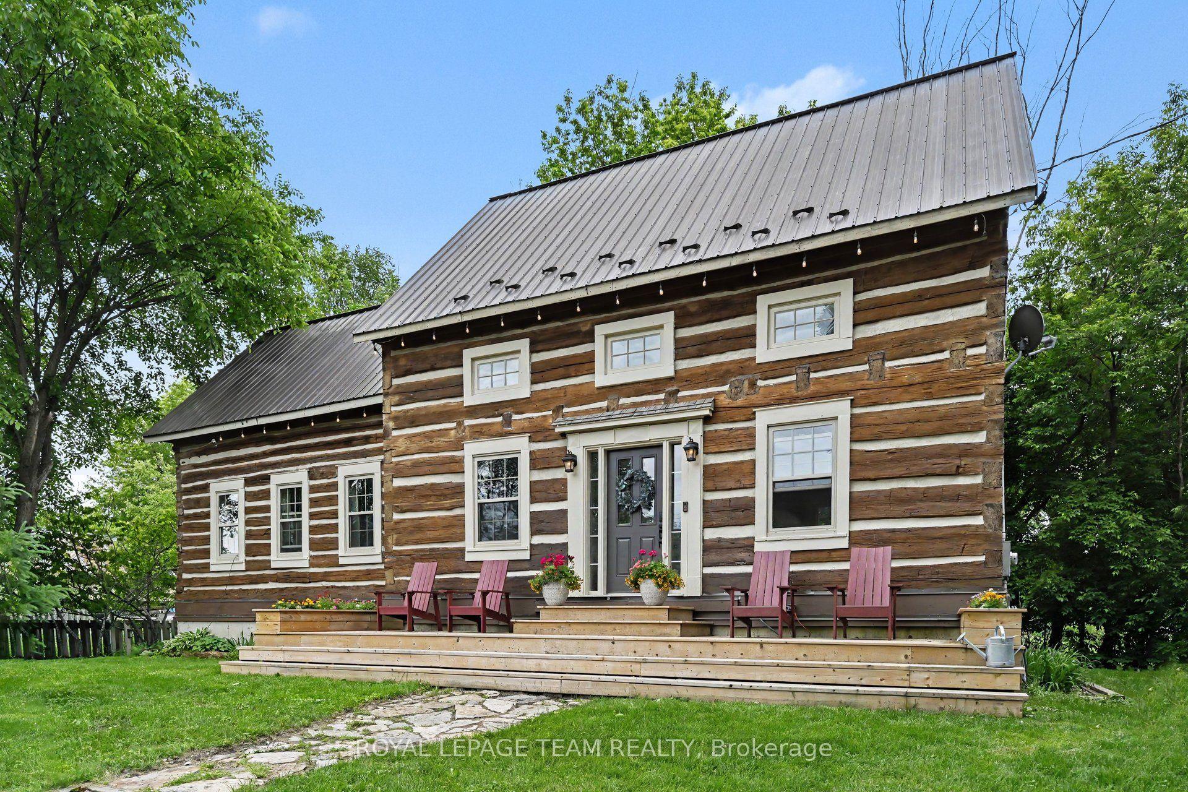
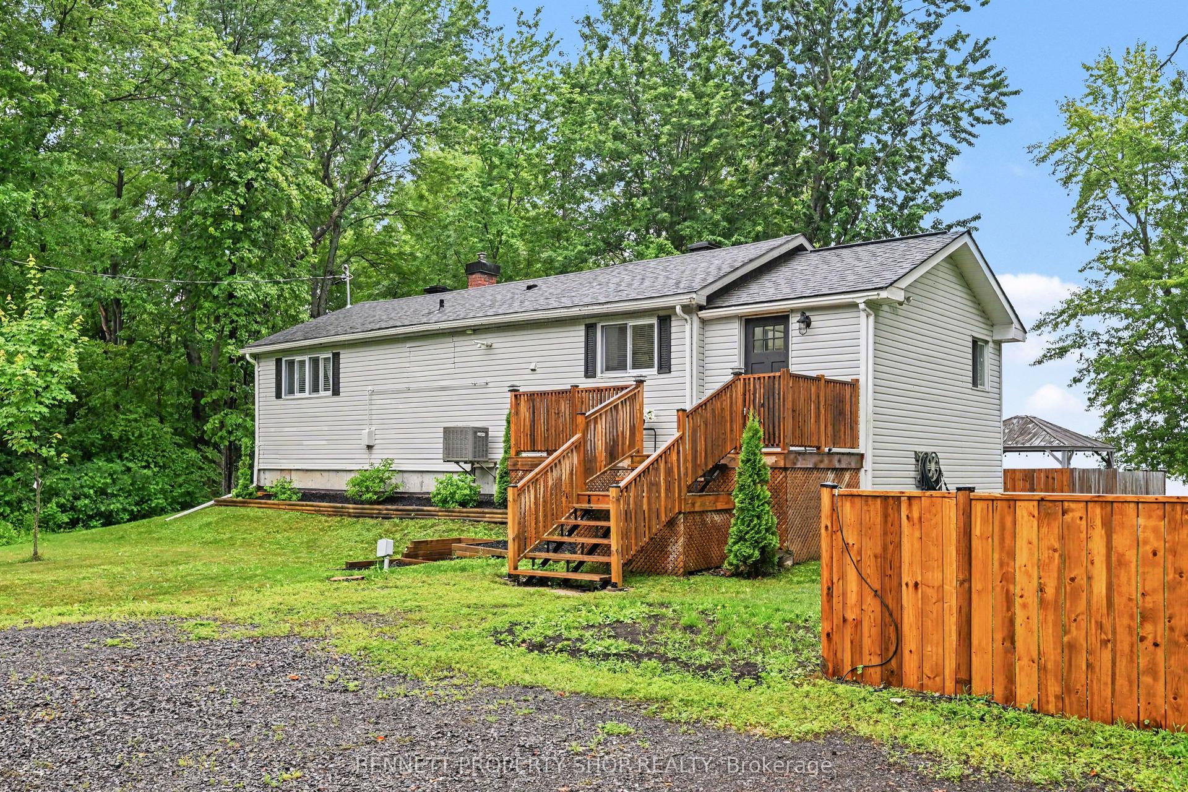
Hidden waterfront. Dead-end quiet. Ottawa address.184 Old Pakenham Road - Fitzroy Harbour Not all Ottawa waterfronts feel like this.This one hides on a dead-end road. Mature trees. Twisting gardens. The Snye flowing at your back door. Inside: 4 beds, bright main level, and a finished lower level with a walkout to the backyard - perfect for guests, teens, or a private retreat .A WETT-certified pellet stove keeps winter warm. But the real story is outside. An upper deck overlooks the Snye - a living landscape. Water rises in spring, falls in summer, reveals boulders and shoreline. Reeds filter the view. Wildlife visits. Stars come out clear. This isn't a postcard. It's Tuesday evening.The attached double garage? Currently set up with an electric furnace - workshop, studio, or storage, year-round. And here's the move that changes everything: The 0.6-acre waterfront lot next door is also available. Buy both, and you own ~1.4 acres of privacy, potential, and Snye frontage. An estate-scale retreat inside city limits. Fitzroy Harbour gives you a boat launch, provincial park, ATV trails, and a public school Ottawa gives you the address. You're not just buying a home.You're buying a place that makes you breathe deeper the moment you turn off the main road.
Rooms
| Foyer | 0.00 × 0.00 m | |
| Living Room | 5.23 × 3.37 m | Bay Window Combined w/Great Rm Hardwood Floor |
| Dining Room | 3.61 × 2.50 m | Combined w/Great Rm Hardwood Floor Walk-Out |
| Kitchen | 3.61 × 2.94 m | Centre Island Double Sink Ceramic Floor |
| Bathroom | 3.56 × 1.52 m | Ceramic Floor 4 Pc Bath |
| Primary Bedroom | 4.21 × 3.14 m | Hardwood Floor Mirrored Closet Large Closet |
| Bathroom | 3.52 × 1.82 m | Soaking Tub Separate Shower 3 Pc Ensuite |
| Bedroom 2 | 3.02 × 3.02 m | Hardwood Floor Mirrored Closet |
| Bedroom 3 | 3.75 × 3.03 m | Hardwood Floor |
| Foyer | 0.00 × 0.00 m | |
| Foyer | 0.00 × 0.00 m |
| Family Room | 11.98 × 4.43 m | Ceramic Floor Walk-Out Access To Garage |
| Bedroom 4 | 6.01 × 3.45 m | |
| Laundry | 0.00 × 0.00 m | |
| Bathroom | 0.00 × 0.00 m | 2 Pc Bath |
| Furnace Room | 0.00 × 0.00 m |
Features
- Auto Garage Door Remote
- Upgraded Insulation
- Water Heater Owned
- Water Softener
- Awnings
- Deck
- Landscaped
- Privacy
- Finished with Walk-Out
- Central Air
- Bungalow-Raised
Financials
Estimated Rental Income
*Estimates based on comparable rentals in the area. Actual income may vary.
Market Data — Carp - Dunrobin - Huntley - Fitzroy and Area
Based on active listings in Carp - Dunrobin - Huntley - Fitzroy and Area. Data updates daily.
Our estimate for this home
Estimated range is generated automatically from active comparables and is for informational purposes only. Not an appraisal — contact Aman for a full comparative market analysis that factors in condition, renovations, and positioning.
Getting around
How walkable, bikeable, and transit-friendly this neighbourhood is.
Scores are estimates based on neighbourhood data and are for informational purposes only.
MLS® data courtesy of the Toronto Regional Real Estate Board (TRREB).
The information provided herein must only be used by consumers that have a bona fide interest in the purchase, sale, or lease of real estate and may not be used for any commercial purpose or any other purpose. Listing information is deemed reliable but is not guaranteed accurate by the Toronto Regional Real Estate Board, the listing brokerage, or this website. The trademarks REALTOR®, REALTORS® and the REALTOR® logo are controlled by The Canadian Real Estate Association (CREA) and identify real estate professionals who are members of CREA. MLS®, Multiple Listing Service®, and the associated logos are owned by CREA. Not intended to solicit properties currently listed for sale or buyers under contract.
More homes in Carp - Dunrobin - Huntley - Fitzroy and Area
Hand-picked listings with a similar price range and style.