For Sale
325 Manhattan Drive
South K, London South, ON
$1,199,900
2Bd
2Ba
2,250+sqft
6Parking
64.8 x 124.7 ftlot
$533/sqft
DetachedMLS# X13240834Listed 2026-06-0466 DOM
Cooling
Air Exchanger
Basement
Walk-Out
On the market for 66 days — longer than average. The seller may be open to negotiation.
About this home
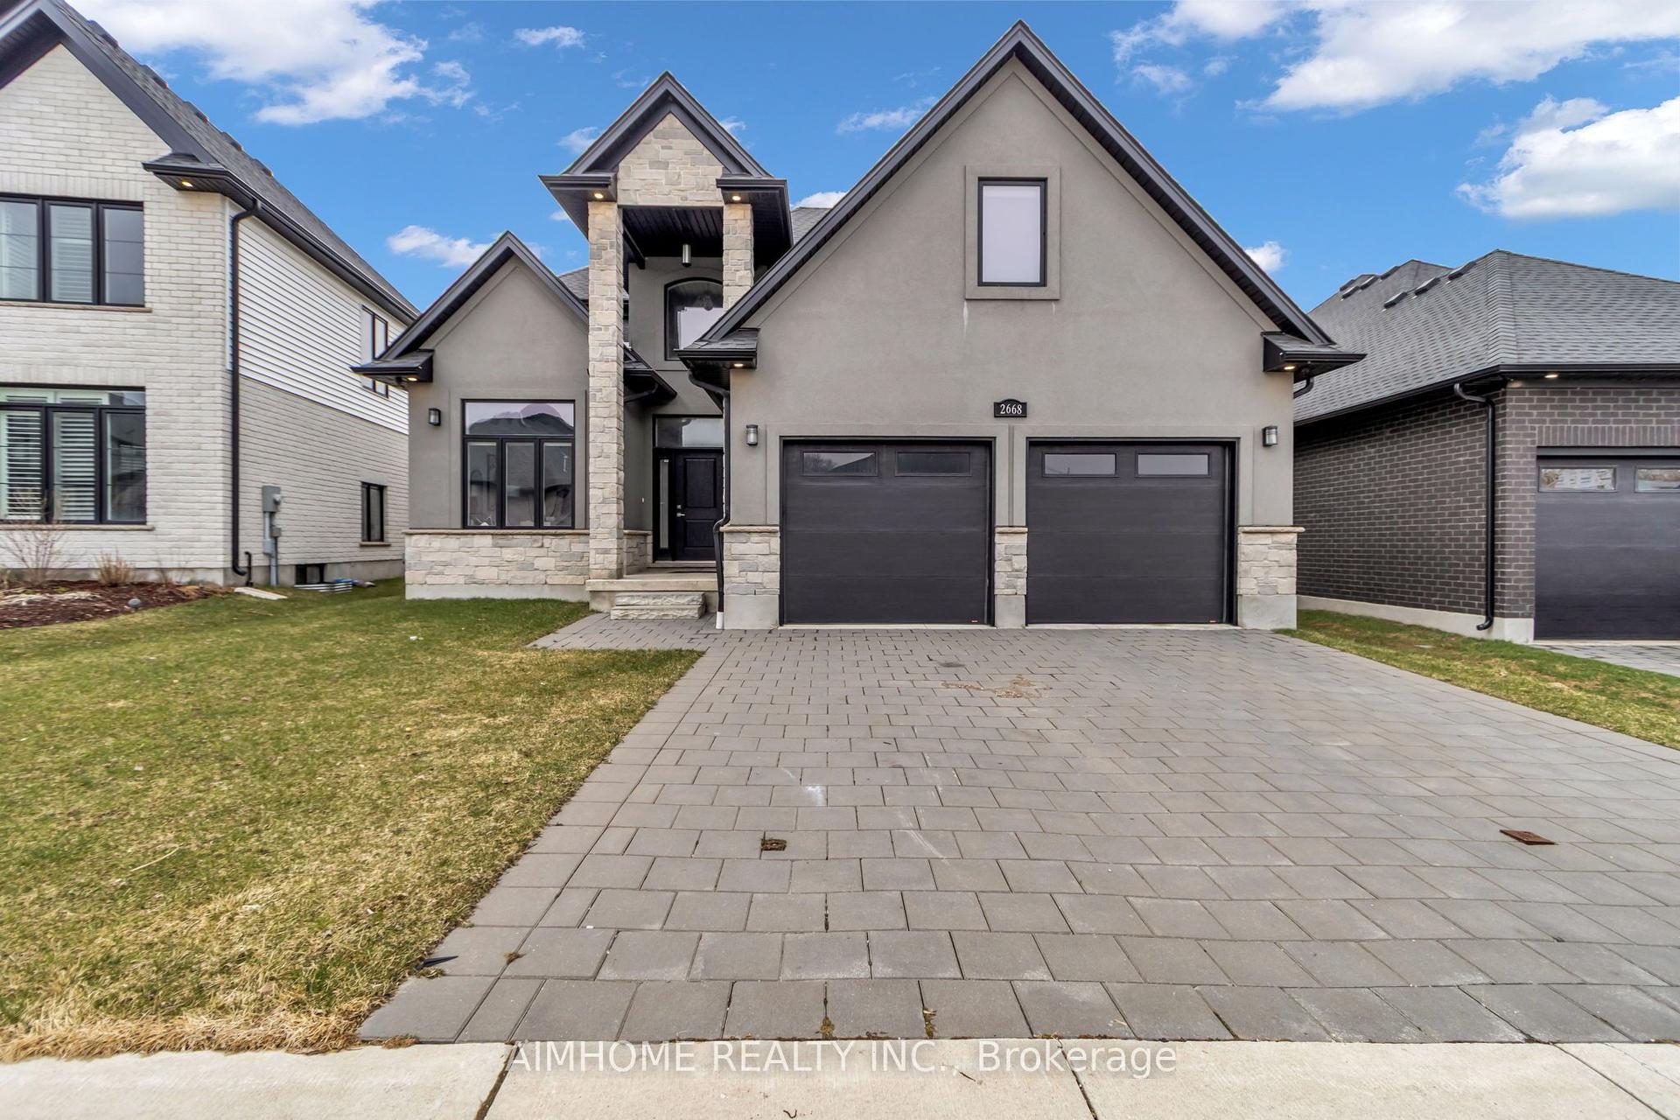
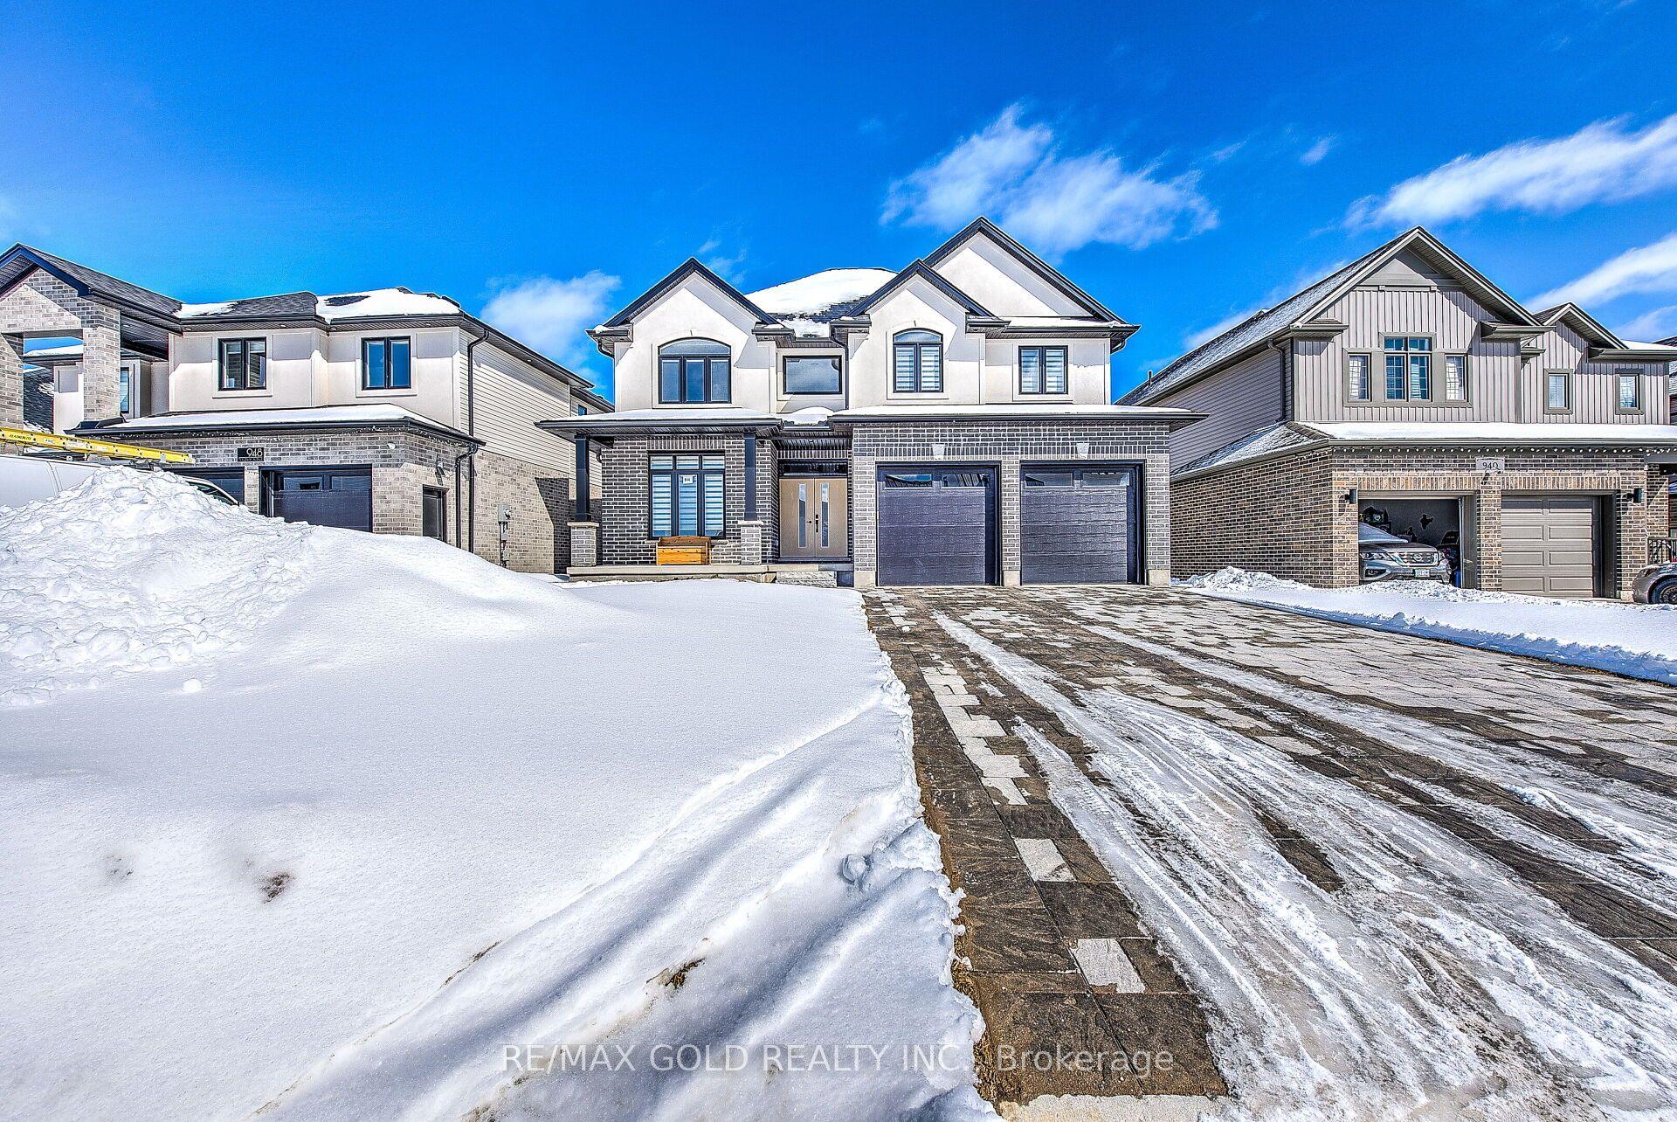
TO BE BUILT - Welcome to "The Palmetto ll" - Where Modern Elegance Meets Everyday Comfort. Listed Price Exclusive of HST. Discover refined living in this to-be-built bungalow by Mapleton Homes, located in the prestigious Boler Heights community in Byron. Set on a spacious, pool-sized WALK-OUT lot with full Southern exposure, this thoughtfully designed 2,015 sq. ft. home offers a perfect balance of upscale finishes and livable luxury. Step into an open-concept layout featuring a stunning Great Room with a cozy gas fireplace, an elegant Dining Area, a sunlit Breakfast Nook, and a gourmet Kitchen with an oversized island-ideal for entertaining or everyday moments. A bright home office at the front of the house creates an inspiring space to work or unwind. The main floor laundry and mudroom add everyday convenience with a touch of style. Enjoy hardwood flooring throughout the main level, adding warmth and sophistication. Retreat to the Primary Suite, complete with a large walk-in closet and spa-like 5-piece ensuite. A well-appointed second bedroom includes its own private 4-piece ensuite, perfect for guests or family. Includes a two-car garage, deck, rear covered roof, Tarion warranty registration, and survey. This is your opportunity to own a home that feels elevated yet attainable-luxury living, designed for real life.
PoolGarageHardwoodFireplace
Rooms
Main Floor
| Great Room | 4.87 × 4.75 m | Fireplace Hardwood Floor |
| Dining Room | 3.35 × 4.96 m | Hardwood Floor Sliding Doors |
| Kitchen | 3.20 × 4.96 m | Hardwood Floor |
| Primary Bedroom | 3.99 × 4.63 m | Hardwood Floor |
| Bedroom | 3.96 × 3.04 m | Hardwood Floor |
| Study | 3.96 × 3.04 m | Hardwood Floor |
Features
- Air Exchanger
- Carpet Free
- Floor Drain
- Rough-In Bath
- Sump Pump
- Water Meter
- Development Potential
- Walk-Out
- Central Air
- Bungalow
Financials
Annual Taxes
$0
Estimated Rental Income
Entire property$2,600 – $3,800/mo
Rental yield2.6% – 3.8%
*Estimates based on comparable rentals in the area. Actual income may vary.
Market Data — London South
Days on market66 days
Buyer's MarketSeller's Market
Based on active listings in London South. Data updates daily.
Getting around
How walkable, bikeable, and transit-friendly this neighbourhood is.
64
/ 100
Walk Score
Somewhat Walkable
41
/ 100
Transit Score
Some Transit
56
/ 100
Bike Score
Bikeable
Scores are estimates based on neighbourhood data and are for informational purposes only.
MLS® data courtesy of the Toronto Regional Real Estate Board (TRREB).
The information provided herein must only be used by consumers that have a bona fide interest in the purchase, sale, or lease of real estate and may not be used for any commercial purpose or any other purpose. Listing information is deemed reliable but is not guaranteed accurate by the Toronto Regional Real Estate Board, the listing brokerage, or this website. The trademarks REALTOR®, REALTORS® and the REALTOR® logo are controlled by The Canadian Real Estate Association (CREA) and identify real estate professionals who are members of CREA. MLS®, Multiple Listing Service®, and the associated logos are owned by CREA. Not intended to solicit properties currently listed for sale or buyers under contract.
You may also like
More homes in London South
Hand-picked listings with a similar price range and style.
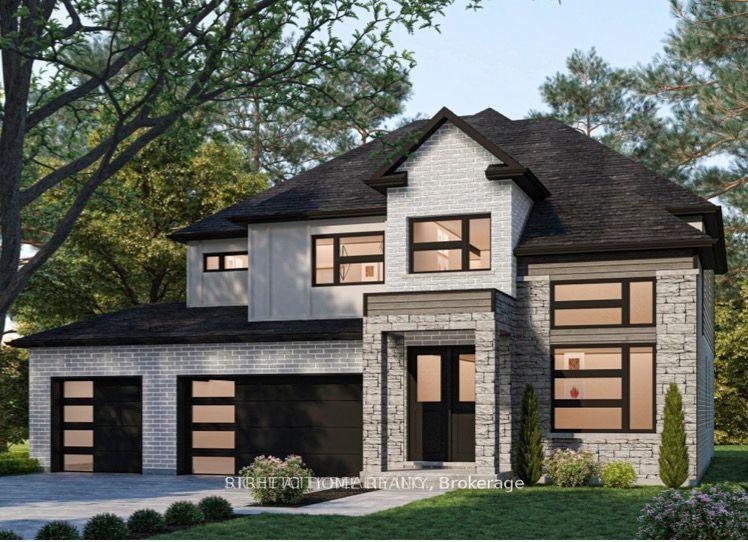
For Sale4 months ago
$1,259,900
Detached
est. $5,523/mo
337 Manhattan Drive, South K
London South, ON
4 bd
4 ba
3,250
5
MLS# X13036346Right At Home Realty
WhatsApp Aman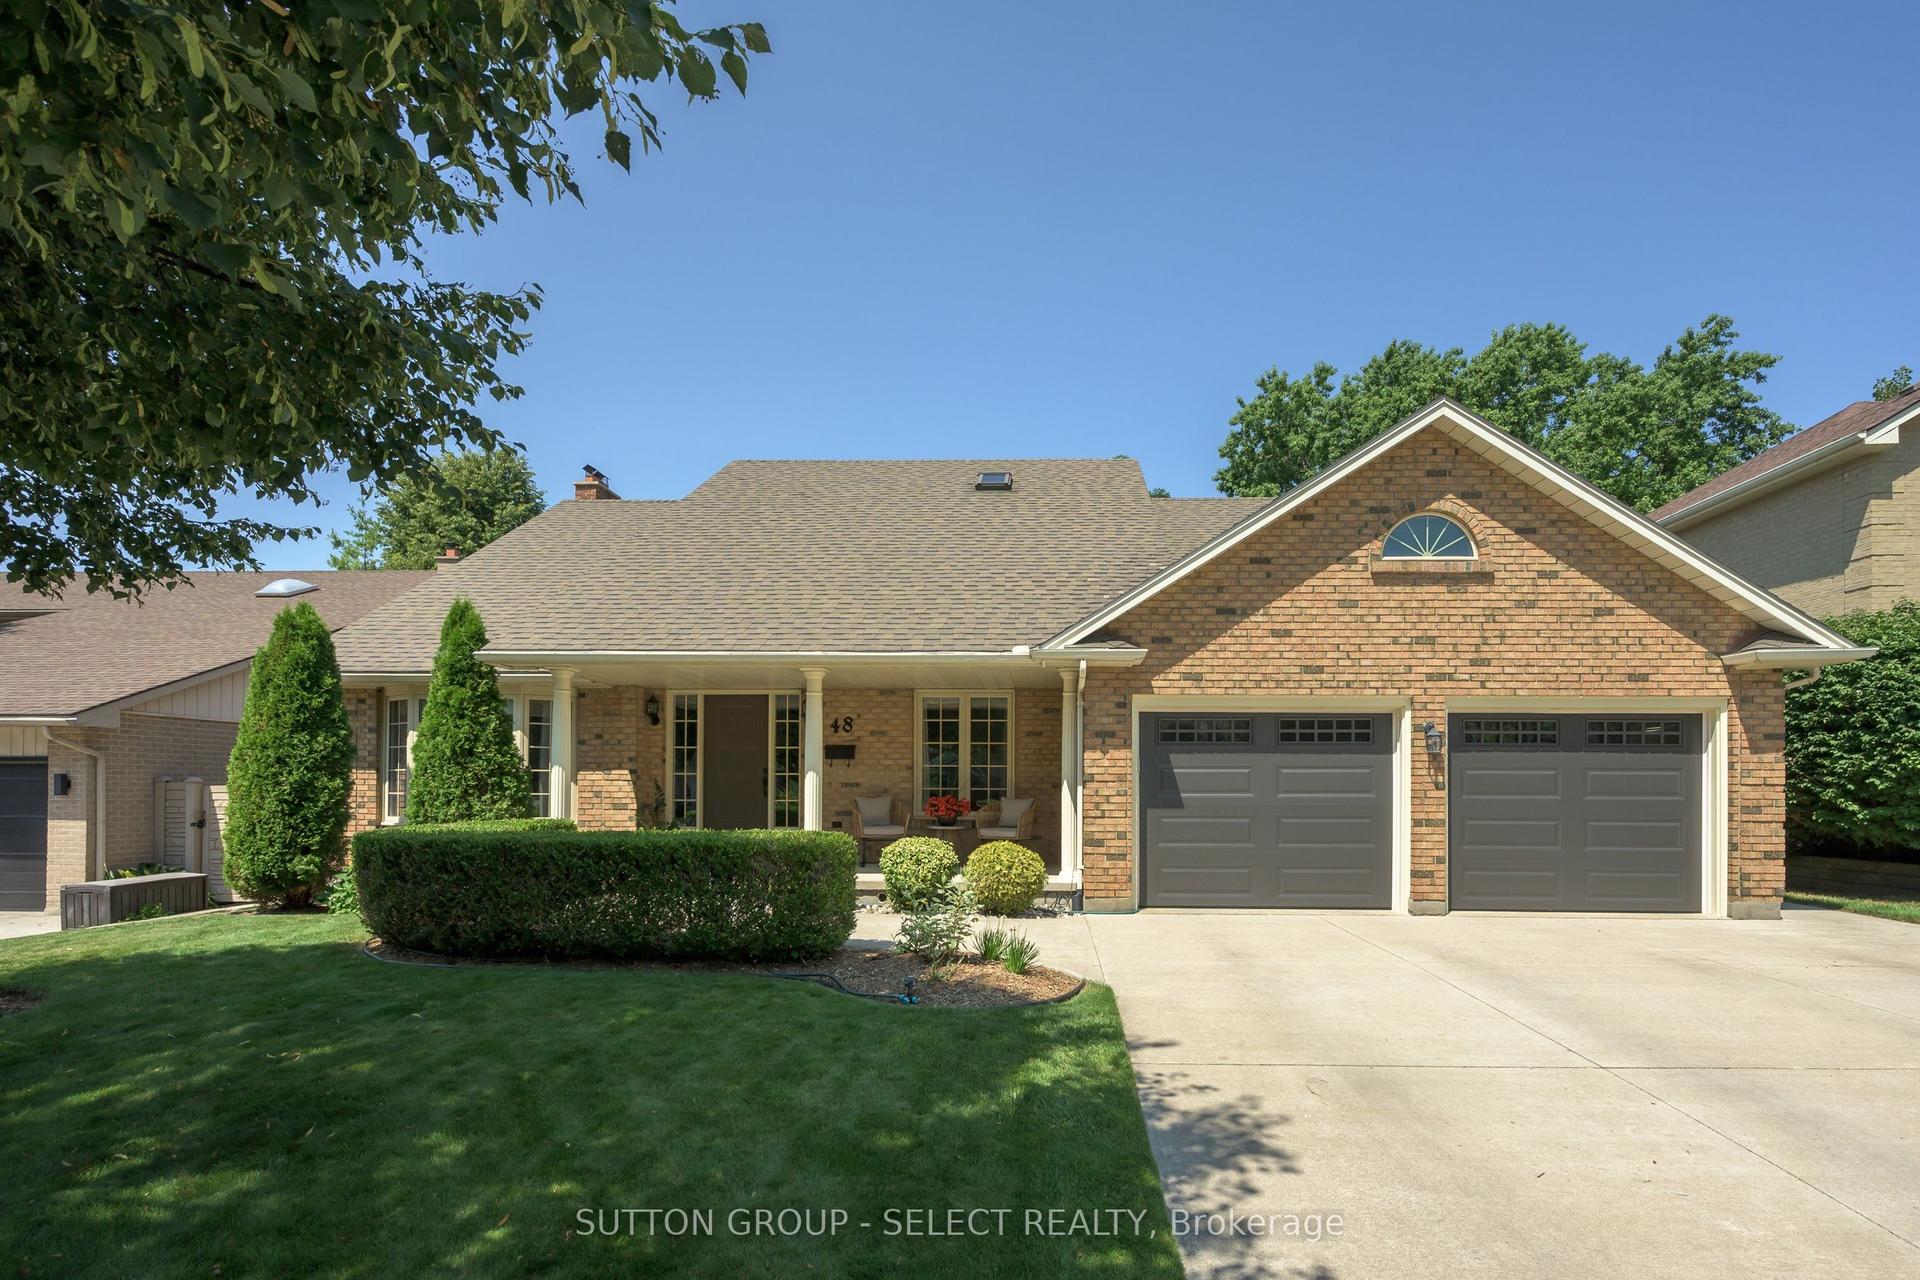
For Sale4 days ago
$1,189,900
Detached
est. $5,217/mo
48 Lookout Court, South K
London South, ON
3+1 bd
4 ba
2,750
6
MLS# X13645748Sutton Group - Select Realty
WhatsApp Aman