For Sale
215 Flatrock Road
Hungerford (Twp), Tweed, ON
$850,000
2+2Bd
3Ba
1,300+sqft
10Parking
301.84 x 301.84 ftlot
$654/sqft
DetachedMLS# X13242344Listed 2026-06-0455 DOM
Heating
Water Heater Owned
Cooling
Air Exchanger
Basement
Finished
On the market for 55 days — longer than average. The seller may be open to negotiation.
About this home
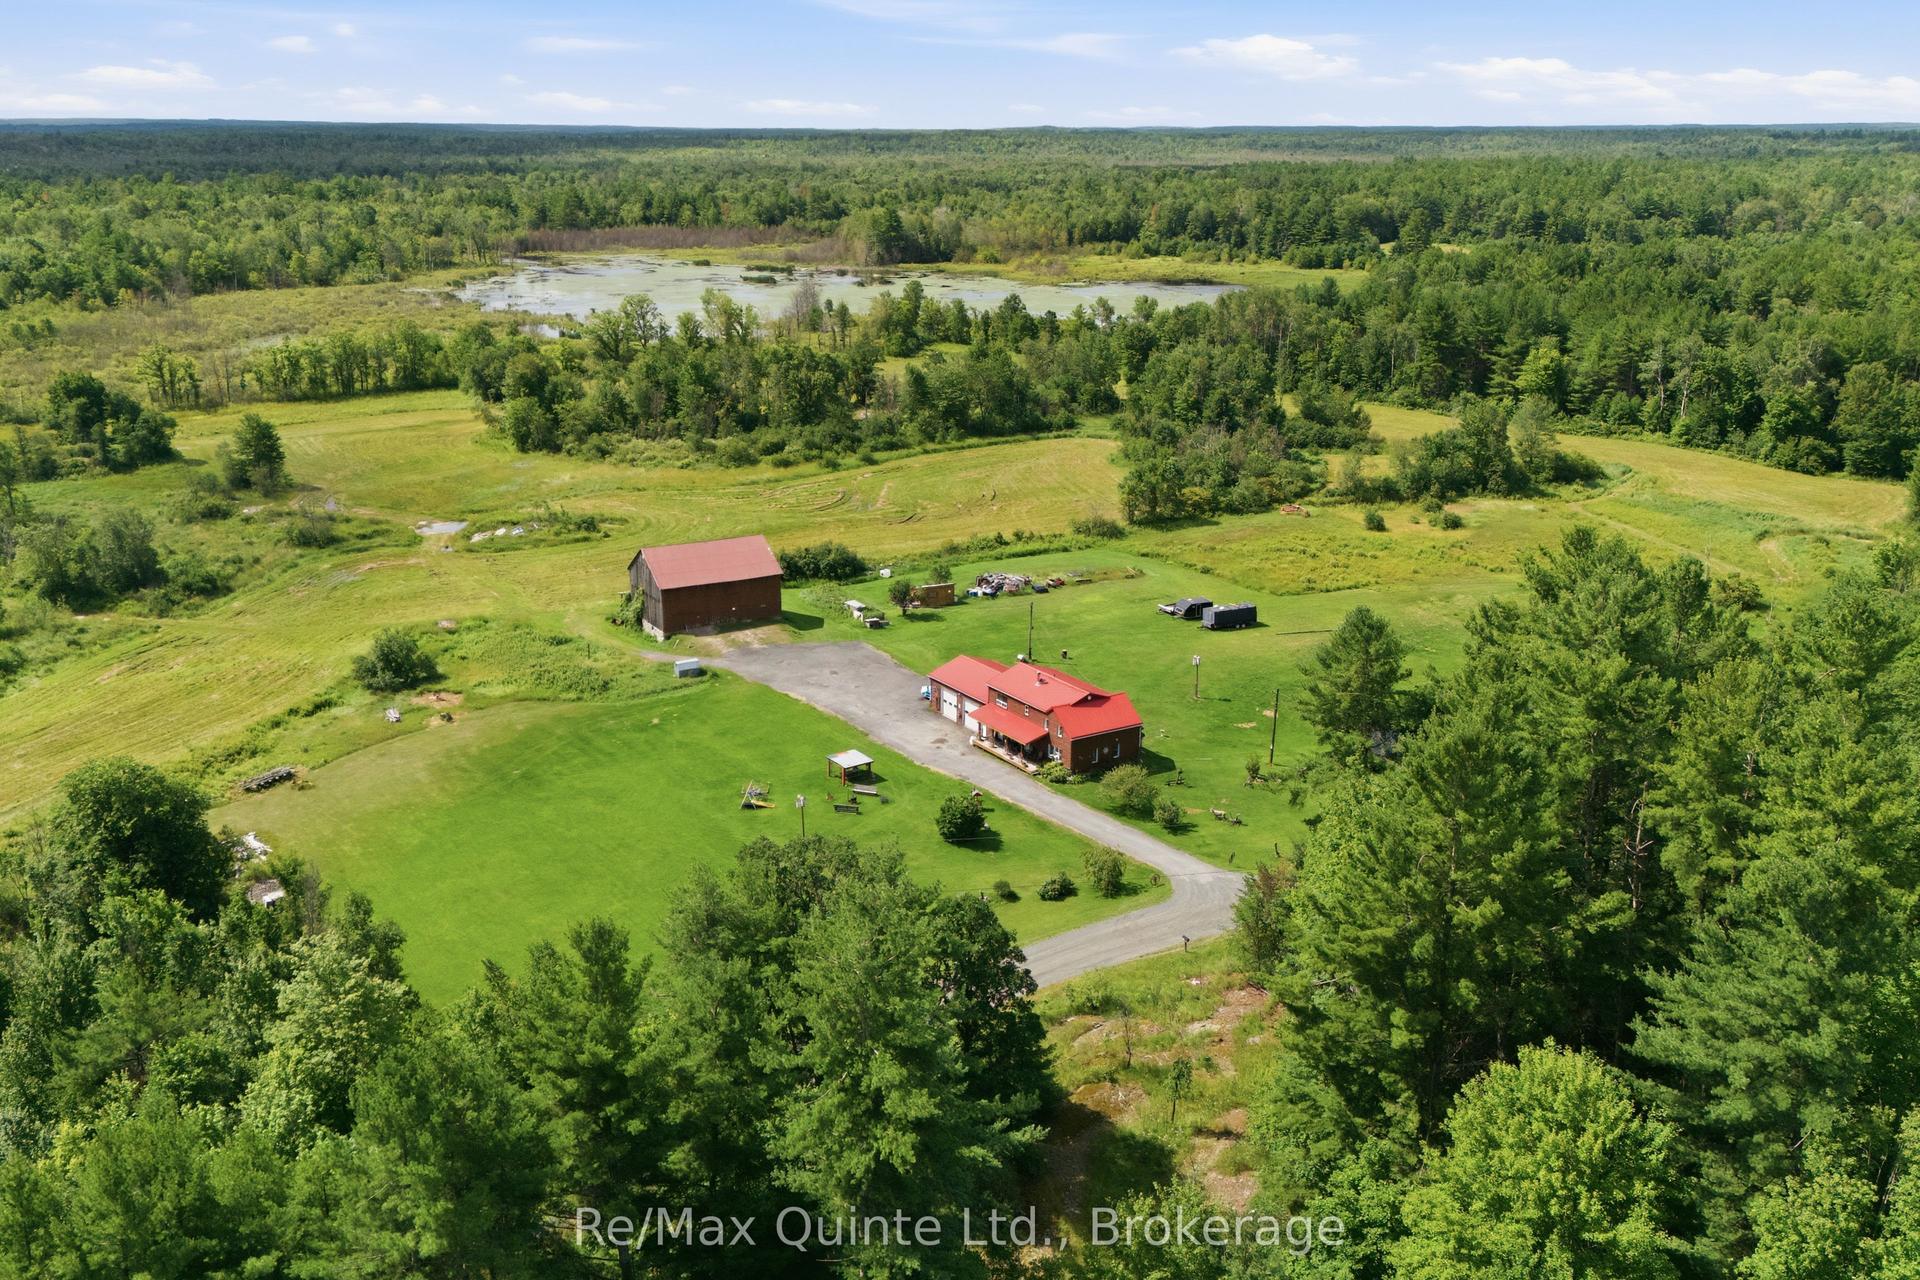
Custom-Built Forest Retreat on 2 Private Acres Nestled among 2 acres of mature hardwood forest, this exceptional custom-built raised bungalow (2011) offers the perfect blend of timeless craftsmanship and modern comfort. Thoughtfully designed with attention to every detail, this stunning home is filled with natural light and premium finishes throughout. Step inside to a welcoming foyer that opens into a spectacular great room featuring soaring vaulted ceilings, rich hardwood flooring, custom cabinetry, and a cozy fireplace. The bright living space flows seamlessly to a private enclosed sunroom complete with a wood stove-perfect for year-round enjoyment. The spacious main-floor primary suite is a true retreat, boasting a massive walk-in closet, luxurious 4-piece ensuite, and private walkout to a second enclosed porch. Convenient main-floor laundry and direct garage access add to the home's functionality. The nearly 1,500 sq. ft. lower level offers incredible versatility with a separate entrance, two generous bedrooms, a full 4-piece bathroom, and a welcoming family room featuring large above-grade windows and a second wood stove for added warmth and efficiency. Outdoor enthusiasts and hobbyists will appreciate the oversized garage with loft storage, plus a 10' x 20' outbuilding equipped with 220-amp service-ideal for a workshop, studio, or additional storage. Located just 20 minutes north of Belleville and minutes from the Moira River and Vanderwater Conservation Area, this remarkable property offers privacy, space, and a lifestyle surrounded by nature. Your dream country escape awaits-where luxury, comfort, and natural beauty come together.
GarageWalkoutHardwoodFireplace
Rooms
Main Floor
| Living Room | 6.71 × 5.18 m | Vaulted Ceiling(s) Fireplace |
| Kitchen | 5.79 × 3.66 m | Open Concept Vaulted Ceiling(s) |
| Sunroom | 4.88 × 3.66 m | Window Floor to Ceiling Wood Stove |
| Primary Bedroom | 3.96 × 3.96 m | Walk-Out 4 Pc Ensuite |
| Sitting | 3.66 × 2.74 m | Overlooks Backyard |
| Laundry | 2.74 × 2.13 m | Access To Garage |
| Bedroom 2 | 3.96 × 3.48 m | Hardwood Floor Closet |
Lower
| Family Room | 8.84 × 5.03 m | Above Grade Window Wood Stove |
| Bedroom 3 | 3.96 × 3.20 m | Large Closet |
| Bedroom 4 | 3.51 × 3.20 m | Closet |
| Utility Room | 9.75 × 3.81 m | Walk-Up |
Features
- Air Exchanger
- Auto Garage Door Remote
- Primary Bedroom - Main Floor
- Water Treatment
- Water Heater Owned
- Porch Enclosed
- Year Round Living
- Finished
- Separate Entrance
- Walk-Up
- Central Air
- Bungalow-Raised
Financials
Annual Taxes
$4,232.79
Estimated Rental Income
Entire property$2,600 – $3,800/mo
Rental yield3.7% – 5.4%
*Estimates based on comparable rentals in the area. Actual income may vary.
Market Data — Tweed
Days on market55 days
Buyer's MarketSeller's Market
Based on active listings in Tweed. Data updates daily.
Our estimate for this home
Estimated range
$734K – $853K
Mid-point $793K · ~$610/sqft
How this listing compares
$734KList · $850K$853K
High confidence·Based on 15749 gta-wide comparables
Estimated range is generated automatically from active comparables and is for informational purposes only. Not an appraisal — contact Aman for a full comparative market analysis that factors in condition, renovations, and positioning.
Getting around
How walkable, bikeable, and transit-friendly this neighbourhood is.
64
/ 100
Walk Score
Somewhat Walkable
41
/ 100
Transit Score
Some Transit
46
/ 100
Bike Score
Somewhat Bikeable
Scores are estimates based on neighbourhood data and are for informational purposes only.
MLS® data courtesy of the Toronto Regional Real Estate Board (TRREB).
The information provided herein must only be used by consumers that have a bona fide interest in the purchase, sale, or lease of real estate and may not be used for any commercial purpose or any other purpose. Listing information is deemed reliable but is not guaranteed accurate by the Toronto Regional Real Estate Board, the listing brokerage, or this website. The trademarks REALTOR®, REALTORS® and the REALTOR® logo are controlled by The Canadian Real Estate Association (CREA) and identify real estate professionals who are members of CREA. MLS®, Multiple Listing Service®, and the associated logos are owned by CREA. Not intended to solicit properties currently listed for sale or buyers under contract.
You may also like
More homes in Tweed
Hand-picked listings with a similar price range and style.
For Sale2 months ago
$699,900
Detached
est. $3,068/mo
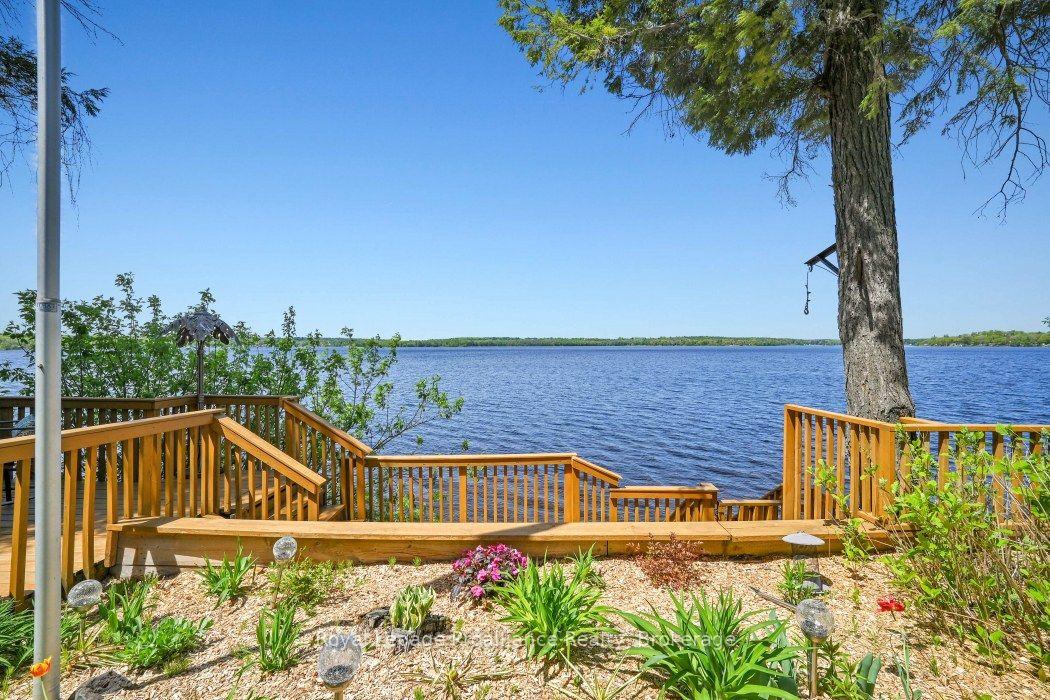
121A Rush Lane, Hungerford (Twp)
Tweed, ON
2 bd
2 ba
900
4
MLS# X13191942Royal Lepage Proalliance Realty
WhatsApp Aman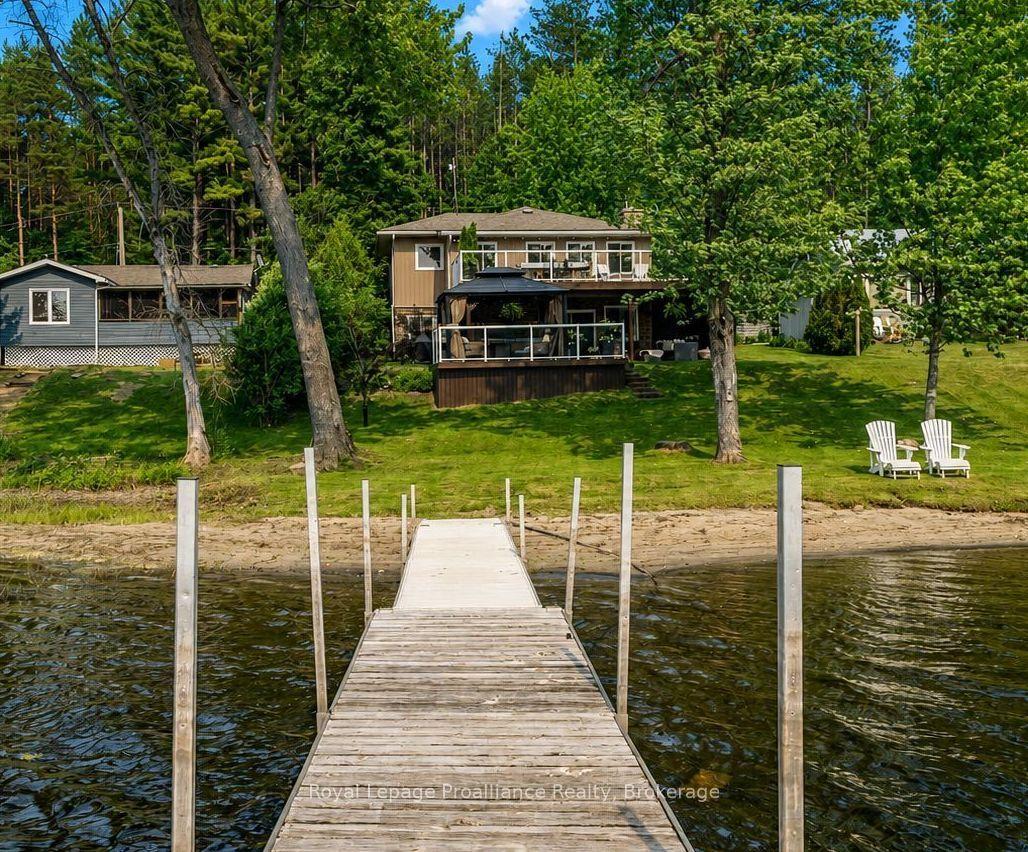
For Sale3 months ago
$769,900
Detached
est. $3,375/mo
90 Cosy Cove Lane, Hungerford (Twp)
Tweed, ON
3+1 bd
2 ba
900
3
MLS# X13128236Royal Lepage Proalliance Realty
WhatsApp Aman