For Sale
516452 7th Line
Blue Mountains, Blue Mountains, ON
$2,999,999
3+2Bd
3Ba
3,250+sqft
12Parking
479.74 x 1351.64 ftlot
$923/sqft
DetachedMLS# X13243052Listed 2026-06-0458 DOM
Heating
Water Heater Owned
Cooling
Air Exchanger
Basement
Finished with Walk-Out
On the market for 58 days — longer than average. The seller may be open to negotiation.
About this home
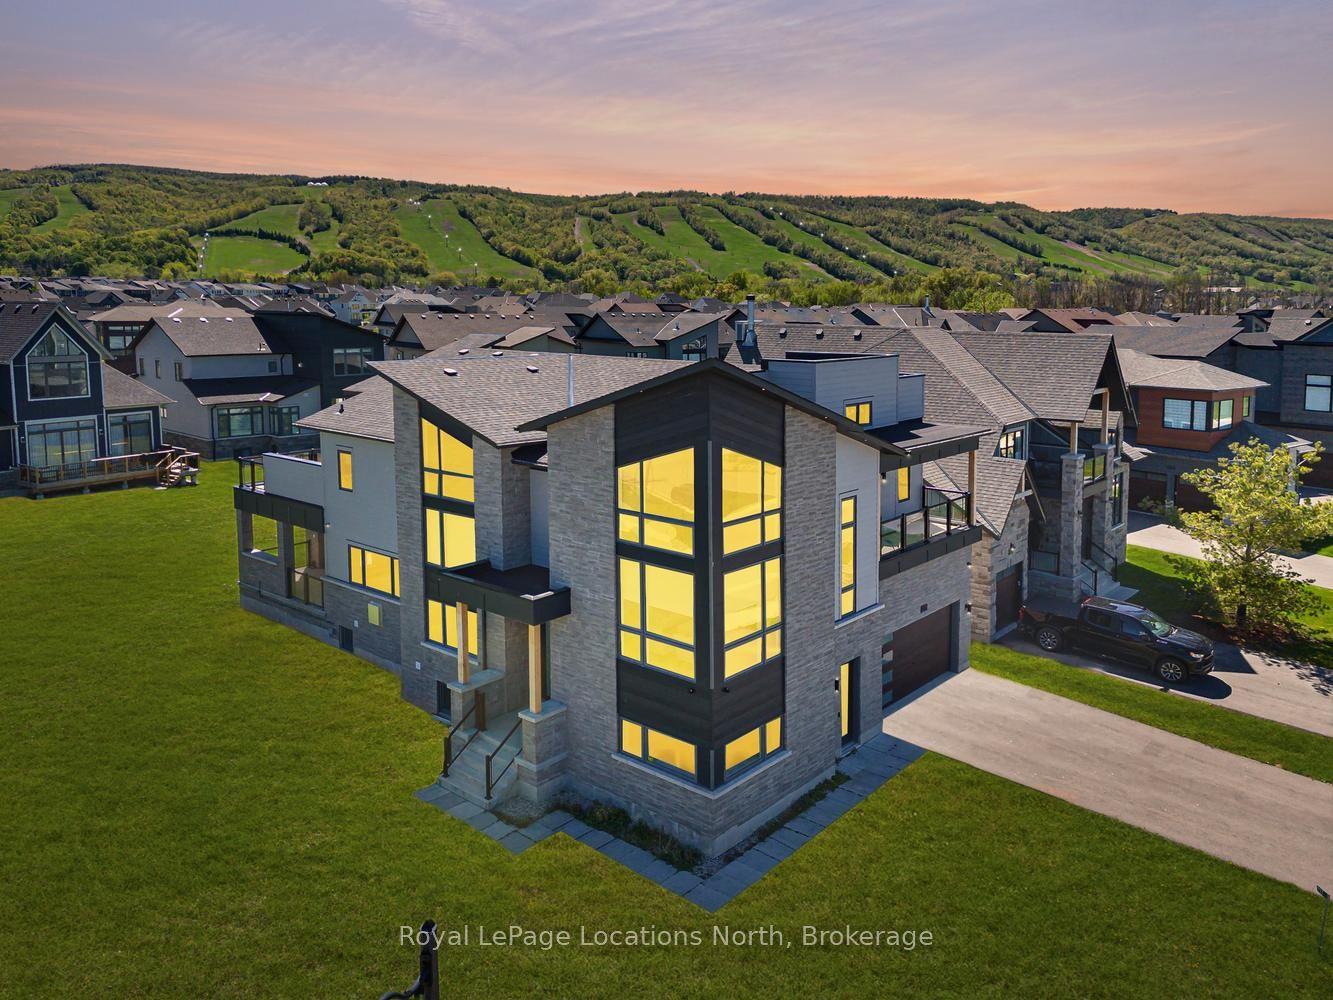
Set on 15 breathtaking acres. This exceptional custom built home offers the perfect blend of privacy, and natural beauty. At the heart of the property is a stunning 1.5 acre spring-fed pond, fully stocked with trout, creating a peaceful retreat right in your own backyard. Whether you enjoy fishing, entertaining or simply relaxing by the water, this property delivers a true four-season lifestyle experience. The beautifully crafted home showcases quality workmanship throughout and features brand, new kitchen complete with granite countertops, built-in appliances and thoughtfully designed spaces for both everyday living and entertaining ,spacious principal room, scenic views from every window and timeless details make this home warm, inviting and truly one of a kind surrounded by mature trees and open land this private property offers endless possibilities, outdoor recreation to creating your own luxury country retreat, all while enjoying the comfort and simplicity of this home. Beautifully designed three bedroom, three bathroom home, offering the perfect combination of comfort style and functionality featuring an open concept main floor. The spacious great room is filled with natural light and creates an inviting atmosphere ideal for both every day, living and entertaining, soaring ceilings and seamless flow between the living dining and kitchen areas make this home, feel bright and airy . the thoughtfully designed Layout includes a versatile loft space perfect for a home office media room, reading, nook or additional family living area, as well as an attic area that could be finished and used as an additional bedroom. The spacious bedrooms provide comfort and privacy while the primary suite offers a relaxing retreat complete with its own ensuite bath. The newly finished lower level expands, living space with two additional bedrooms, making it ideal for guests, extended family or flexible living arrangements a beautifully updated bathroom features heated floors and...
Rooms
Main Floor
| Kitchen | 6.22 × 3.84 m | B/I Appliances Walk-Out Eat-in Kitchen |
| Living Room | 6.88 × 6.63 m | Cathedral Ceiling(s) Fireplace Overlook Water |
| Dining Room | 3.58 × 3.02 m | Hardwood Floor Large Window |
| Laundry | 3.28 × 2.46 m | Access To Garage |
| Bedroom 3 | 3.51 × 3.05 m | Overlooks Frontyard |
| Bedroom 4 | 3.48 × 3.10 m | Closet Window |
Second Floor
| Family Room | 5.64 × 3.38 m | Overlooks Living |
| Primary Bedroom | 5.46 × 4.45 m | 4 Pc Ensuite Walk-In Closet(s) |
| Bedroom 2 | 3.58 × 3.12 m |
Third Floor
| Loft | 5.41 × 4.32 m | Overlooks Living |
Lower
| Recreation | 10.54 × 6.53 m | Vinyl Floor Walk-Out Wood Stove |
| Bedroom | 4.01 × 2.77 m | |
| Cold Room/Cantina | 3.23 × 2.01 m | |
| Furnace Room | 3.99 × 2.82 m |
Features
- Air Exchanger
- Built-In Oven
- Countertop Range
- Generator - Partial
- In-Law Capability
- Propane Tank
- Sump Pump
- Upgraded Insulation
- Water Heater Owned
- Water Purifier
- Water Softener
- Water Treatment
- Deck
- Fishing
- Landscaped
- Privacy
- Private Pond
- Seasonal Living
- Year Round Living
- Finished with Walk-Out
- Full
- Central Air
- 2-Storey
Financials
Annual Taxes
$7,800
Estimated Rental Income
Entire property$3,200 – $4,800/mo
Rental yield1.3% – 1.9%
*Estimates based on comparable rentals in the area. Actual income may vary.
Market Data — Blue Mountains
Days on market58 days
Buyer's MarketSeller's Market
Based on active listings in Blue Mountains. Data updates daily.
Our estimate for this home
Estimated range
$1.82M – $2.12M
Mid-point $1.97M · ~$606/sqft
How this listing compares
$1.82MList · $3.00M$2.12M
High confidence·Based on 16499 gta-wide comparables
Estimated range is generated automatically from active comparables and is for informational purposes only. Not an appraisal — contact Aman for a full comparative market analysis that factors in condition, renovations, and positioning.
Getting around
How walkable, bikeable, and transit-friendly this neighbourhood is.
55
/ 100
Walk Score
Somewhat Walkable
46
/ 100
Transit Score
Some Transit
43
/ 100
Bike Score
Somewhat Bikeable
Scores are estimates based on neighbourhood data and are for informational purposes only.
MLS® data courtesy of the Toronto Regional Real Estate Board (TRREB).
The information provided herein must only be used by consumers that have a bona fide interest in the purchase, sale, or lease of real estate and may not be used for any commercial purpose or any other purpose. Listing information is deemed reliable but is not guaranteed accurate by the Toronto Regional Real Estate Board, the listing brokerage, or this website. The trademarks REALTOR®, REALTORS® and the REALTOR® logo are controlled by The Canadian Real Estate Association (CREA) and identify real estate professionals who are members of CREA. MLS®, Multiple Listing Service®, and the associated logos are owned by CREA. Not intended to solicit properties currently listed for sale or buyers under contract.
You may also like
More homes in Blue Mountains
Hand-picked listings with a similar price range and style.
For Sale16 days ago
$2,999,999
Detached
est. $13,152/mo
131 Grand Cypress Lane, Blue Mountains
Blue Mountains, ON
4+2 bd
5 ba
3,250
8
MLS# X13573792Chestnut Park Real Estate
WhatsApp Aman
For Sale4 days ago
$2,399,000
Detached
est. $10,517/mo
136 Snowbridge Way, Blue Mountains
Blue Mountains, ON
3+2 bd
4 ba
2,750
6
MLS# X13612674Re/Max Hallmark Realty Ltd.
WhatsApp Aman