For Sale
699 Coombes Drive
Oxdrift, Kenora Remote Area, ON
$629,000
2+1Bd
2Ba
1,300+sqft
101 x 391 ftlot
$484/sqft
DetachedMLS# X13245240Listed 2026-04-29140 DOM
Cooling
Central Air
Basement
Finished
On the market for 140 days — longer than average. The seller may be open to negotiation.
About this home
Enjoy the many recent upgrades to this 1380+/- sq.ft. lakeside bungalow(some flooring, paint, main bath renovation), with 2+1 bedrooms, 2 full modern baths, kitchen, dinette, separate dining room, sunken living and recreation rooms with fireplaces and more! Situated on a 1.4+/- acre point with 500+ feet of shoreline, with areas of grass to sand bottom and bedrock shoreline areas, oversize 2 car garage, a sauna, and a 1 bedroom year-round guest house for family or income with separate hydro meter. Wabigoon lake offers fabulous fishing and recreation both winter and summer. Includes fridge, stove, washer and dryer, and quick possession - experience your first summer in your new home!
Garage
Rooms
Main Floor
| Kitchen | 3.09 × 2.99 m | |
| Dining Room | 3.09 × 2.94 m | |
| Dining Room | 5.25 × 2.87 m | |
| Living Room | 4.49 × 5.30 m | |
| Primary Bedroom | 4.21 × 4.24 m | |
| Bathroom | 4pc with separate tub & shower | |
| Bedroom 2 | 2.97 × 3.30 m |
Second Floor
| Laundry | 2.66 × 1.90 m |
Basement
| Bedroom 3 | 3.86 × 3.96 m | |
| Den | 2.84 × 2.51 m | |
| Bathroom | 3 pc | |
| Other | 2.74 × 3.04 m | |
| Other | 4.24 × 5.20 m |
Features
- Other
- Deck
- Finished
- Full
- Central Air
- Bungalow
Financials
Annual Taxes
$1,758.17
Estimated Rental Income
Entire property$2,600 – $3,800/mo
Basement apartment$1,800 – $2,500/mo
Rental yield5.0% – 7.2%
*Estimates based on comparable rentals in the area. Actual income may vary.
Market Data — Kenora Remote Area
Days on market140 days
Buyer's MarketSeller's Market
Based on active listings in Kenora Remote Area. Data updates daily.
Getting around
How walkable, bikeable, and transit-friendly this neighbourhood is.
52
/ 100
Walk Score
Somewhat Walkable
43
/ 100
Transit Score
Some Transit
50
/ 100
Bike Score
Bikeable
Scores are estimates based on neighbourhood data and are for informational purposes only.
MLS® data courtesy of the Toronto Regional Real Estate Board (TRREB).
The information provided herein must only be used by consumers that have a bona fide interest in the purchase, sale, or lease of real estate and may not be used for any commercial purpose or any other purpose. Listing information is deemed reliable but is not guaranteed accurate by the Toronto Regional Real Estate Board, the listing brokerage, or this website. The trademarks REALTOR®, REALTORS® and the REALTOR® logo are controlled by The Canadian Real Estate Association (CREA) and identify real estate professionals who are members of CREA. MLS®, Multiple Listing Service®, and the associated logos are owned by CREA. Not intended to solicit properties currently listed for sale or buyers under contract.
You may also like
More homes in Kenora Remote Area
Hand-picked listings with a similar price range and style.
For Sale1 month ago
$499,900
Detached
est. $2,192/mo
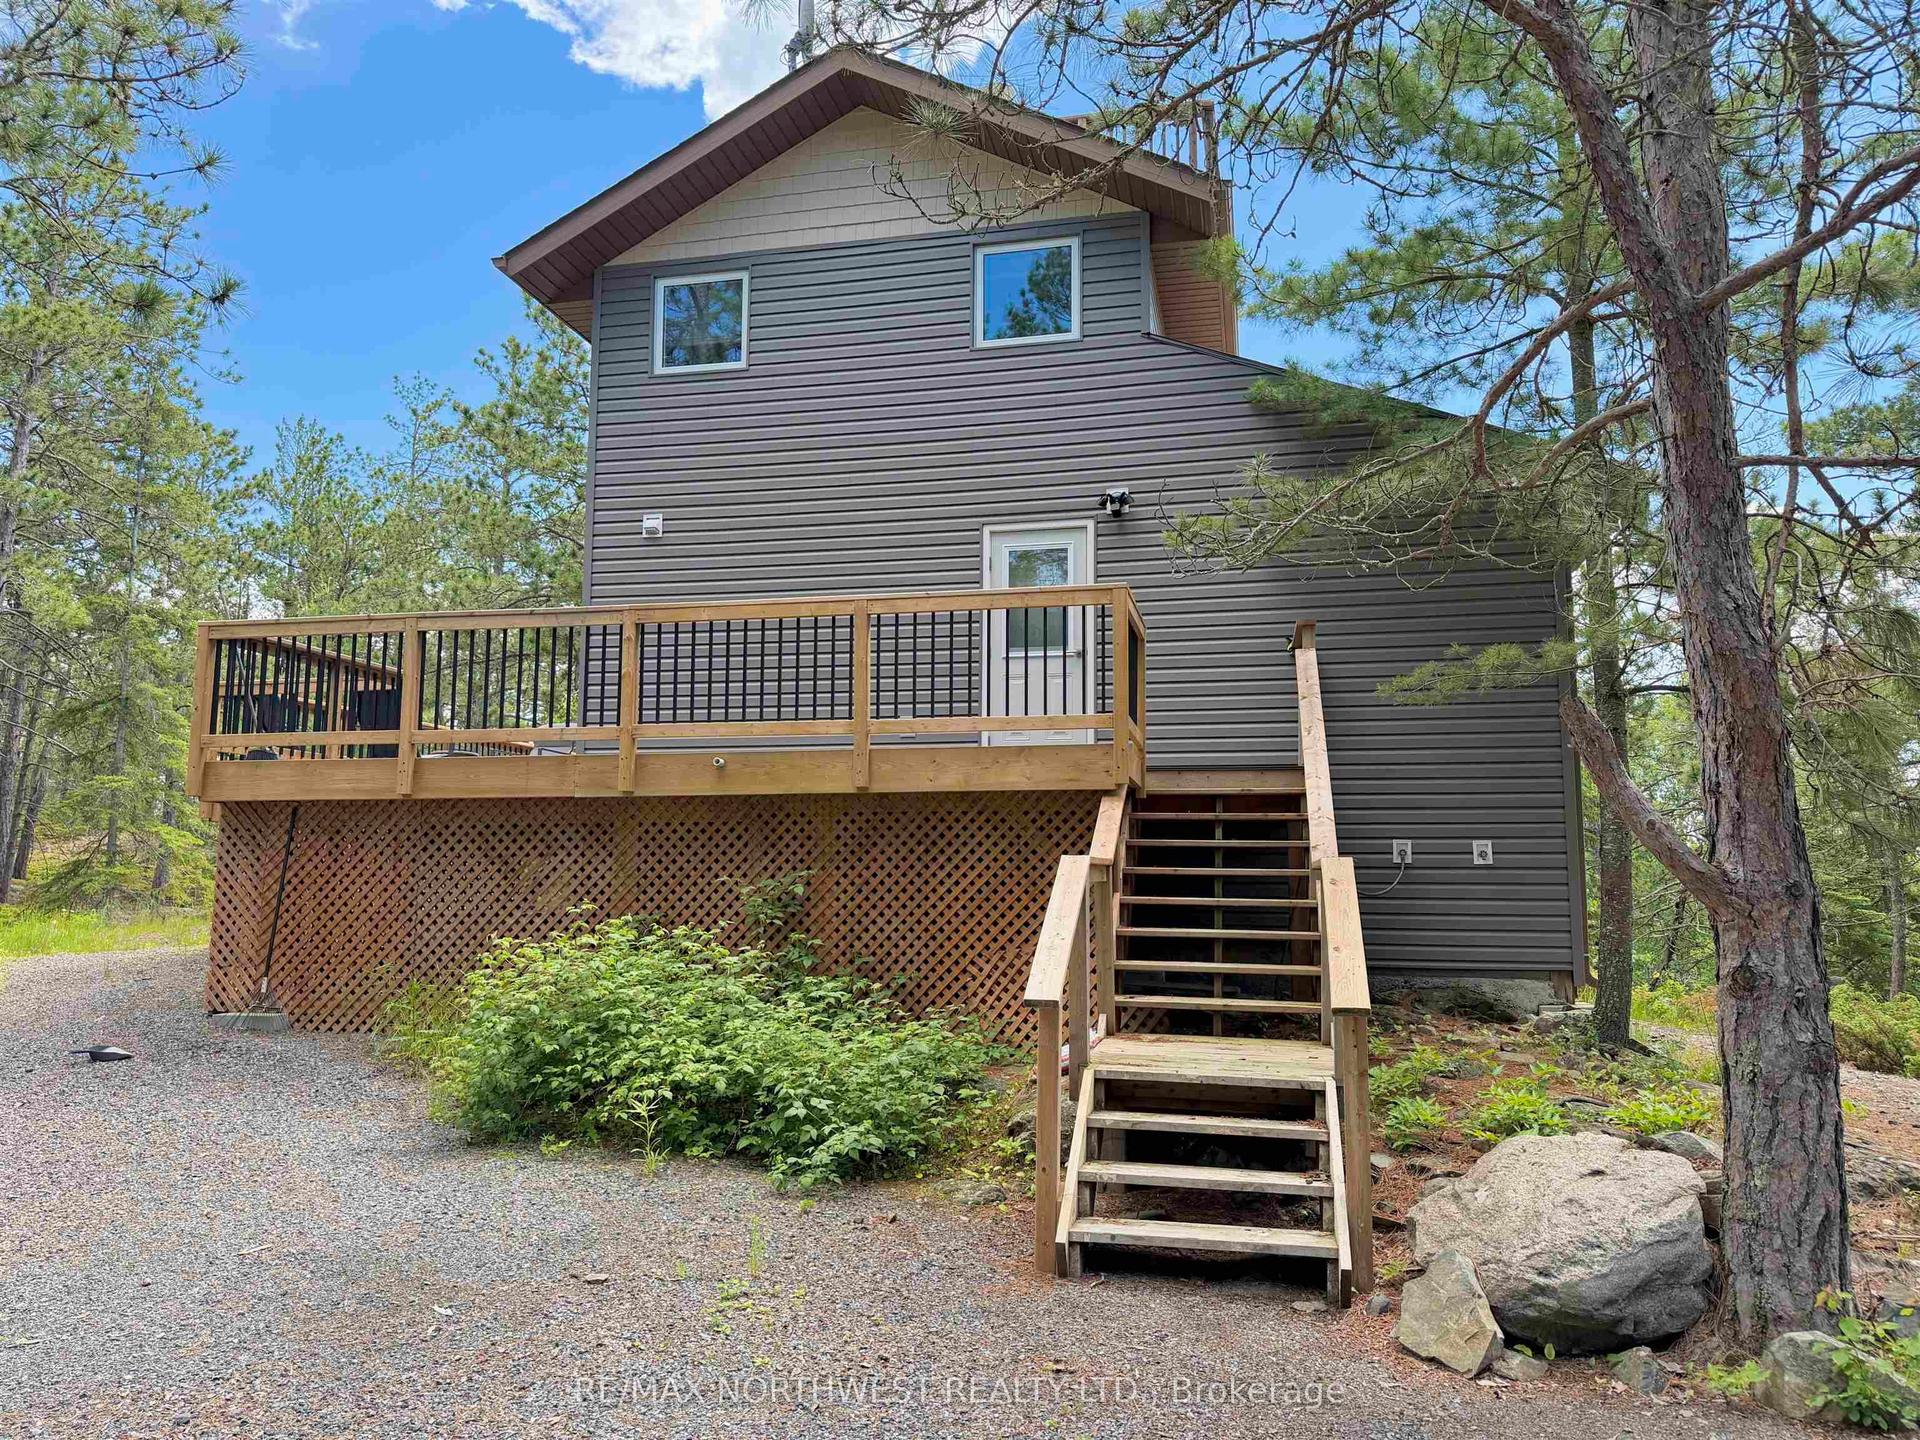
47 STORM BAY ROAD BR 5, Lake of the Woods North
Kenora Remote Area, ON
2 bd
1 ba
900
—
MLS# X13647100Re/Max NorthWest Realty Ltd.
WhatsApp Aman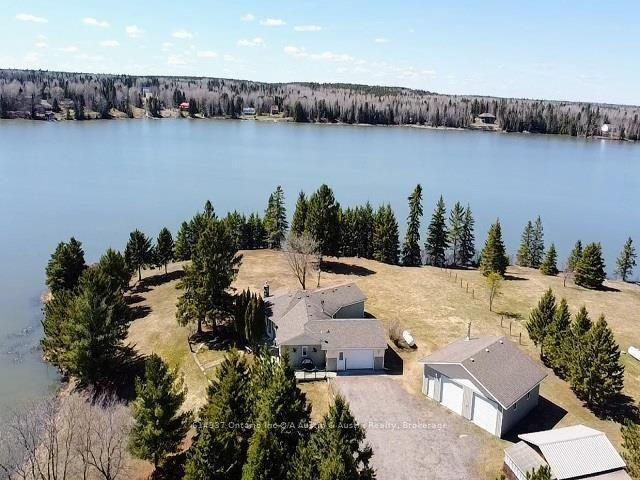
For Sale5 months ago
$745,000
Detached
est. $3,266/mo
293 Ross Lapointe Road, Oxdrift
Kenora Remote Area, ON
3 bd
2 ba
1,750
—
MLS# X13245026614937 Ontario Inc O/A Austin & A…
WhatsApp Aman
