For Sale
431 Albert Street
Exeter, South Huron, ON
$989,000
3Bd
3Ba
2,250+sqft
5Parking
92.88 x 141.83 ftlot
$440/sqft
DetachedMLS# X13246736Listed 2026-06-0539 DOM
Heating
Water Heater Owned
Cooling
Central Air
Basement
Partially Finished
On the market for 39 days — longer than average. The seller may be open to negotiation.
About this home
The Benjamin O'Neil House stands as one of Exeter's most admired residences, where historic elegance and luxurious modern living exist in remarkable harmony. This distinguished home offers a sense of permanence, craftsmanship and character with carefully considered modern updates. Beyond the original 8.5 foot front doors, the home immediately reveals its warmth and grandeur. Rich red pine floors, soaring ceilings, intricate plaster medallions, and impressive heritage trim reflect the quality and artistry of another era, while oversized windows fill the home with natural light throughout the day. Every detail feels timeless, refined, and deeply inviting. The principal living and dining rooms were made for both meaningful gatherings and quiet evenings at home. The professionally redesigned kitchen pairs timeless design with thoughtful upgrades, creating an inviting space equally suited for relaxed family living and effortless entertaining. Upstairs, three inviting bedrooms provide comfort and privacy, including a peaceful primary retreat with its own sitting room. The upper bathroom delivers a luxurious escape with heated floors, a clawfoot tub, and an oversized 7 foot glass shower. Another layer of versatility exists on the lower level featuring a spacious guest room, recreation area with an 85 inch theatre screen, heated floor in the office, and a hidden speakeasy-inspired wine room that brings an unexpected sense of character and sophistication. Outside, the property transforms into a private four-season retreat. Covered porches, a striking 16xl6 foot pavilion with a stone fireplace, hot tub, outdoor kitchen, and expansive Wolf composite deck create an atmosphere designed for long summer evenings, fireside conversations, and memorable entertaining year-round. Located just 40 minutes from London or Stratford, this exceptional property offers the rare opportunity to own a home that is both historically significant and beautifully suited to modern living.
Fireplace
Rooms
Main Floor
| Living Room | 4.53 × 4.59 m | |
| Dining Room | 6.76 × 4.31 m | |
| Kitchen | 5.23 × 4.55 m | |
| Office | 1.96 × 8.34 m | |
| Sitting | 3.26 × 3.34 m |
Upper
| Bedroom | 4.14 × 3.59 m | |
| Sitting | 2.43 × 3.17 m | |
| Bedroom 2 | 4.40 × 3.00 m | |
| Bedroom 3 | 4.31 × 2.92 m |
Lower
| Family Room | 4.02 × 5.89 m | |
| Other | 6.69 × 4.76 m | |
| Other | 1.96 × 3.63 m | |
| Office | 4.45 × 2.81 m | |
| Utility Room | 3.76 × 3.00 m |
Features
- Auto Garage Door Remote
- Bar Fridge
- Generator - Partial
- Guest Accommodations
- In-Law Capability
- Storage
- Sump Pump
- Upgraded Insulation
- Water Heater Owned
- Workbench
- Built-In-BBQ
- Deck
- Hot Tub
- Landscaped
- Lighting
- Patio
- Privacy
- Porch
- Full
- Partially Finished
- Central Air
- 2-Storey
Financials
Annual Taxes
$5,330.57
Estimated Rental Income
Entire property$3,200 – $4,800/mo
Rental yield3.9% – 5.8%
*Estimates based on comparable rentals in the area. Actual income may vary.
Market Data — South Huron
Days on market39 days
Buyer's MarketSeller's Market
Based on active listings in South Huron. Data updates daily.
Our estimate for this home
Estimated range
$1.26M – $1.47M
Mid-point $1.37M · ~$607/sqft
How this listing compares
$1.26MList · $989K$1.47M
High confidence·Based on 16696 gta-wide comparables
Estimated range is generated automatically from active comparables and is for informational purposes only. Not an appraisal — contact Aman for a full comparative market analysis that factors in condition, renovations, and positioning.
Getting around
How walkable, bikeable, and transit-friendly this neighbourhood is.
51
/ 100
Walk Score
Somewhat Walkable
48
/ 100
Transit Score
Some Transit
47
/ 100
Bike Score
Somewhat Bikeable
Scores are estimates based on neighbourhood data and are for informational purposes only.
MLS® data courtesy of the Toronto Regional Real Estate Board (TRREB).
The information provided herein must only be used by consumers that have a bona fide interest in the purchase, sale, or lease of real estate and may not be used for any commercial purpose or any other purpose. Listing information is deemed reliable but is not guaranteed accurate by the Toronto Regional Real Estate Board, the listing brokerage, or this website. The trademarks REALTOR®, REALTORS® and the REALTOR® logo are controlled by The Canadian Real Estate Association (CREA) and identify real estate professionals who are members of CREA. MLS®, Multiple Listing Service®, and the associated logos are owned by CREA. Not intended to solicit properties currently listed for sale or buyers under contract.
You may also like
More homes in South Huron
Hand-picked listings with a similar price range and style.
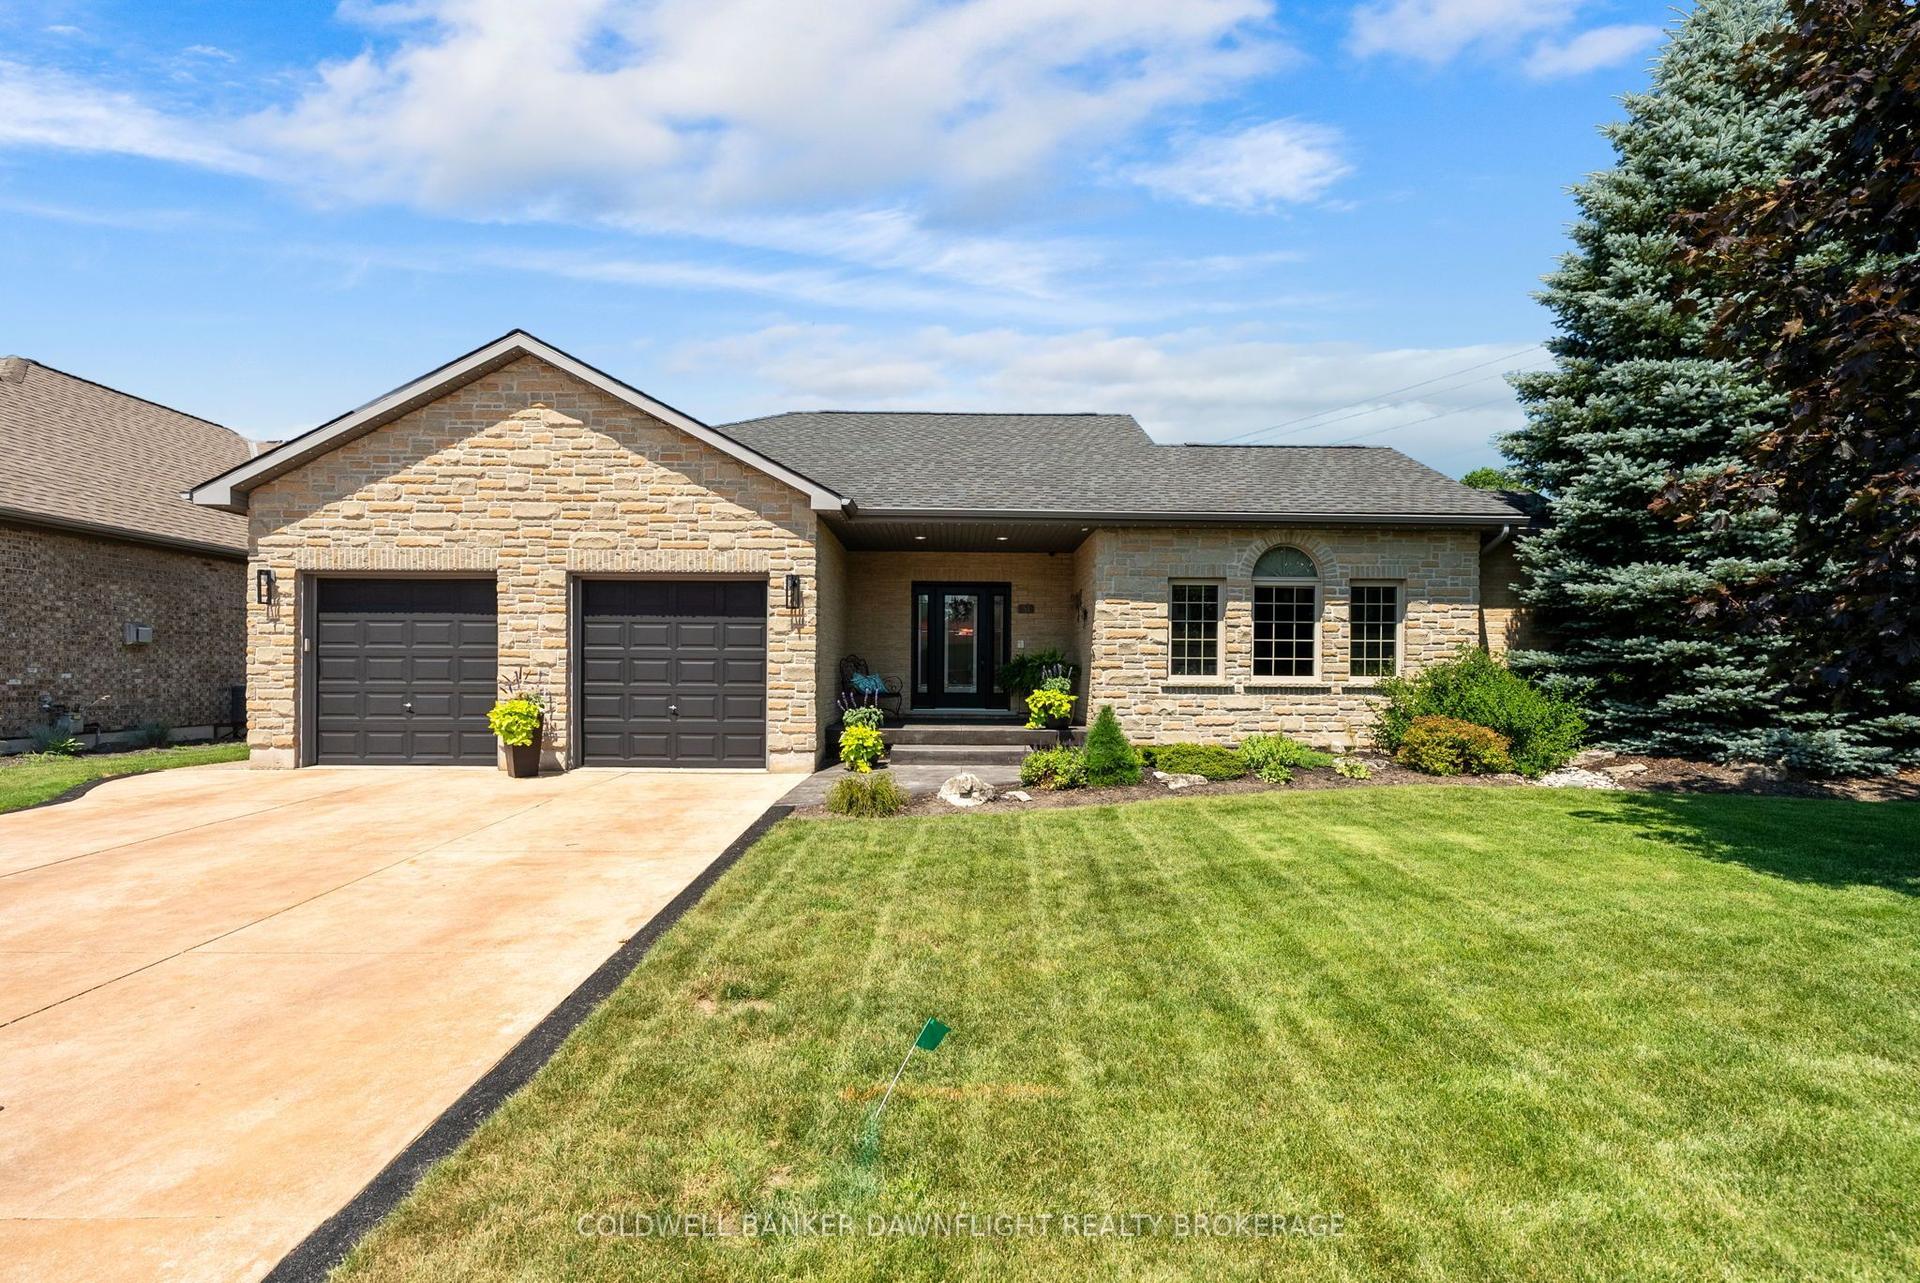
For Sale11 h ago
$939,900
Detached
est. $4,121/mo
51 Snider Crescent, Exeter
South Huron, ON
1+2 bd
3 ba
1,750
6
MLS# X13560830Coldwell Banker Dawnflight Realty…
WhatsApp Aman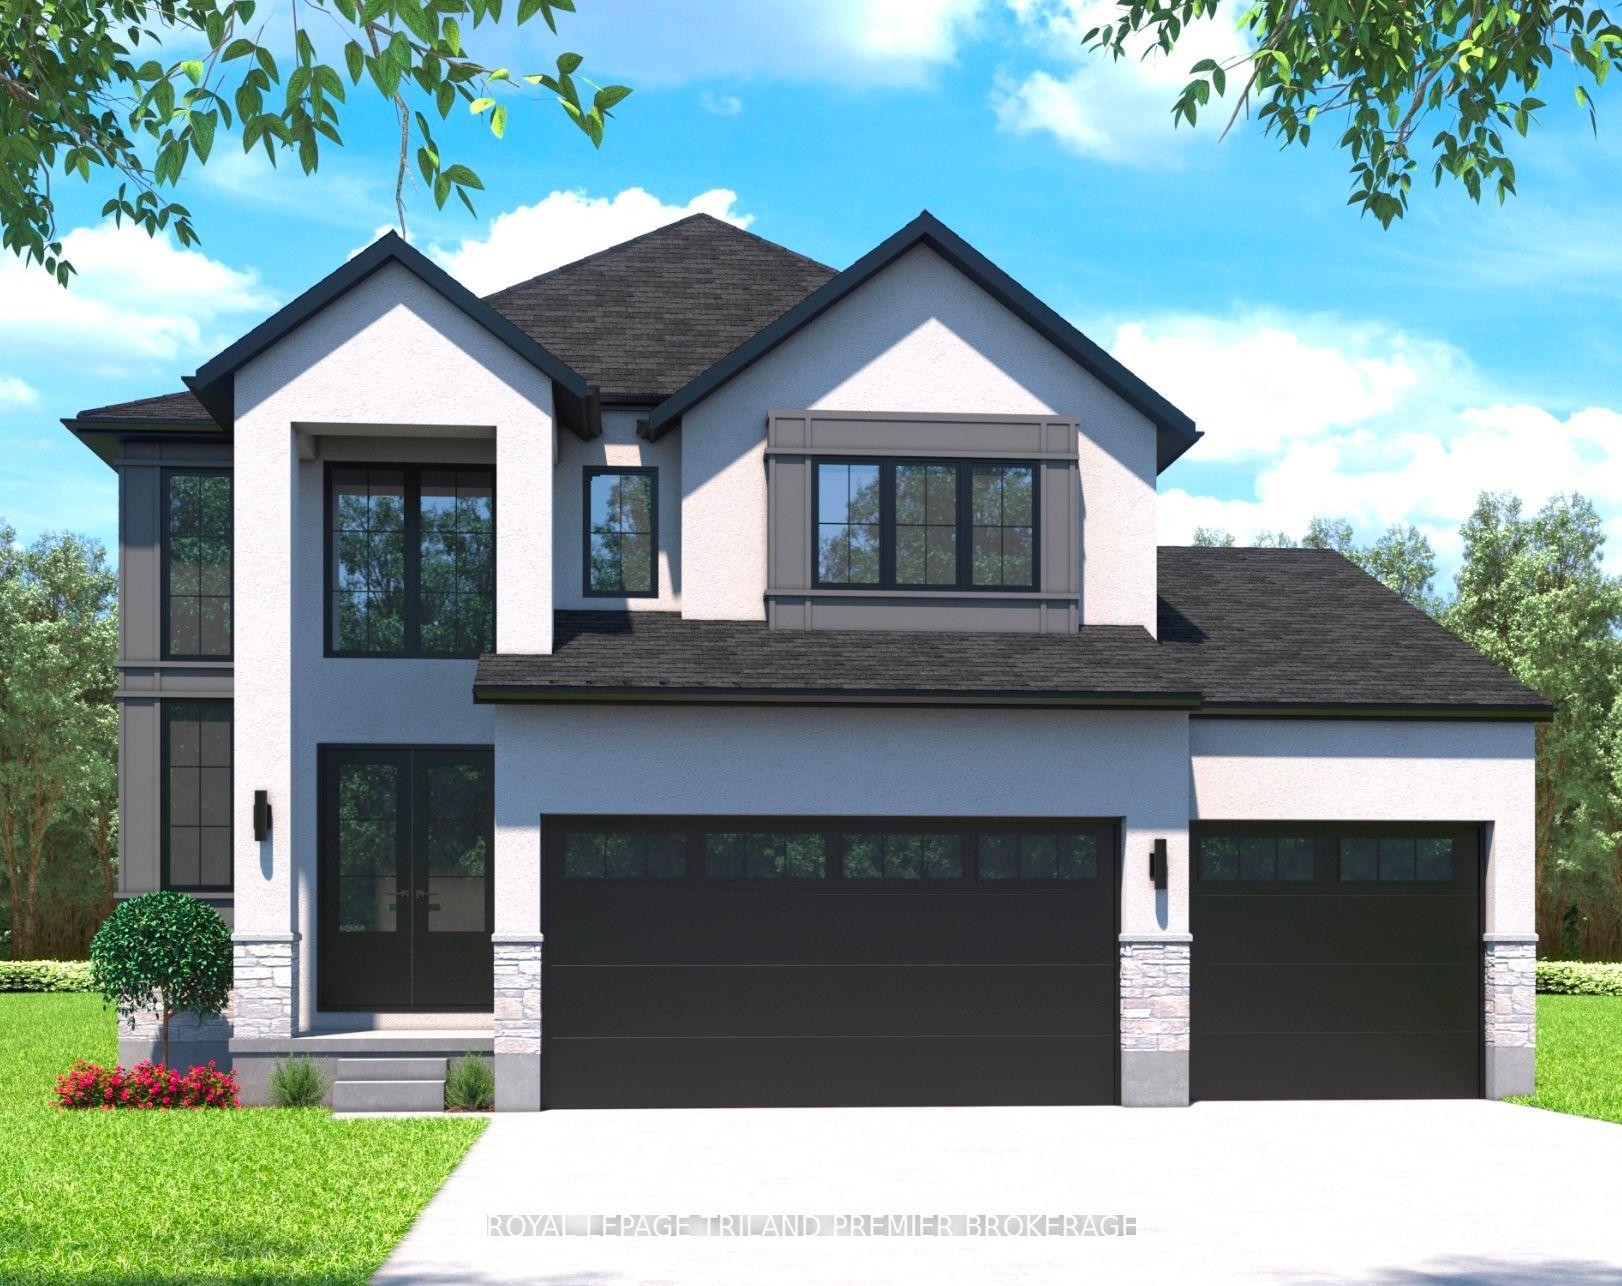
For Sale7 days ago
$824,900
Detached
est. $3,616/mo
80 DEARING Drive, Stephen
South Huron, ON
4 bd
4 ba
2,750
6
MLS# X13535108Royal Lepage Triland Premier Brok…
WhatsApp Aman