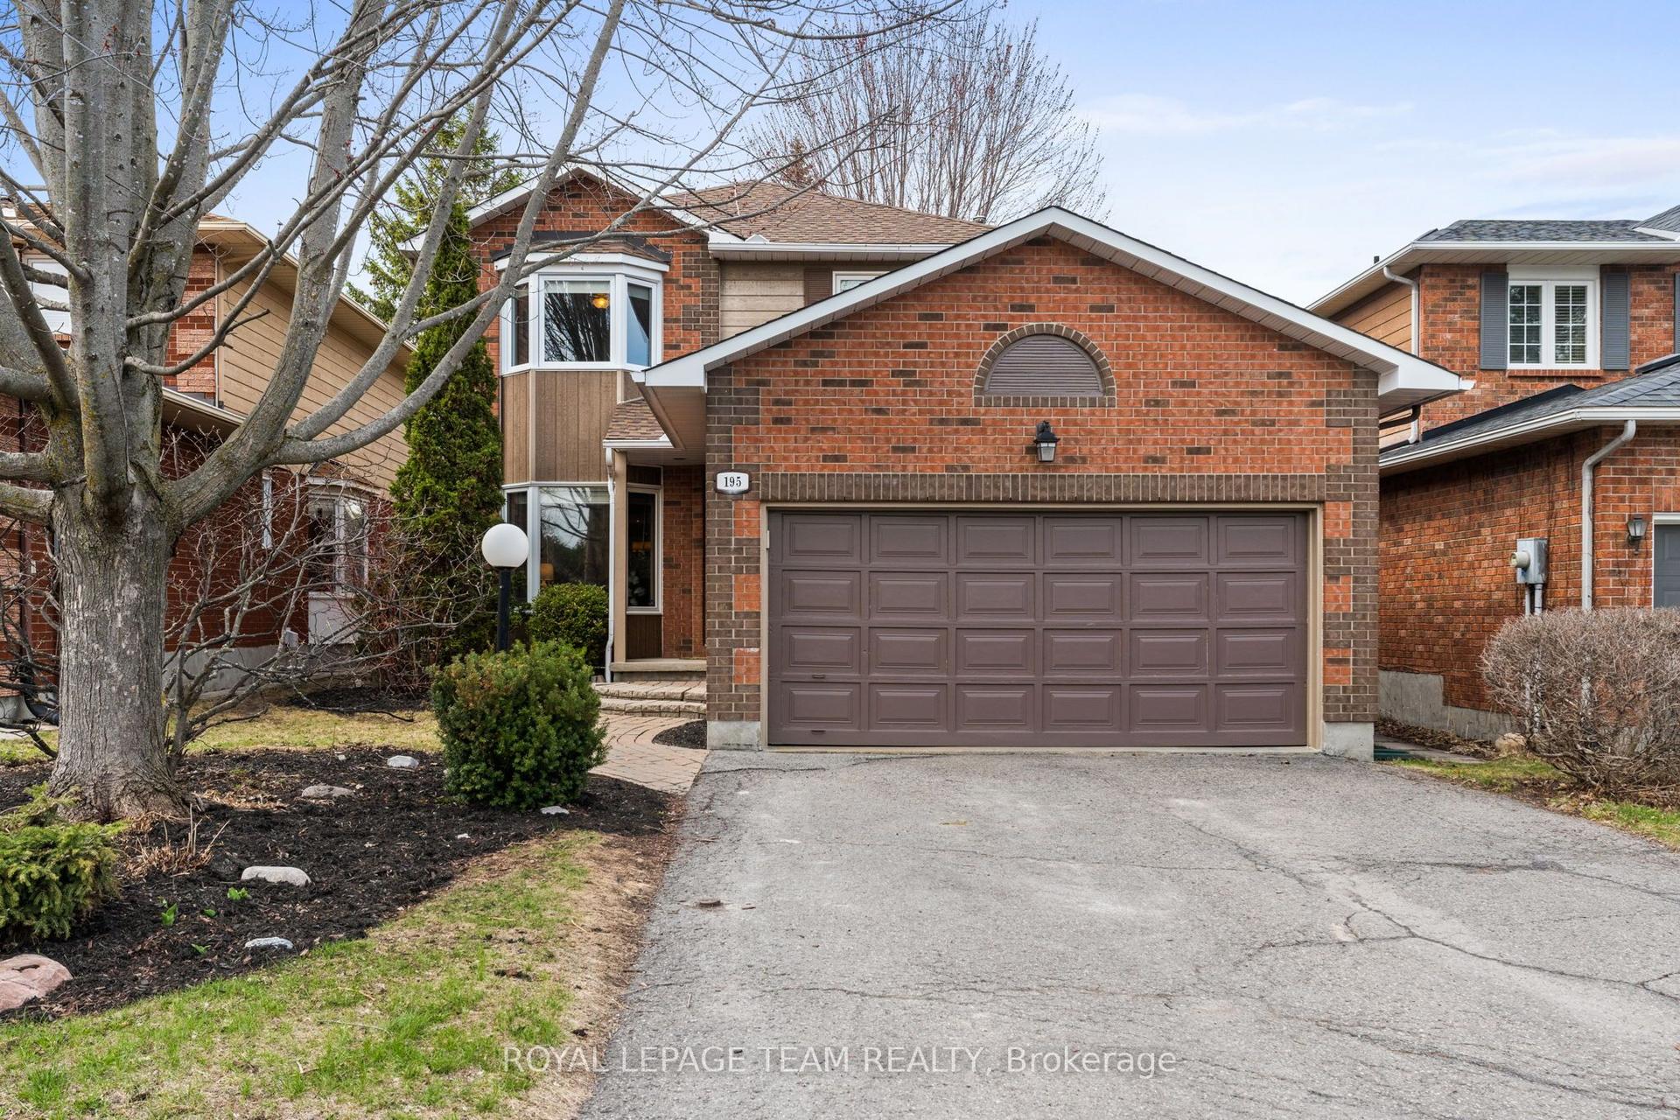
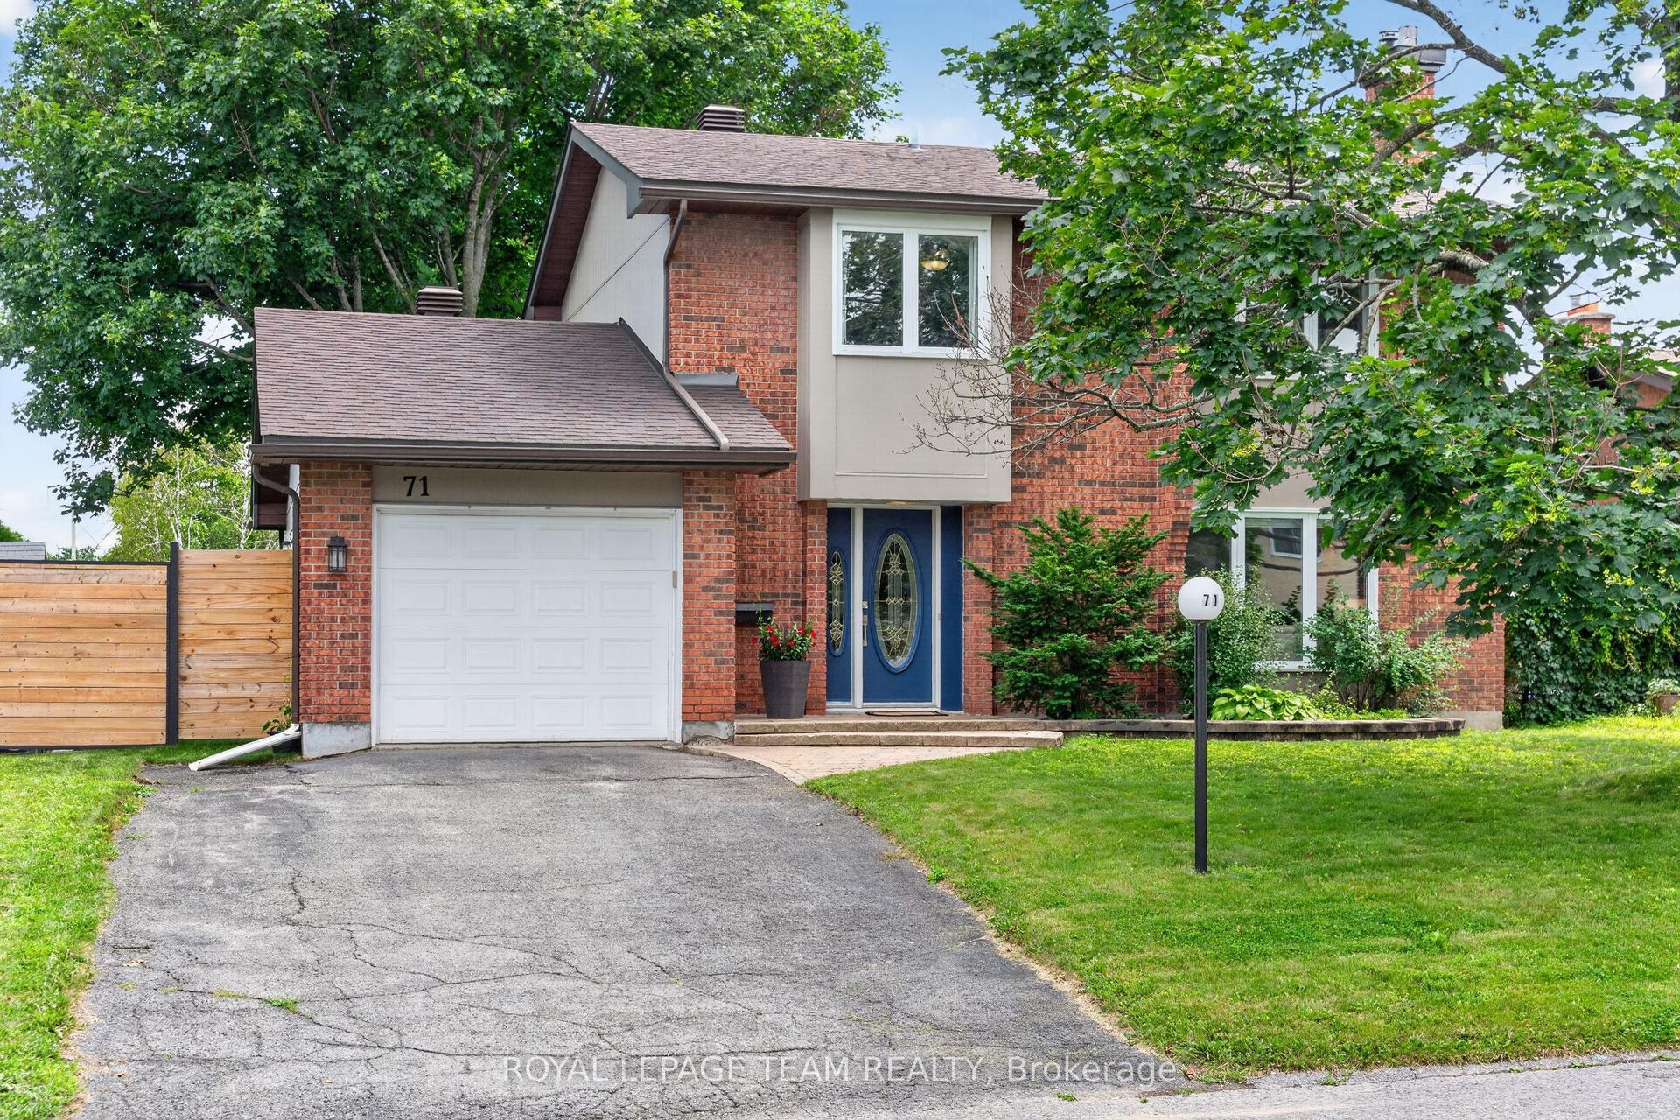
For Sale
61 Hawley Crescent
9004 - Kanata - Bridlewood, Kanata, ON
$762,000
3Bd
3Ba
1,750+sqft
3Parking
35 x 100 ftlot
$435/sqft
DetachedMLS# X13247836Listed 2026-06-0560 DOM
Cooling
Central Vacuum
Basement
Finished
On the market for 60 days — longer than average. The seller may be open to negotiation.
About this home
Take a look at this welcoming updated property located on a quiet crescent in the desirable sought after neighbourhood of Kanata's Bridlewood, close to so many amenities, shops, parks and schools. This home displays pride of ownership throughout, with bright & spacious Main floor living spaces: large living room, dining room, family room, kitchen, laundry rm & powder rm. Upstairs: 3 bedrooms - a large primary bedroom with walk-in closet and private updated ensuite. 2 large bedrooms and a 3 piece update bathroom & large linen closet. PLUS a beautiful recently finished bright full basement. You will enjoy the functional, easy living main floor layout, with conveniently located laundry room off the kitchen next to the side door entrance, the bright large kitchen opens to the spacious sunken Family Room, with vaulted ceiling, fireplace, and patio access into the side yard's cozy covered gazebo & wood deck for outdoor dining and BBQ. You will appreciate this private LOW maintenance, cedar hedged urban oasis yard. Come visit this bright, spacious, well maintained and energy efficient home, with so many upgrades throughout the years. New main floor windows 2026, New Furnace & AC: 2023, Outdoor B'BQ 'Natural Gas' Line Connection under the Deck, Underground Gutter Drainage system, Stainless Steel Leaf Guard, New Roof Shingles 2018, New Garage Door 2017, Washer & Dryer 2017, Liv Rm Bay Window 2015, Attic Insulation Fiberglass R/50. This property is quite a gem, don't delay and book your visit!
GarageFireplace
Rooms
Second Floor
| Primary Bedroom | 5.58 × 3.26 m | 3 Pc Ensuite Walk-In Closet(s) |
| Bedroom 2 | 3.44 × 2.83 m | |
| Bedroom 3 | 3.63 × 3.38 m |
Other
| Living Room | 5.15 × 3.17 m | |
| Dining Room | 4.16 × 3.17 m | |
| Kitchen | 4.44 × 3.40 m | |
| Family Room | 5.18 × 3.40 m | |
| Laundry | 1.96 × 1.50 m |
Features
- Central Vacuum
- Finished
- Central Air
- 2-Storey
Financials
Annual Taxes
$4,513.32
Estimated Rental Income
Entire property$3,200 – $4,800/mo
Rental yield5.0% – 7.6%
*Estimates based on comparable rentals in the area. Actual income may vary.
Market Data — Kanata
Days on market60 days
Buyer's MarketSeller's Market
Based on active listings in Kanata. Data updates daily.
Our estimate for this home
Estimated range
$953K – $1.11M
Mid-point $1.03M · ~$589/sqft
How this listing compares
$953KList · $762K$1.11M
High confidence·Based on 16029 gta-wide comparables
Estimated range is generated automatically from active comparables and is for informational purposes only. Not an appraisal — contact Aman for a full comparative market analysis that factors in condition, renovations, and positioning.
Getting around
How walkable, bikeable, and transit-friendly this neighbourhood is.
53
/ 100
Walk Score
Somewhat Walkable
36
/ 100
Transit Score
Some Transit
55
/ 100
Bike Score
Bikeable
Scores are estimates based on neighbourhood data and are for informational purposes only.
MLS® data courtesy of the Toronto Regional Real Estate Board (TRREB).
The information provided herein must only be used by consumers that have a bona fide interest in the purchase, sale, or lease of real estate and may not be used for any commercial purpose or any other purpose. Listing information is deemed reliable but is not guaranteed accurate by the Toronto Regional Real Estate Board, the listing brokerage, or this website. The trademarks REALTOR®, REALTORS® and the REALTOR® logo are controlled by The Canadian Real Estate Association (CREA) and identify real estate professionals who are members of CREA. MLS®, Multiple Listing Service®, and the associated logos are owned by CREA. Not intended to solicit properties currently listed for sale or buyers under contract.
You may also like
More homes in Kanata
Hand-picked listings with a similar price range and style.
For SaleJust listed
$779,900
Detached
est. $3,419/mo
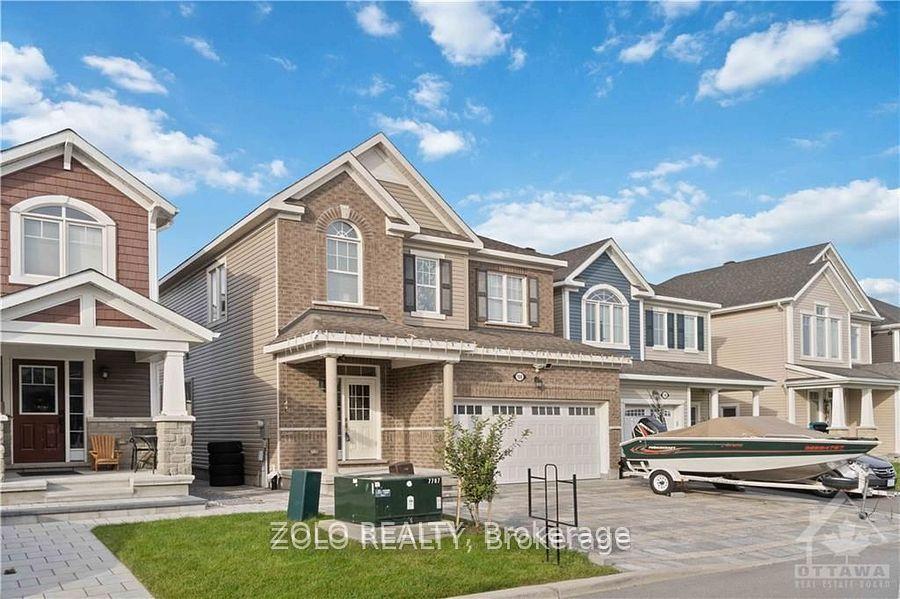
108 Flowing Creek Circle, 9010 - Kanata - Emerald Meadows/Trailwest
Kanata, ON
3 bd
4 ba
1,750
4
MLS# X13637828Zolo Realty
WhatsApp Aman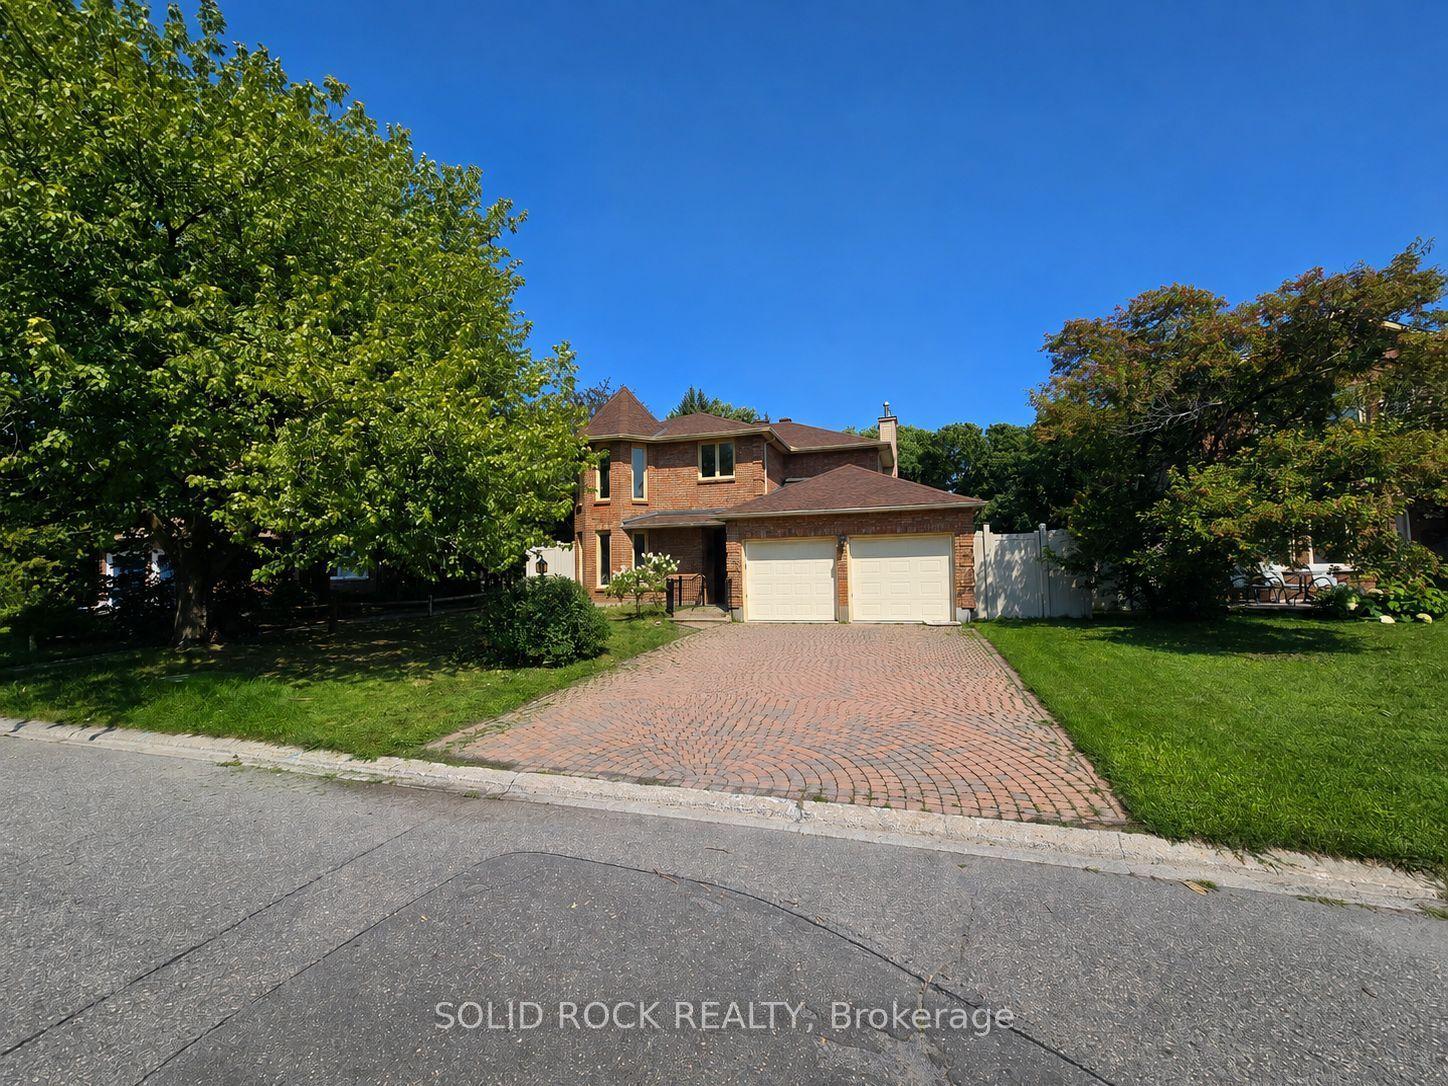
For Sale22 days ago
$759,900
Detached
est. $3,331/mo
54 Huntsman Crescent, 9004 - Kanata - Bridlewood
Kanata, ON
5 bd
4 ba
1,750
6
MLS# X13564070Solid Rock Realty
WhatsApp Aman