For Lease
182 BROADWAY Lane 8 #8
772 - Broadway, Welland, ON
$2,250
3Bd
3Ba
1,500+sqft
2Parking
$2/sqft
Condo TownMLS# X13248026Listed 2026-06-0542 DOM
Cooling
Central Air
Basement
Unfinished
On the market for 42 days — longer than average. The seller may be open to negotiation.
About this home
Tucked into a quiet, established neighbourhood, this newer two-story condo townhouse blends comfort and convenience. Step through the front foyer into a warm, open-concept main floor. The living room flows seamlessly into a bright dining area, perfect for entertaining. The kitchen stands out with its island, stainless steel appliances, and clean finishes, including a pantry ready for weeknight dinners or weekend gatherings. A two-piece powder room and a handy back foyer complete the layout.Upstairs, the primary bedroom offers a peaceful retreat with a walk-in closet and a private three-piece ensuite. Two additional bedrooms each with spacious closets offer flexibility for family, guests, or work-from-home needs. A four-piece bathroom serves the upper floor.The full unfinished basement holds potential extra storage, or gym - including a dedicated laundry area already in place. Outside, enjoy a backyard space ideal for BBQs or relaxing. Parking is easy with an detached single-car garage, & an outdoor parking space = 2 exclusive parking spaces in total. Located minutes from Niagara College, Brock University, and Highway 406, with transit right outside your door, and all essential amenities, this home offers both lifestyle and location. Tenant is responsible for gas/hydro/water/rental water heater, (in addition to monthly rent). This home is waiting for you... Book an Appt to View Today !!
Garage
Rooms
Main Floor
| Kitchen | 3.61 × 2.97 m | B/I Dishwasher Breakfast Bar Pantry |
| Living Room | 7.44 × 4.90 m | Combined w/Dining |
| Bathroom | 0.00 × 0.00 m | 2 Pc Bath |
Second Floor
| Primary Bedroom | 3.45 × 4.60 m | Walk-In Closet(s) |
| Bathroom | 0.00 × 0.00 m | 3 Pc Ensuite |
| Bathroom | 0.00 × 0.00 m | 4 Pc Bath |
| Bedroom 2 | 3.61 × 2.87 m | |
| Bedroom 3 | 3.63 × 3.15 m |
Basement
| Laundry | 0.00 × 0.00 m |
Features
- Auto Garage Door Remote
- Storage
- Unfinished
- Central Air
- 2-Storey
Financials
Estimated Rental Income
Entire property$3,200 – $4,200/mo
Rental yield1706.7% – 2240.0%
*Estimates based on comparable rentals in the area. Actual income may vary.
Market Data — Welland
Days on market42 days
Buyer's MarketSeller's Market
Based on active listings in Welland. Data updates daily.
Other rentals like this
Similar rentals in Welland
Same property type, similar price, similar size — currently for rent.
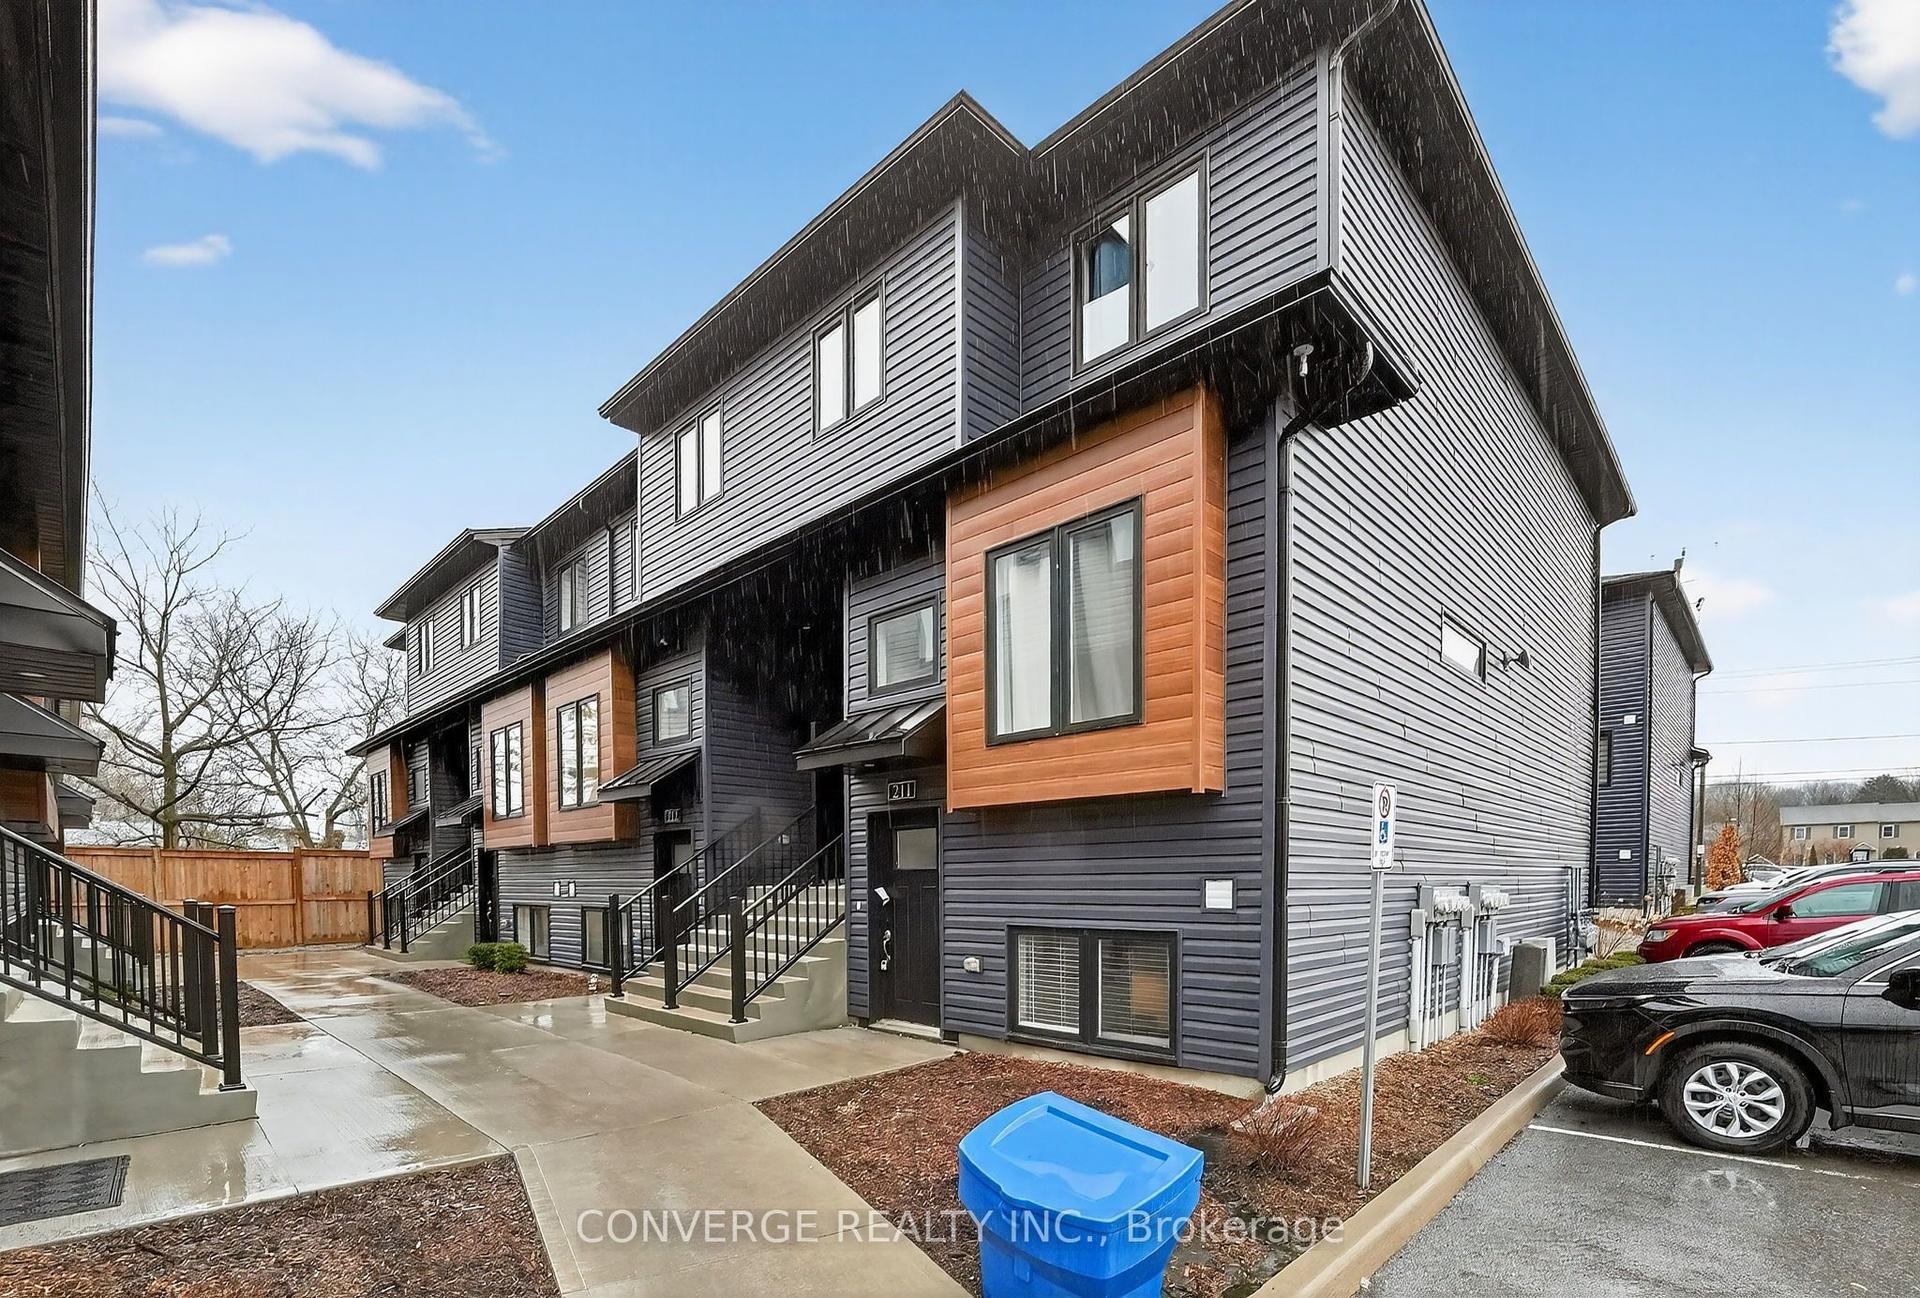
For Lease5 days ago
$2,200
Condo Town
781 Clare Avenue 22 #22, 767 - N. Welland
Welland, ON
3 bd
2 ba
650
1
MLS# X13558436Converge Realty Inc.
WhatsApp Aman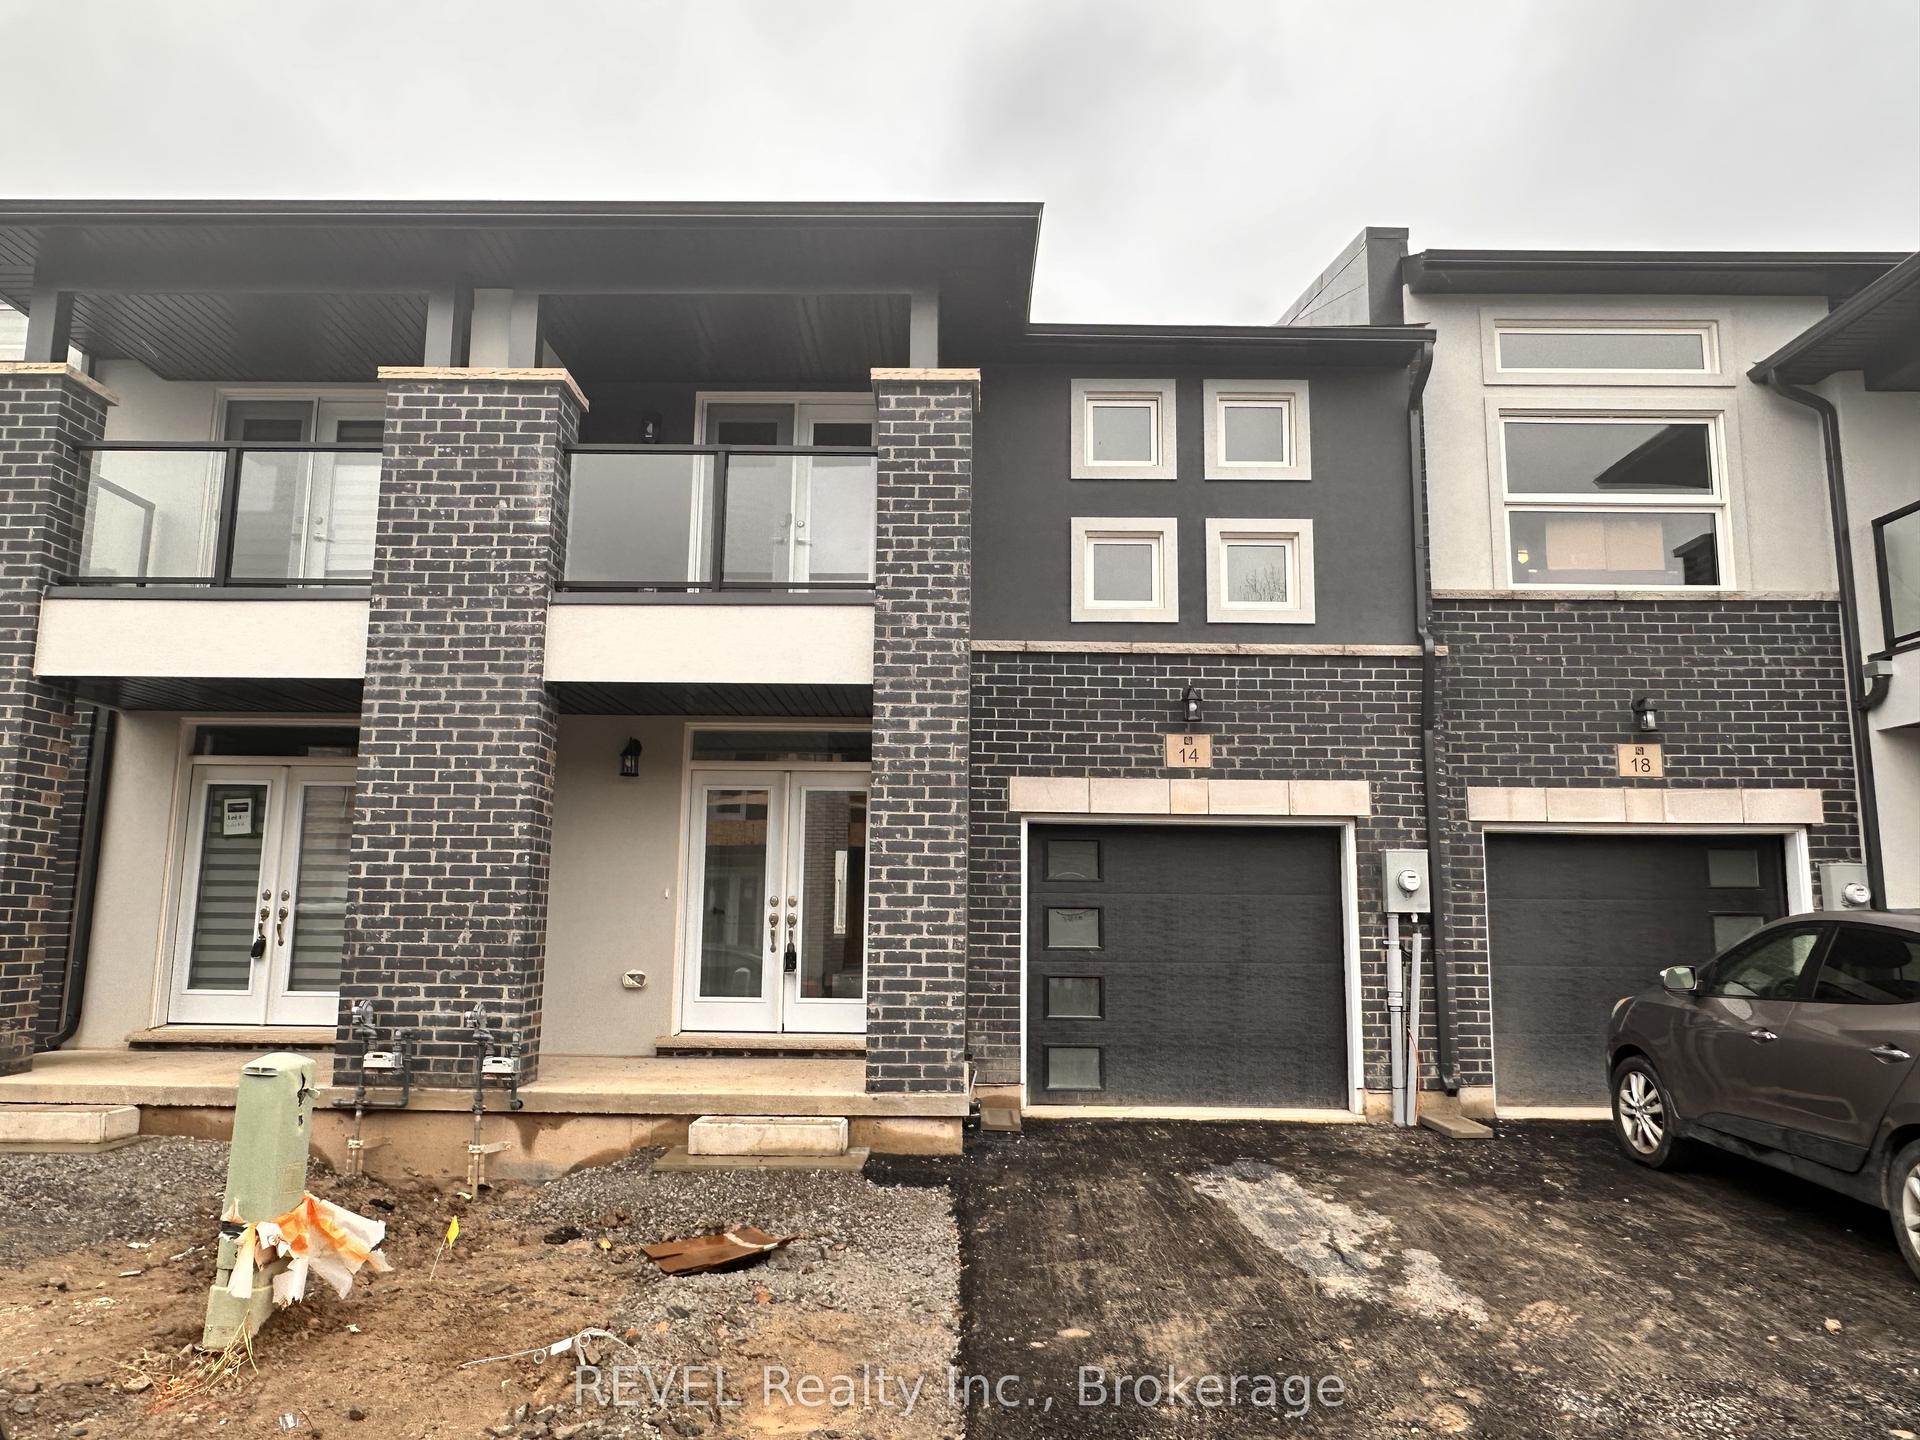
For Lease14 days ago
$2,300
Condo Town
14 Mann Trail, 767 - N. Welland
Welland, ON
3 bd
3 ba
1,500
2
MLS# X13521910REVEL Realty Inc., Brokerage
WhatsApp Aman
Getting around
How walkable, bikeable, and transit-friendly this neighbourhood is.
68
/ 100
Walk Score
Somewhat Walkable
59
/ 100
Transit Score
Good Transit
41
/ 100
Bike Score
Somewhat Bikeable
Scores are estimates based on neighbourhood data and are for informational purposes only.
MLS® data courtesy of the Toronto Regional Real Estate Board (TRREB).
The information provided herein must only be used by consumers that have a bona fide interest in the purchase, sale, or lease of real estate and may not be used for any commercial purpose or any other purpose. Listing information is deemed reliable but is not guaranteed accurate by the Toronto Regional Real Estate Board, the listing brokerage, or this website. The trademarks REALTOR®, REALTORS® and the REALTOR® logo are controlled by The Canadian Real Estate Association (CREA) and identify real estate professionals who are members of CREA. MLS®, Multiple Listing Service®, and the associated logos are owned by CREA. Not intended to solicit properties currently listed for sale or buyers under contract.