For Sale
199 Winstanley Street
Monkton, North Perth, ON
$719,000
3Bd
3Ba
2,250+sqft
8Parking
104.5 x 132.25 ftlot
$320/sqft
DetachedMLS# X13248140Listed 2026-06-0553 DOM
Heating
Water Heater Owned
Basement
Unfinished
On the market for 53 days — longer than average. The seller may be open to negotiation.
About this home
GIVE ME SPACE! Located in the peaceful village of Monkton, this beautifully renovated 3 bedroom 3 bath home with a double garage is situated on a large lot with mature trees. Sip lemonade on the lovely front porch on warm summer evenings. The welcoming foyer leads you to the living room with antique French pocket doors, a brick accent wall and woodstove that was replaced in Dec 2024. Cooking will be a joy in the bright kitchen that features newer appliances with extended warranties, and the sunny dining room can host intimate meals for friends and family. The sizeable family room, complete with an attractive fireplace and built-in bookcases, offers space to relax and unwind. The main floor also features a full bath and laundry room. Upstairs you will find the primary bedroom suite with ample closet space and a luxurious spa bath. Two additional bedrooms, an updated bath and a den or office complete the second floor. 200 amp service and detached shed. CHARM AND SUNSHINE! New high efficiency CENTRAL AIR conditioner with 10 year warranty has been installed!
GarageRenovatedFireplace
Rooms
Main Floor
| Bathroom | 3.45 × 2.40 m | 3 Pc Bath |
| Dining Room | 3.51 × 4.15 m | |
| Family Room | 4.63 × 6.96 m | |
| Foyer | 2.07 × 2.43 m | |
| Kitchen | 5.47 × 3.31 m | |
| Living Room | 3.98 × 4.10 m |
Second Floor
| Bathroom | 2.08 × 2.35 m | 4 Pc Bath |
| Bathroom | 2.43 × 3.75 m | 4 Pc Ensuite |
| Bedroom | 4.93 × 3.74 m | |
| Bedroom | 3.47 × 3.79 m | |
| Primary Bedroom | 8.14 × 3.75 m |
Other
| Room | — |
Features
- Auto Garage Door Remote
- Water Heater Owned
- Porch
- Deck
- Full
- Unfinished
- None
- 1 1/2 Storey
Financials
Annual Taxes
$2,874.92
Estimated Rental Income
Entire property$3,200 – $4,800/mo
Rental yield5.3% – 8.0%
*Estimates based on comparable rentals in the area. Actual income may vary.
Market Data — North Perth
Days on market53 days
Buyer's MarketSeller's Market
Based on active listings in North Perth. Data updates daily.
Our estimate for this home
Estimated range
$1.26M – $1.47M
Mid-point $1.36M · ~$606/sqft
How this listing compares
$1.26MList · $719K$1.47M
High confidence·Based on 16654 gta-wide comparables
Estimated range is generated automatically from active comparables and is for informational purposes only. Not an appraisal — contact Aman for a full comparative market analysis that factors in condition, renovations, and positioning.
Getting around
How walkable, bikeable, and transit-friendly this neighbourhood is.
56
/ 100
Walk Score
Somewhat Walkable
47
/ 100
Transit Score
Some Transit
40
/ 100
Bike Score
Somewhat Bikeable
Scores are estimates based on neighbourhood data and are for informational purposes only.
MLS® data courtesy of the Toronto Regional Real Estate Board (TRREB).
The information provided herein must only be used by consumers that have a bona fide interest in the purchase, sale, or lease of real estate and may not be used for any commercial purpose or any other purpose. Listing information is deemed reliable but is not guaranteed accurate by the Toronto Regional Real Estate Board, the listing brokerage, or this website. The trademarks REALTOR®, REALTORS® and the REALTOR® logo are controlled by The Canadian Real Estate Association (CREA) and identify real estate professionals who are members of CREA. MLS®, Multiple Listing Service®, and the associated logos are owned by CREA. Not intended to solicit properties currently listed for sale or buyers under contract.
You may also like
More homes in North Perth
Hand-picked listings with a similar price range and style.
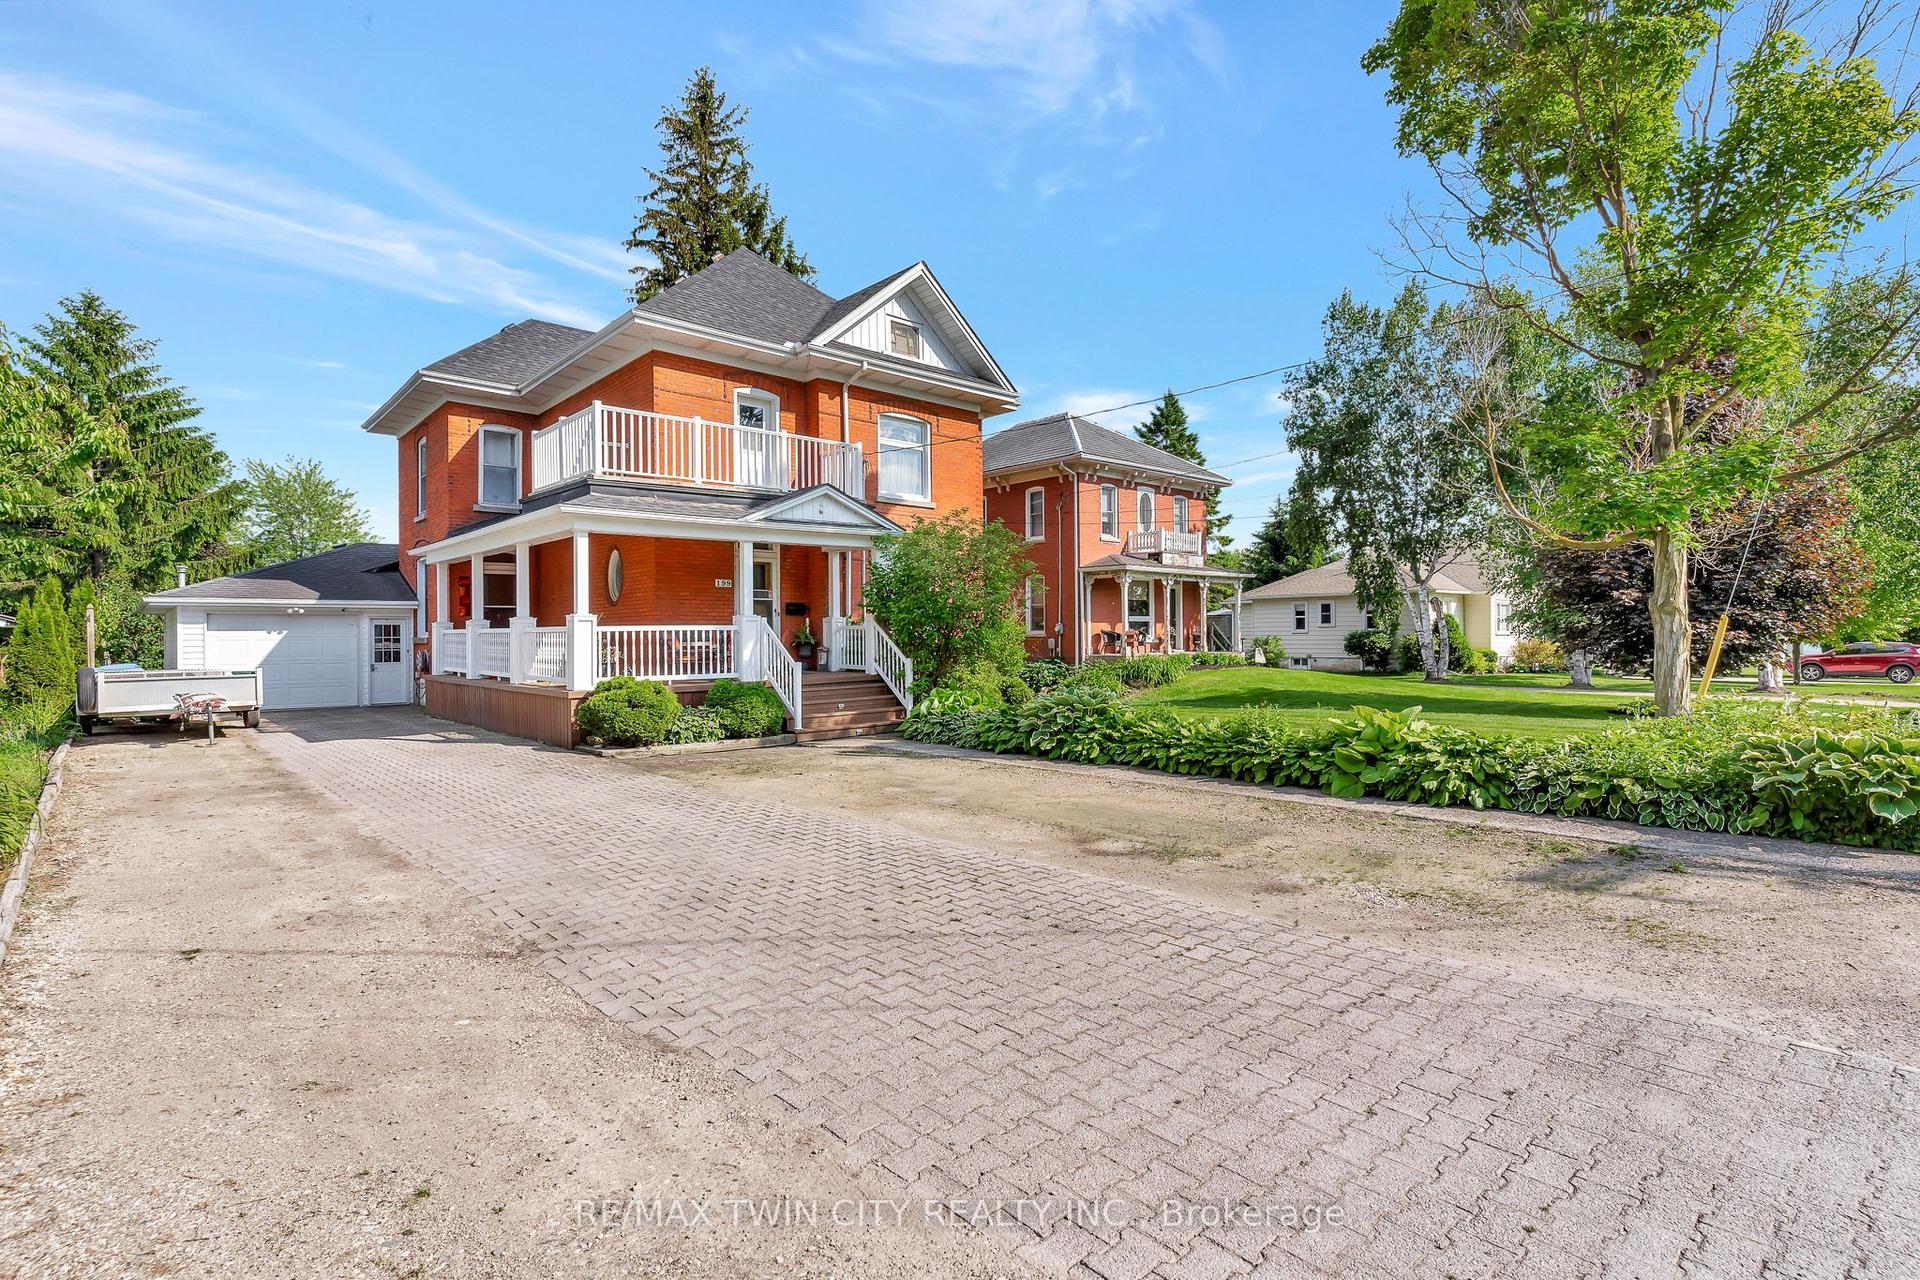
For Sale1 month ago
$799,900
Detached
est. $3,507/mo
199 Ellen Street, Listowel
North Perth, ON
5 bd
2 ba
2,250
7
MLS# X13444690Re/Max Twin City Realty Inc.
WhatsApp Aman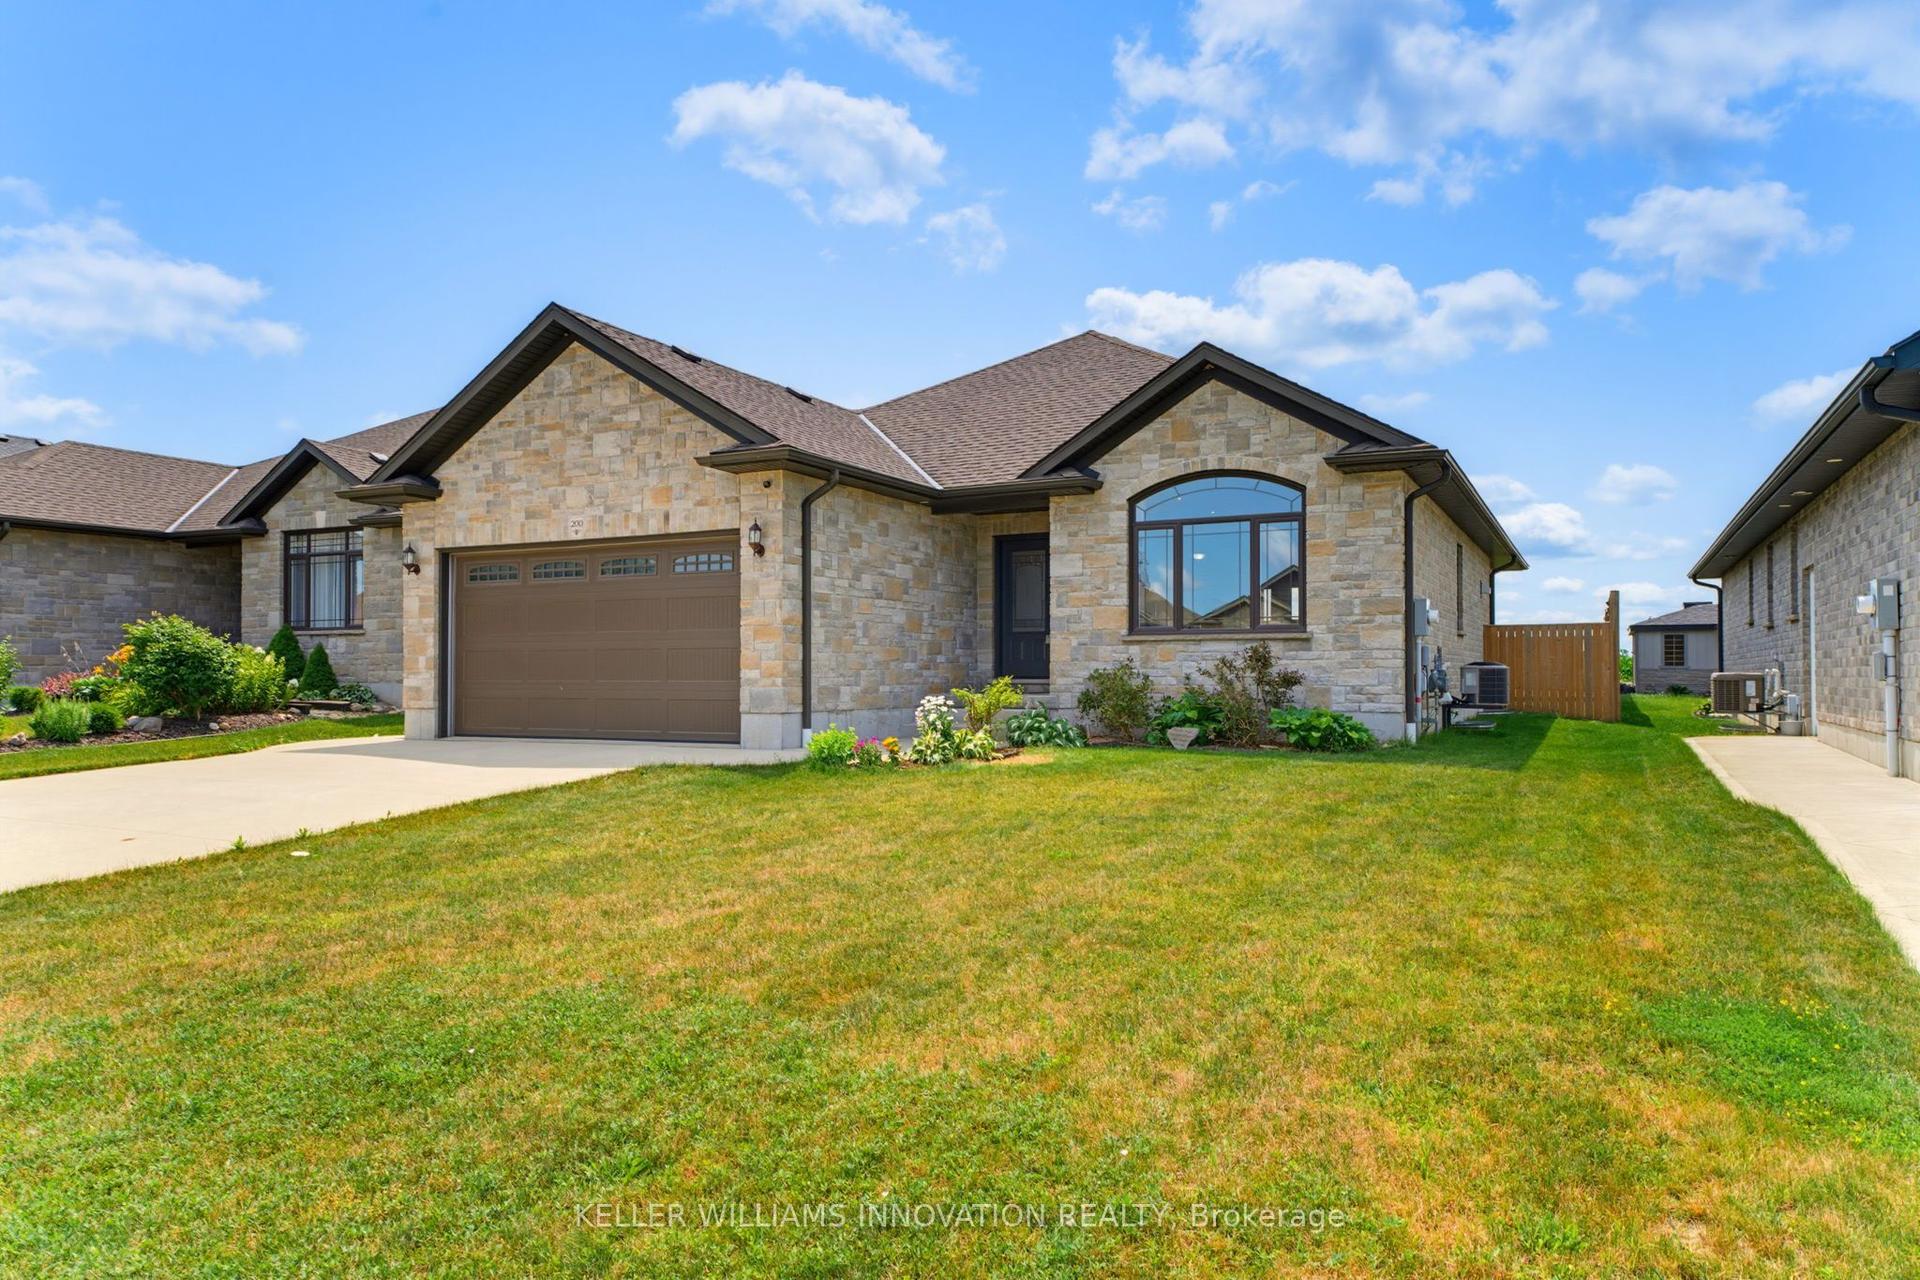
For Sale4 days ago
$749,000
Detached
est. $3,284/mo
200 Krotz Street W, Listowel
North Perth, ON
3+2 bd
3 ba
1,750
6
MLS# X13603256Keller Williams Innovation Realty
WhatsApp Aman
