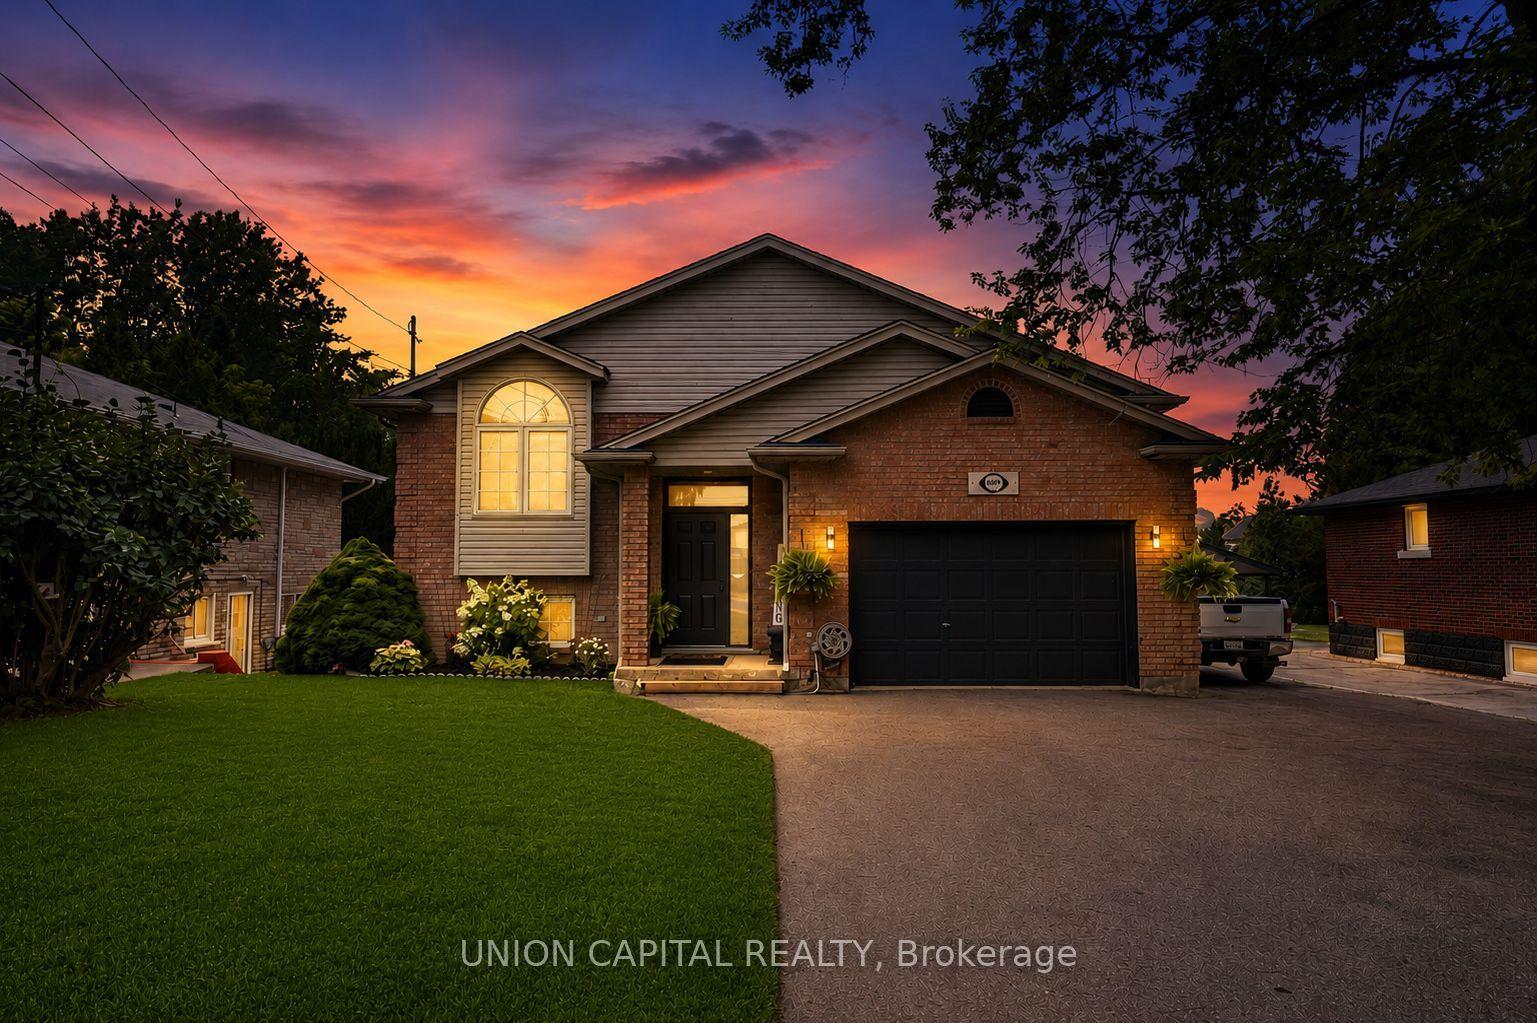
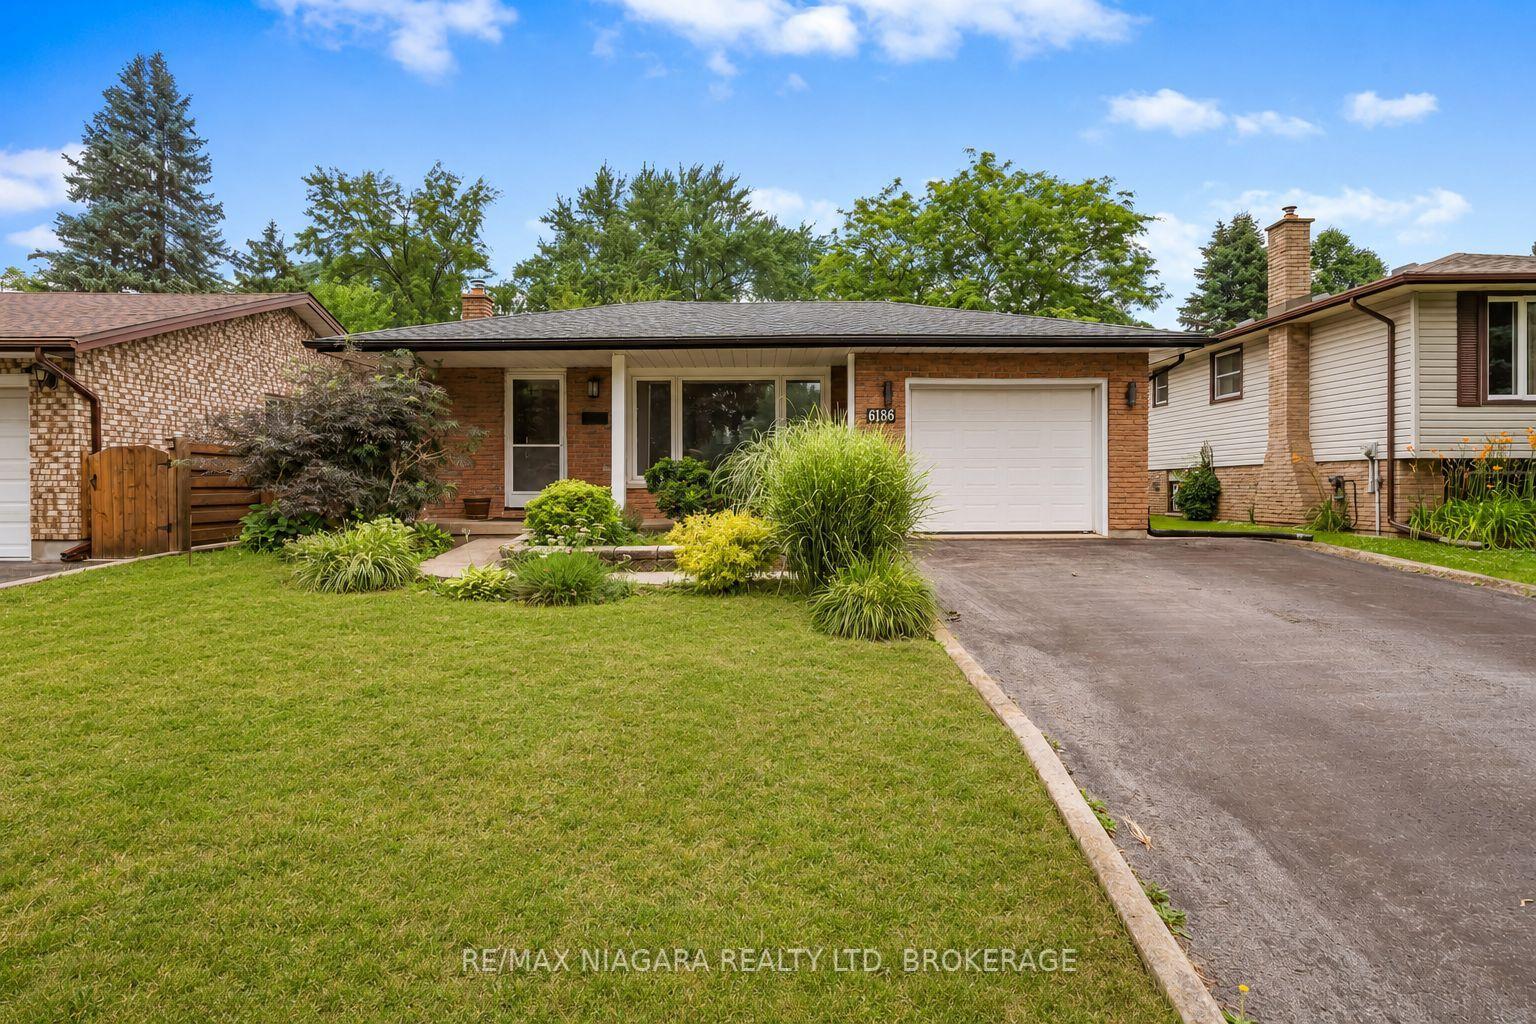
For Sale
6046 Eldorado Avenue
218 - West Wood, Niagara Falls, ON
$649,900
3Bd
2Ba
900+sqft
4Parking
50 x 132.85 ftlot
$722/sqft
DetachedMLS# X13248398Listed 2026-06-0547 DOM
Heating
Water Heater
Cooling
Central Air
Basement
Finished
On the market for 47 days — longer than average. The seller may be open to negotiation.
About this home
Start enjoying life in this beautifully updated raised bungalow, perfectly situated on a quiet, tree-lined street in a sought-after Niagara Falls neighbourhood. Every inch of this home has been thoughtfully renovated, creating a stylish and welcoming space that's ready for its next chapter. The heart of the home is the stunning open-concept living area where modern design meets everyday functionality. Gather around the oversized kitchen island, entertain with ease, or simply enjoy the seamless flow between the kitchen, dining, and living spaces. Contemporary finishes, sleek cabinetry, and quality appliances create a space that feels both sophisticated and inviting. With three bedrooms and two bathrooms, there's plenty of room for families, professionals, or those looking to downsize without compromise. The bright lower level extends your living space with a spacious family room featuring a cozy gas fireplace, custom bar area, and large windows that fill the space with natural light. Outside, the fully fenced backyard offers the perfect balance of relaxation and recreation. Enjoy summer evenings under the pergola, host weekend BBQs on the patio, or take advantage of the generous yard with room for children, pets, gardens, or even a future pool. A separate walk-up entrance, ample storage, and an extra-long poured concrete driveway with carport add everyday convenience. Located close to both Public & Catholic Elementary & Secondary schools, parks, shopping, transit, and quick highway access, this exceptional property combines modern updates, flexible living space, and an unbeatable location. Beautifully finished, impeccably maintained, and completely move-in ready-this is a home you'll be proud to call your own. Furnace 2023
PoolRenovatedFireplace
Rooms
Main Floor
| Living Room | 6.30 × 3.37 m | |
| Kitchen | 6.18 × 3.26 m | Combined w/Dining |
| Primary Bedroom | 4.15 × 3.69 m | |
| Bedroom 2 | 2.92 × 2.57 m | |
| Bedroom 3 | 3.11 × 3.80 m |
Lower
| Recreation | 11.35 × 5.98 m | Gas Fireplace |
Features
- Water Heater
- Patio
- Finished
- Full
- Separate Entrance
- Central Air
- Bungalow-Raised
Financials
Annual Taxes
$3,871
Estimated Rental Income
Entire property$3,200 – $4,800/mo
Rental yield5.9% – 8.9%
*Estimates based on comparable rentals in the area. Actual income may vary.
Market Data — Niagara Falls
Days on market47 days
Buyer's MarketSeller's Market
Based on active listings in Niagara Falls. Data updates daily.
Our estimate for this home
Estimated range
$468K – $544K
Mid-point $506K · ~$562/sqft
How this listing compares
$468KList · $650K$544K
Medium confidence·Based on 18 218 - west wood comparables
Estimated range is generated automatically from active comparables and is for informational purposes only. Not an appraisal — contact Aman for a full comparative market analysis that factors in condition, renovations, and positioning.
Getting around
How walkable, bikeable, and transit-friendly this neighbourhood is.
59
/ 100
Walk Score
Somewhat Walkable
36
/ 100
Transit Score
Some Transit
47
/ 100
Bike Score
Somewhat Bikeable
Scores are estimates based on neighbourhood data and are for informational purposes only.
MLS® data courtesy of the Toronto Regional Real Estate Board (TRREB).
The information provided herein must only be used by consumers that have a bona fide interest in the purchase, sale, or lease of real estate and may not be used for any commercial purpose or any other purpose. Listing information is deemed reliable but is not guaranteed accurate by the Toronto Regional Real Estate Board, the listing brokerage, or this website. The trademarks REALTOR®, REALTORS® and the REALTOR® logo are controlled by The Canadian Real Estate Association (CREA) and identify real estate professionals who are members of CREA. MLS®, Multiple Listing Service®, and the associated logos are owned by CREA. Not intended to solicit properties currently listed for sale or buyers under contract.
You may also like
More homes in Niagara Falls
Hand-picked listings with a similar price range and style.
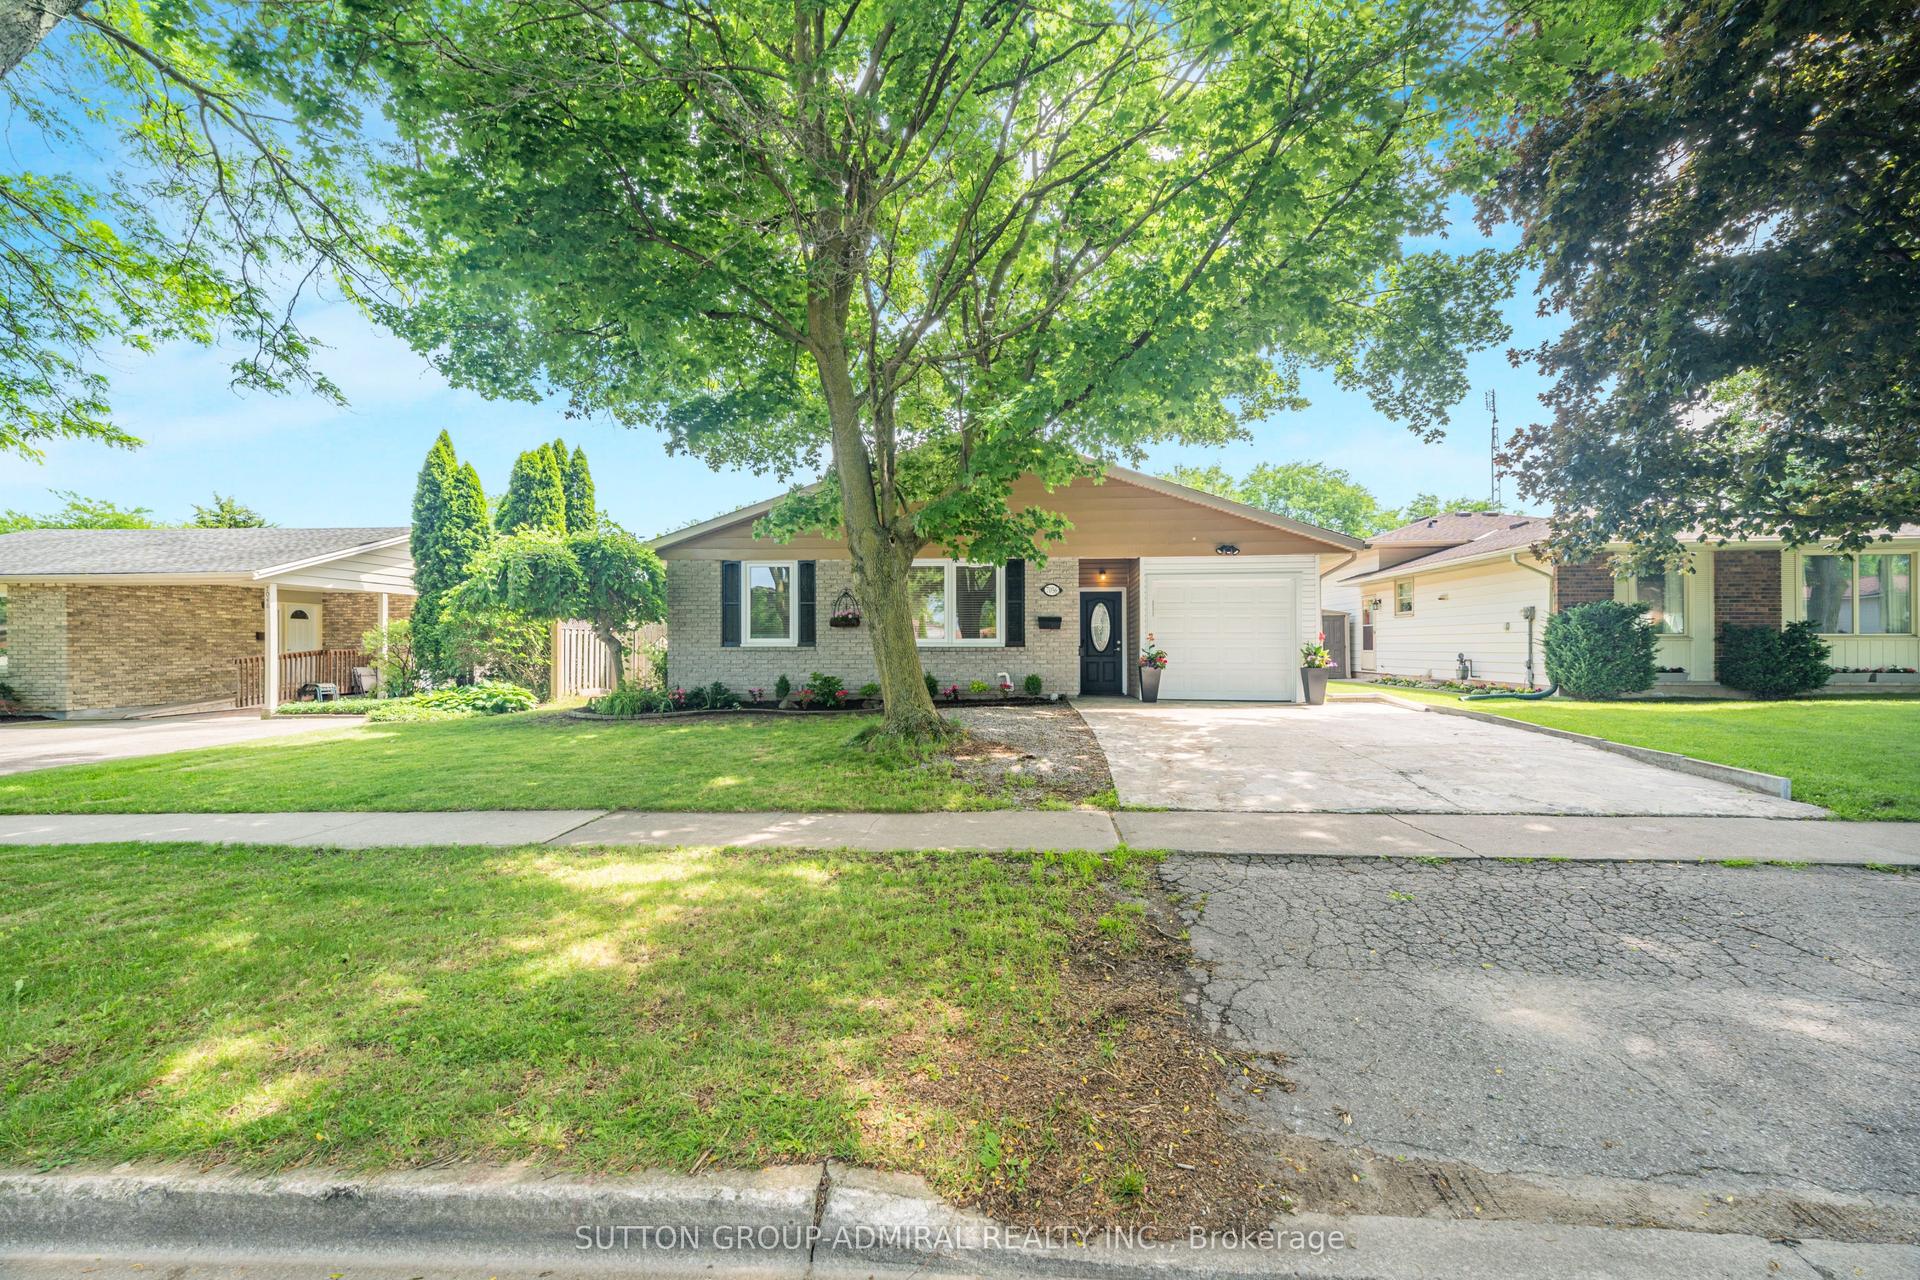
For Sale18 days ago
$749,900
Detached
est. $3,288/mo
7056 Harriman Street, 207 - Casey
Niagara Falls, ON
3+1 bd
2 ba
1,300
3
MLS# X13522674Sutton Group-Admiral Realty Inc.
WhatsApp Aman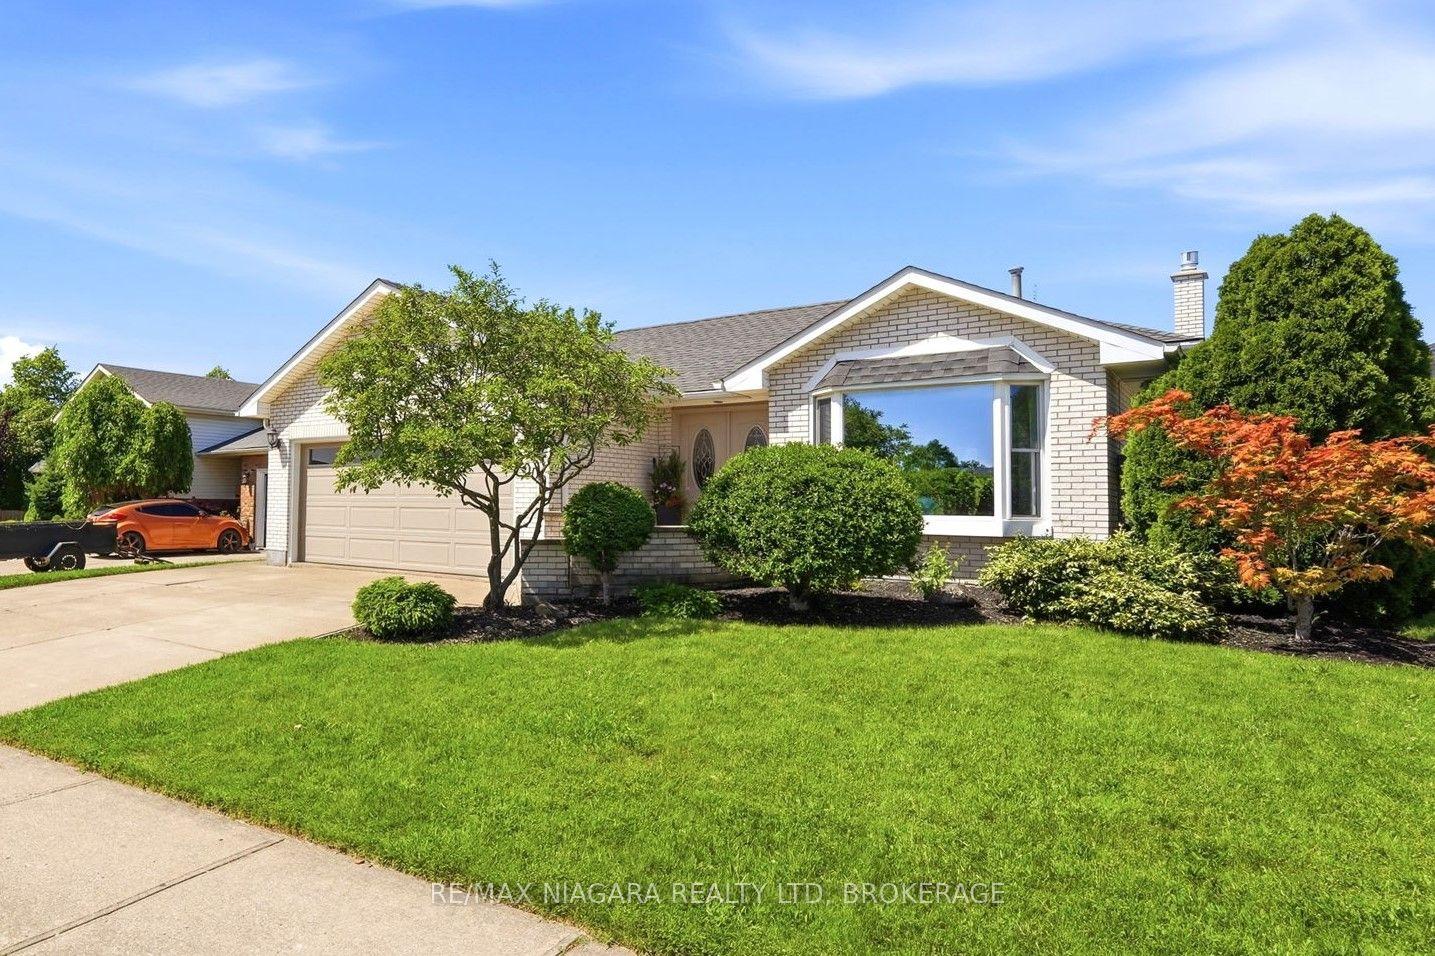
For Sale8 days ago
$699,500
Detached
est. $3,067/mo
8009 Preakness Street, 213 - Ascot
Niagara Falls, ON
3+1 bd
3 ba
1,300
5
MLS# X13562464Re/Max Niagara Realty Ltd, Broker…
WhatsApp Aman