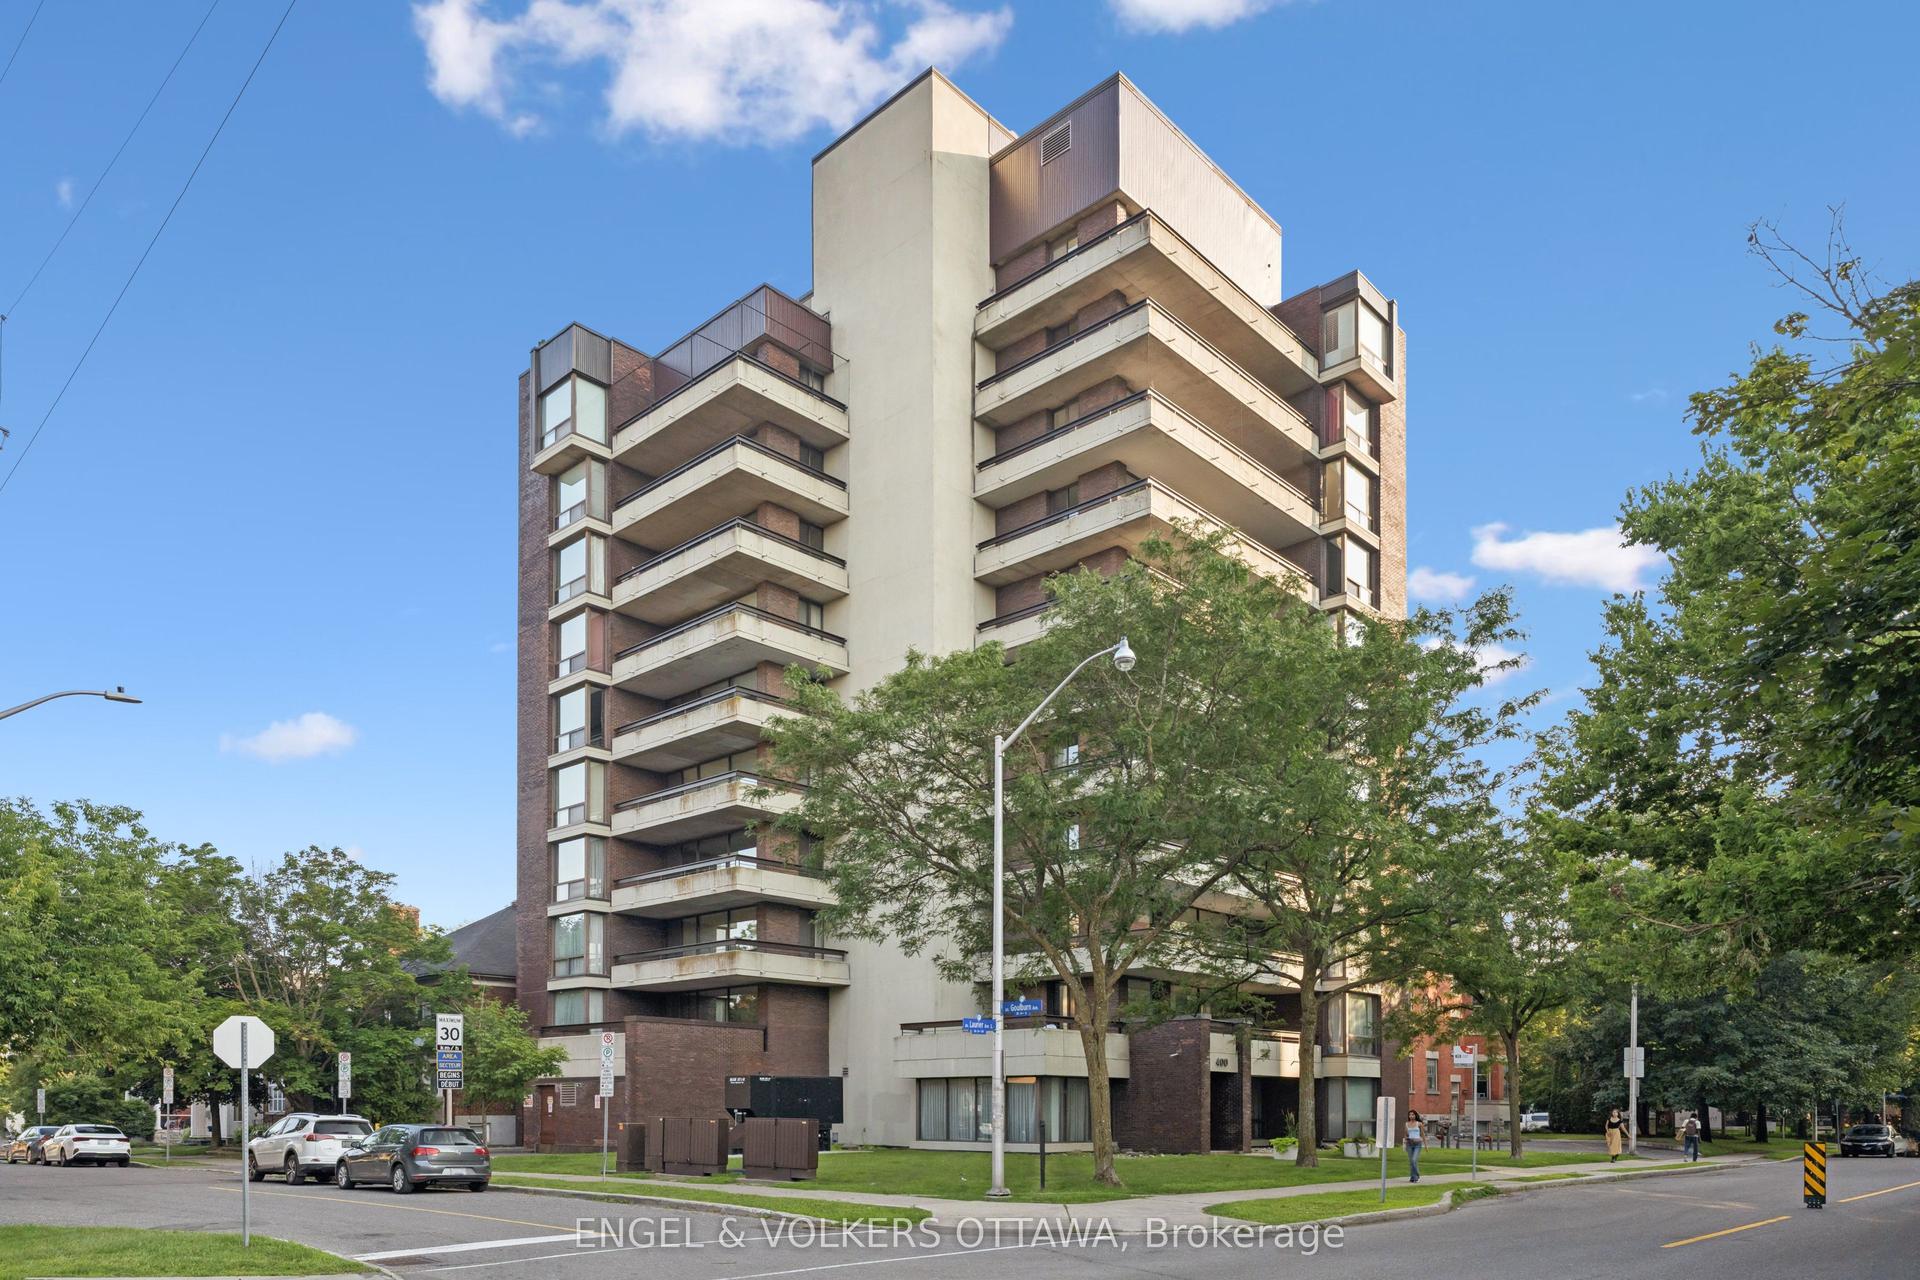
For Sale
15 Murray Street 301 #301
4001 - Lower Town/Byward Market, Lower Town - Sandy Hill, ON
$499,900
2Bd
2Ba
1,300+sqft
1Parking
$385/sqft
CondoMLS# X13249334Listed 2026-06-0565 DOM
Cooling
Central Air
On the market for 65 days — longer than average. The seller may be open to negotiation.
About this home
An exceptional find in the Byward Market. One of the largest units in the building with rare eat-in kitchen. This spacious two bedroom, two bathroom condo apartment has glorious views of the Peace Tower and setting sun from the balcony and west facing windows. Located on the quiet end of Murray Street at Sussex overlooking the US Embassy. The floor plan features a bright, open layout with new vinyl floors in the main living/dining area. The dining room has sliding glass doors out to a spacious 10'x6' balcony overlooking a treed courtyard bordering the west side of the building. The spacious primary bedroom has a five piece ensuite bathroom and two closets. The second bedroom features a built-in bookshelf and closet. The eat-in kitchen is open to the living area. All appliances, and window blinds are included as well as a parking spot in the garage and storage locker in the basement. This condo is conveniently located steps from transit, shops, stores, restaurants and all amenities the Market has to offer. The neighbourhood is adjacent to many National Landmarks including the National Gallery, Major's Hill Park, the Royal Canadian Mint, the Rideau Canal and Locks, Notre Dame Cathedral Basilica, and Nepean Point. Don't miss your opportunity to own this unique unit in a desirable, sought after and upscale community rich with history and timeless architectural charm. Some photos have been virtually staged.
Garage
Rooms
Main Floor
| Foyer | 14.05 × 1.15 m | Ceramic Floor Closet |
| Living Room | 5.53 × 3.53 m | Vinyl Floor West View |
| Dining Room | 3.70 × 3.53 m | Glass Doors W/O To Balcony West View |
| Kitchen | 4.20 × 3.13 m | Ceramic Floor |
| Laundry | 0.00 × 0.00 m | Closet Combined w/Kitchen |
| Primary Bedroom | 5.55 × 3.45 m | 5 Pc Ensuite Double Closet |
| Bathroom | 0.00 × 0.00 m | 5 Pc Ensuite B/I Vanity Ceramic Floor |
| Bedroom 2 | 4.42 × 2.97 m | B/I Bookcase Closet |
| Bathroom | 0.00 × 0.00 m | 4 Pc Bath B/I Vanity Ceramic Floor |
Features
- Auto Garage Door Remote
- Intercom
- Separate Hydro Meter
- Storage
- Other
- Central Air
- 1 Storey/Apt
Financials
Annual Taxes
$4,540
Estimated Rental Income
Entire property$2,600 – $3,500/mo
Rental yield6.2% – 8.4%
*Estimates based on comparable rentals in the area. Actual income may vary.
Market Data — Lower Town - Sandy Hill
Days on market65 days
Buyer's MarketSeller's Market
Based on active listings in Lower Town - Sandy Hill. Data updates daily.
Getting around
How walkable, bikeable, and transit-friendly this neighbourhood is.
79
/ 100
Walk Score
Very Walkable
56
/ 100
Transit Score
Good Transit
52
/ 100
Bike Score
Bikeable
Scores are estimates based on neighbourhood data and are for informational purposes only.
MLS® data courtesy of the Toronto Regional Real Estate Board (TRREB).
The information provided herein must only be used by consumers that have a bona fide interest in the purchase, sale, or lease of real estate and may not be used for any commercial purpose or any other purpose. Listing information is deemed reliable but is not guaranteed accurate by the Toronto Regional Real Estate Board, the listing brokerage, or this website. The trademarks REALTOR®, REALTORS® and the REALTOR® logo are controlled by The Canadian Real Estate Association (CREA) and identify real estate professionals who are members of CREA. MLS®, Multiple Listing Service®, and the associated logos are owned by CREA. Not intended to solicit properties currently listed for sale or buyers under contract.
You may also like
More homes in Lower Town - Sandy Hill
Hand-picked listings with a similar price range and style.
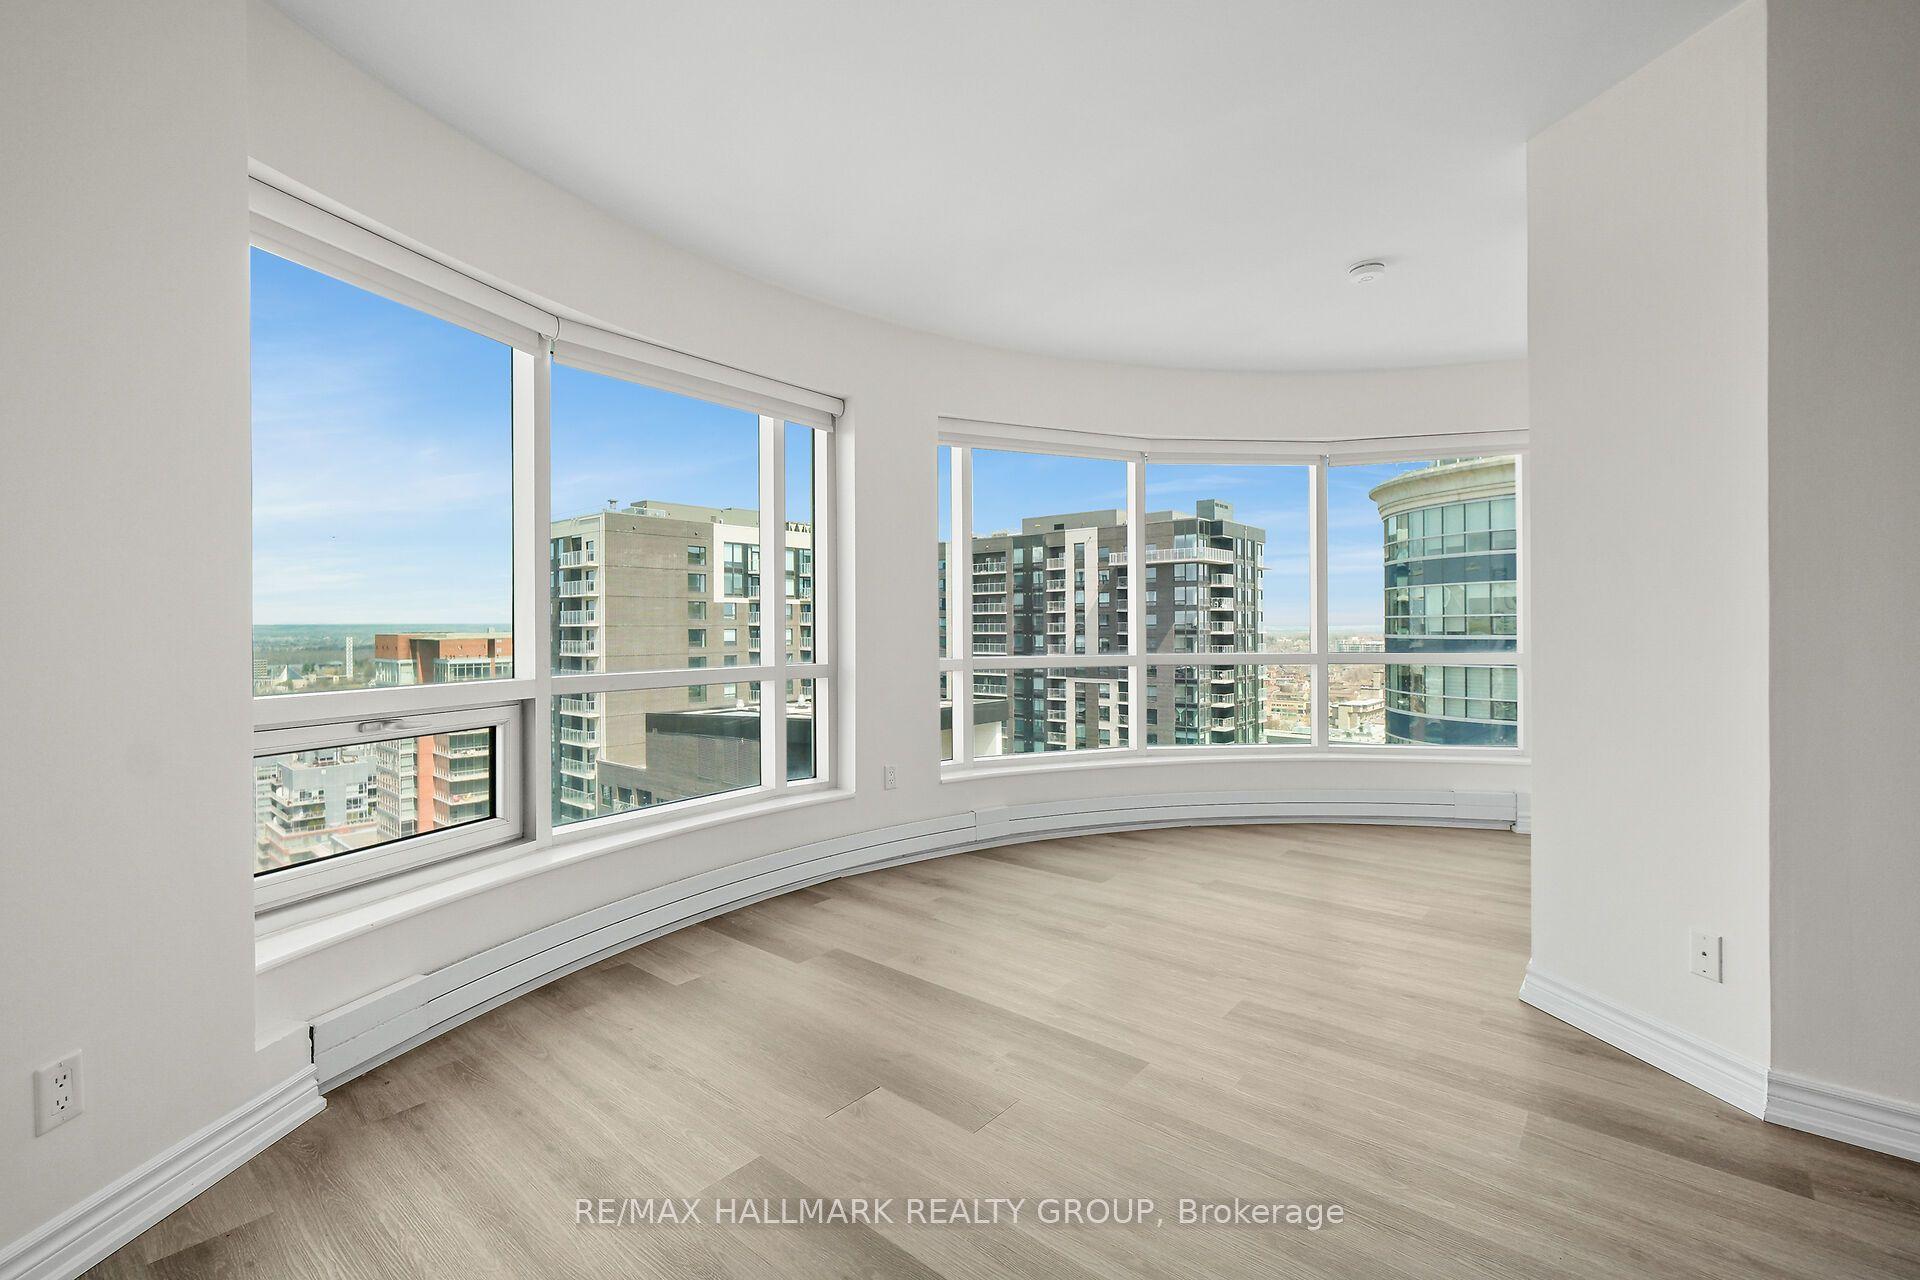
For Sale4 months ago
$439,000
Condo
est. $1,925/mo
234 Rideau Street 2404 #2404, 4003 - Sandy Hill
Lower Town - Sandy Hill, ON
2 bd
2 ba
950
1
MLS# X13039394Re/Max Hallmark Realty Group
WhatsApp Aman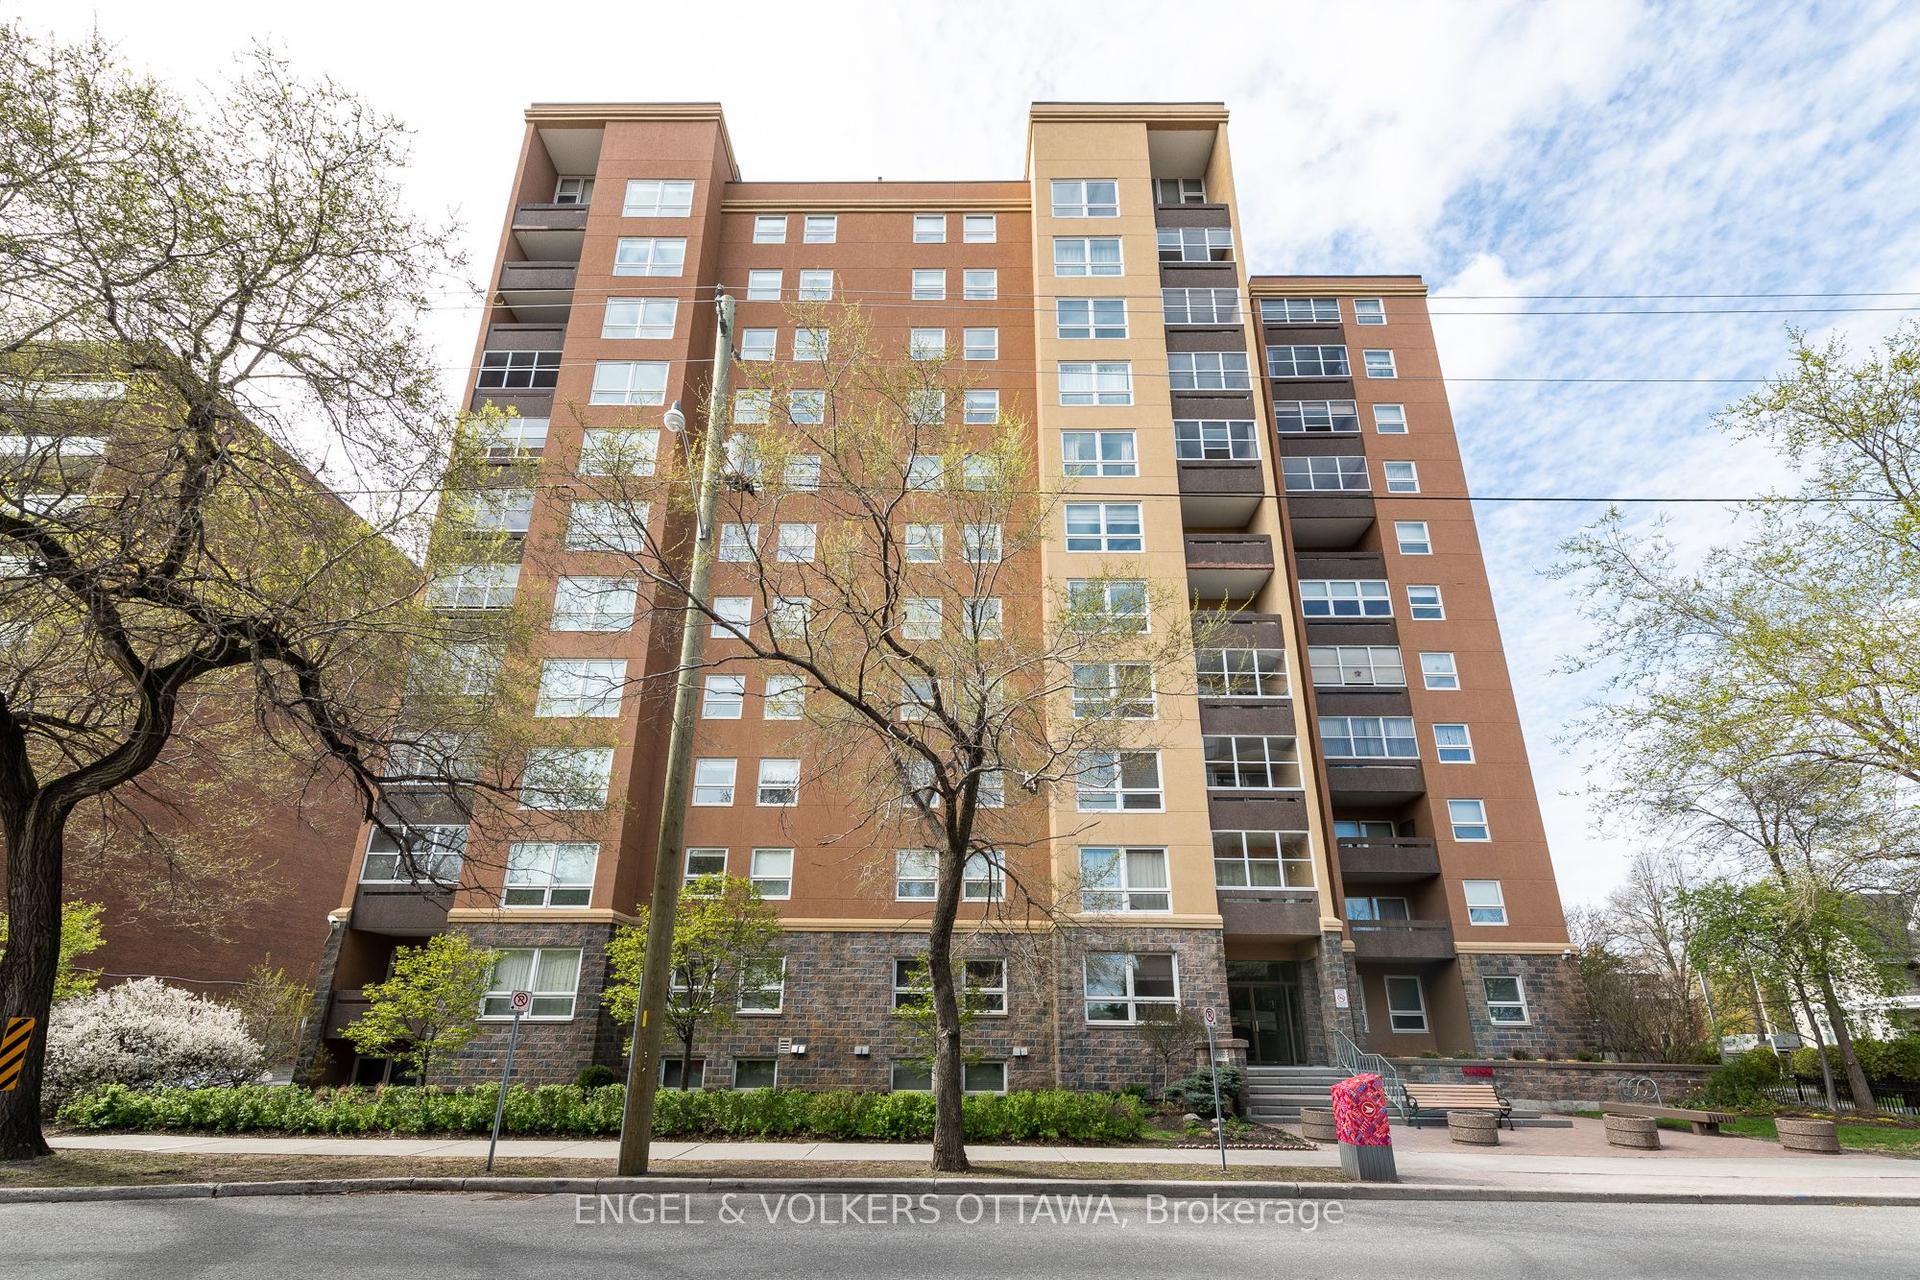
For Sale4 months ago
$399,900
Condo
est. $1,753/mo
373 LAURIER Avenue E 906 #906, 4003 - Sandy Hill
Lower Town - Sandy Hill, ON
3 bd
2 ba
1,300
1
MLS# X12998214Engel & Volkers Ottawa
WhatsApp Aman