For Sale
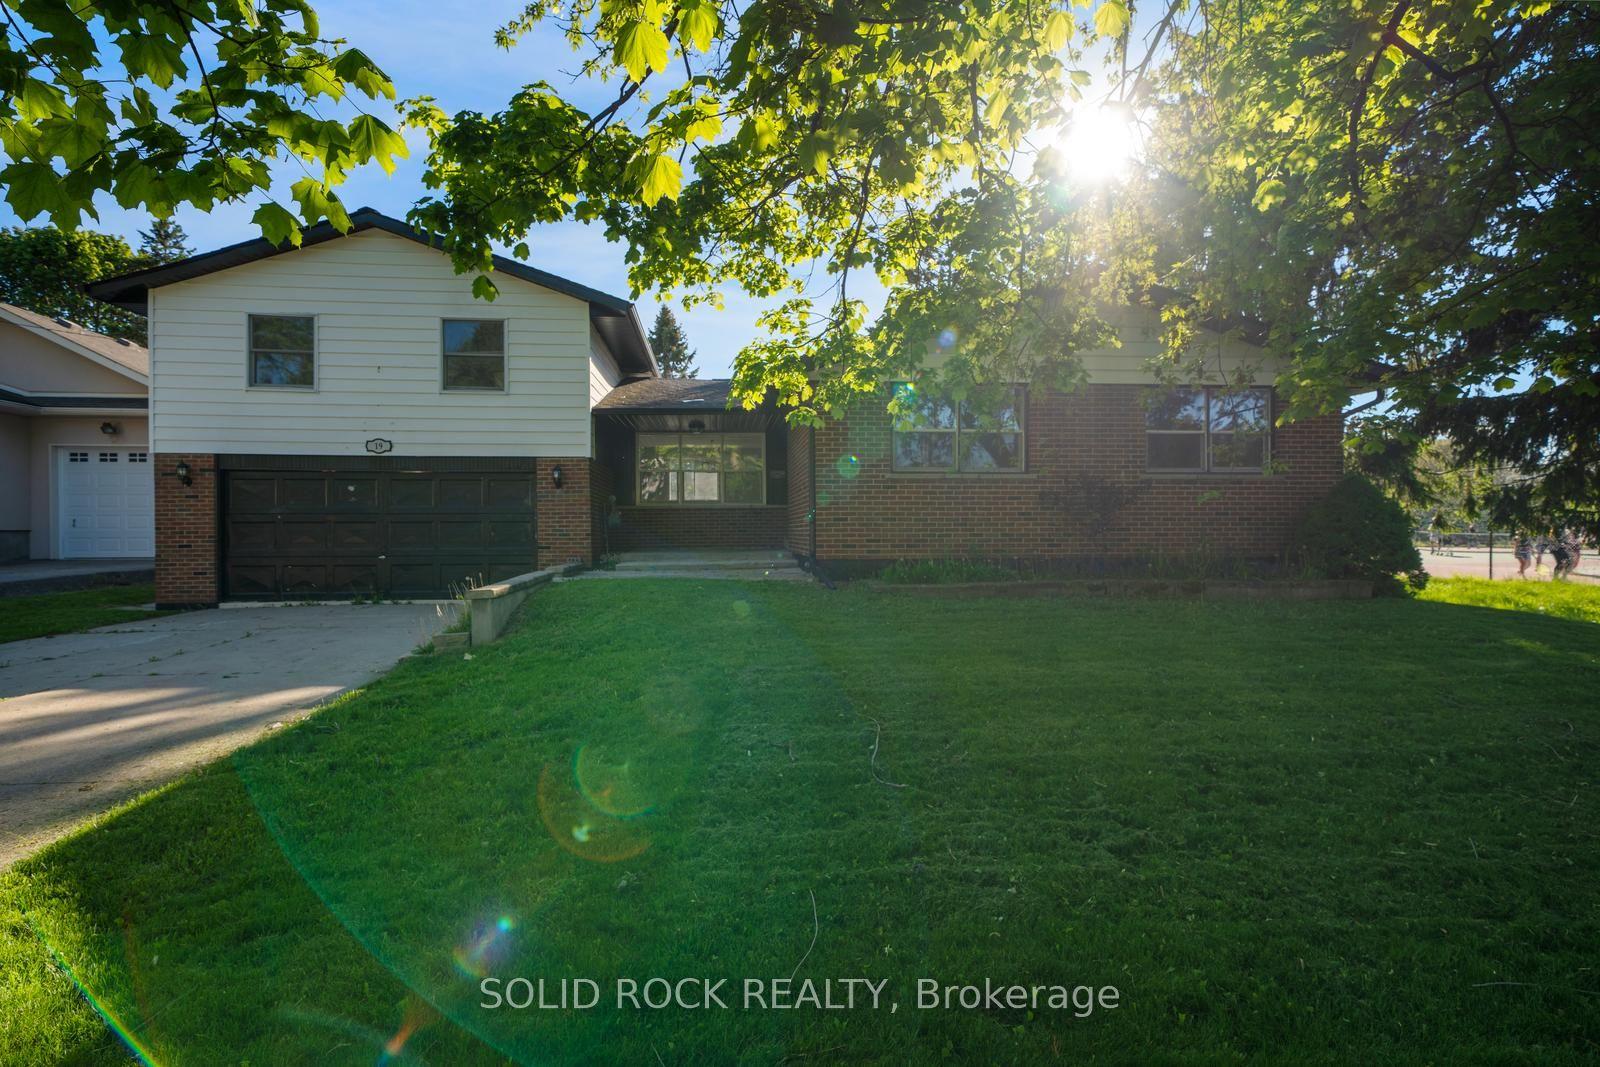
567 Daintry Crescent
Cobourg, Cobourg, ON
$624,900
3Bd
2Ba
1,300+sqft
3.5Parking
50 x 105 ftlot
$481/sqft
DetachedMLS# X13281008Listed 2026-06-0581 DOM
Heating
Water Heater Owned
Cooling
Central Air
Basement
Finished
On the market for 81 days — longer than average. The seller may be open to negotiation.
About this home
Welcome to your next chapter in one of Cobourg's most charming family-friendly neighbourhoods. This recently renovated open concept backsplit is the kind of home that makes you want to kick off your shoes, pour a coffee, and stay awhile - possibly forever.Step inside and discover a beautifully refreshed living space where modern updates meet comfortable everyday living. The open concept layout creates a seamless flow that's perfect for entertaining guests or keeping an eye on the kids. Three generous bedrooms provide plenty of space for the whole family, while two well-appointed bathrooms ensure morning routines remain civilized.The finished family room on the lower level is a true bonus, offering that coveted extra living space for movie nights, playrooms, or a quiet retreat when you need five minutes of peace. It's the kind of flexible space every family dreams about.Outside, the private backyard is your personal oasis - a mature, tree-lined setting that feels wonderfully secluded. Whether you're hosting summer barbecues, watching the kids play, or simply unwinding after a long day, this outdoor space delivers.Location is everything, and this home nails it. Nestled on a beautiful mature street, you're just minutes from schools, shopping, and quick access to the 401 for easy commuting. The best of small-town living with big-city convenience at your fingertips.
Renovated
Rooms
Main Floor
| Living Room | 5.16 × 3.39 m | |
| Dining Room | 3.08 × 2.86 m | |
| Kitchen | 4.12 × 2.86 m |
Upper
| Primary Bedroom | 3.32 × 3.51 m | |
| Bedroom 2 | 3.05 × 3.37 m | |
| Bedroom 3 | 2.95 × 3.50 m |
Lower
| Family Room | 5.11 × 3.88 m |
Features
- Carpet Free
- Water Heater Owned
- Finished
- Central Air
- Backsplit 3
Financials
Annual Taxes
$4,394
Estimated Rental Income
Entire property$3,200 – $4,800/mo
Rental yield6.1% – 9.2%
*Estimates based on comparable rentals in the area. Actual income may vary.
Market Data — Cobourg
Days on market81 days
Buyer's MarketSeller's Market
Based on active listings in Cobourg. Data updates daily.
Getting around
How walkable, bikeable, and transit-friendly this neighbourhood is.
58
/ 100
Walk Score
Somewhat Walkable
43
/ 100
Transit Score
Some Transit
48
/ 100
Bike Score
Somewhat Bikeable
Scores are estimates based on neighbourhood data and are for informational purposes only.
MLS® data courtesy of the Toronto Regional Real Estate Board (TRREB).
The information provided herein must only be used by consumers that have a bona fide interest in the purchase, sale, or lease of real estate and may not be used for any commercial purpose or any other purpose. Listing information is deemed reliable but is not guaranteed accurate by the Toronto Regional Real Estate Board, the listing brokerage, or this website. The trademarks REALTOR®, REALTORS® and the REALTOR® logo are controlled by The Canadian Real Estate Association (CREA) and identify real estate professionals who are members of CREA. MLS®, Multiple Listing Service®, and the associated logos are owned by CREA. Not intended to solicit properties currently listed for sale or buyers under contract.
You may also like
More homes in Cobourg
Hand-picked listings with a similar price range and style.
For Sale4 months ago
$749,900
Detached
est. $3,288/mo
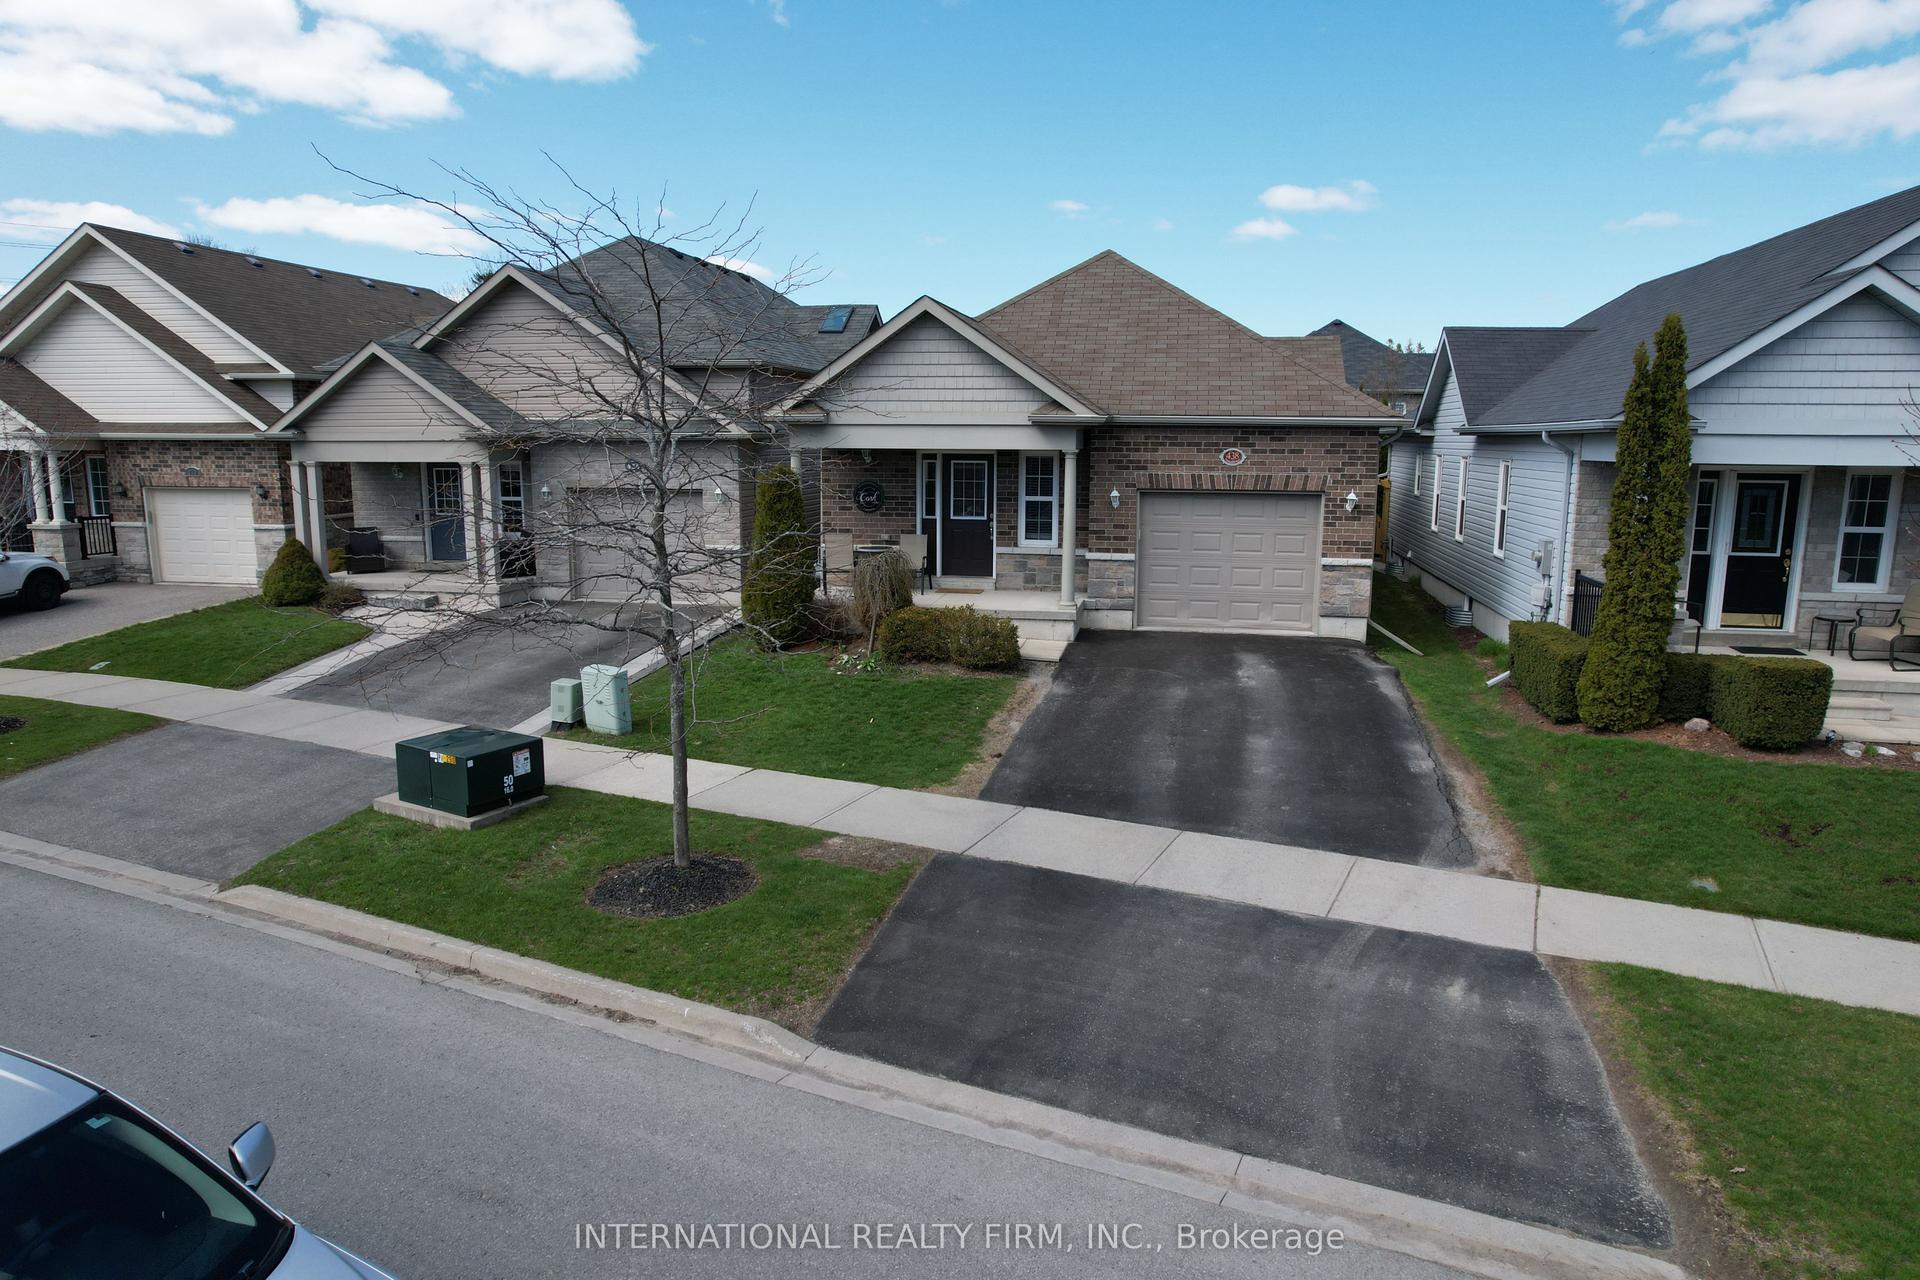
438 Stirling Way, Cobourg
Cobourg, ON
2+2 bd
3 ba
1,300
2
MLS# X13027514International Realty Firm, Inc.
WhatsApp Aman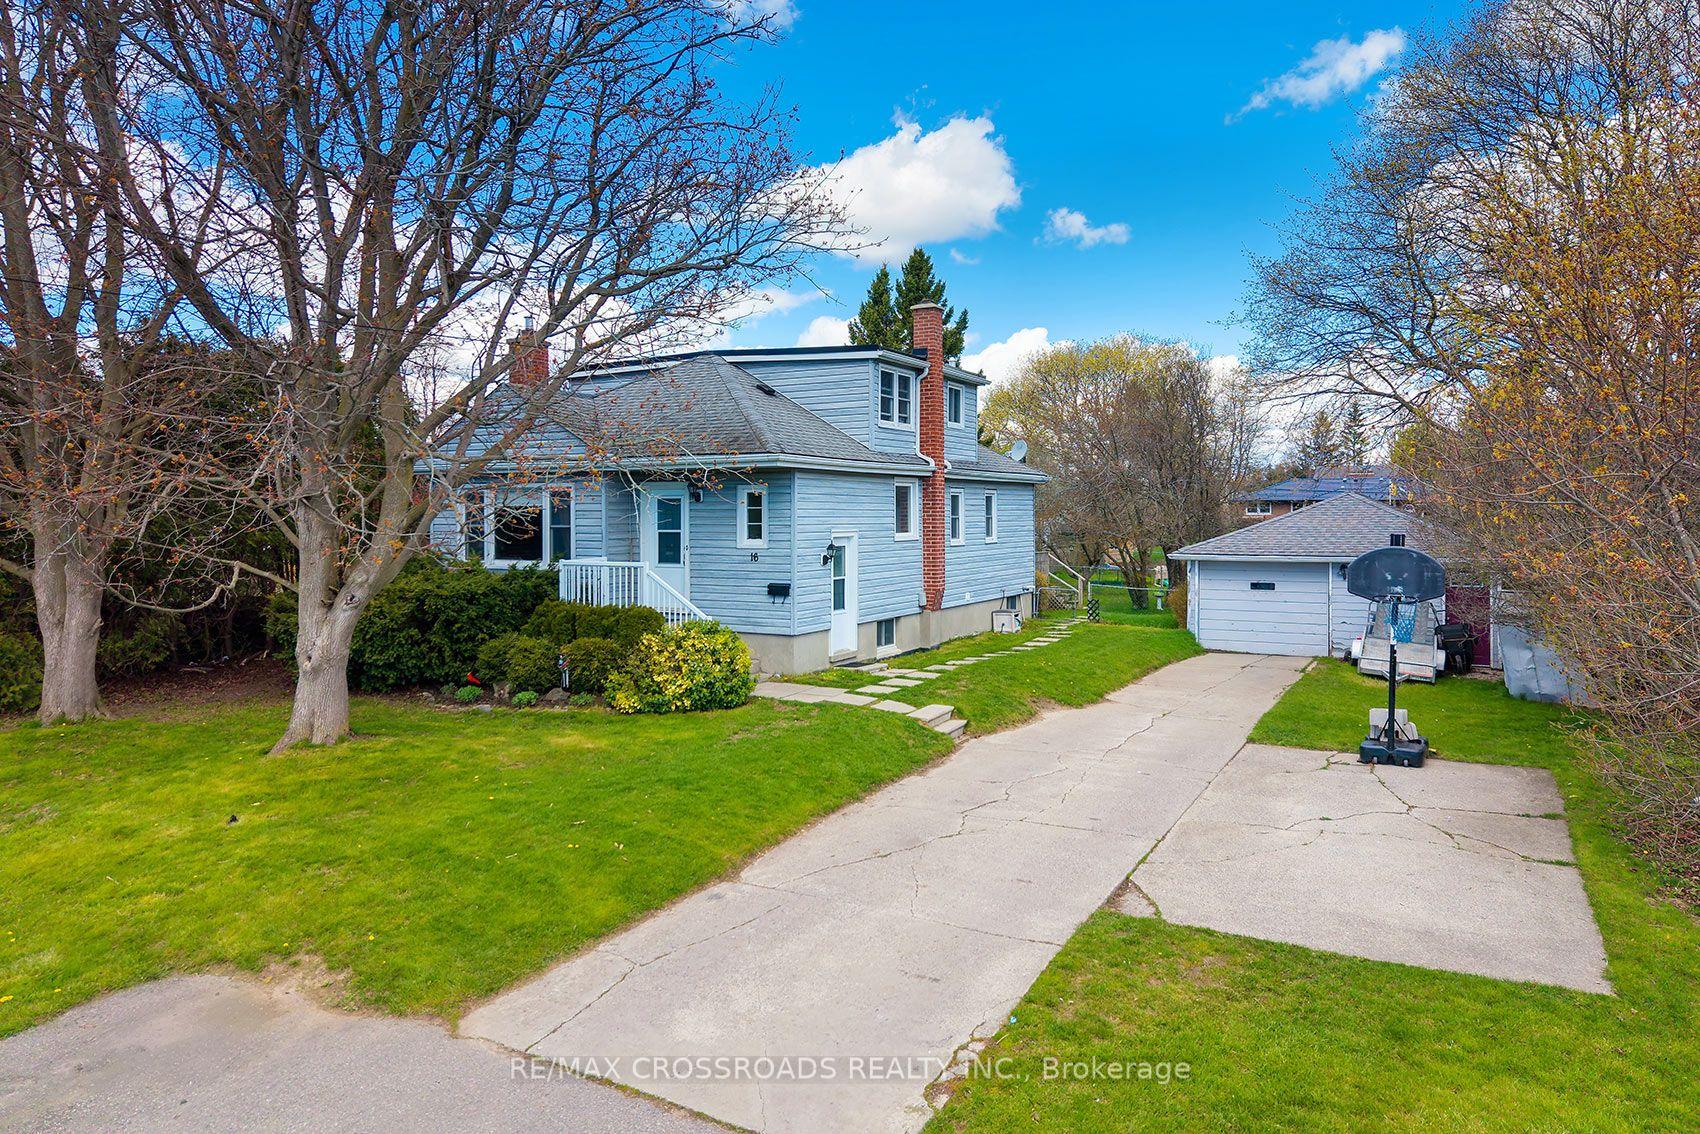
For Sale2 months ago
$649,900
Detached
est. $2,849/mo
16 Hamilton Avenue, Cobourg
Cobourg, ON
4+2 bd
3 ba
1,300
4.5
MLS# X13550462Re/Max Crossroads Realty Inc.
WhatsApp Aman