For Sale
Open House Sat 17–19
112 Styles Drive
St. Thomas, St. Thomas, ON
$594,872
3Bd
3Ba
1,750+sqft
3.5Parking
32.8 x 114.8 ftlot
$340/sqft
Semi-DetachedMLS# X13410100Listed 2026-06-0654 DOM
Heating
On Demand Water Heater
Cooling
Central Air
Basement
Unfinished
On the market for 54 days — longer than average. The seller may be open to negotiation.
About this home
Welcome to 112 Styles Drive! The Sedona offers 1,845 sq. ft. of thoughtfully planned living space in a two-storey semi-detached design with a 1.5-car garage and contemporary finishes throughout. A striking two-storey foyer leads into the expansive great room, dining area with access to the backyard, and a modern kitchen complete with sleek cabinetry, a generous island, and a walk-in pantry-conveniently located beside the mudroom with direct garage entry.Upstairs, the primary bedroom features a private ensuite and walk-in closet, complemented by two additional bedrooms, a full bathroom, and the ease of second-floor laundry.Situated in south St. Thomas near scenic trails, St. Joseph's Catholic High School, Fanshawe College, and the Doug Tarry Sports Complex, this Energy Star Certified and Net Zero Ready home is fully move-in ready. Make 112 Styles Drive your next address.
Garage
Rooms
Main Floor
| Great Room | 3.94 × 5.23 m | |
| Dining Room | 3.73 × 2.97 m | Sliding Doors |
| Kitchen | 3.84 × 2.67 m | Pantry Centre Island |
Second Floor
| Primary Bedroom | 4.63 × 4.37 m | 3 Pc Ensuite Walk-In Closet(s) |
| Bedroom 2 | 4.01 × 3.15 m | |
| Bedroom 3 | 3.35 × 3.45 m | |
| Laundry | 3.23 × 1.88 m |
Features
- ERV/HRV
- Floor Drain
- On Demand Water Heater
- Rough-In Bath
- Sump Pump
- Upgraded Insulation
- Ventilation System
- Porch
- Full
- Unfinished
- Central Air
- Other
- 2-Storey
Financials
Annual Taxes
$0
Estimated Rental Income
Entire property$3,200 – $4,800/mo
Rental yield6.5% – 9.7%
*Estimates based on comparable rentals in the area. Actual income may vary.
Market Data — St. Thomas
Days on market54 days
Buyer's MarketSeller's Market
Based on active listings in St. Thomas. Data updates daily.
Our estimate for this home
Estimated range
$962K – $1.12M
Mid-point $1.04M · ~$594/sqft
How this listing compares
$962KList · $595K$1.12M
High confidence·Based on 1610 gta-wide comparables
Estimated range is generated automatically from active comparables and is for informational purposes only. Not an appraisal — contact Aman for a full comparative market analysis that factors in condition, renovations, and positioning.
Getting around
How walkable, bikeable, and transit-friendly this neighbourhood is.
51
/ 100
Walk Score
Somewhat Walkable
48
/ 100
Transit Score
Some Transit
49
/ 100
Bike Score
Somewhat Bikeable
Scores are estimates based on neighbourhood data and are for informational purposes only.
MLS® data courtesy of the Toronto Regional Real Estate Board (TRREB).
The information provided herein must only be used by consumers that have a bona fide interest in the purchase, sale, or lease of real estate and may not be used for any commercial purpose or any other purpose. Listing information is deemed reliable but is not guaranteed accurate by the Toronto Regional Real Estate Board, the listing brokerage, or this website. The trademarks REALTOR®, REALTORS® and the REALTOR® logo are controlled by The Canadian Real Estate Association (CREA) and identify real estate professionals who are members of CREA. MLS®, Multiple Listing Service®, and the associated logos are owned by CREA. Not intended to solicit properties currently listed for sale or buyers under contract.
You may also like
More homes in St. Thomas
Hand-picked listings with a similar price range and style.
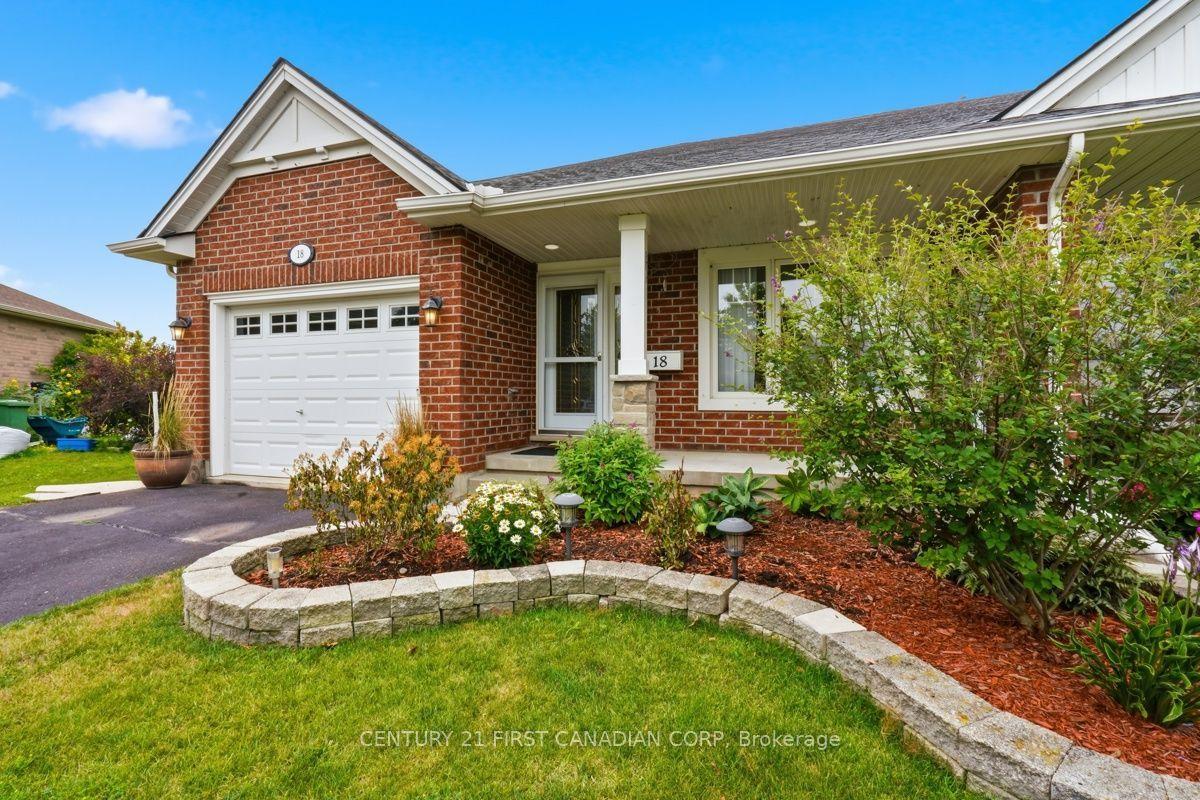
For Sale1 day ago
$474,900
Semi-Detached
est. $2,082/mo
18 Coleman Court, St. Thomas
St. Thomas, ON
2 bd
3 ba
1,300
2
MLS# X13616800Century 21 First Canadian Corp
WhatsApp Aman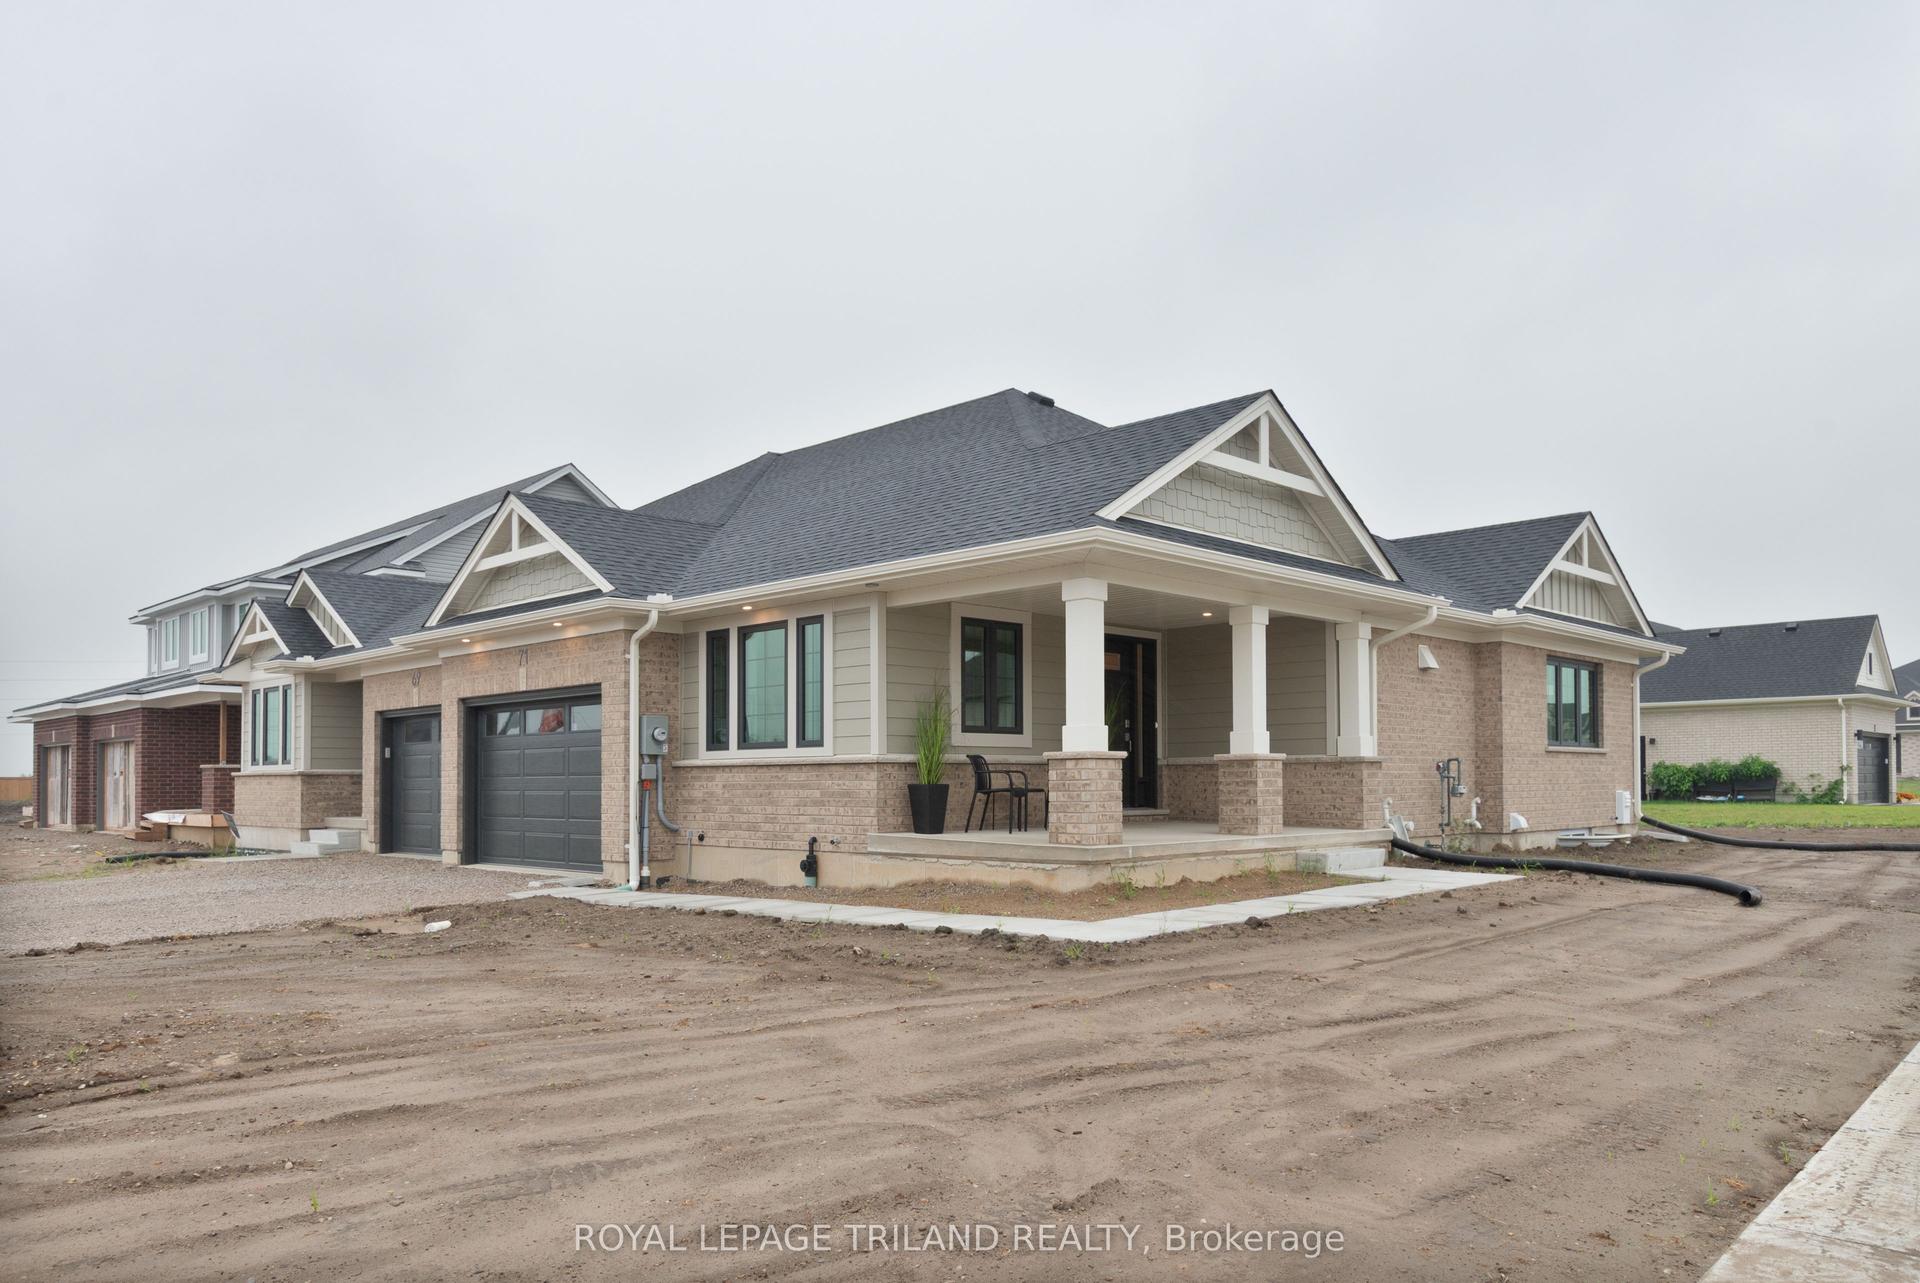
For Sale1 year ago
$588,321
Semi-Detached
est. $2,579/mo
71 HARROW Lane, St. Thomas
St. Thomas, ON
1+1 bd
3 ba
1,300
2
MLS# X12173309Royal Lepage Triland Realty
WhatsApp Aman