For Sale
4 Tanner Circle
437 - Lakeshore, St. Catharines, ON
$755,000
4Bd
3Ba
1,750+sqft
8Parking
68.47 x 104.06 ftlot
$431/sqft
DetachedMLS# X13411274Listed 2026-06-0641 DOM
Cooling
Central Air
Basement
Finished
On the market for 41 days — longer than average. The seller may be open to negotiation.
About this home
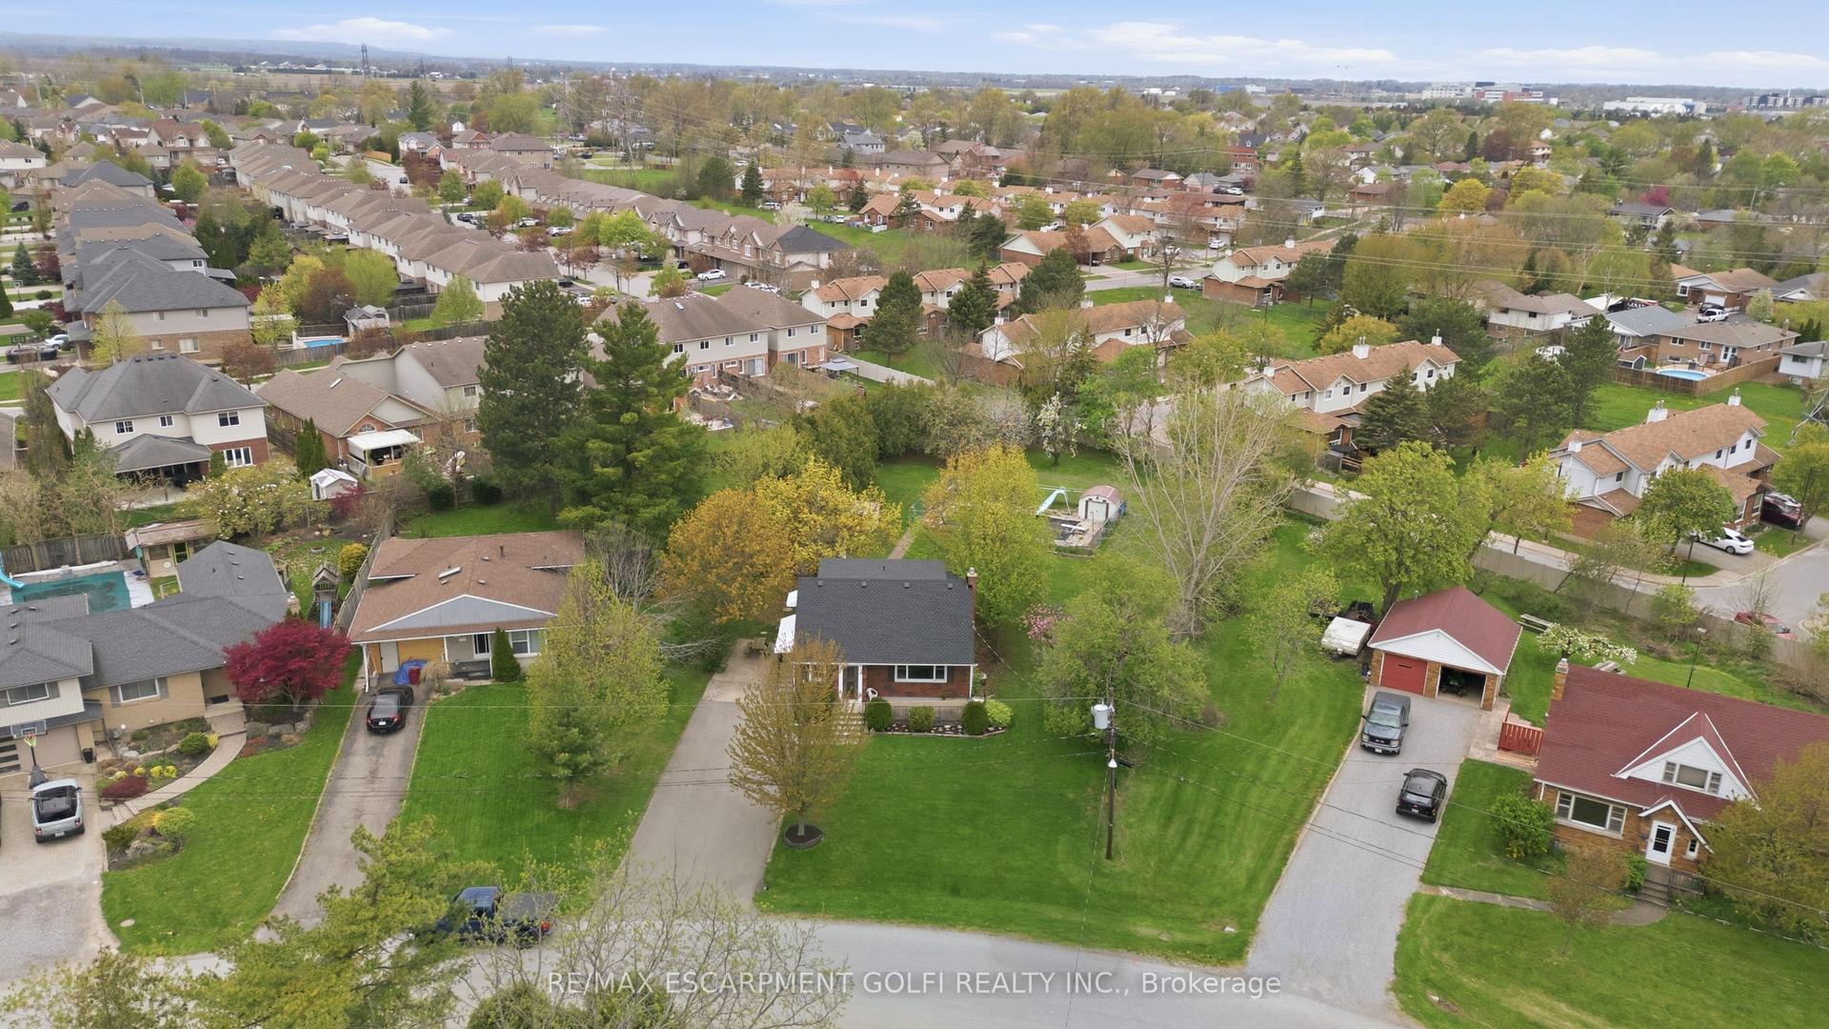
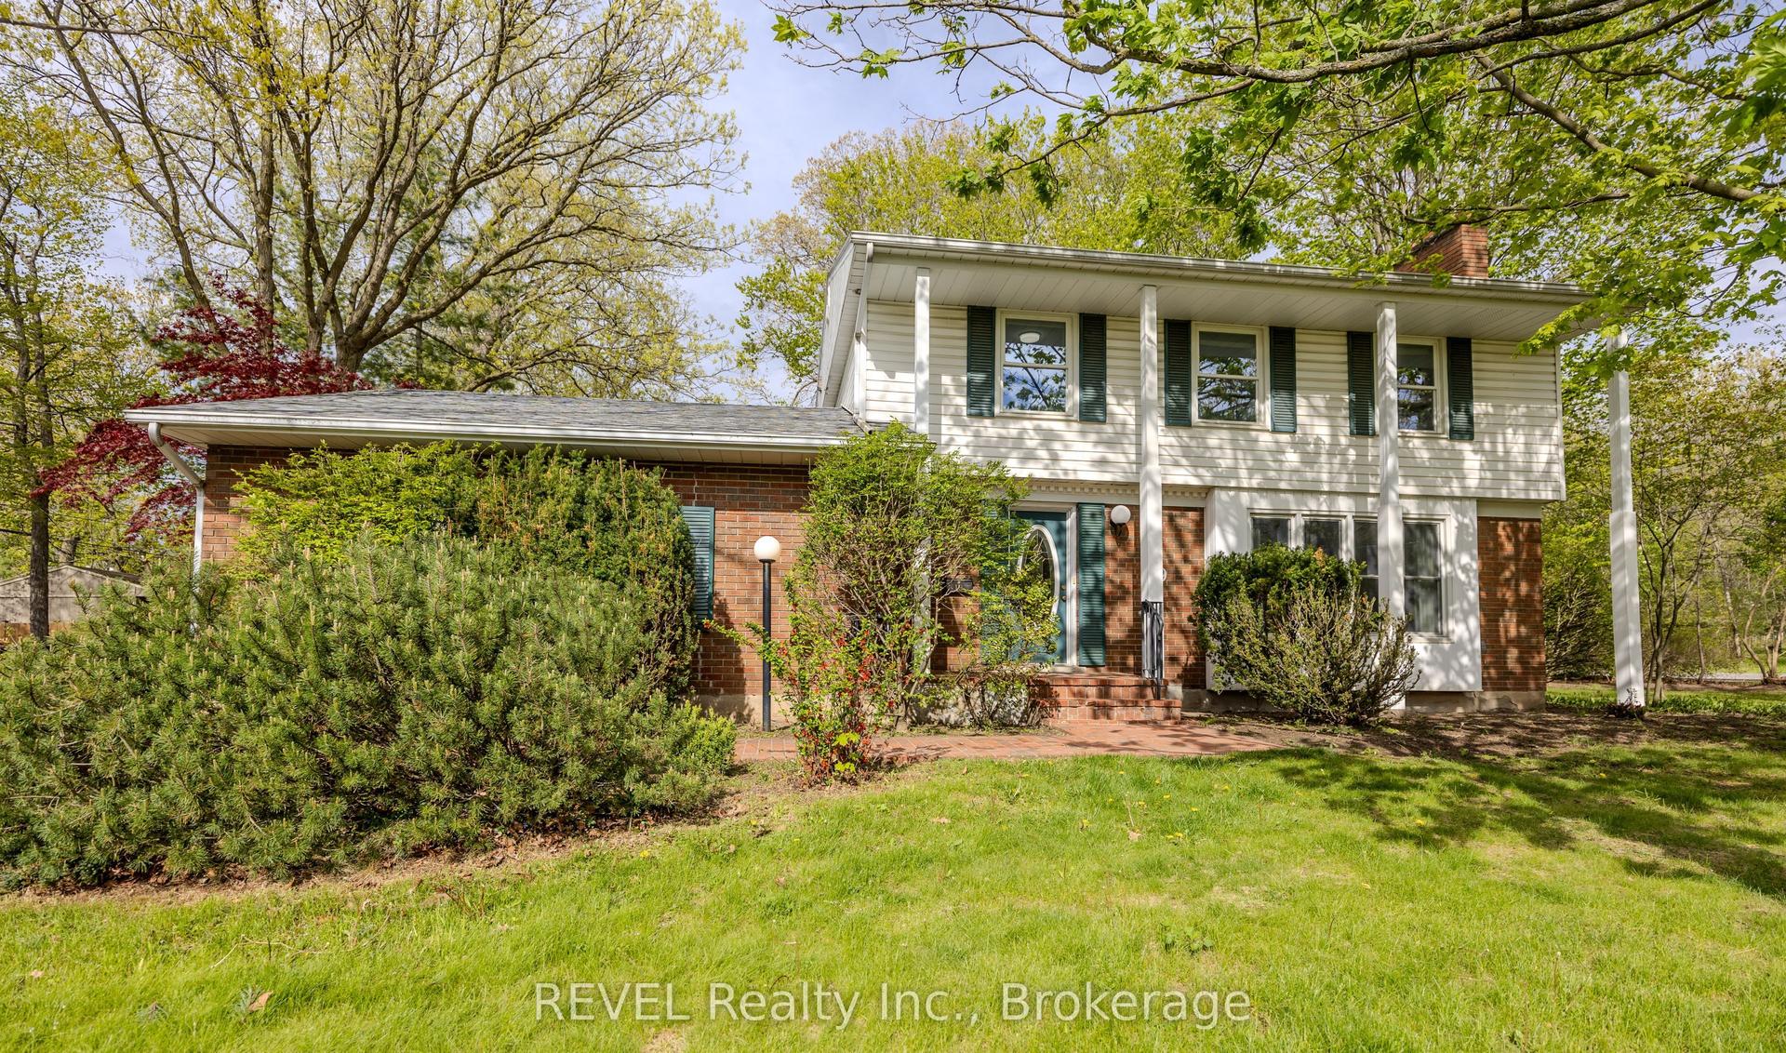
Welcome to 4 Tanner Circle, a beautifully maintained family home tucked into a quiet, established neighbourhood in St. Catharines, where comfort, space, and everyday functionality come together seamlessly. From the moment you arrive, the home offers fantastic curb appeal with a classic brick façade, manicured landscaping, and a double-car garage with parking for 6 cars in the driveway. Step inside to a warm and inviting main floor designed for both everyday living and entertaining. The bright family room is filled with natural light from large windows and features a cozy fireplace-perfect for relaxing evenings at home, access from the garage and a 2pc bath. A spacious living room provides even more room to gather, open to the dining room, perfect for hosting friends or family dinners. The updated kitchen is crisp and modern, offering ample cabinetry, sleek finishes, and Quartz countertops . This home offers a main floor bedroom ideal for growing families or those needing flexible space for a home office or guest room. Upstairs, you'll find 3 generous bedrooms and 5pc bathroom. The finished basement adds incredible versatility, featuring a second kitchen setup-perfect for in-law potential, extended family, or additional space for a teen hangout, as well as 2 large rooms and a 3pc bath. Additional highlights include main floor laundry for everyday convenience, ample storage throughout, and a layout that balances openness with defined, functional spaces. The fenced in yard offers interlock brick patio and garden. Set in a desirable, family-friendly pocket of St. Catharines, you're a 5 minute walk to Lake Ontario, top-rated schools and grocery shopping. A 5-minute drive to the shops & restaurants in Port Dalhousie, as well as access to QEW highway, makes commuting easy. Updates include furnace, ac, shingles and vinyl replacement windows. This is the kind of home that grows with you, offering space, flexibility, and a welcoming feel from the moment you walk in.
GarageFireplace
Rooms
Main Floor
| Foyer | 2.91 × 2.99 m | |
| Bedroom | 3.33 × 2.99 m | |
| Family Room | 4.97 × 4.60 m | |
| Bathroom | 1.26 × 1.75 m | 2 Pc Bath |
| Laundry | 1.24 × 1.75 m |
Second Floor
| Living Room | 5.95 × 3.97 m | |
| Dining Room | 3.06 × 3.70 m | |
| Kitchen | 4.97 × 4.60 m |
Third Floor
| Primary Bedroom | 3.86 × 3.37 m | |
| Bedroom | 2.85 × 2.99 m | |
| Bedroom | 2.65 × 4.22 m | |
| Bathroom | 2.32 × 3.37 m | 5 Pc Bath |
Basement
| Game Room | 3.62 × 3.61 m | |
| Office | 3.62 × 3.98 m | |
| Utility Room | 6.90 × 4.60 m | |
| Dining Room | 3.24 × 3.98 m | |
| Kitchen | 3.02 × 3.98 m | |
| Bathroom | 2.50 × 1.49 m | 3 Pc Bath |
Features
- In-Law Capability
- Carpet Free
- Other
- Finished
- Central Air
- 2-Storey
Financials
Annual Taxes
$6,852.94
Estimated Rental Income
Entire property$4,000 – $6,500/mo
Basement apartment$1,800 – $2,500/mo
Rental yield6.4% – 10.3%
*Estimates based on comparable rentals in the area. Actual income may vary.
Market Data — St. Catharines
Days on market41 days
Buyer's MarketSeller's Market
Based on active listings in St. Catharines. Data updates daily.
Our estimate for this home
Estimated range
$924K – $1.07M
Mid-point $999K · ~$571/sqft
How this listing compares
$924KList · $755K$1.07M
Medium confidence·Based on 23 437 - lakeshore comparables
Estimated range is generated automatically from active comparables and is for informational purposes only. Not an appraisal — contact Aman for a full comparative market analysis that factors in condition, renovations, and positioning.
Getting around
How walkable, bikeable, and transit-friendly this neighbourhood is.
58
/ 100
Walk Score
Somewhat Walkable
47
/ 100
Transit Score
Some Transit
50
/ 100
Bike Score
Bikeable
Scores are estimates based on neighbourhood data and are for informational purposes only.
MLS® data courtesy of the Toronto Regional Real Estate Board (TRREB).
The information provided herein must only be used by consumers that have a bona fide interest in the purchase, sale, or lease of real estate and may not be used for any commercial purpose or any other purpose. Listing information is deemed reliable but is not guaranteed accurate by the Toronto Regional Real Estate Board, the listing brokerage, or this website. The trademarks REALTOR®, REALTORS® and the REALTOR® logo are controlled by The Canadian Real Estate Association (CREA) and identify real estate professionals who are members of CREA. MLS®, Multiple Listing Service®, and the associated logos are owned by CREA. Not intended to solicit properties currently listed for sale or buyers under contract.
You may also like
More homes in St. Catharines
Hand-picked listings with a similar price range and style.
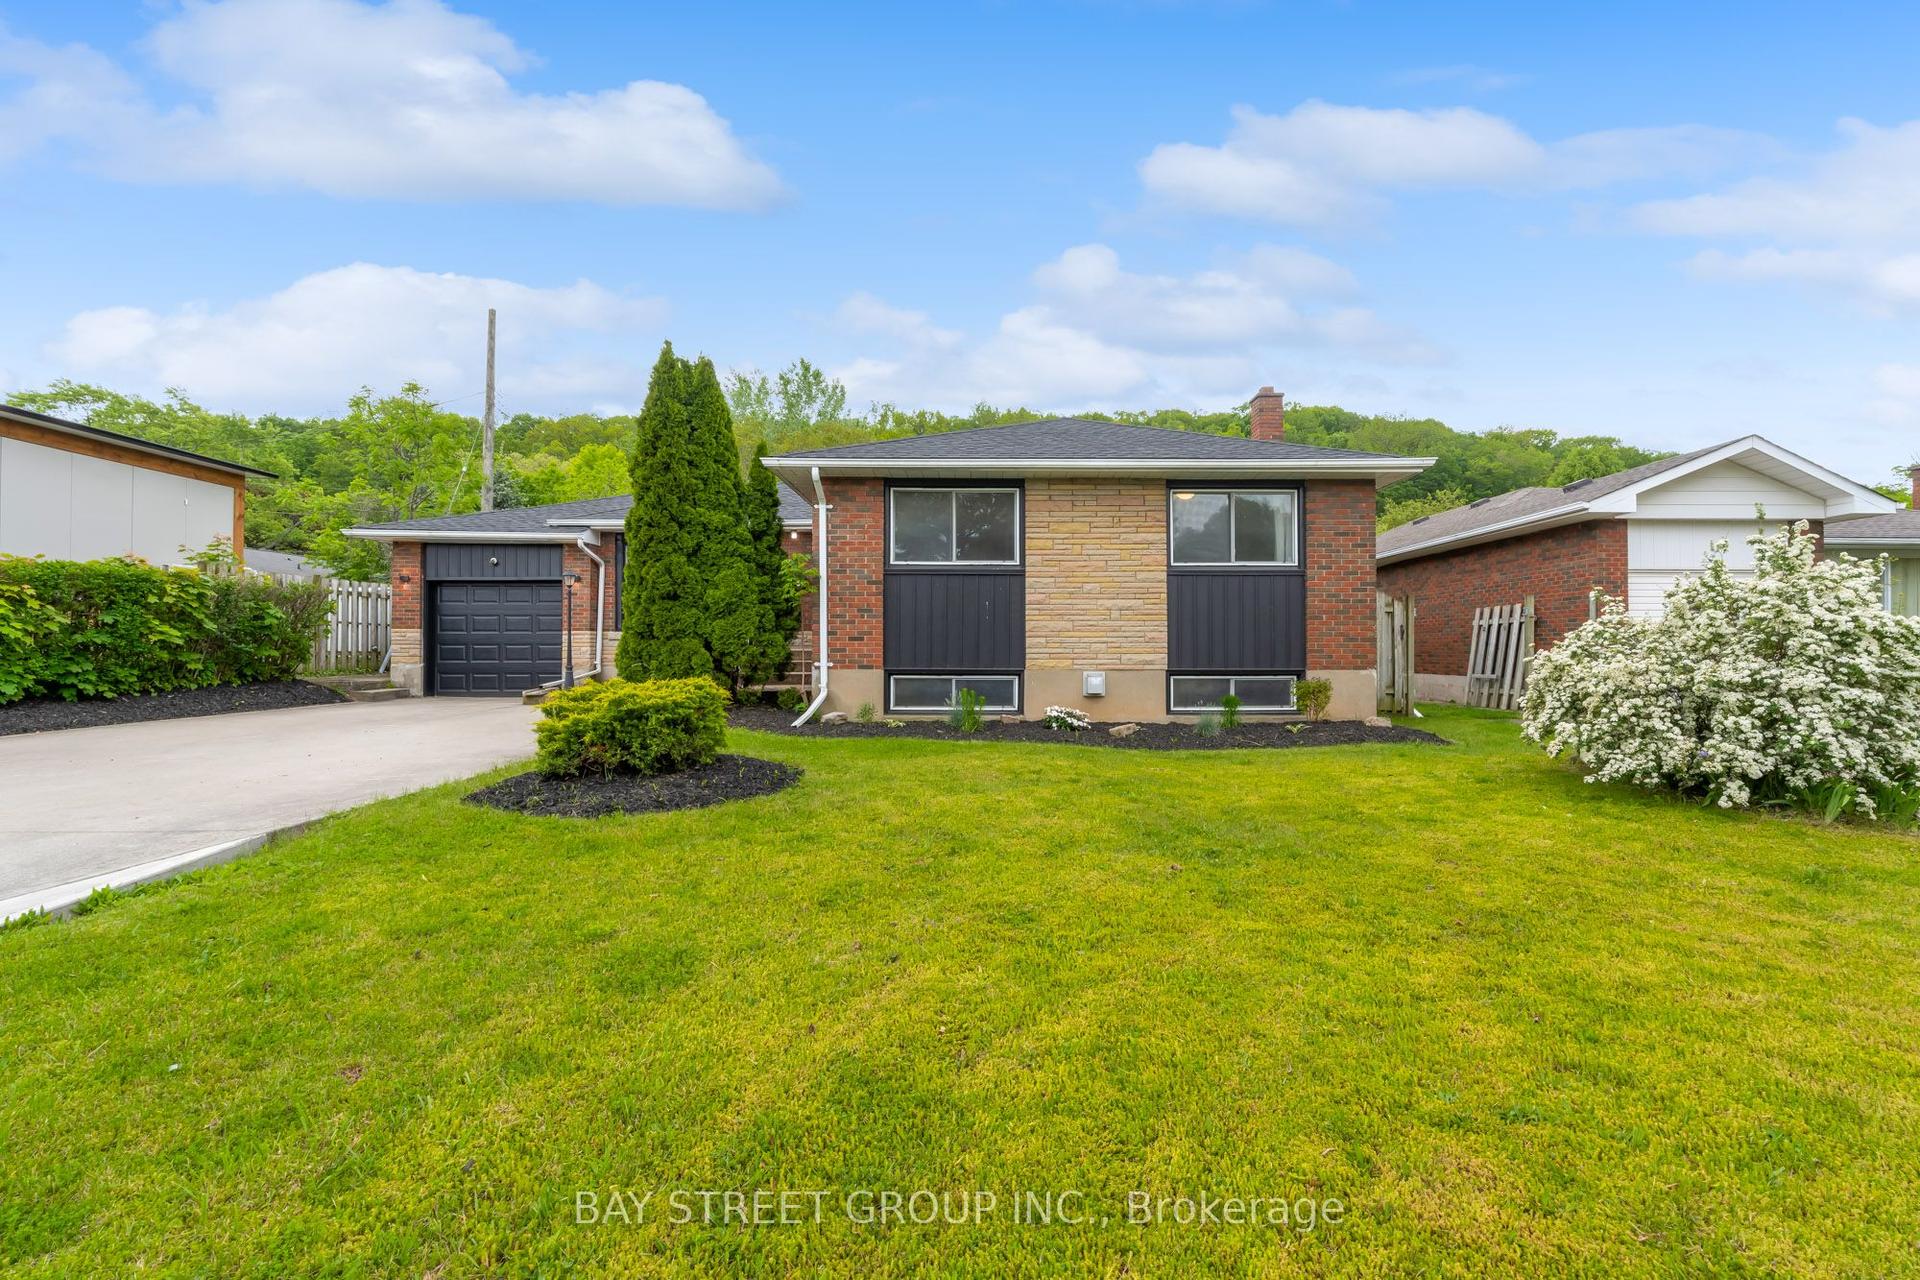
For Sale2 months ago
$669,000
Detached
est. $2,933/mo
8 GLENBARR Road, 461 - Glendale/Glenridge
St. Catharines, ON
3+3 bd
2 ba
1,300
7
MLS# X13212128Bay Street Group Inc.
WhatsApp Aman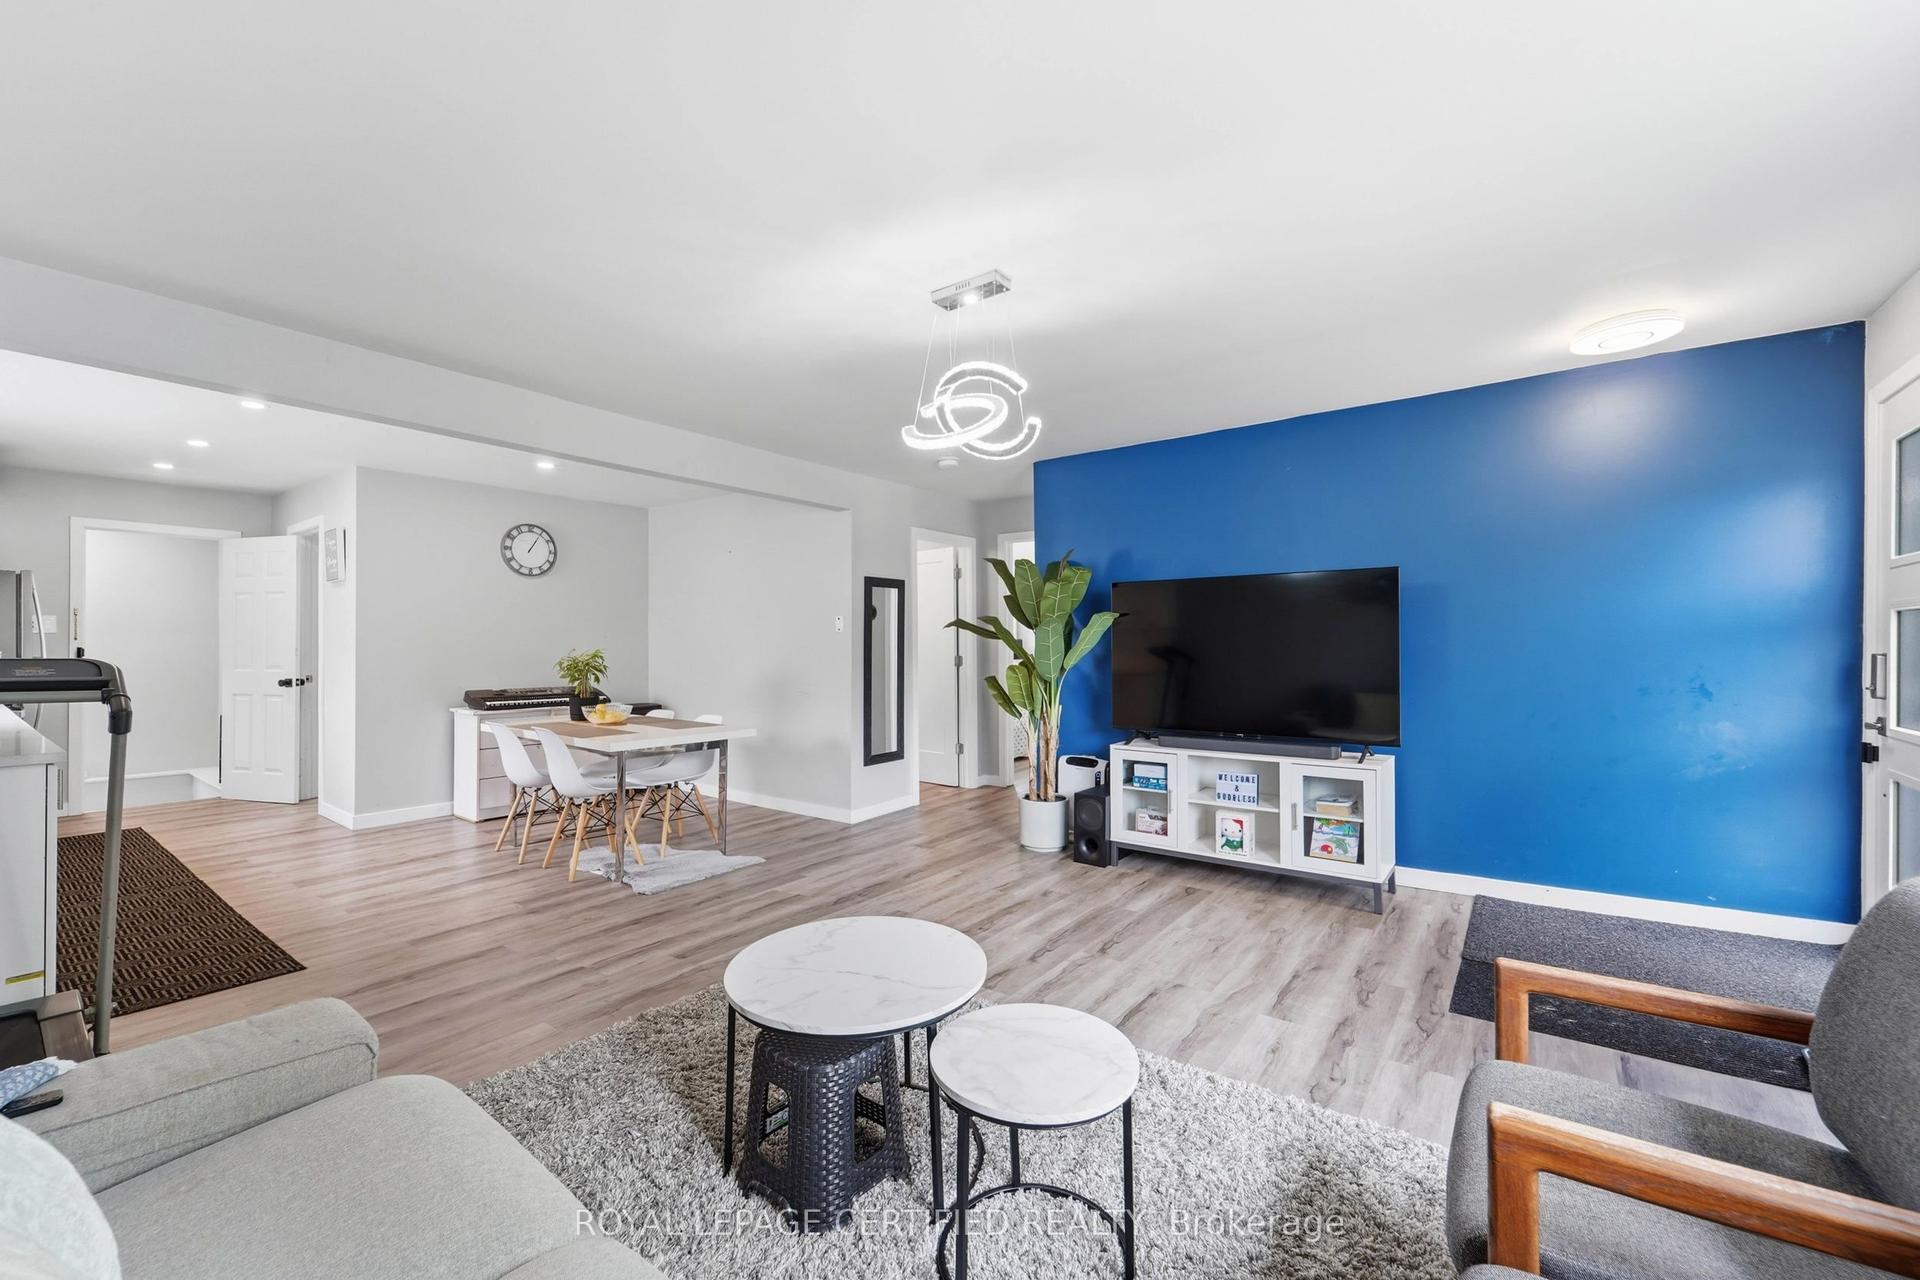
For SaleJust listed
$619,900
Detached
est. $2,718/mo
18 Coventry Street, 450 - E. Chester
St. Catharines, ON
3+3 bd
2 ba
900
4
MLS# X13579886Royal Lepage Certified Realty
WhatsApp Aman