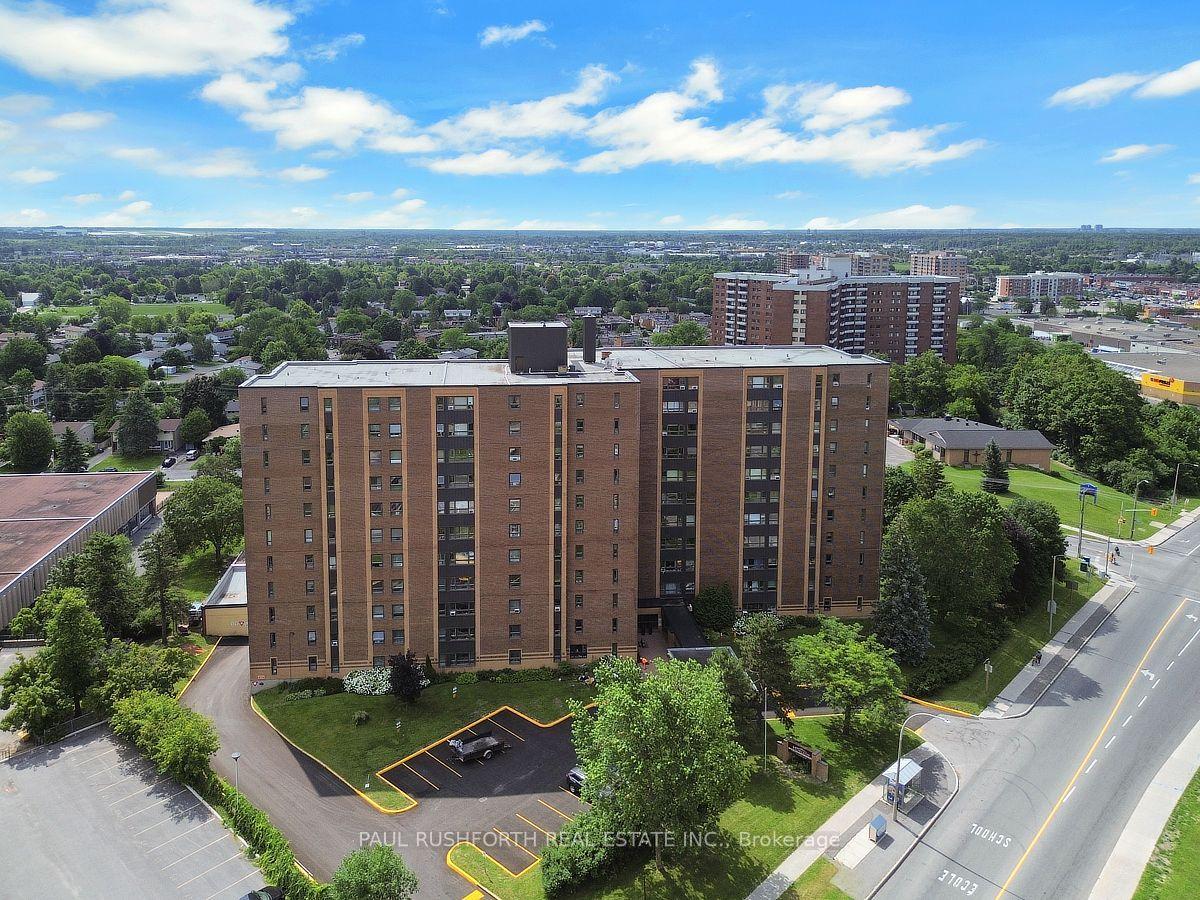
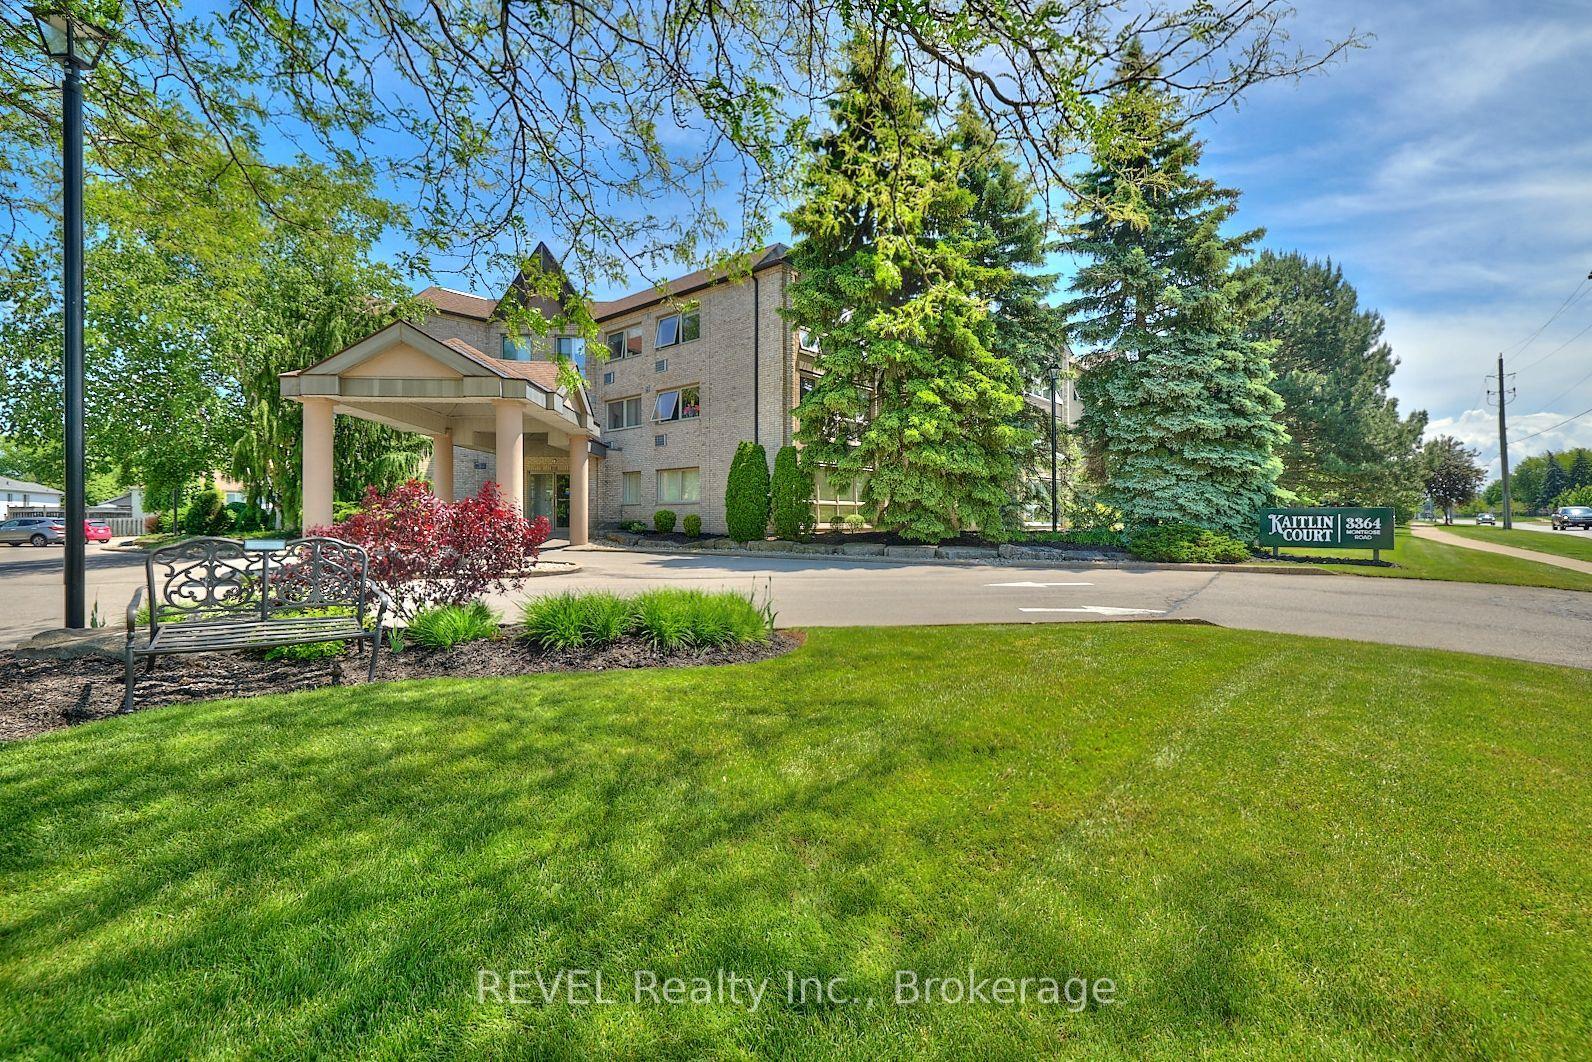
For Sale
300 Spillsbury Drive 101 #101
Otonabee Ward 1, Peterborough, ON
$350,000
2Bd
1Ba
750+sqft
2Parking
$467/sqft
CondoMLS# X13411810Listed 2026-06-0737 DOM
Cooling
Central Air
On the market for 37 days — longer than average. The seller may be open to negotiation.
About this home
Welcome to Harmony Condominiums, a quality-built community by Parkview Homes. This bright and inviting 2 bedroom end unit condo features an open concept kitchen, dining, and living area filled with natural sunlight, a spacious primary bedroom with a walk in closet, in unit laundry, and a private main floor patio perfect for relaxing outdoors. Enjoy the convenience of two parking spaces, handicap accessibility, and a location close to the main entrance. Ideally situated within walking distance to Fleming College, shopping, restaurants, and the Peterborough Sport & Wellness Centre, with easy access to Highway 115 for commuters travelling to Durham Region and the GTA. With low monthly maintenance fees, this home is an excellent opportunity for first time buyers, students, small families, or anyone seeking a comfortable, low maintenance lifestyle. Book your private showing today.
Rooms
Main Floor
| Living Room | 4.10 × 3.40 m | W/O To Balcony |
| Kitchen | 3.15 × 3.04 m | |
| Bathroom | 3.08 × 1.49 m | 4 Pc Bath |
| Bedroom | 3.19 × 3.07 m | Walk-In Closet(s) |
| Bedroom 2 | 3.20 × 2.64 m |
Features
- Other
- None
- Central Air
- Bungalow
Financials
Annual Taxes
$3,167
Estimated Rental Income
Entire property$2,600 – $3,500/mo
Rental yield8.9% – 12.0%
*Estimates based on comparable rentals in the area. Actual income may vary.
Market Data — Peterborough
Days on market37 days
Buyer's MarketSeller's Market
Based on active listings in Peterborough. Data updates daily.
Our estimate for this home
Estimated range
$325K – $378K
Mid-point $351K · ~$468/sqft
How this listing compares
$325KList · $350K$378K
Medium confidence·Based on 21 peterborough comparables
Estimated range is generated automatically from active comparables and is for informational purposes only. Not an appraisal — contact Aman for a full comparative market analysis that factors in condition, renovations, and positioning.
Getting around
How walkable, bikeable, and transit-friendly this neighbourhood is.
67
/ 100
Walk Score
Somewhat Walkable
52
/ 100
Transit Score
Good Transit
56
/ 100
Bike Score
Bikeable
Scores are estimates based on neighbourhood data and are for informational purposes only.
MLS® data courtesy of the Toronto Regional Real Estate Board (TRREB).
The information provided herein must only be used by consumers that have a bona fide interest in the purchase, sale, or lease of real estate and may not be used for any commercial purpose or any other purpose. Listing information is deemed reliable but is not guaranteed accurate by the Toronto Regional Real Estate Board, the listing brokerage, or this website. The trademarks REALTOR®, REALTORS® and the REALTOR® logo are controlled by The Canadian Real Estate Association (CREA) and identify real estate professionals who are members of CREA. MLS®, Multiple Listing Service®, and the associated logos are owned by CREA. Not intended to solicit properties currently listed for sale or buyers under contract.
You may also like
More homes in Peterborough
Hand-picked listings with a similar price range and style.
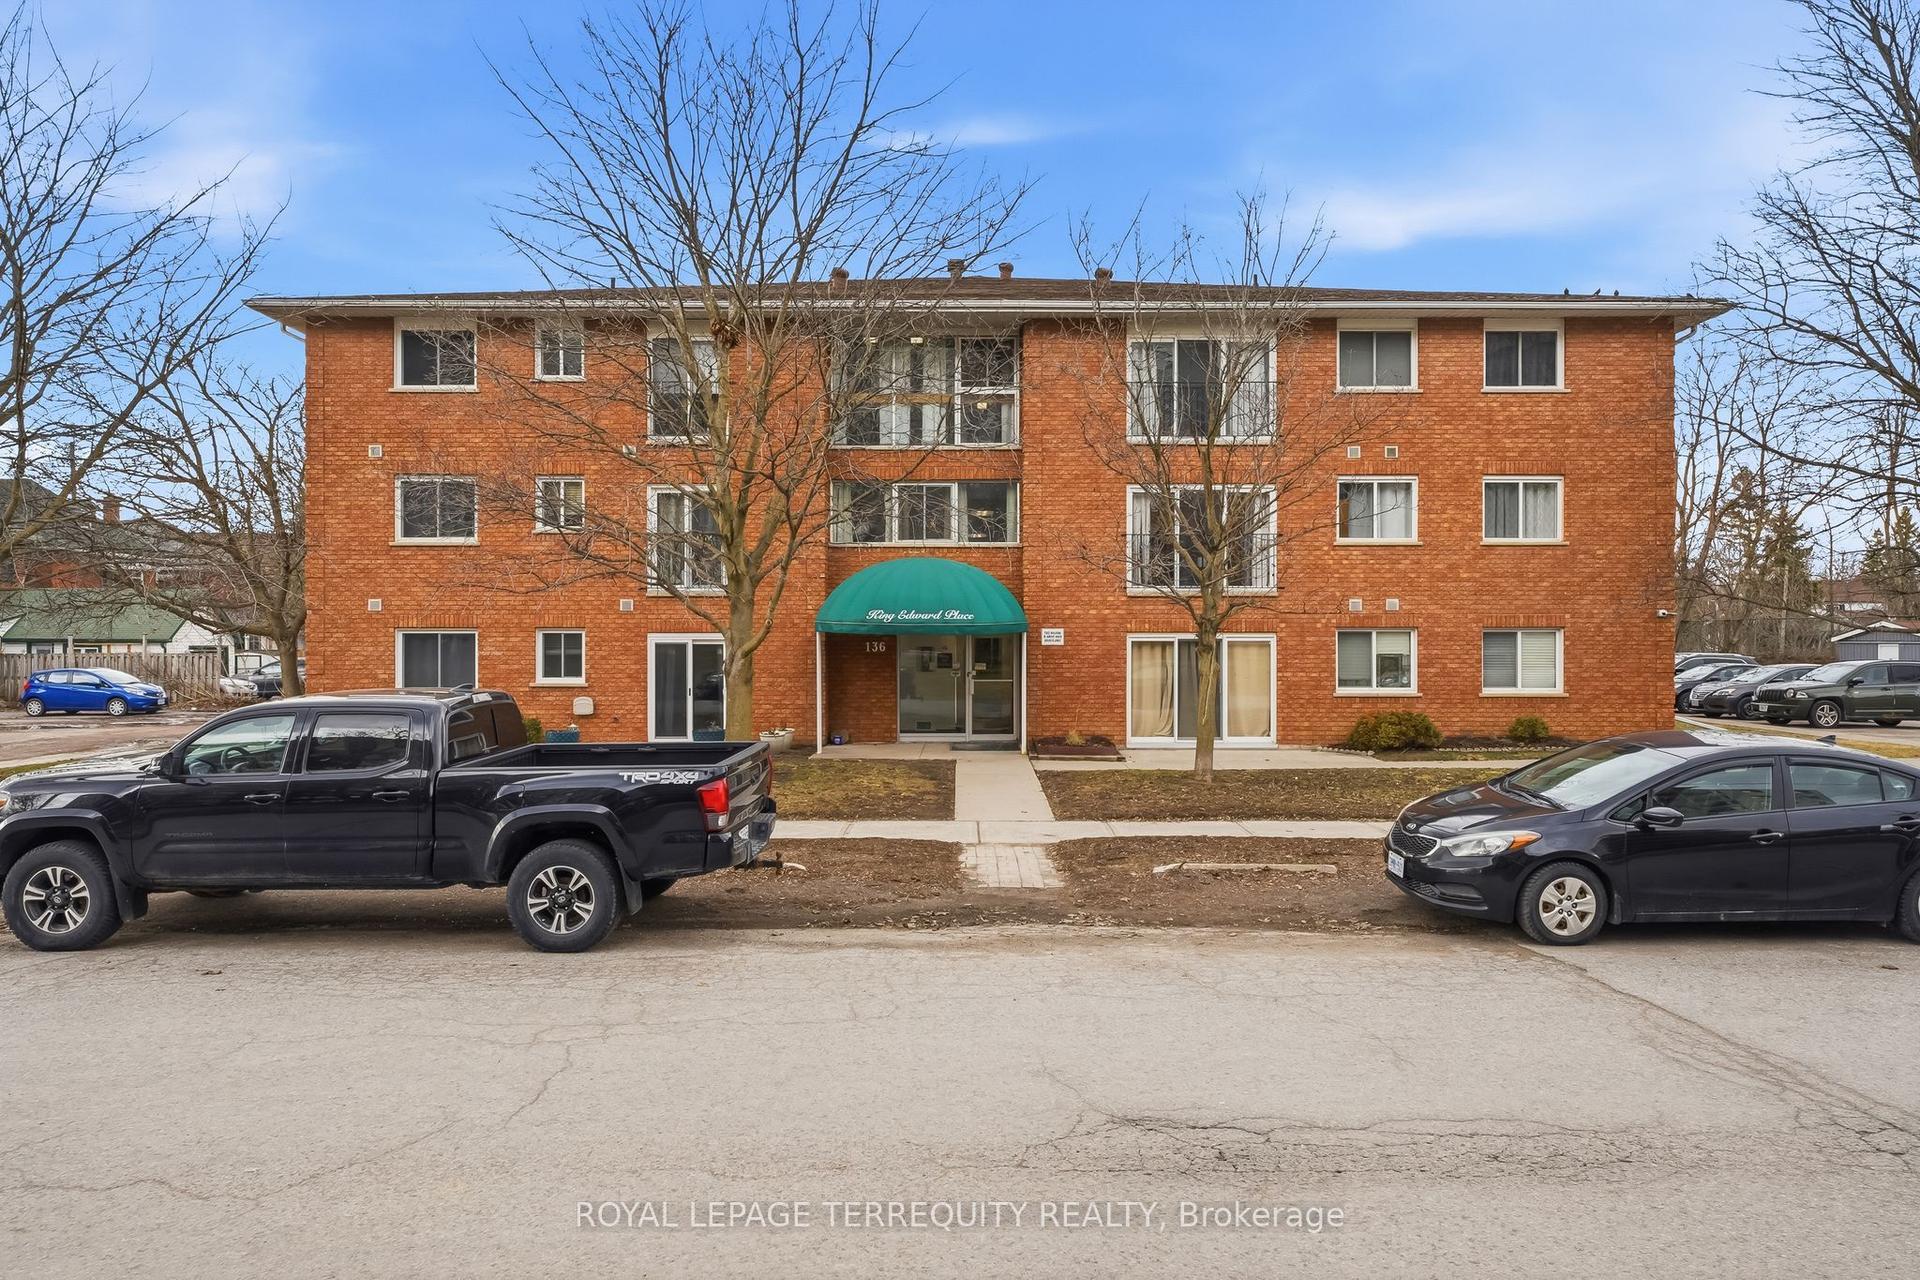
For Sale3 months ago
$334,000
Condo
est. $1,464/mo
136 Ware Street N 307 #307, Town Ward 3
Peterborough, ON
1 bd
1 ba
650
1
MLS# X12970382Royal Lepage Terrequity Realty
WhatsApp Aman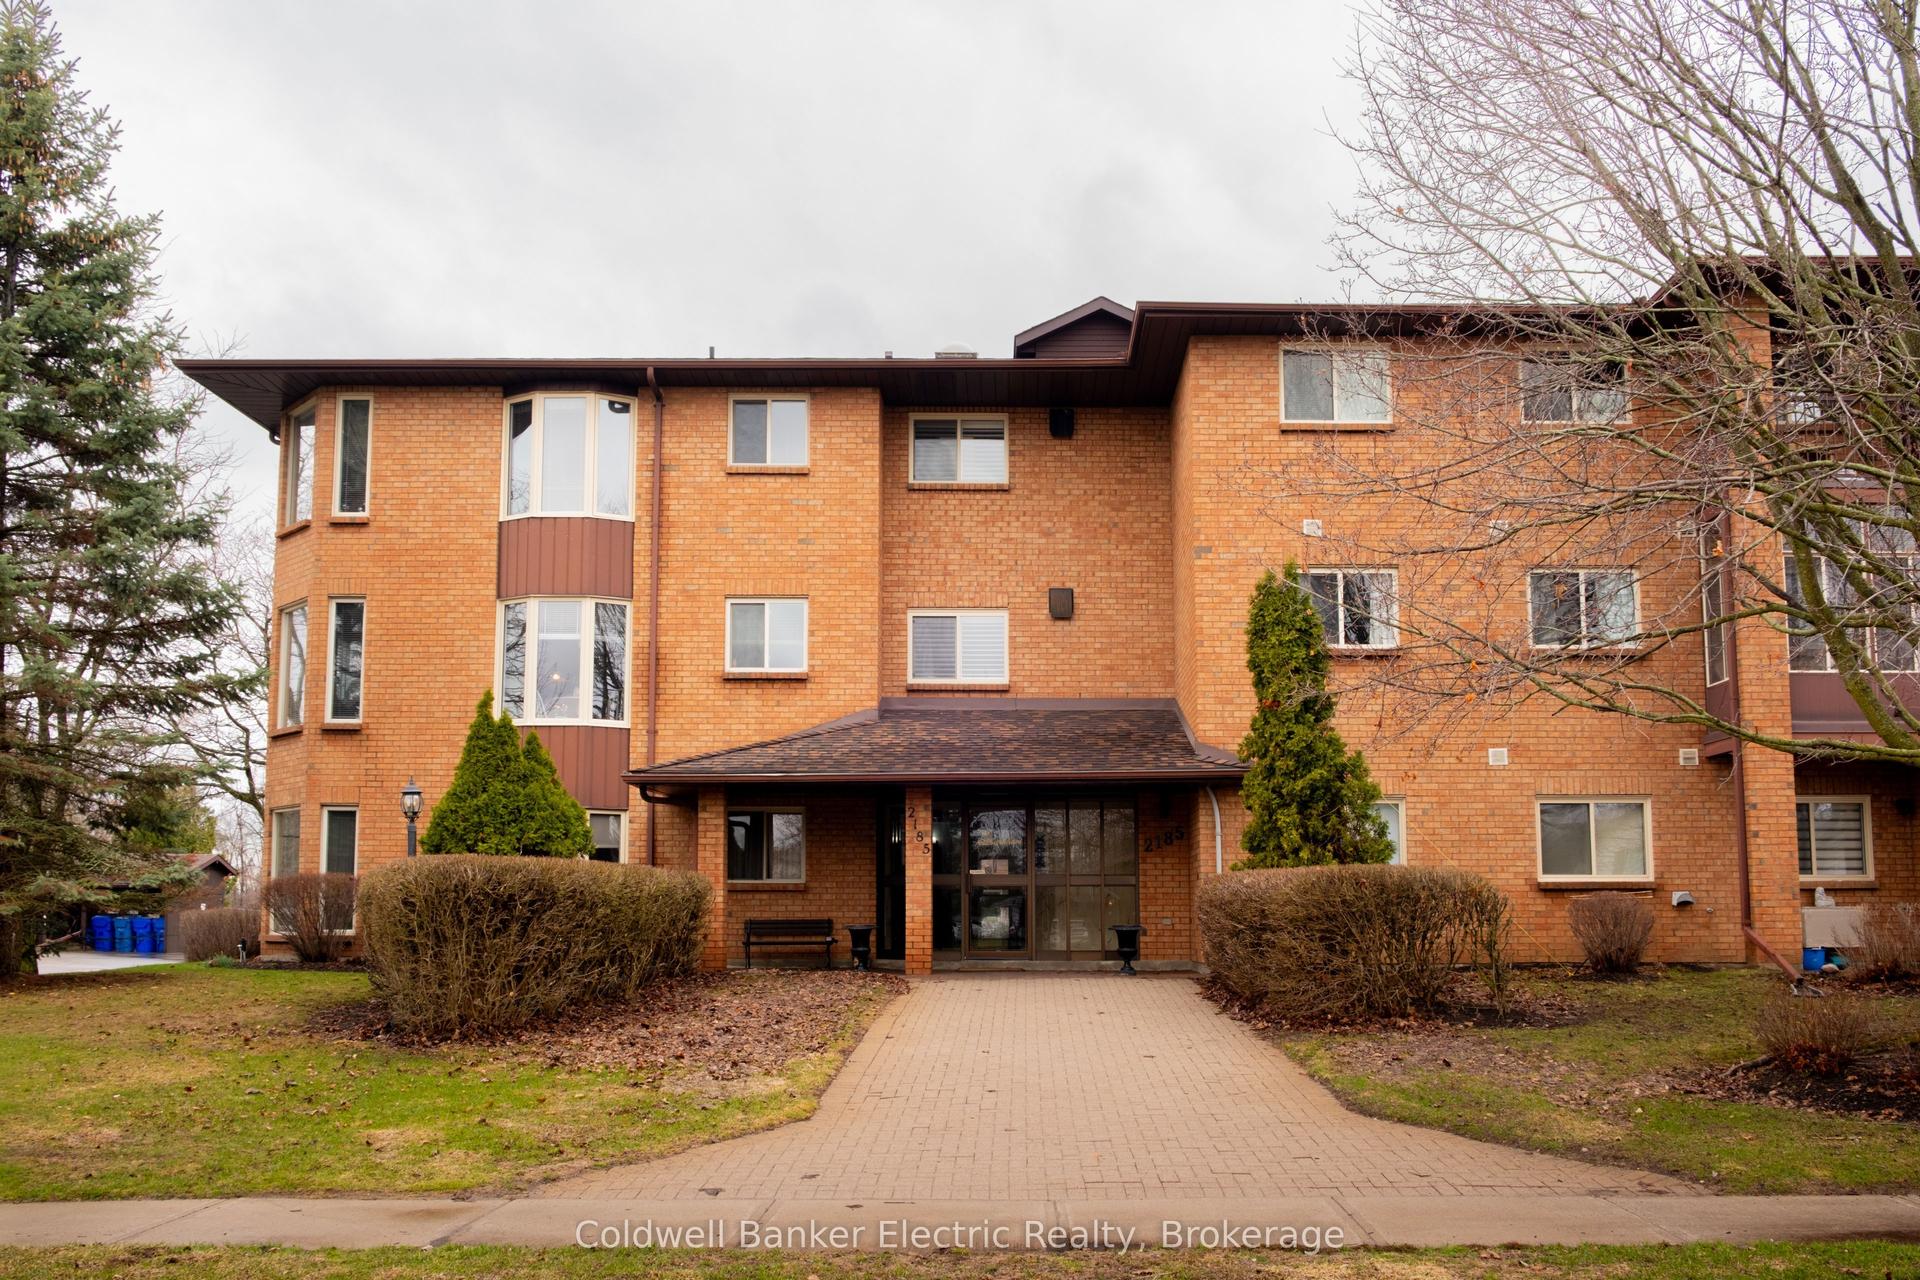
For Sale22 days ago
$395,000
Condo
est. $1,732/mo
2185 Walker Avenue 105 #105, Ashburnham Ward 4
Peterborough, ON
2 bd
2 ba
1,100
1
MLS# X13476310Coldwell Banker Electric Realty
WhatsApp Aman