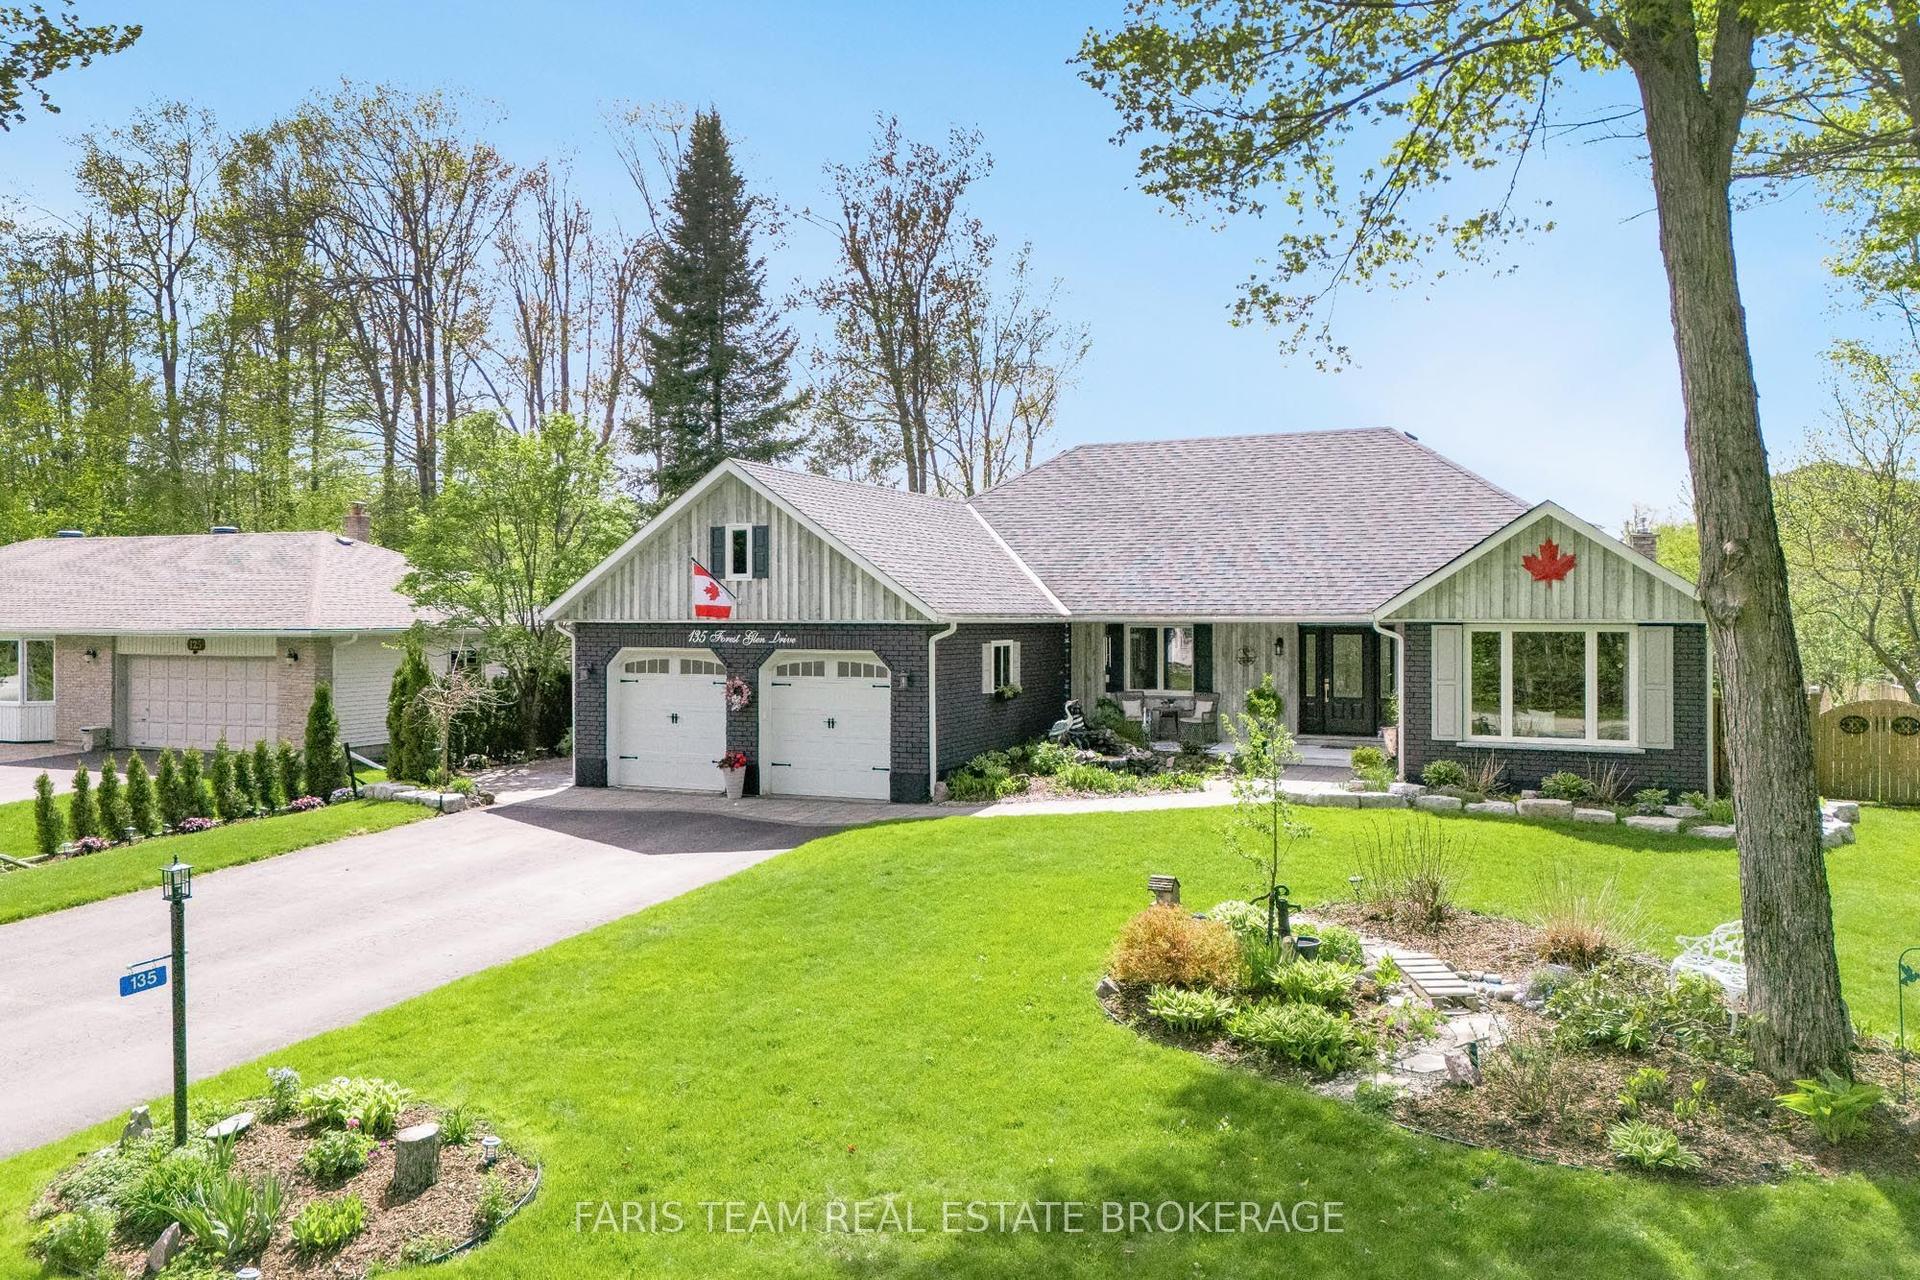
For Sale
1092 Cowbell Lane
Morrison, Gravenhurst, ON
$999,900
2+1Bd
2Ba
1,300+sqft
10Parking
100 x 185.78 ftlot
$769/sqft
DetachedMLS# X13412846Listed 2026-06-0870 DOM
Cooling
Central Air
Basement
Finished
On the market for 70 days — longer than average. The seller may be open to negotiation.
About this home
Discover your perfect riverside retreat on the Severn River. Located at the end of a peaceful cul-de-sac in a welcoming neighbourhood, this inviting bungalow boasts 100 feet of direct shoreline and seamless access to the Trent-Severn Waterway - an ideal setup for boating, paddling, and outdoor enthusiasts. Featuring 2+1 bedrooms and 2 full bathrooms, the layout works beautifully for extended family living or accommodating visitors, with natural potential for a private in-law space. The bright, open main floor centres around a beautiful Muskoka granite fireplace that creates a warm, welcoming atmosphere.Downstairs, the finished lower level features a spacious recreation room with its own cozy wood stove and a dedicated bar area - perfect for gatherings after time spent on the water. Outside, you'll appreciate the oversized two-car garage with an extra overhead door facing the shoreline, making it simple to store or launch your boat. The backyard offers multiple seating areas, established gardens, and attractive landscaping that feels private and relaxing. A solid permanent dock completes the package, giving you effortless access to the river. Whether this becomes your everyday family home or a cherished weekend escape, this rare waterfront property delivers charm, functionality, and lifestyle all in one.
GarageWaterfrontCul-de-sacFireplace
Rooms
Basement
| Breakfast | 3.81 × 2.82 m | |
| Bathroom | 2.41 × 2.27 m | |
| Bedroom 3 | 3.84 × 3.02 m | |
| Recreation | 7.75 × 7.70 m |
Other
| Foyer | 8.30 × 2.94 m | |
| Kitchen | 5.25 × 3.24 m | |
| Living Room | 8.05 × 5.07 m | |
| Bedroom | 5.05 × 3.18 m | |
| Bedroom 2 | 3.15 × 2.96 m | |
| Bathroom | 3.33 × 2.96 m | 3 Pc Bath |
Features
- Water Treatment
- Workbench
- Auto Garage Door Remote
- Water Softener
- Finished
- Central Air
- Bungalow
Financials
Annual Taxes
$4,522
Estimated Rental Income
Entire property$2,600 – $3,800/mo
Basement apartment$1,800 – $2,500/mo
Rental yield3.1% – 4.6%
*Estimates based on comparable rentals in the area. Actual income may vary.
Market Data — Gravenhurst
Days on market70 days
Buyer's MarketSeller's Market
Based on active listings in Gravenhurst. Data updates daily.
Getting around
How walkable, bikeable, and transit-friendly this neighbourhood is.
54
/ 100
Walk Score
Somewhat Walkable
43
/ 100
Transit Score
Some Transit
46
/ 100
Bike Score
Somewhat Bikeable
Scores are estimates based on neighbourhood data and are for informational purposes only.
MLS® data courtesy of the Toronto Regional Real Estate Board (TRREB).
The information provided herein must only be used by consumers that have a bona fide interest in the purchase, sale, or lease of real estate and may not be used for any commercial purpose or any other purpose. Listing information is deemed reliable but is not guaranteed accurate by the Toronto Regional Real Estate Board, the listing brokerage, or this website. The trademarks REALTOR®, REALTORS® and the REALTOR® logo are controlled by The Canadian Real Estate Association (CREA) and identify real estate professionals who are members of CREA. MLS®, Multiple Listing Service®, and the associated logos are owned by CREA. Not intended to solicit properties currently listed for sale or buyers under contract.
You may also like
More homes in Gravenhurst
Hand-picked listings with a similar price range and style.
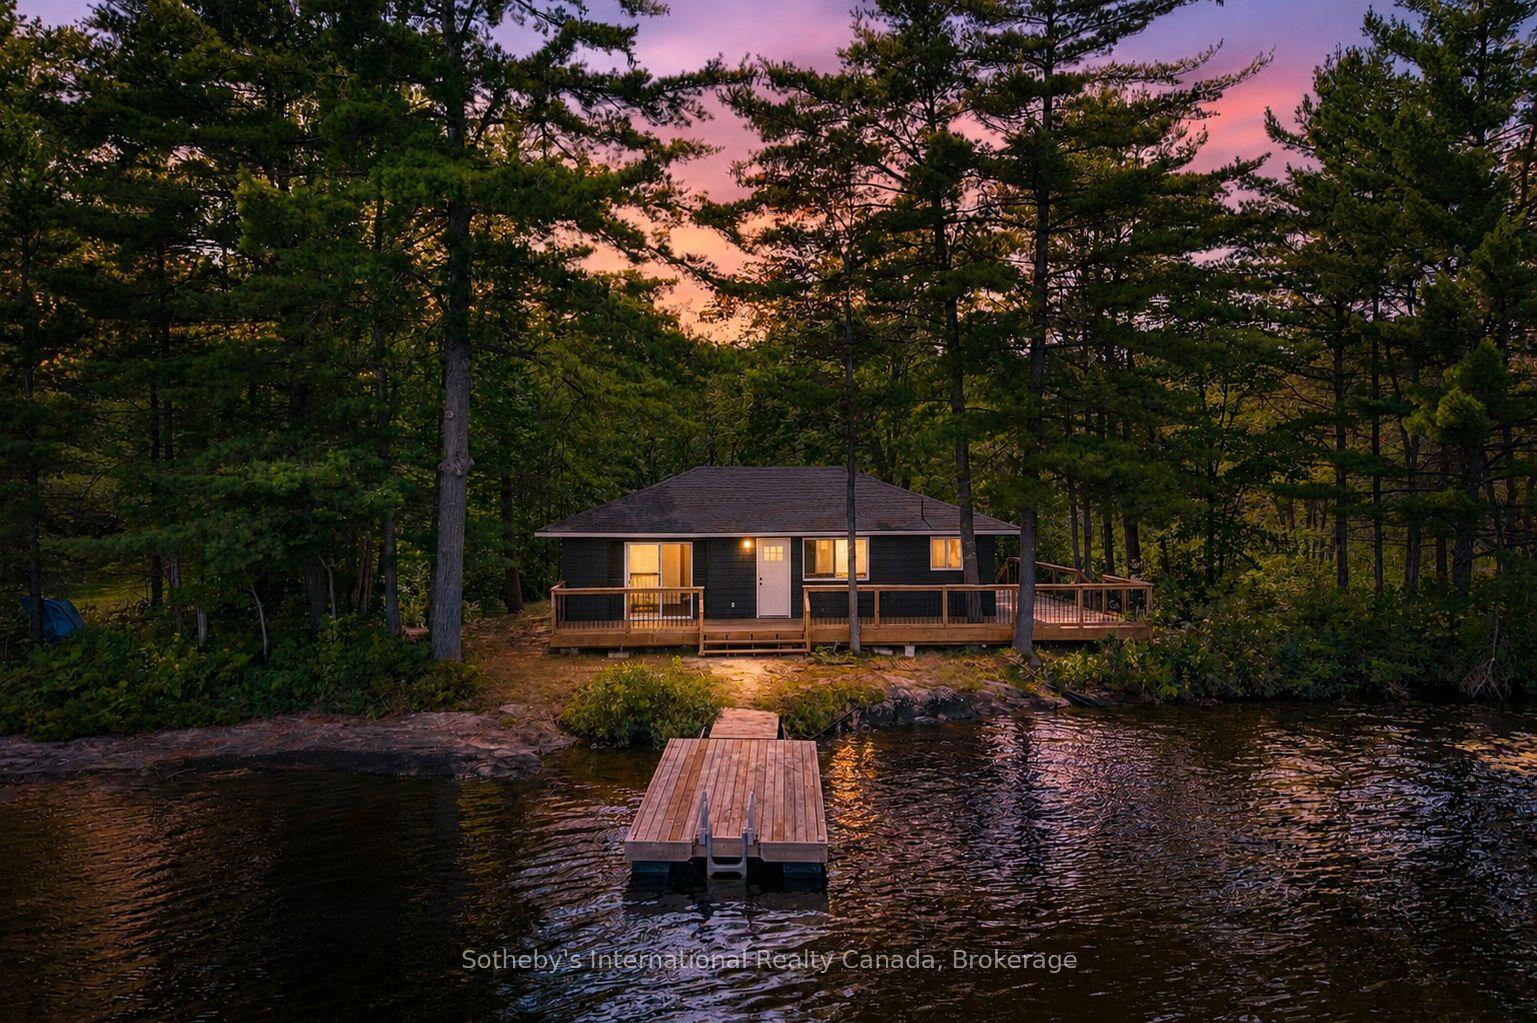
For Sale4 days ago
$1,190,000
Detached
est. $5,217/mo
1055 West Bank Drive COTTAGE #COTTAGE, Morrison
Gravenhurst, ON
3 bd
1 ba
900
4
MLS# X13677086Sotheby's International Realty Ca…
WhatsApp Aman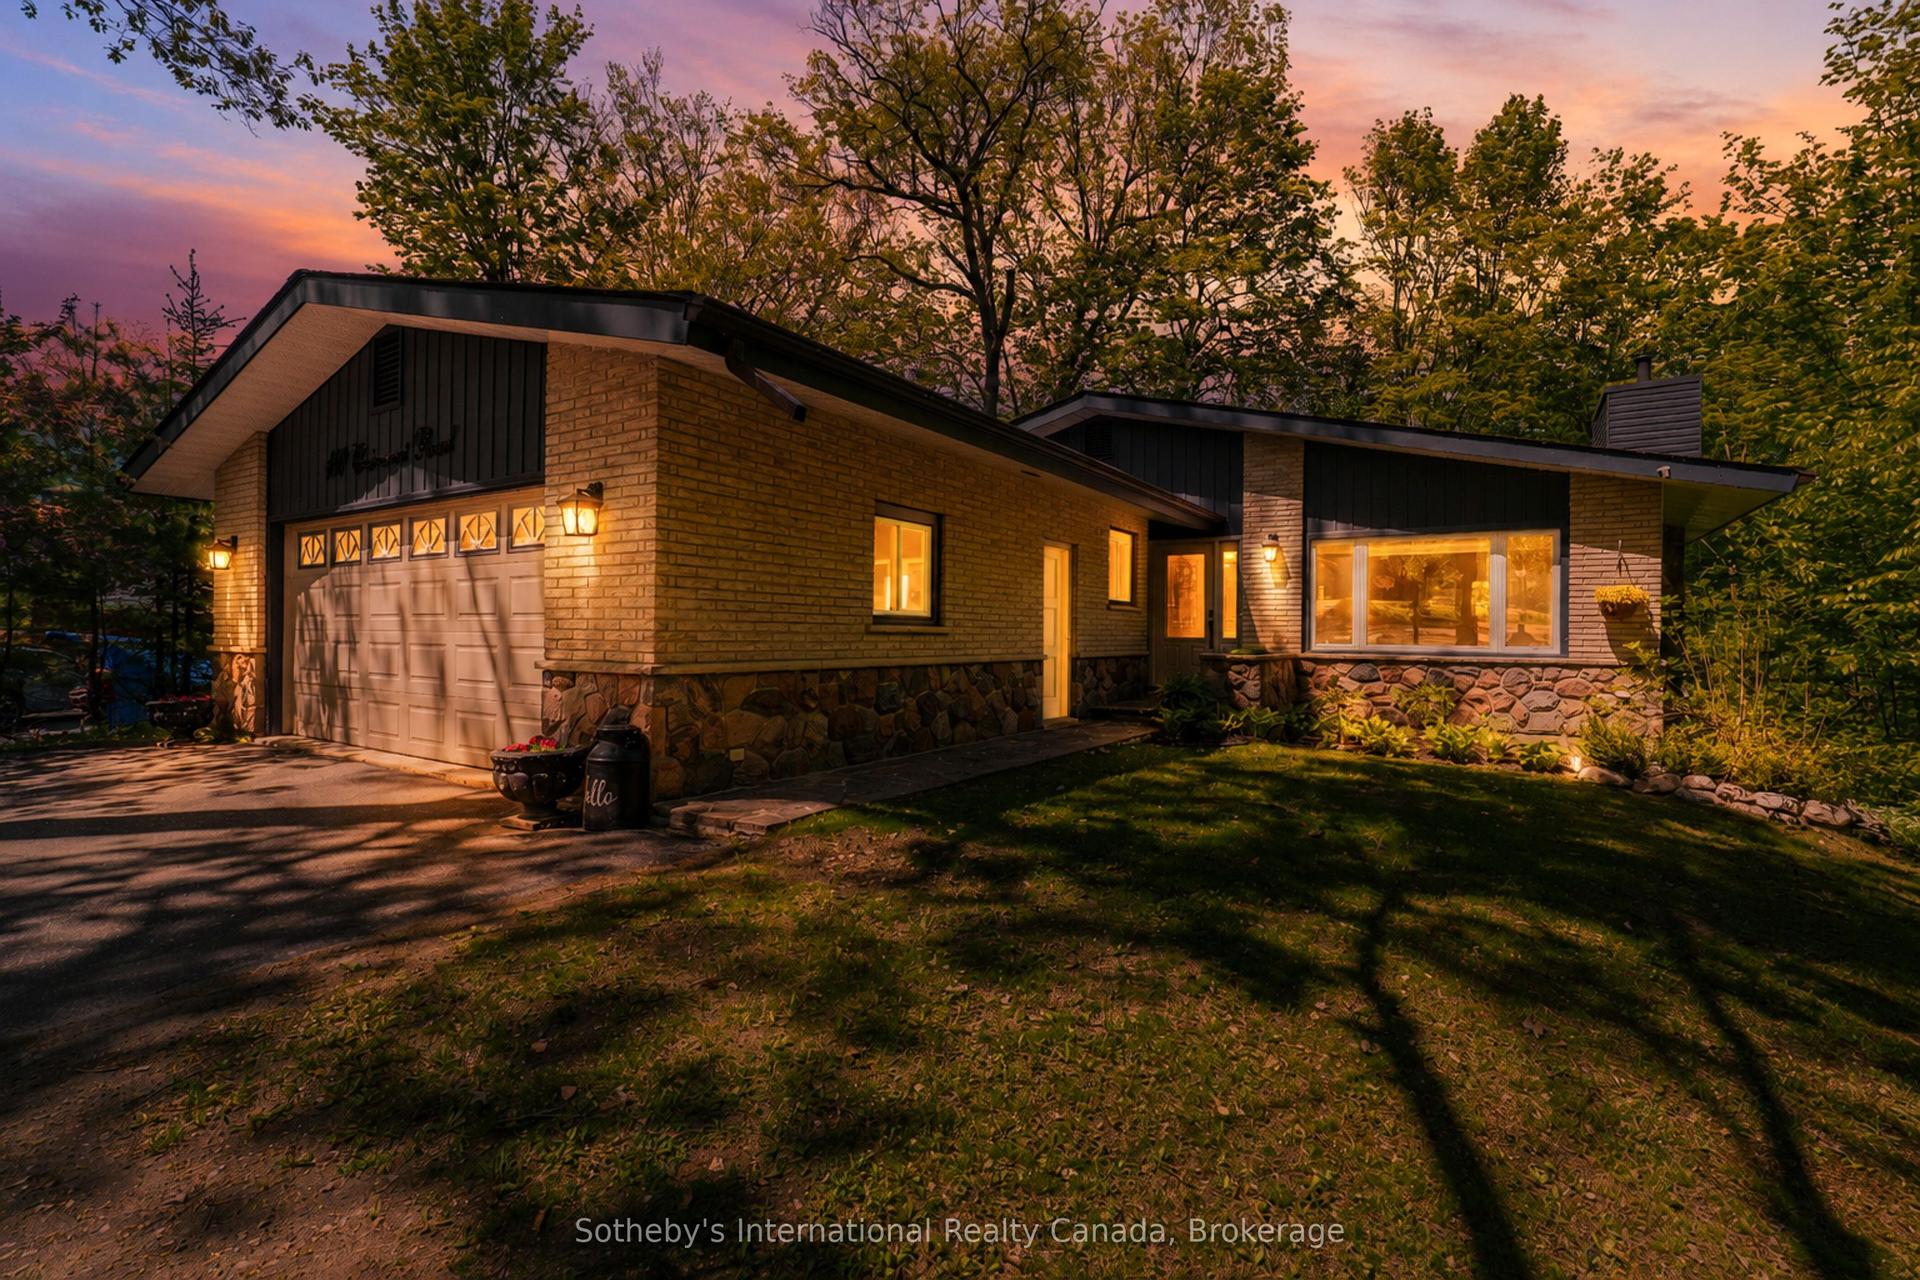
For Sale3 months ago
$799,000
Detached
est. $3,503/mo
180 Clairmont Road, Muskoka (S)
Gravenhurst, ON
4 bd
3 ba
1,750
6
MLS# X13226354Sotheby's International Realty Ca…
WhatsApp Aman