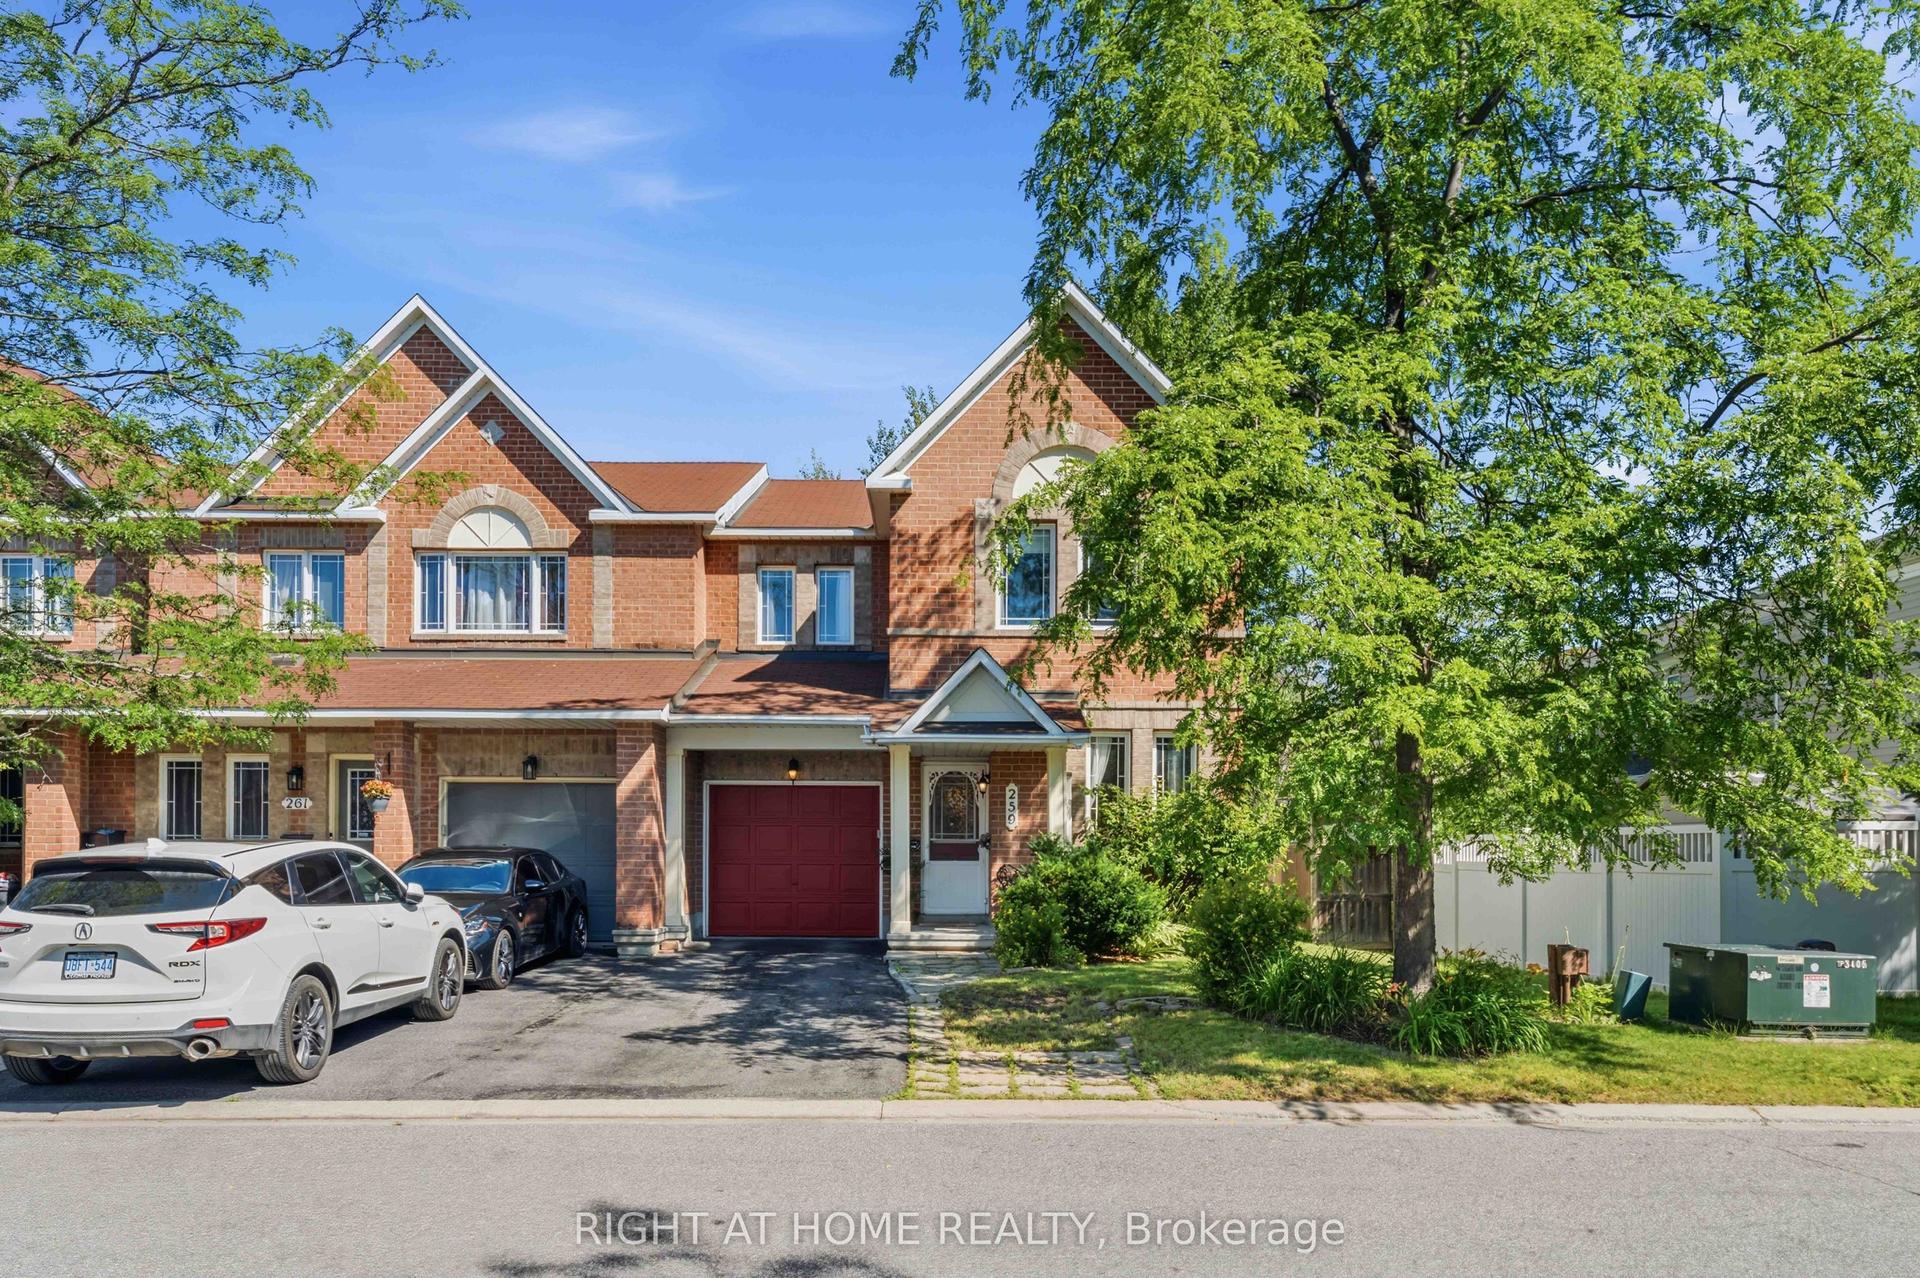
For Sale
122 Rustwood Private
7708 - Barrhaven - Stonebridge, Barrhaven, ON
$619,900
4Bd
3Ba
2,250+sqft
3Parking
25.43 x 104.66 ftlot
$276/sqft
TownhouseMLS# X13413514Listed 2026-06-0835 DOM
Cooling
Central Air
Basement
Finished
On the market for 35 days — longer than average. The seller may be open to negotiation.
About this home
Welcome to 122 Rustwood Private, an exceptional 4 bedroom end-unit townhome in the highly sought-after Stonebridge community. Offering 2,005 sq/ft [mpac] above grade, this is one of the largest townhome models in the neighbourhood, featuring 4 spacious bedrooms, 2.5 bathrooms, and a thoughtfully designed layout ideal for families and entertainers alike. Impressive curb appeal begins with an extended interlock walkway and a deep garage with convenient inside entry. Step inside to discover hardwood & tile flooring throughout the main level, complemented by a neutral décor palette and stylish finishes. The spacious dining room, highlighted by a modern light fixture and two additional side windows, is bathed in sunlight and provides the perfect setting for hosting family gatherings and holiday celebrations. The refreshed kitchen is both functional & modern, featuring quartz countertops, a breakfast bar, s.s appliances, and a newer s.s. fridge. The adjoining living room offers a warm and inviting atmosphere with a cozy gas fireplace and patio doors that open to the backyard oasis. Enjoy outdoor living at its finest with a deck, hardscape patio, fully fenced yard, and one of the home's most desirable features - backing onto beautiful green space with no rear neighbours, providing exceptional privacy and scenic views year-round. The 2nd level offers four generous bedrooms, a full 4-piece family bathroom, and a convenient laundry room with side-by-side washer and dryer. The 3rd bedroom includes a walk-in closet, while the spacious primary retreat boasts a walk-in closet and a private 4-piece ensuite. The finished lower level expands your living space with laminate flooring, pot lights, and versatile recreation space, along with a utility room and dedicated storage area. A rare opportunity to own one of Stonebridge's largest end-unit townhomes in a premium location backing onto green space. This stunner combines space, style, natural light & privacy in one exceptional home!
GarageHardwoodFireplace
Rooms
Main Floor
| Foyer | 6.85 × 1.96 m | |
| Bathroom | 1.87 × 1.33 m | 2 Pc Bath |
| Living Room | 6.32 × 5.76 m | Gas Fireplace Walk-Out |
| Dining Room | 5.84 × 3.37 m | |
| Kitchen | 3.98 × 3.13 m | Stainless Steel Appl |
Second Floor
| Primary Bedroom | 6.40 × 3.96 m | Walk-In Closet(s) 4 Pc Ensuite |
| Bedroom 2 | 4.16 × 3.99 m | Walk-In Closet(s) |
| Bedroom 3 | 3.23 × 3.13 m | Closet |
| Bedroom 4 | 3.90 × 2.53 m | Closet |
| Bathroom | 3.21 × 1.70 m | 4 Pc Ensuite |
| Bathroom | 2.77 × 1.47 m | 4 Pc Bath |
| Laundry | 1.78 × 1.47 m |
Basement
| Recreation | 5.79 × 3.65 m | |
| Recreation | 9.37 × 5.76 m | |
| Utility Room | 6.82 × 2.73 m | |
| Other | 6.26 × 5.32 m |
Features
- Auto Garage Door Remote
- Finished
- Central Air
- 2-Storey
Financials
Annual Taxes
$4,930.24
Estimated Rental Income
Entire property$4,000 – $6,500/mo
Basement apartment$1,800 – $2,500/mo
Rental yield7.7% – 12.6%
*Estimates based on comparable rentals in the area. Actual income may vary.
Market Data — Barrhaven
Days on market35 days
Buyer's MarketSeller's Market
Based on active listings in Barrhaven. Data updates daily.
Our estimate for this home
Estimated range
$1.07M – $1.24M
Mid-point $1.16M · ~$514/sqft
How this listing compares
$1.07MList · $620K$1.24M
High confidence·Based on 2708 gta-wide comparables
Estimated range is generated automatically from active comparables and is for informational purposes only. Not an appraisal — contact Aman for a full comparative market analysis that factors in condition, renovations, and positioning.
Getting around
How walkable, bikeable, and transit-friendly this neighbourhood is.
63
/ 100
Walk Score
Somewhat Walkable
40
/ 100
Transit Score
Some Transit
45
/ 100
Bike Score
Somewhat Bikeable
Scores are estimates based on neighbourhood data and are for informational purposes only.
MLS® data courtesy of the Toronto Regional Real Estate Board (TRREB).
The information provided herein must only be used by consumers that have a bona fide interest in the purchase, sale, or lease of real estate and may not be used for any commercial purpose or any other purpose. Listing information is deemed reliable but is not guaranteed accurate by the Toronto Regional Real Estate Board, the listing brokerage, or this website. The trademarks REALTOR®, REALTORS® and the REALTOR® logo are controlled by The Canadian Real Estate Association (CREA) and identify real estate professionals who are members of CREA. MLS®, Multiple Listing Service®, and the associated logos are owned by CREA. Not intended to solicit properties currently listed for sale or buyers under contract.
You may also like
More homes in Barrhaven
Hand-picked listings with a similar price range and style.
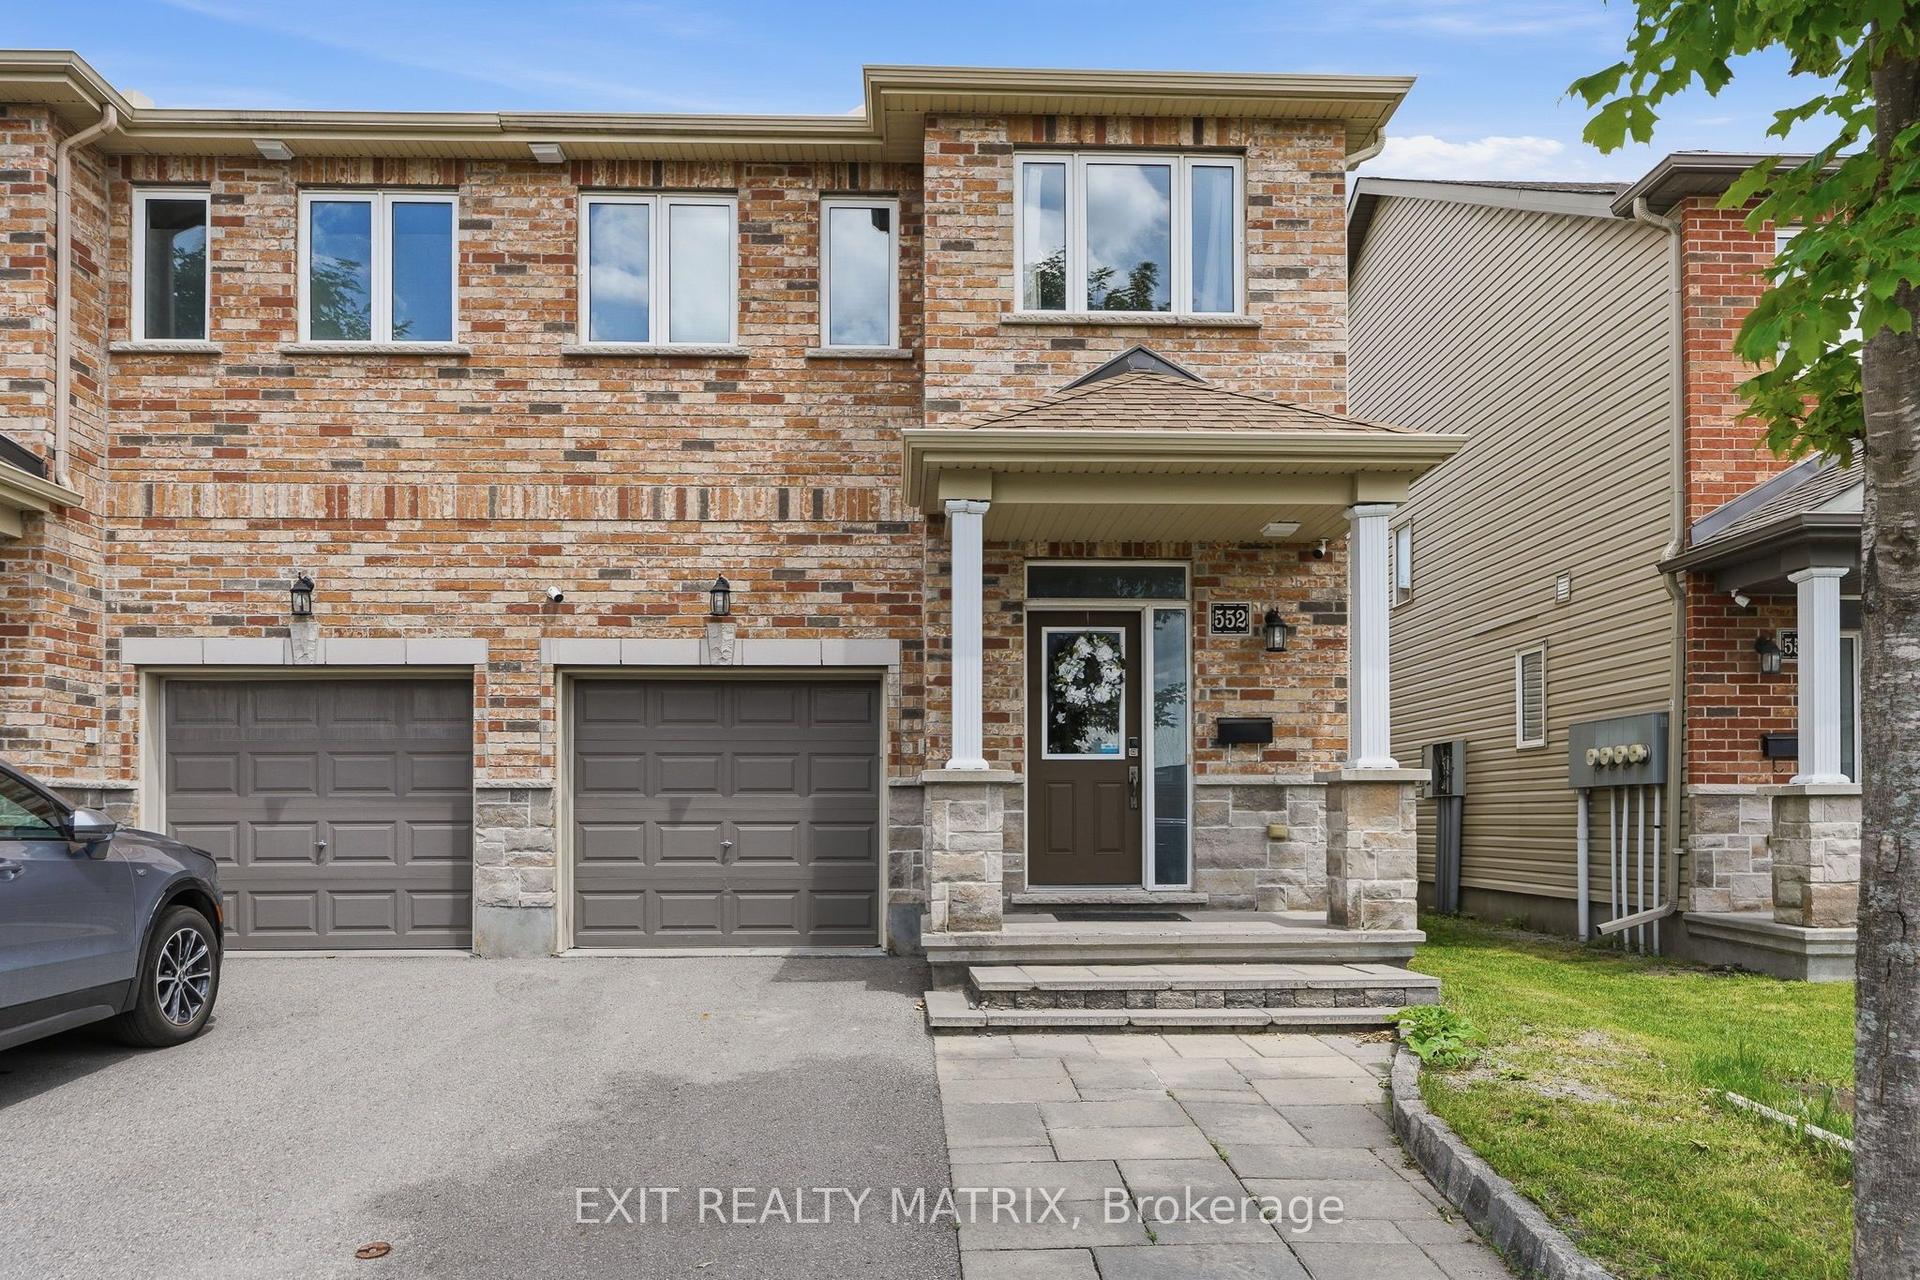
For Sale18 days ago
$650,000
Townhouse
est. $2,850/mo
552 Via Mattino Way, 7706 - Barrhaven - Longfields
Barrhaven, ON
3 bd
4 ba
1,300
4
MLS# X13496650Exit Realty Matrix
WhatsApp Aman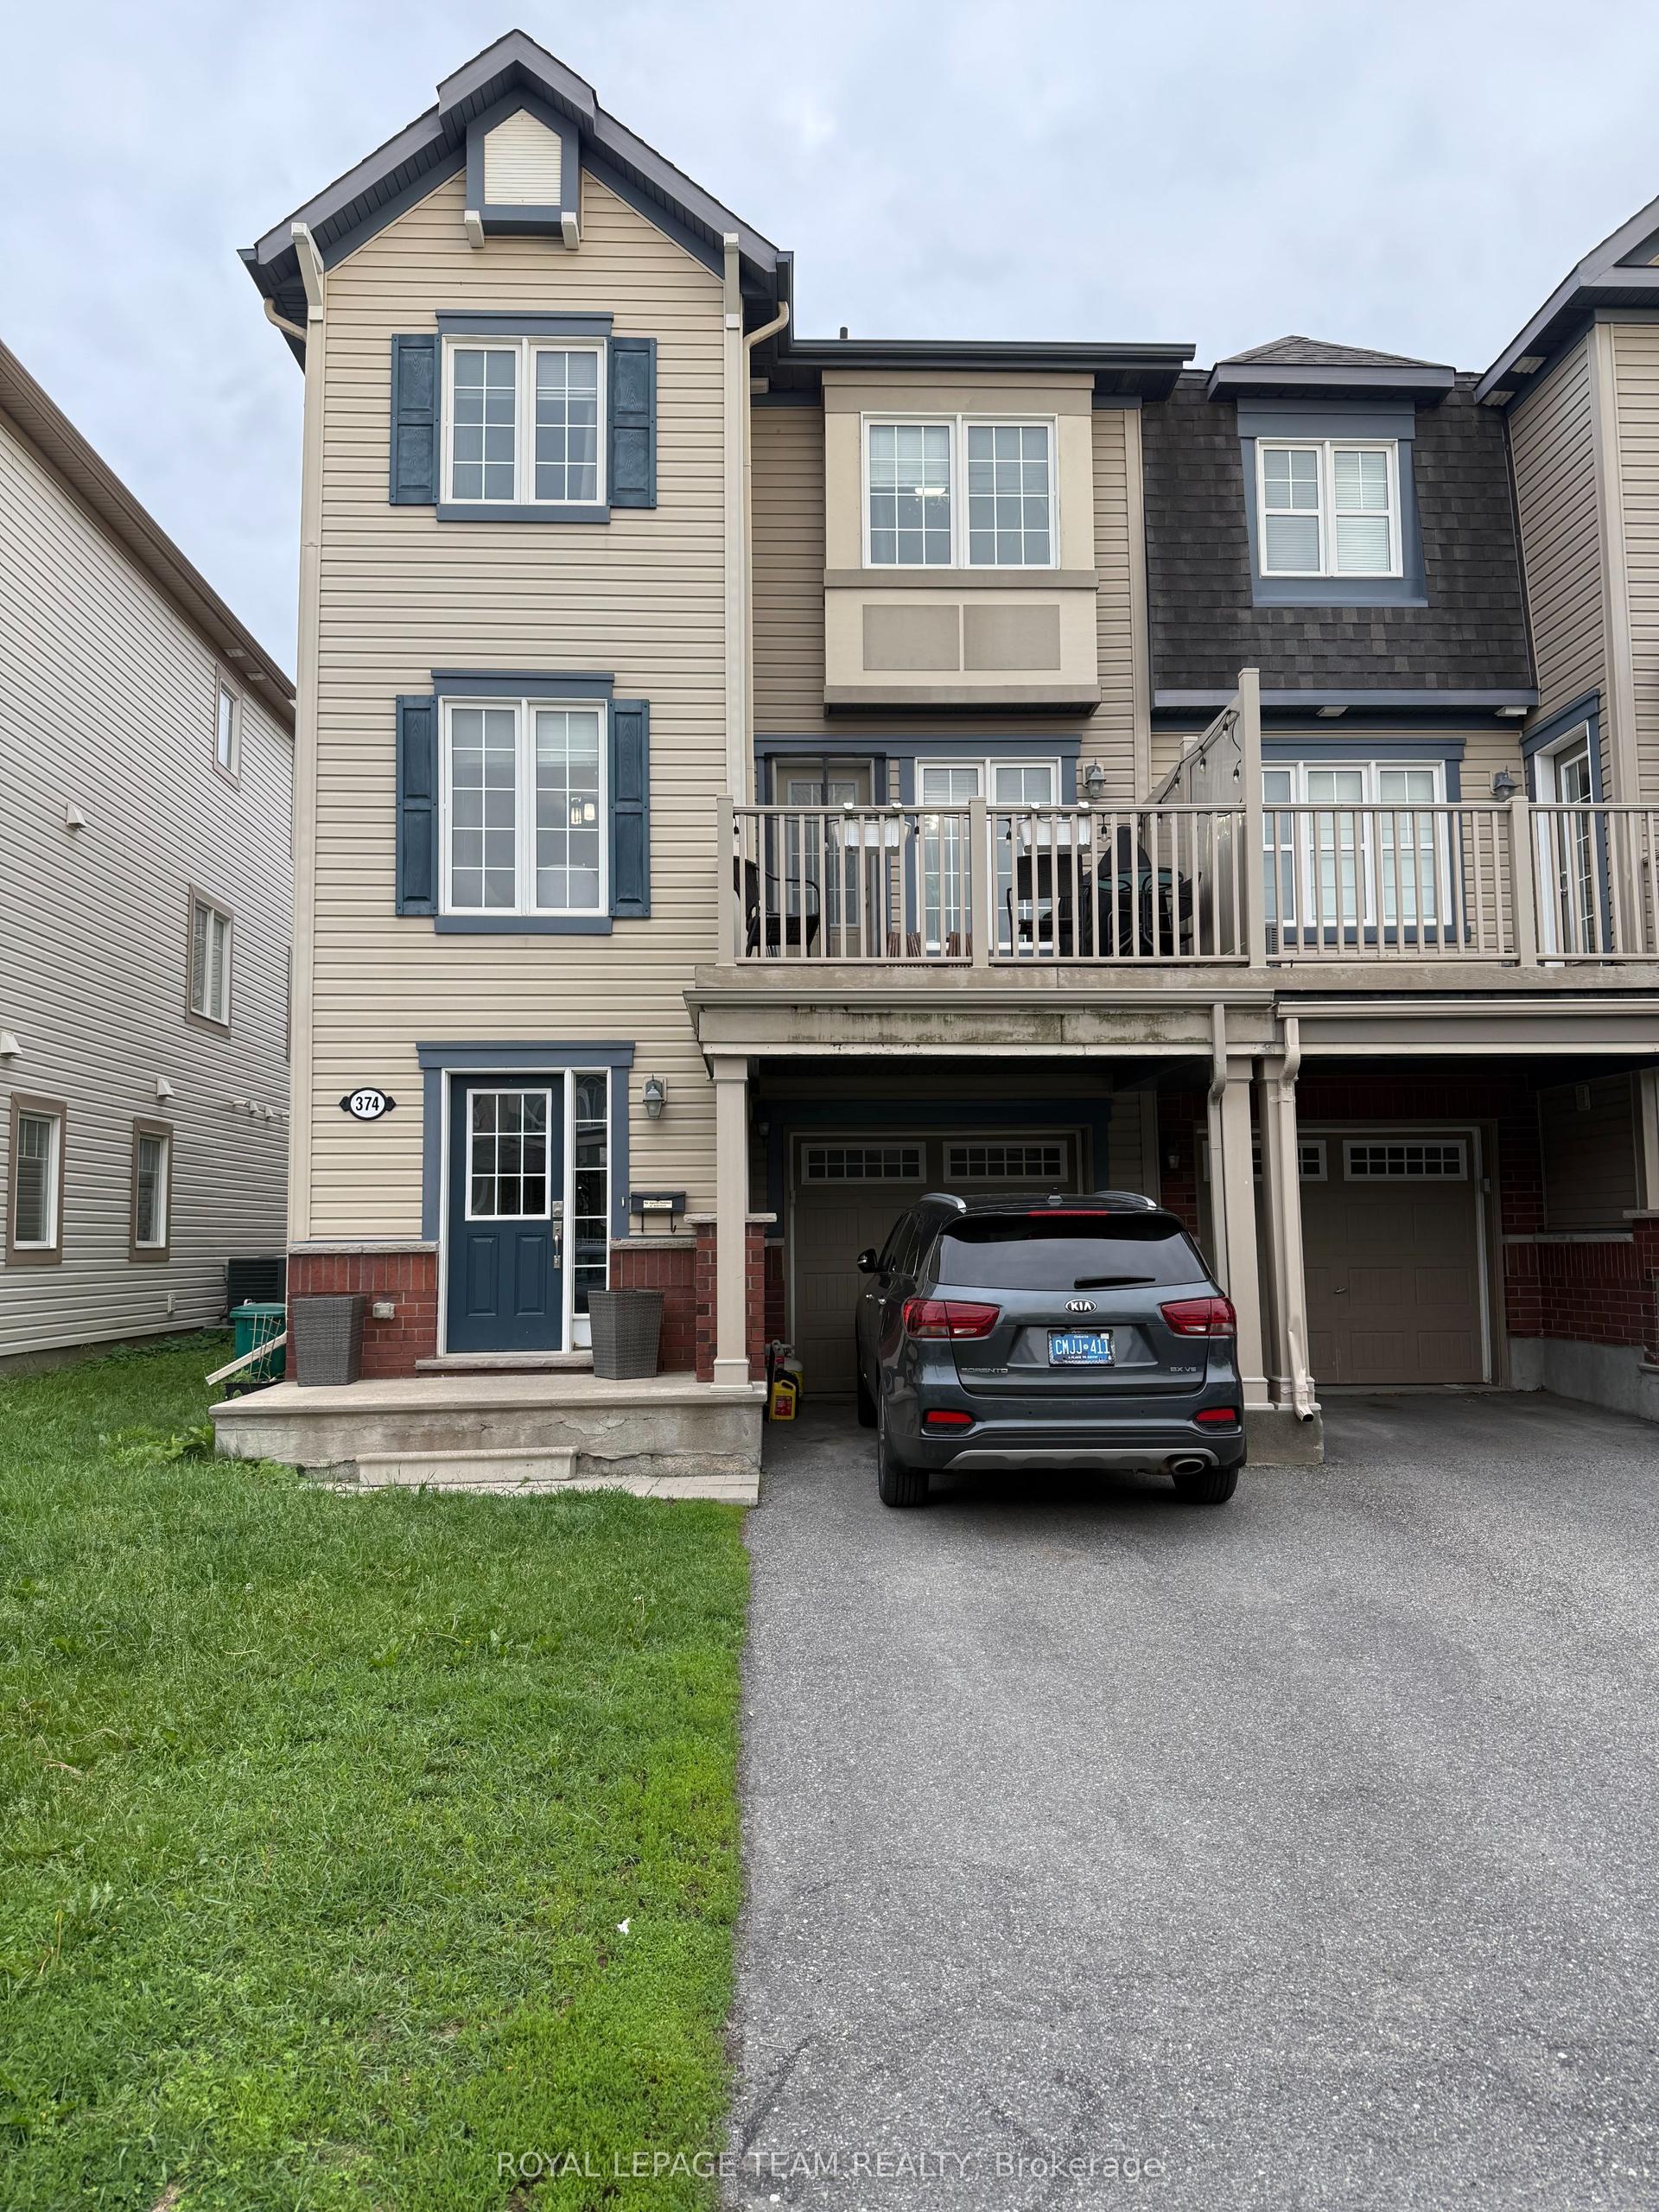
For Sale28 days ago
$519,900
Townhouse
est. $2,279/mo
374 Sweet Grass Circle, 7711 - Barrhaven - Half Moon Bay
Barrhaven, ON
3 bd
2 ba
1,300
3
MLS# X13451270Royal Lepage Team Realty
WhatsApp Aman