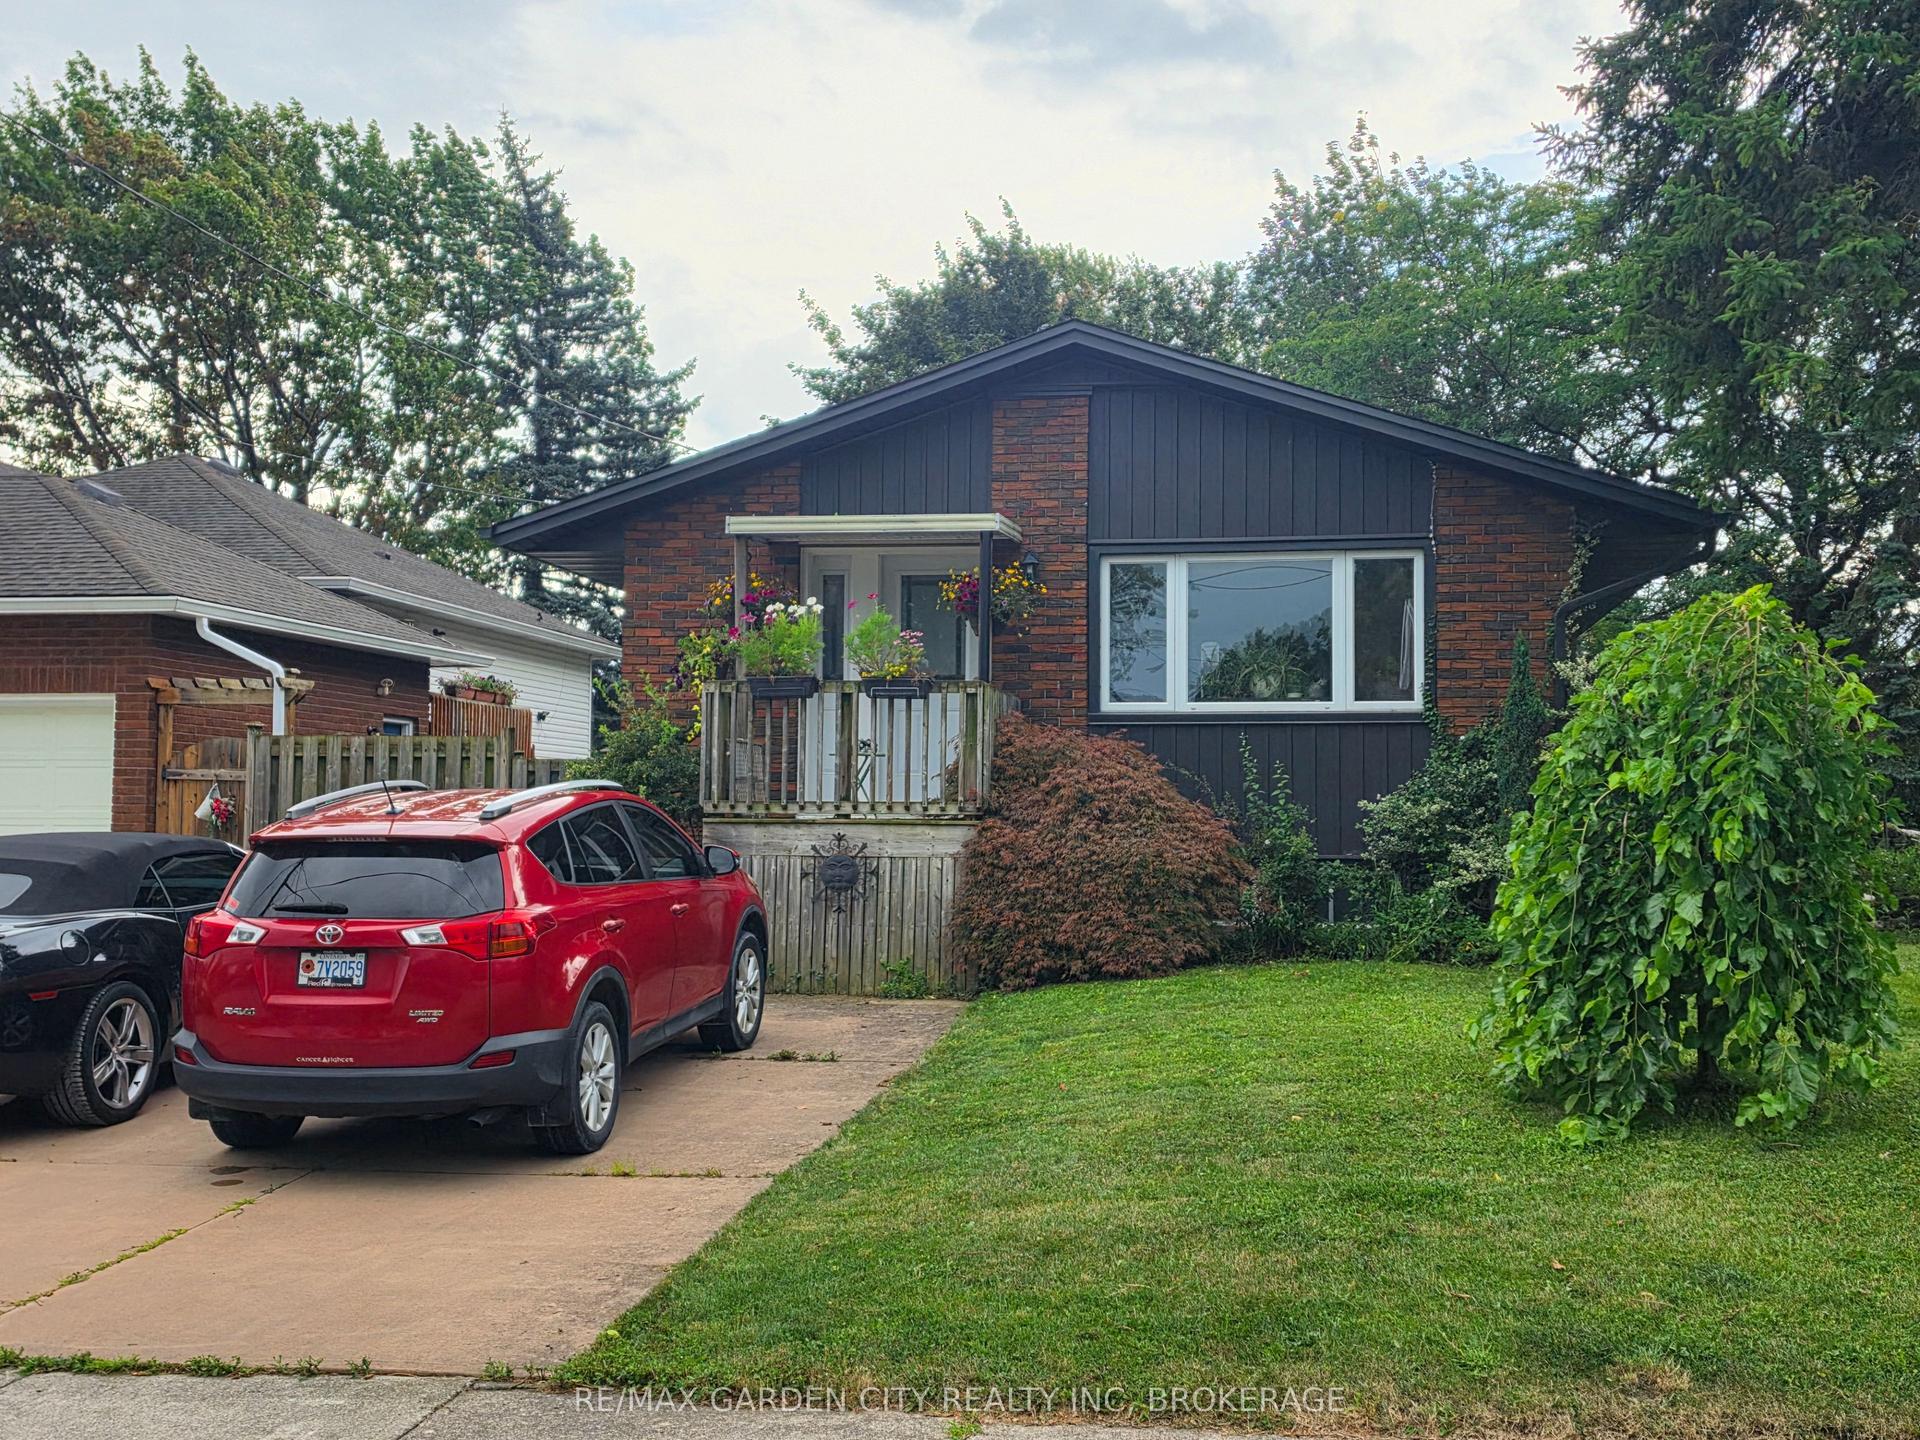
For Sale
127 Green Street
Deseronto (Town), Deseronto, ON
$489,000
5Bd
3Ba
2,250+sqft
11Parking
66 x 132 ftlot
$217/sqft
DetachedMLS# X13414218Listed 2026-06-0843 DOM
Basement
Unfinished
On the market for 43 days — longer than average. The seller may be open to negotiation.
About this home
At $499,000, this home is a rare income opportunity in the heart of Deseronto. This tenant-ready century home is priced to deliver immediate returns and long-term upside. With two separate self-contained units, this property offers the flexibility investors and owner-occupants are searching for: live in one unit and let the other help pay your mortgage, or lease both for a strong, dependable cash flow. The upper unit (3 bed/1 bath) is already tenanted at $973/month all-inclusive, generating income from day one, while the vacant main-floor unit (2 bed/1 bath) gives you the freedom to move in, choose your own tenant, or capture additional market rent. Both units are bright and spacious, with their own private entrances, full eat-in kitchens, in-unit laundry, and comfortable living areas, making them genuinely easy to rent and easy to hold. The value extends well beyond the units themselves: a full unfinished basement offers abundant storage along with a sauna and a bathroom rough-in, presenting clear potential to add even more usable space and equity down the road. Outside, you'll find a detached single-car garage, two separate driveways with parking to suit both households, and a generous, mature-treed backyard with a new covered deck being completed by the seller. Set in a well-established neighbourhood close to local amenities and the waterfront, this is the kind of property that rarely comes to market at this price: solid, income-producing, and full of upside. Whether you're growing your portfolio or buying your first home with built-in income, 127 Green Street is an opportunity worth moving on. Units are not separately metered; 24 hours' notice required for showings.
GarageWaterfront
Rooms
Main Floor
| Primary Bedroom | 4.11 × 3.76 m | |
| Bedroom 2 | 4.99 × 3.75 m | |
| Kitchen | 3.66 × 4.18 m | |
| Living Room | 4.97 × 4.67 m | |
| Bathroom | 3.66 × 1.54 m |
Second Floor
| Primary Bedroom | 4.46 × 3.77 m | |
| Bedroom 2 | 3.63 × 3.52 m | |
| Bedroom 3 | 3.75 × 2.92 m | |
| Living Room | 3.96 × 4.50 m | |
| Kitchen | 3.92 × 3.27 m | |
| Dining Room | 2.43 × 2.73 m | |
| Bathroom | 2.27 × 1.67 m |
Features
- Primary Bedroom - Main Floor
- Walk-Up
- Unfinished
- None
- 2-Storey
Financials
Annual Taxes
$4,471.01
Estimated Rental Income
Entire property$4,500 – $7,000/mo
Rental yield11.0% – 17.2%
*Estimates based on comparable rentals in the area. Actual income may vary.
Market Data — Deseronto
Days on market43 days
Buyer's MarketSeller's Market
Based on active listings in Deseronto. Data updates daily.
Our estimate for this home
Estimated range
$1.25M – $1.45M
Mid-point $1.35M · ~$598/sqft
How this listing compares
$1.25MList · $489K$1.45M
High confidence·Based on 14780 gta-wide comparables
Estimated range is generated automatically from active comparables and is for informational purposes only. Not an appraisal — contact Aman for a full comparative market analysis that factors in condition, renovations, and positioning.
Getting around
How walkable, bikeable, and transit-friendly this neighbourhood is.
59
/ 100
Walk Score
Somewhat Walkable
42
/ 100
Transit Score
Some Transit
41
/ 100
Bike Score
Somewhat Bikeable
Scores are estimates based on neighbourhood data and are for informational purposes only.
MLS® data courtesy of the Toronto Regional Real Estate Board (TRREB).
The information provided herein must only be used by consumers that have a bona fide interest in the purchase, sale, or lease of real estate and may not be used for any commercial purpose or any other purpose. Listing information is deemed reliable but is not guaranteed accurate by the Toronto Regional Real Estate Board, the listing brokerage, or this website. The trademarks REALTOR®, REALTORS® and the REALTOR® logo are controlled by The Canadian Real Estate Association (CREA) and identify real estate professionals who are members of CREA. MLS®, Multiple Listing Service®, and the associated logos are owned by CREA. Not intended to solicit properties currently listed for sale or buyers under contract.
You may also like
More homes in Deseronto
Hand-picked listings with a similar price range and style.
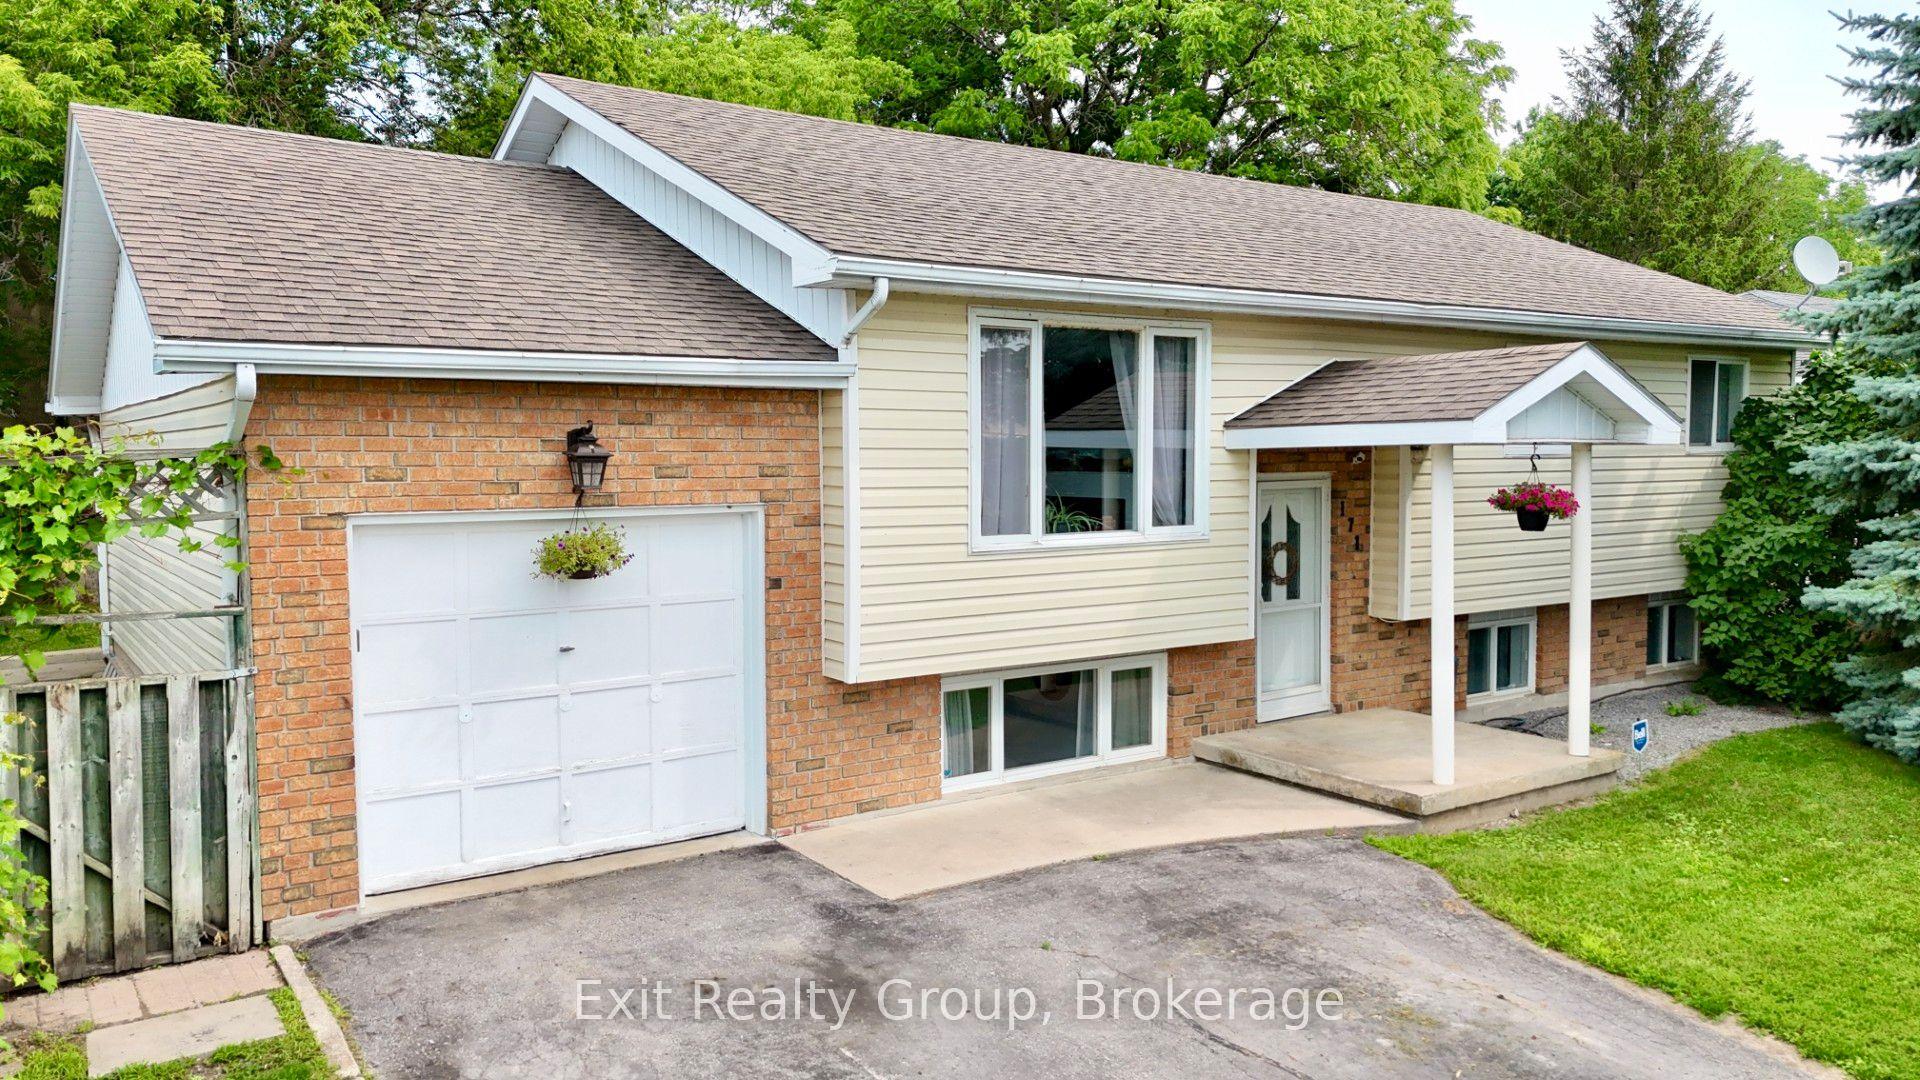
For Sale15 days ago
$509,999
Detached
est. $2,236/mo
171 Park Street, Deseronto (Town)
Deseronto, ON
3+2 bd
3 ba
1,300
5
MLS# X13533494Exit Realty Group
WhatsApp Aman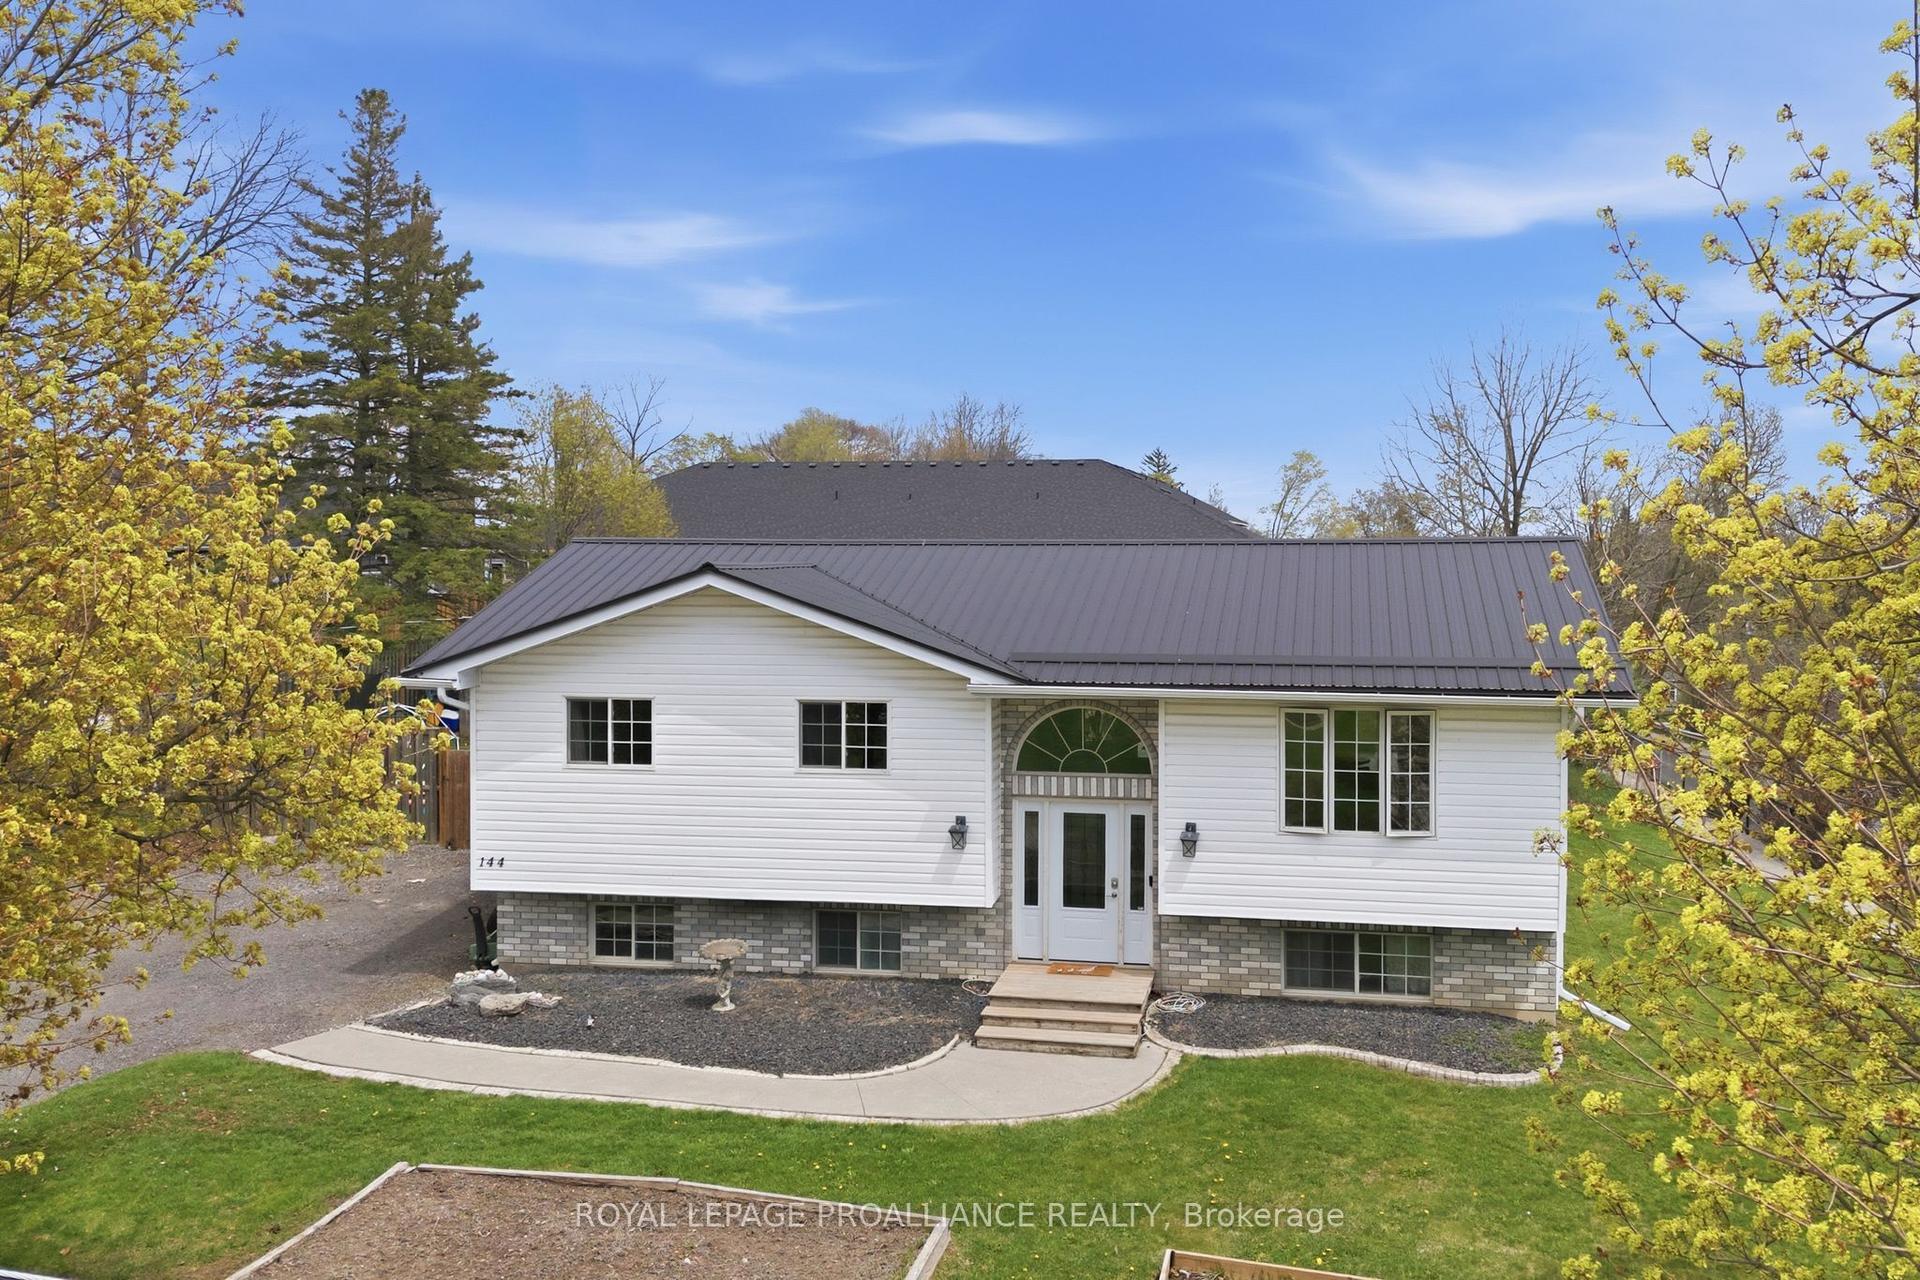
For Sale12 days ago
$499,900
Detached
est. $2,192/mo
144 Centre Street, Deseronto (Town)
Deseronto, ON
3+2 bd
2 ba
1,300
6
MLS# X13550914Royal Lepage Proalliance Realty
WhatsApp Aman