For Sale
481 Ski Club Road
Widdifield, North Bay, ON
$399,900
5Bd
3Ba
1,300+sqft
3Parking
33 x 106 ftlot
$308/sqft
Semi-DetachedMLS# X13414288Listed 2026-06-08119 DOM
Basement
Finished
On the market for 119 days — longer than average. The seller may be open to negotiation.
About this home
Welcome to this beautifully updated semi-detached home in one of the area's most highly sought-after neighborhoods on Ski Club Road! Featuring 5 spacious bedrooms and 3 upgraded bathrooms, this move-in ready home offers the perfect blend of style, comfort, and functionality for growing families and investors alike. Enjoy true worry-free living with extensive updates already completed throughout the home a new roof shingles June 2026. The bright and inviting kitchen features new quartz countertops, all new stainless steel appliances, and a walkout to a large deck overlooking the fully fenced backyard which is perfect for entertaining, relaxing, or family gatherings. Freshly repainted throughout, the home also showcases vinyl flooring, modern light fixtures, and beautifully upgraded bathrooms, giving the entire space a fresh, contemporary feel. The functional layout offers generous principal rooms, abundant natural light, and flexible living space for families, guests, or working from home. Situated in a highly desirable location close to parks, schools, shopping, trails, ski hill, and all amenities, this turnkey property allows you to simply move in and enjoy with peace of mind knowing the updates have already been done for you. An exceptional opportunity to own a stylish, updated home in a prime location!
Walkout
Rooms
Main Floor
| Kitchen | 4.72 × 3.35 m | Quartz Counter Ceramic Floor W/O To Patio |
| Dining Room | 2.89 × 2.74 m | Vinyl Floor |
| Living Room | 5.48 × 3.35 m | Bay Window Vinyl Floor |
Second Floor
| Primary Bedroom | 3.58 × 3.58 m | Ceiling Fan(s) Vinyl Floor Overlooks Backyard |
| Bedroom 2 | 3.65 × 3.35 m | Ceiling Fan(s) Vinyl Floor |
| Bedroom 3 | 2.89 × 3.04 m | Vinyl Floor |
| Bathroom | 2.91 × 1.52 m | 4 Pc Bath Vinyl Floor |
Basement
| Bedroom 4 | 2.75 × 2.65 m | Vinyl Floor |
| Bedroom 5 | 3.65 × 3.13 m | Vinyl Floor |
| Bathroom | 1.49 × 1.59 m | 2 Pc Bath |
| Bathroom | 1.08 × 1.42 m | 3 Pc Bath |
| Cold Room/Cantina | 1.89 × 1.90 m | |
| Utility Room | 2.67 × 2.30 m | Combined w/Laundry Closet |
Features
- Carpet Free
- Finished
- None
- 2-Storey
Financials
Annual Taxes
$2,978.68
Estimated Rental Income
Entire property$4,500 – $7,000/mo
Basement apartment$1,800 – $2,500/mo
Rental yield13.5% – 21.0%
*Estimates based on comparable rentals in the area. Actual income may vary.
Market Data — North Bay
Days on market119 days
Buyer's MarketSeller's Market
Based on active listings in North Bay. Data updates daily.
Getting around
How walkable, bikeable, and transit-friendly this neighbourhood is.
64
/ 100
Walk Score
Somewhat Walkable
41
/ 100
Transit Score
Some Transit
48
/ 100
Bike Score
Somewhat Bikeable
Scores are estimates based on neighbourhood data and are for informational purposes only.
MLS® data courtesy of the Toronto Regional Real Estate Board (TRREB).
The information provided herein must only be used by consumers that have a bona fide interest in the purchase, sale, or lease of real estate and may not be used for any commercial purpose or any other purpose. Listing information is deemed reliable but is not guaranteed accurate by the Toronto Regional Real Estate Board, the listing brokerage, or this website. The trademarks REALTOR®, REALTORS® and the REALTOR® logo are controlled by The Canadian Real Estate Association (CREA) and identify real estate professionals who are members of CREA. MLS®, Multiple Listing Service®, and the associated logos are owned by CREA. Not intended to solicit properties currently listed for sale or buyers under contract.
You may also like
More homes in North Bay
Hand-picked listings with a similar price range and style.
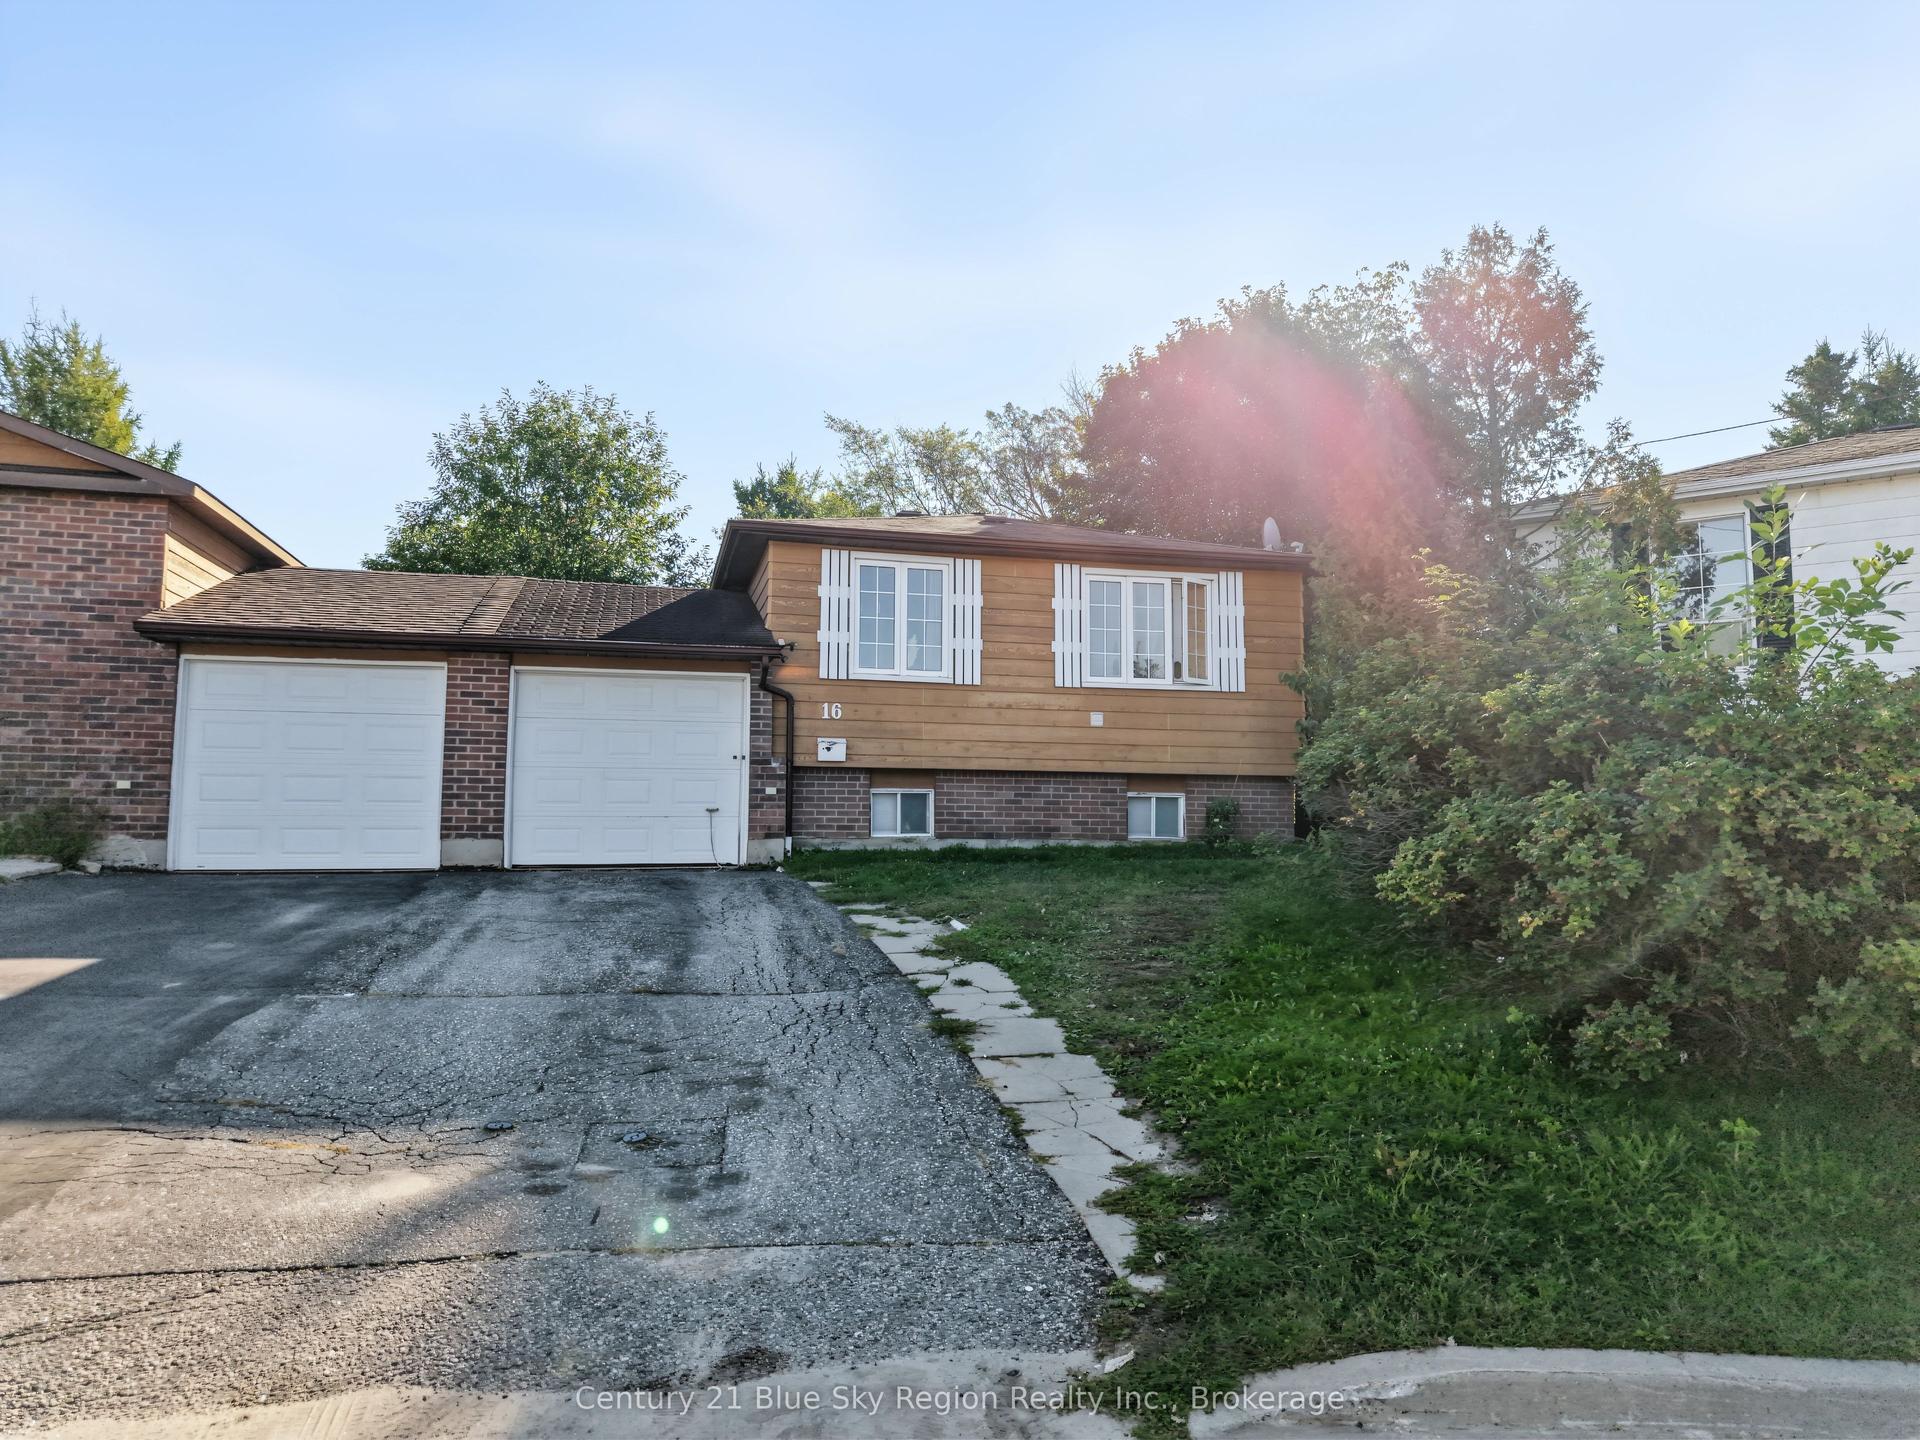
For Sale11 days ago
$399,900
Semi-Detached
est. $1,753/mo
16 Cypress Court, College Heights
North Bay, ON
2+2 bd
2 ba
1,750
3
MLS# X13822674Century 21 Blue Sky Region Realty…
WhatsApp Aman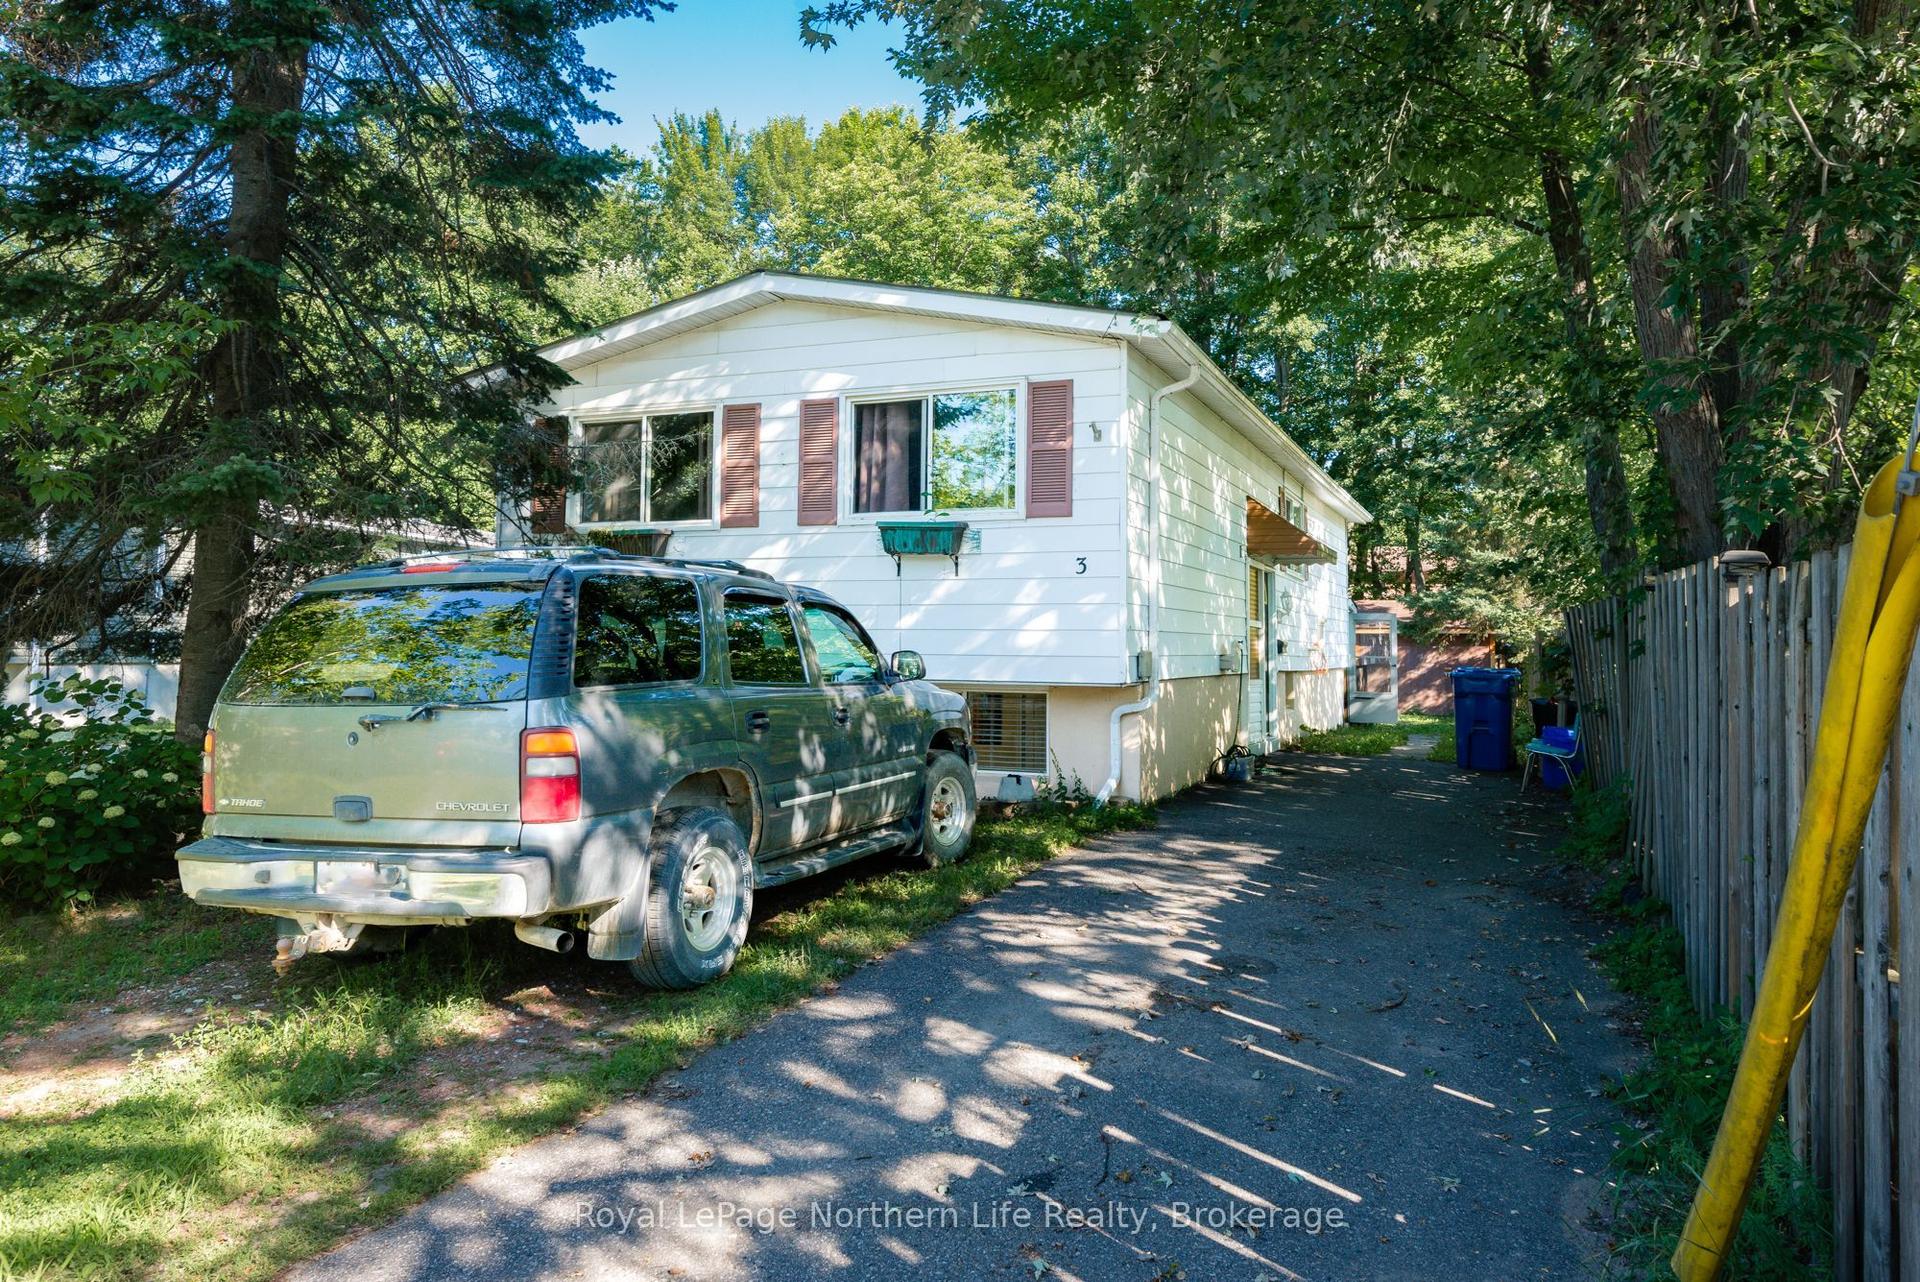
For Sale2 months ago
$359,900
Semi-Detached
est. $1,578/mo
3 David Court, Ferris
North Bay, ON
4 bd
2 ba
900
3
MLS# X13656814Royal LePage Northern Life Realty…
WhatsApp Aman
