For Sale
18 Thompson Court
Tillsonburg, Tillsonburg, ON
$975,000
4Bd
4Ba
2,750+sqft
4Parking
37.43 x 136.54 mlot
$355/sqft
DetachedMLS# X13414322Listed 2026-06-0836 DOM
Cooling
Air Exchanger
Basement
Partially Finished
On the market for 36 days — longer than average. The seller may be open to negotiation.
About this home
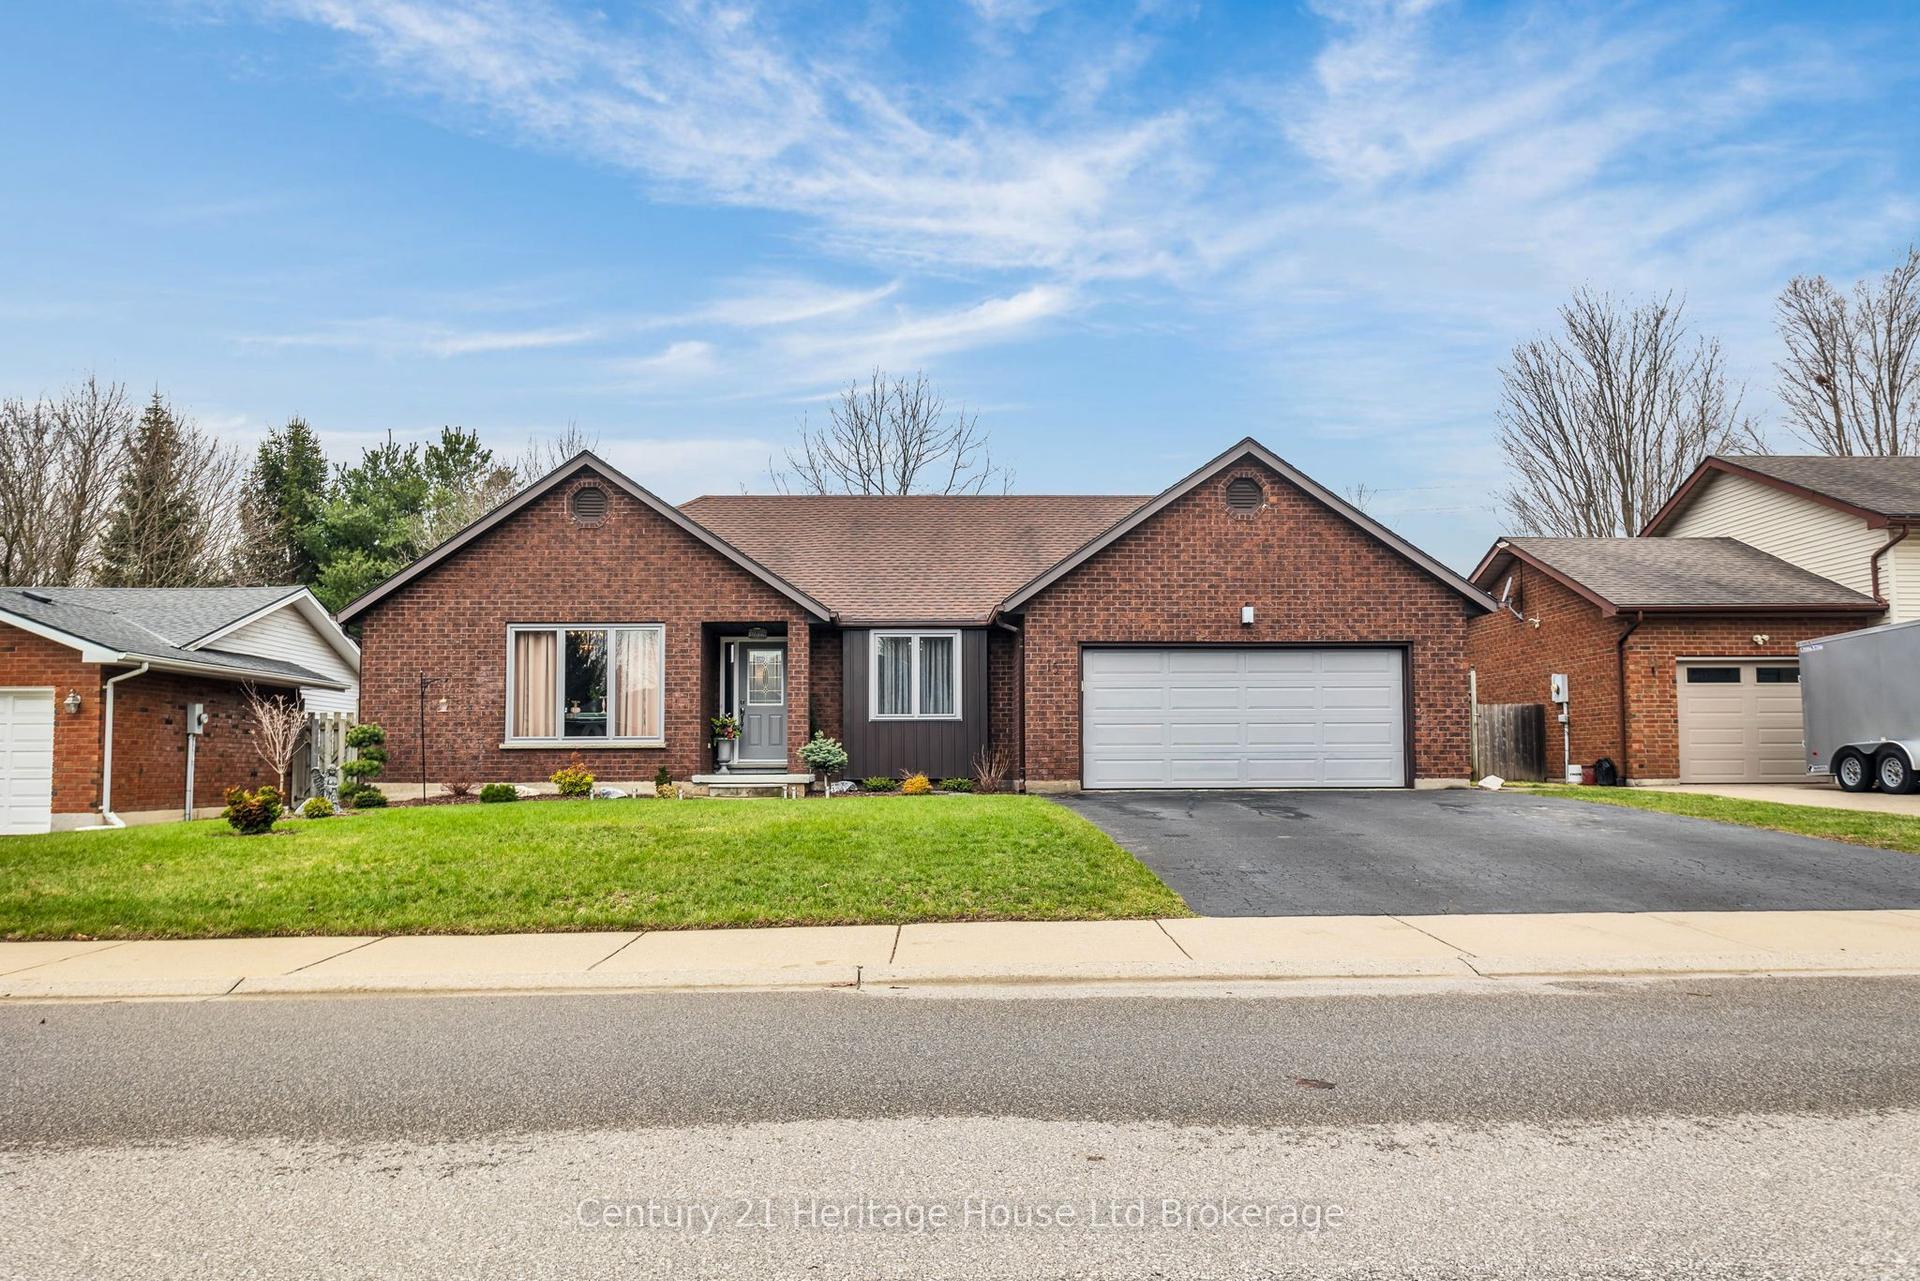
Welcome to this exceptional newly built custom two-storey by Trevalli Homes, offering over 2,800 sq. ft. of outstanding craftsmanship and thoughtfully designed living space. From the moment you step into the impressive foyer with its soaring open-to-second-level ceiling, you'll appreciate the quality and attention to detail throughout. The main floor features a spacious dining area perfect for entertaining, along with a stunning chef-inspired kitchen complete with quartz countertops, an oversized island, premium appliances, and a convenient butler's pantry featuring a coffee station and additional pantry storage. The kitchen flows seamlessly into the inviting family room, highlighted by a cozy gas fireplace and patio doors leading to a fully covered PVC deck overlooking gorgeous views. Engineered hardwood flooring extends throughout the main level, which also offers a convenient laundry room and a stylish 2-piece powder room.Upstairs, you'll find a versatile bonus living area, perfect for a family room, home office, or play space. The luxurious primary suite offers a spacious walk-in closet and a spa-inspired 5-piece ensuite featuring a standalone soaker tub and a beautifully tiled glass shower. Two additional generously sized bedrooms and a well-appointed 4-piece bathroom complete the upper level. The finished lower level provides even more living space with a large recreation room, an additional bedroom, and another full 4-piece bathroom-ideal for guests, or extended family. Situated on a quiet cul-de-sac in desirable North Tillsonburg, this stunning home offers excellent curb appeal with its attractive stone and stucco exterior and double-car garage. Enjoy a family-friendly location close to all amenities, walking trails, and schools. Best of all, there's no waiting to build this stunning home, it is completely finished. Simply move in and start enjoying everything this wonderful property has to offer.
GarageCul-de-sacHardwoodFireplace
Rooms
Main Floor
| Dining Room | 3.45 × 4.88 m | |
| Foyer | 2.06 × 2.49 m | |
| Kitchen | 4.31 × 5.71 m | |
| Living Room | 5.47 × 4.20 m | |
| Laundry | 3.93 × 3.02 m |
Second Floor
| Bedroom | 3.62 × 4.88 m | |
| Bedroom | 3.85 × 4.88 m | |
| Primary Bedroom | 5.42 × 4.34 m | |
| Family Room | 4.86 × 7.27 m |
Lower
| Bedroom | 3.88 × 4.01 m | |
| Recreation | 6.63 × 6.30 m | |
| Utility Room | 4.32 × 3.20 m |
Features
- Air Exchanger
- Auto Garage Door Remote
- Storage
- Sump Pump
- Water Softener
- Deck
- Privacy
- Partially Finished
- Central Air
- 2-Storey
Financials
Annual Taxes
$8,153
Estimated Rental Income
Entire property$4,000 – $6,500/mo
Rental yield4.9% – 8.0%
*Estimates based on comparable rentals in the area. Actual income may vary.
Market Data — Tillsonburg
Days on market36 days
Buyer's MarketSeller's Market
Based on active listings in Tillsonburg. Data updates daily.
Our estimate for this home
Estimated range
$1.50M – $1.74M
Mid-point $1.62M · ~$589/sqft
How this listing compares
$1.50MList · $975K$1.74M
High confidence·Based on 13167 gta-wide comparables
Estimated range is generated automatically from active comparables and is for informational purposes only. Not an appraisal — contact Aman for a full comparative market analysis that factors in condition, renovations, and positioning.
Getting around
How walkable, bikeable, and transit-friendly this neighbourhood is.
61
/ 100
Walk Score
Somewhat Walkable
38
/ 100
Transit Score
Some Transit
47
/ 100
Bike Score
Somewhat Bikeable
Scores are estimates based on neighbourhood data and are for informational purposes only.
MLS® data courtesy of the Toronto Regional Real Estate Board (TRREB).
The information provided herein must only be used by consumers that have a bona fide interest in the purchase, sale, or lease of real estate and may not be used for any commercial purpose or any other purpose. Listing information is deemed reliable but is not guaranteed accurate by the Toronto Regional Real Estate Board, the listing brokerage, or this website. The trademarks REALTOR®, REALTORS® and the REALTOR® logo are controlled by The Canadian Real Estate Association (CREA) and identify real estate professionals who are members of CREA. MLS®, Multiple Listing Service®, and the associated logos are owned by CREA. Not intended to solicit properties currently listed for sale or buyers under contract.
You may also like
More homes in Tillsonburg
Hand-picked listings with a similar price range and style.
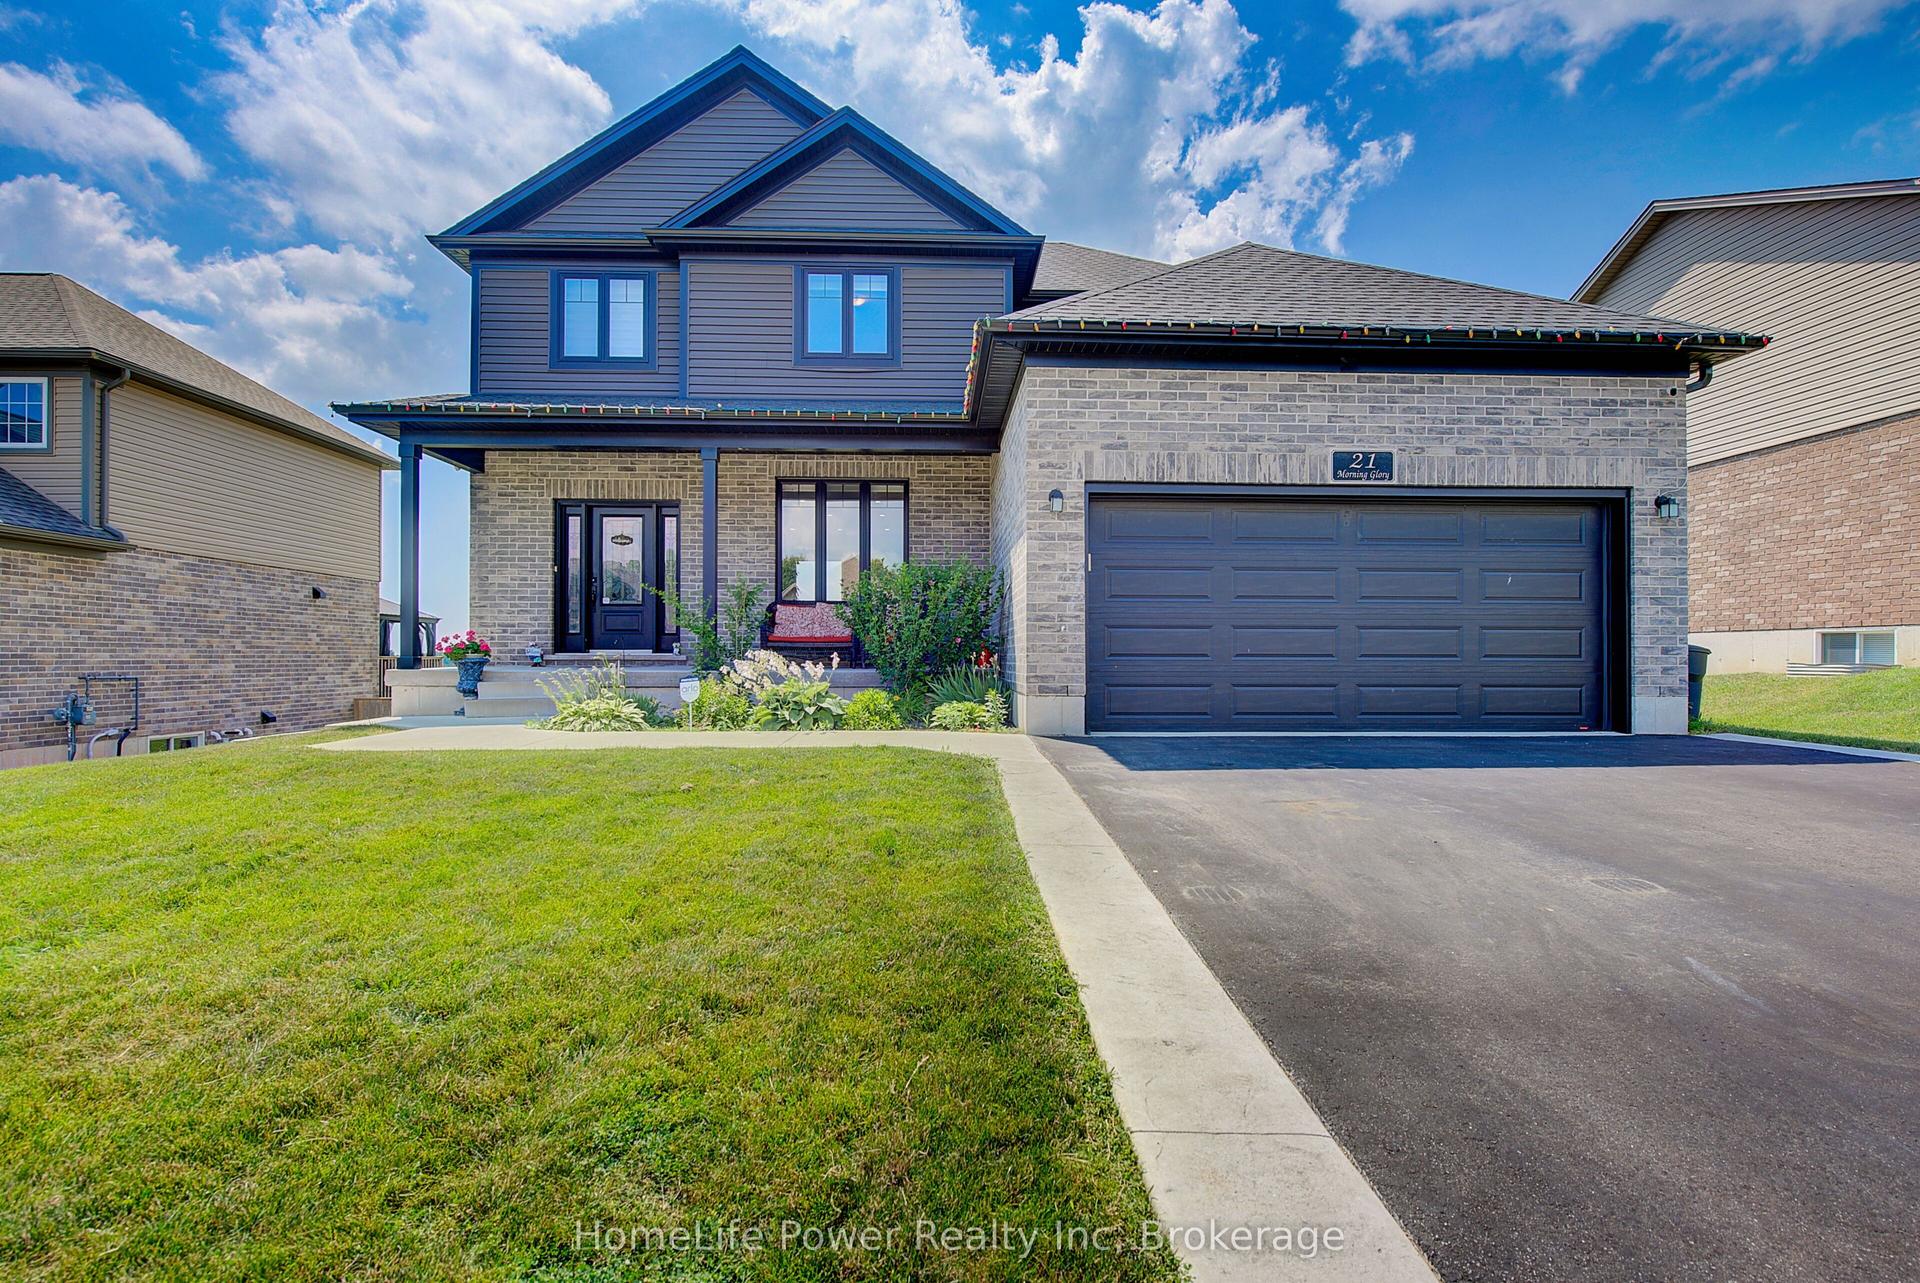
For Sale2 days ago
$799,000
Detached
est. $3,503/mo
21 Morning Glory Drive, Tillsonburg
Tillsonburg, ON
4+1 bd
5 ba
2,250
6
MLS# X13555792HomeLife Power Realty Inc
WhatsApp Aman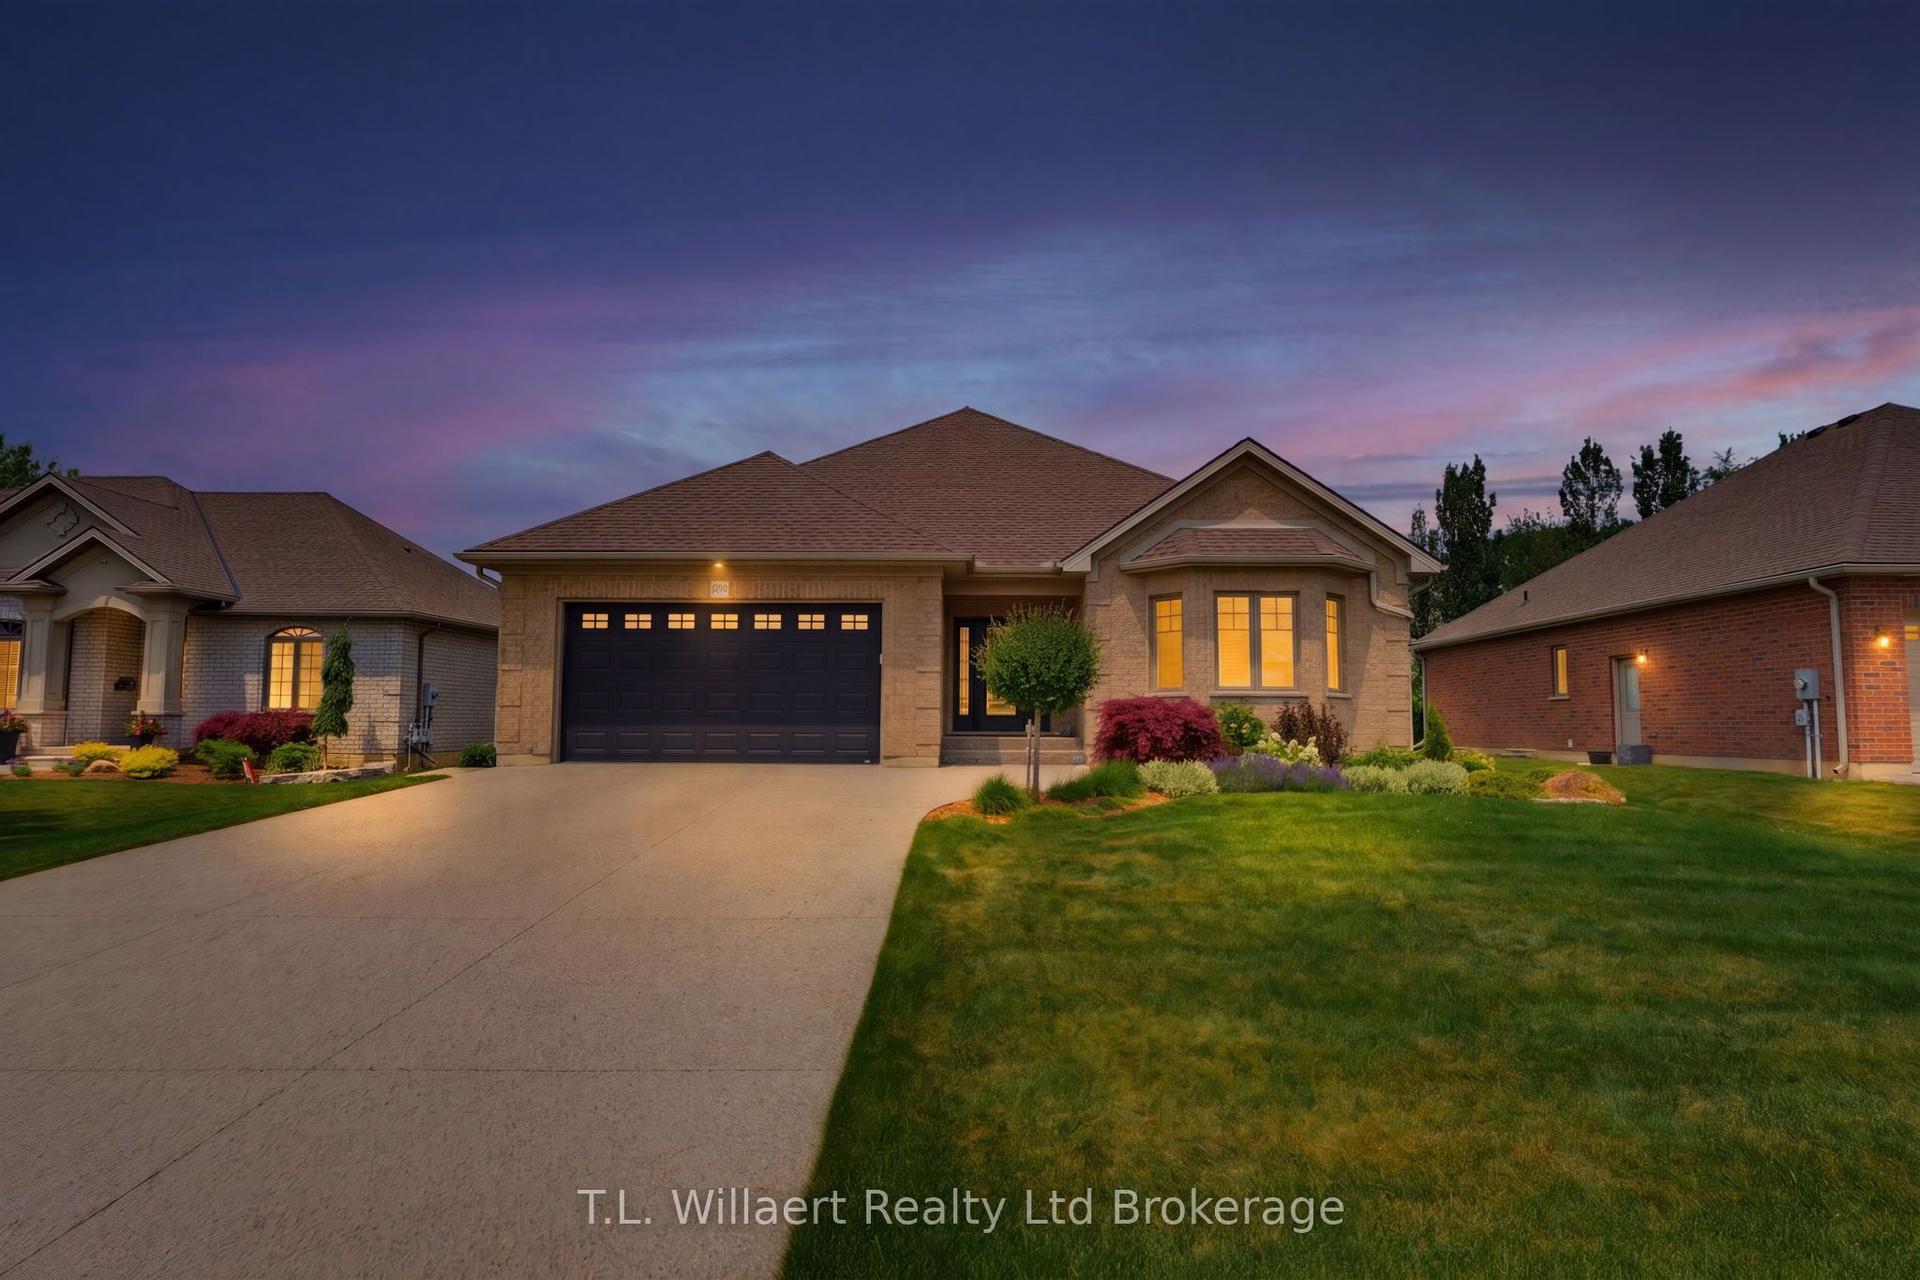
For Sale21 days ago
$1,079,000
Detached
est. $4,730/mo
50 Wood Haven Drive, Tillsonburg
Tillsonburg, ON
3+1 bd
3 ba
2,250
6
MLS# X13485490T.L. Willaert Realty Ltd Brokerage
WhatsApp Aman