For Sale
350 Stickel Street
Saugeen Shores, Saugeen Shores, ON
$846,000
3+1Bd
3Ba
1,300+sqft
5Parking
57.41 x 114.83 ftlot
$651/sqft
DetachedMLS# X13415008Listed 2026-06-0870 DOM
Cooling
Air Exchanger
Basement
Finished
On the market for 70 days — longer than average. The seller may be open to negotiation.
About this home
Welcome to this stunning 4-bedroom, 3-bathroom family home set on an ideally sized lot surrounded by mature trees and exceptional curb appeal. From the moment you arrive, this property impresses with its inviting exterior and thoughtfully designed layout.Inside, you will find a warm and charming living space filled with natural light and character throughout. The home features a spacious front foyer with direct access to a heated two-car garage, offering both convenience and comfort. The main living space is open and inviting, with the kitchen dining and living room all connected this space is the heart beat of the home. The primary suite serves as a private retreat, complete with a walk-in closet and a well-appointed 4-piece ensuite bath.The true highlight of this home is the recently customized backyard oasis which was completed by Outdoor Concepts. The space was designed for both relaxation and entertaining, it showcases beautiful interlocking concrete throughout for a clean, low-maintenance finish. Enjoy a thoughtfully crafted composite deck with built-in storage below, a three-hole putting green with subtle contours, and a hot tub for year-round enjoyment. A covered sitting area equipped with a television creates the perfect space to gather with family and friends, all while enjoying a fully maintenance-free yard with no grass to cut.This is a rare opportunity to own a home that perfectly blends comfort, style, and outdoor living.
Garage
Rooms
Main Floor
| Foyer | 1.92 × 2.17 m |
Second Floor
| Living Room | 4.75 × 4.57 m | Fireplace |
| Kitchen | 2.95 × 6.92 m | Combined w/Dining |
| Bedroom | 3.96 × 3.62 m | Walk-In Closet(s) |
| Bathroom | 2.91 × 1.60 m | 4 Pc Ensuite |
| Bedroom 2 | 3.59 × 3.13 m | |
| Bedroom 3 | 3.02 × 2.97 m | |
| Bathroom | 2.55 × 1.51 m | 4 Pc Bath |
Lower
| Recreation | 4.58 × 4.33 m | |
| Bedroom 4 | 2.68 × 2.89 m | |
| Bathroom | 1.67 × 1.55 m | 2 Pc Bath |
| Utility Room | 2.76 × 2.07 m |
Features
- Air Exchanger
- Year Round Living
- Privacy
- Patio
- Lighting
- Landscaped
- Hot Tub
- Landscape Lighting
- Controlled Entry
- Deck
- Walk-Up
- Finished
- Central Air
- Sidesplit 4
Financials
Annual Taxes
$4,831
Estimated Rental Income
Entire property$3,200 – $4,800/mo
Rental yield4.5% – 6.8%
*Estimates based on comparable rentals in the area. Actual income may vary.
Market Data — Saugeen Shores
Days on market70 days
Buyer's MarketSeller's Market
Based on active listings in Saugeen Shores. Data updates daily.
Getting around
How walkable, bikeable, and transit-friendly this neighbourhood is.
55
/ 100
Walk Score
Somewhat Walkable
46
/ 100
Transit Score
Some Transit
45
/ 100
Bike Score
Somewhat Bikeable
Scores are estimates based on neighbourhood data and are for informational purposes only.
MLS® data courtesy of the Toronto Regional Real Estate Board (TRREB).
The information provided herein must only be used by consumers that have a bona fide interest in the purchase, sale, or lease of real estate and may not be used for any commercial purpose or any other purpose. Listing information is deemed reliable but is not guaranteed accurate by the Toronto Regional Real Estate Board, the listing brokerage, or this website. The trademarks REALTOR®, REALTORS® and the REALTOR® logo are controlled by The Canadian Real Estate Association (CREA) and identify real estate professionals who are members of CREA. MLS®, Multiple Listing Service®, and the associated logos are owned by CREA. Not intended to solicit properties currently listed for sale or buyers under contract.
You may also like
More homes in Saugeen Shores
Hand-picked listings with a similar price range and style.
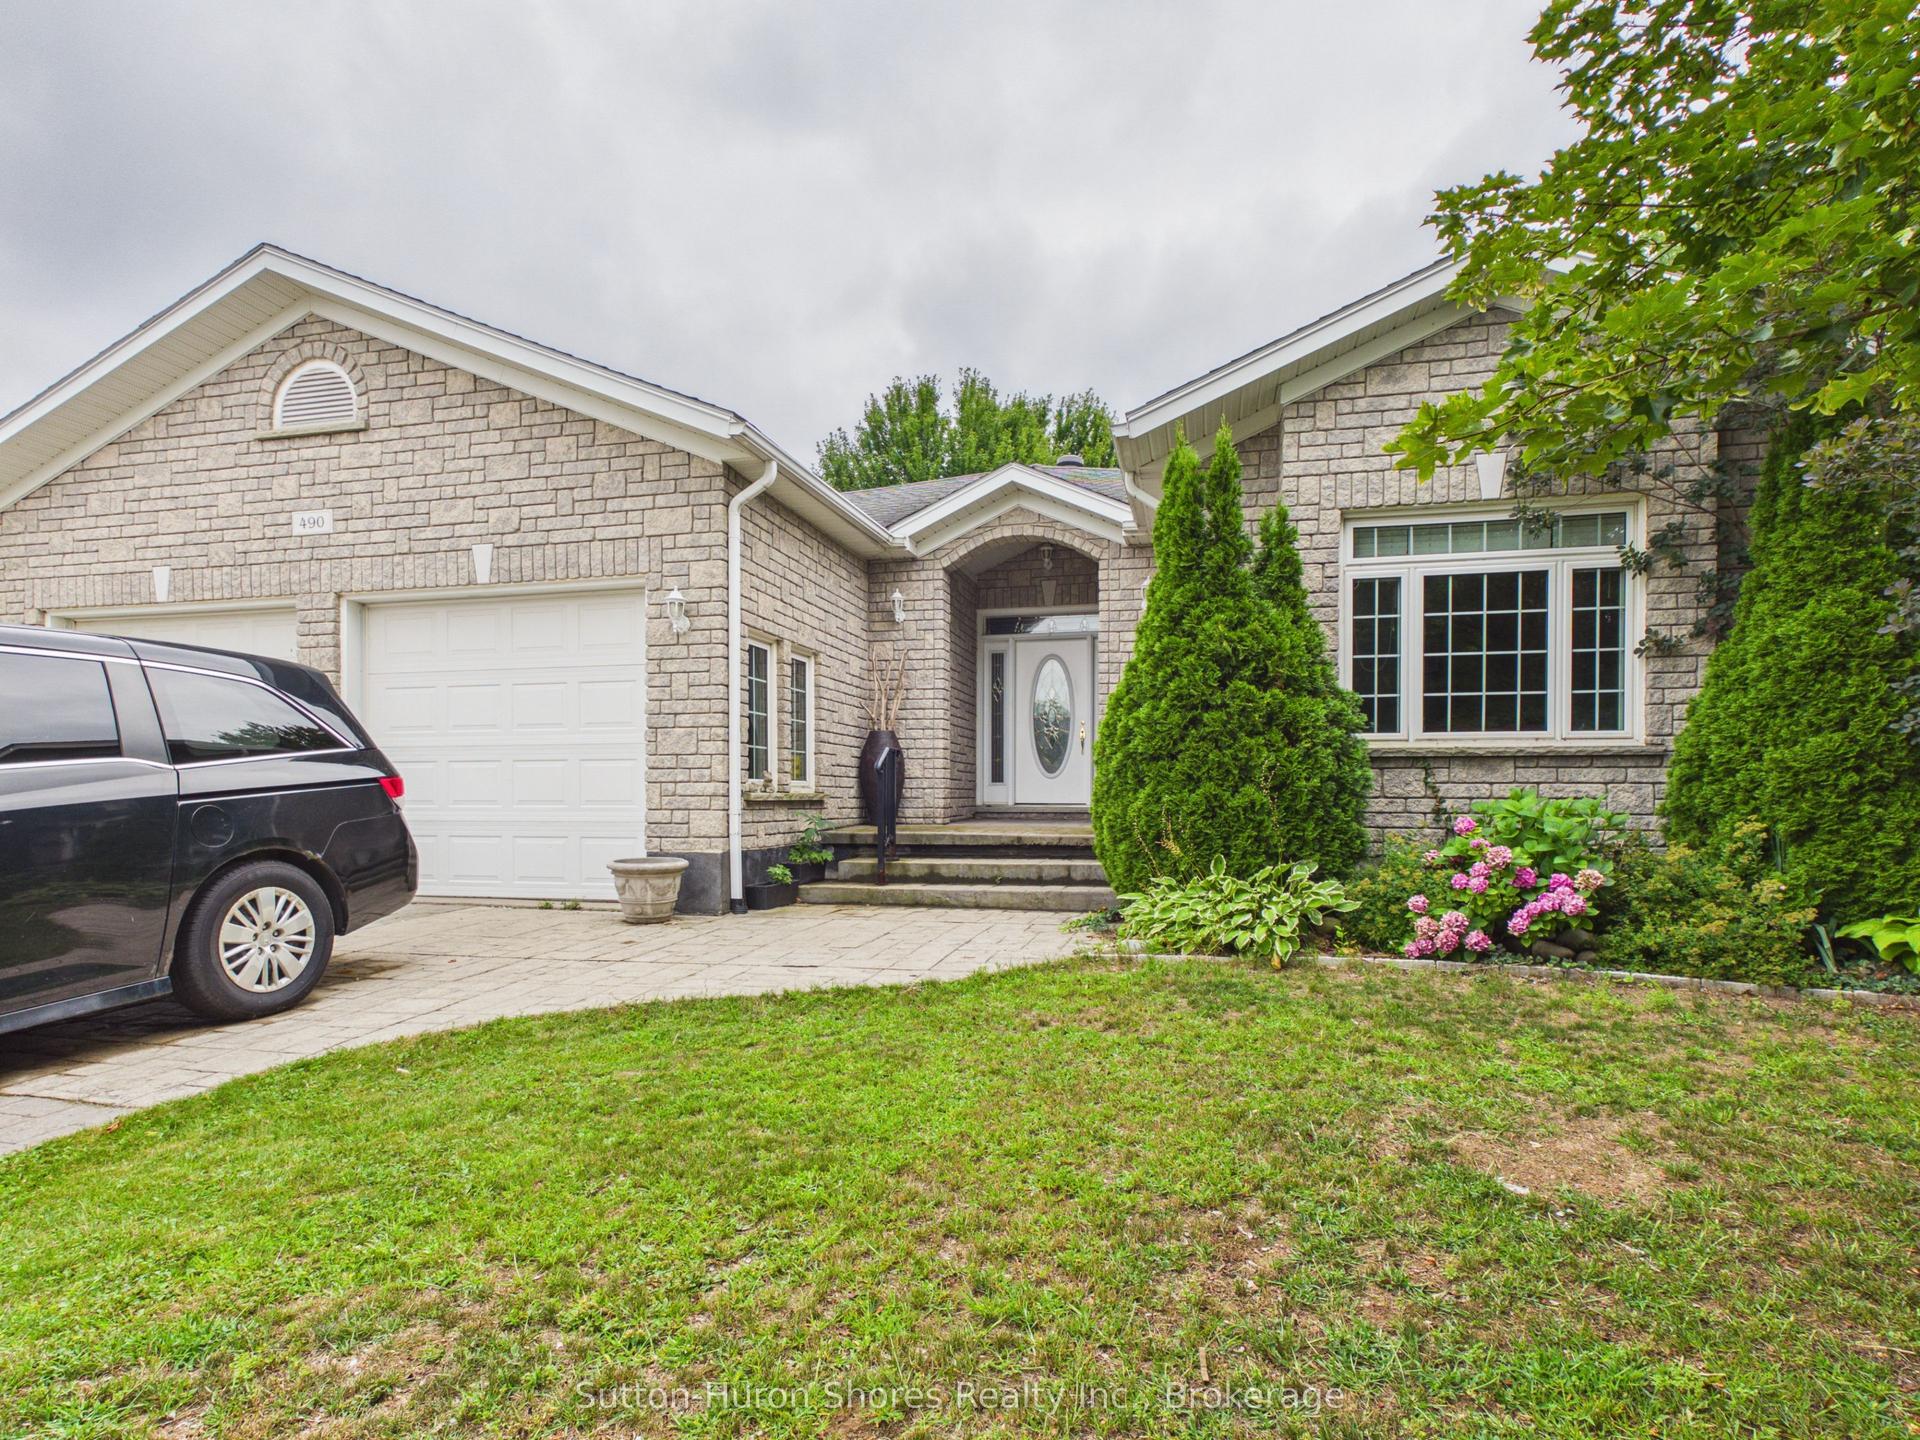
For Sale17 h ago
$799,000
Detached
est. $3,503/mo
490 Bluewater Drive, Saugeen Shores
Saugeen Shores, ON
3 bd
2 ba
1,750
6
MLS# X13683060Sutton-Huron Shores Realty Inc.
WhatsApp Aman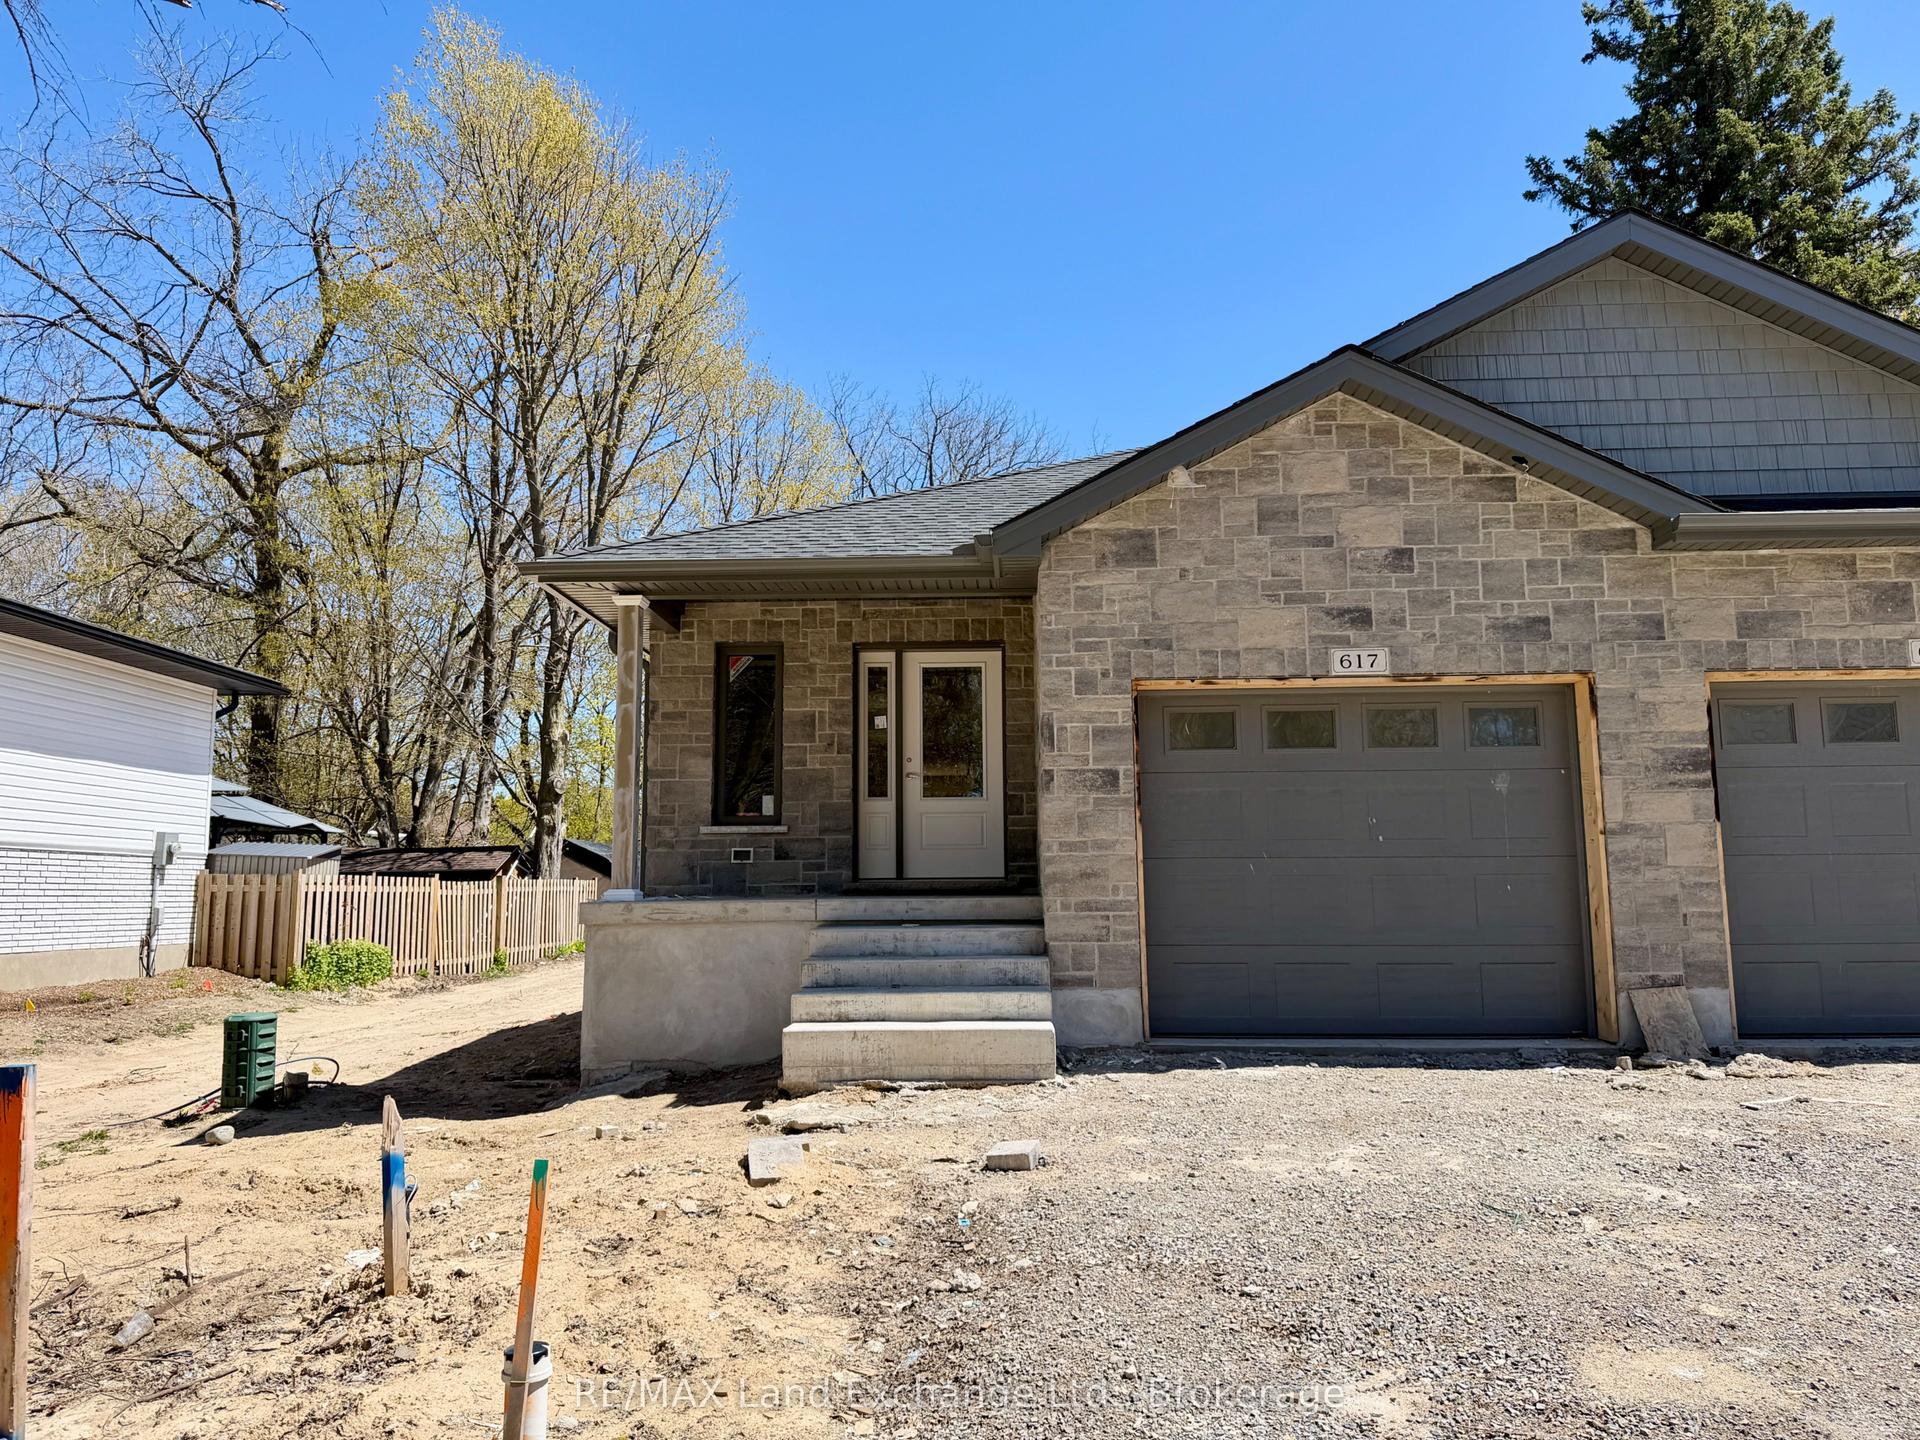
For Sale3 months ago
$649,900
Detached
est. $2,849/mo
617 Hilker Street, Saugeen Shores
Saugeen Shores, ON
1+2 bd
3 ba
1,300
2
MLS# X13112932RE/MAX Land Exchange Ltd.
WhatsApp Aman