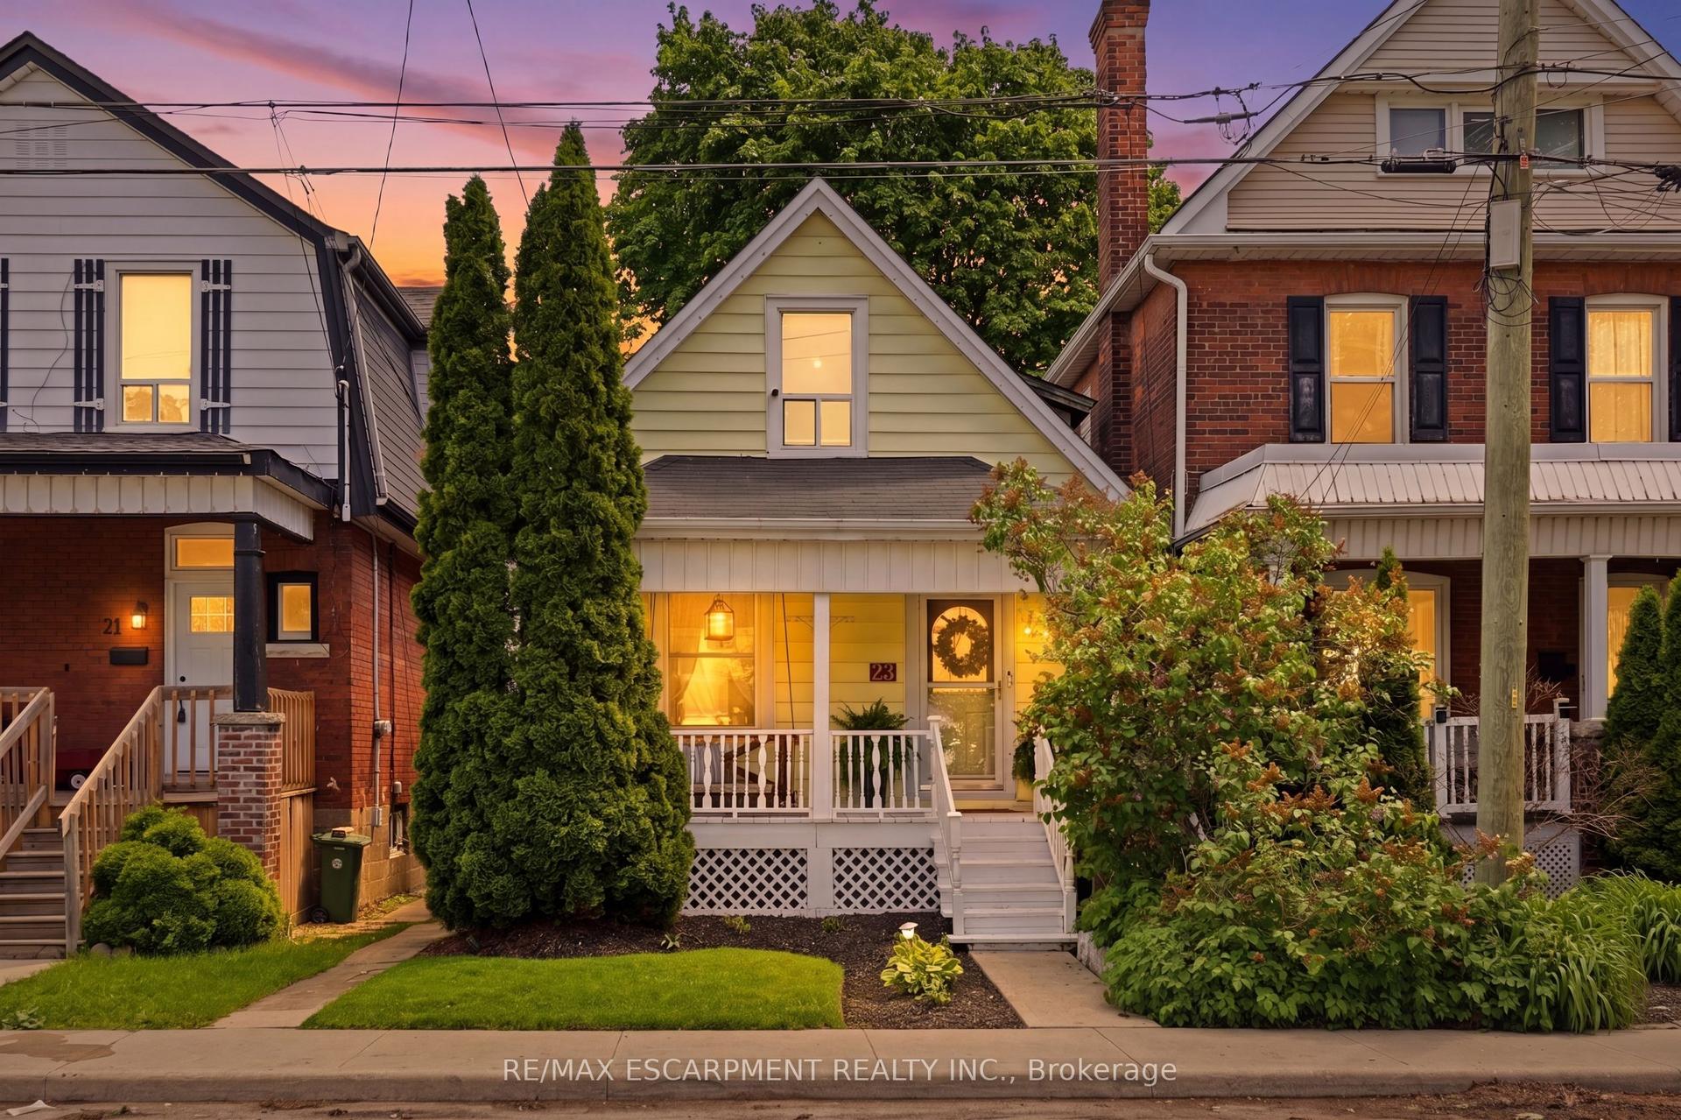
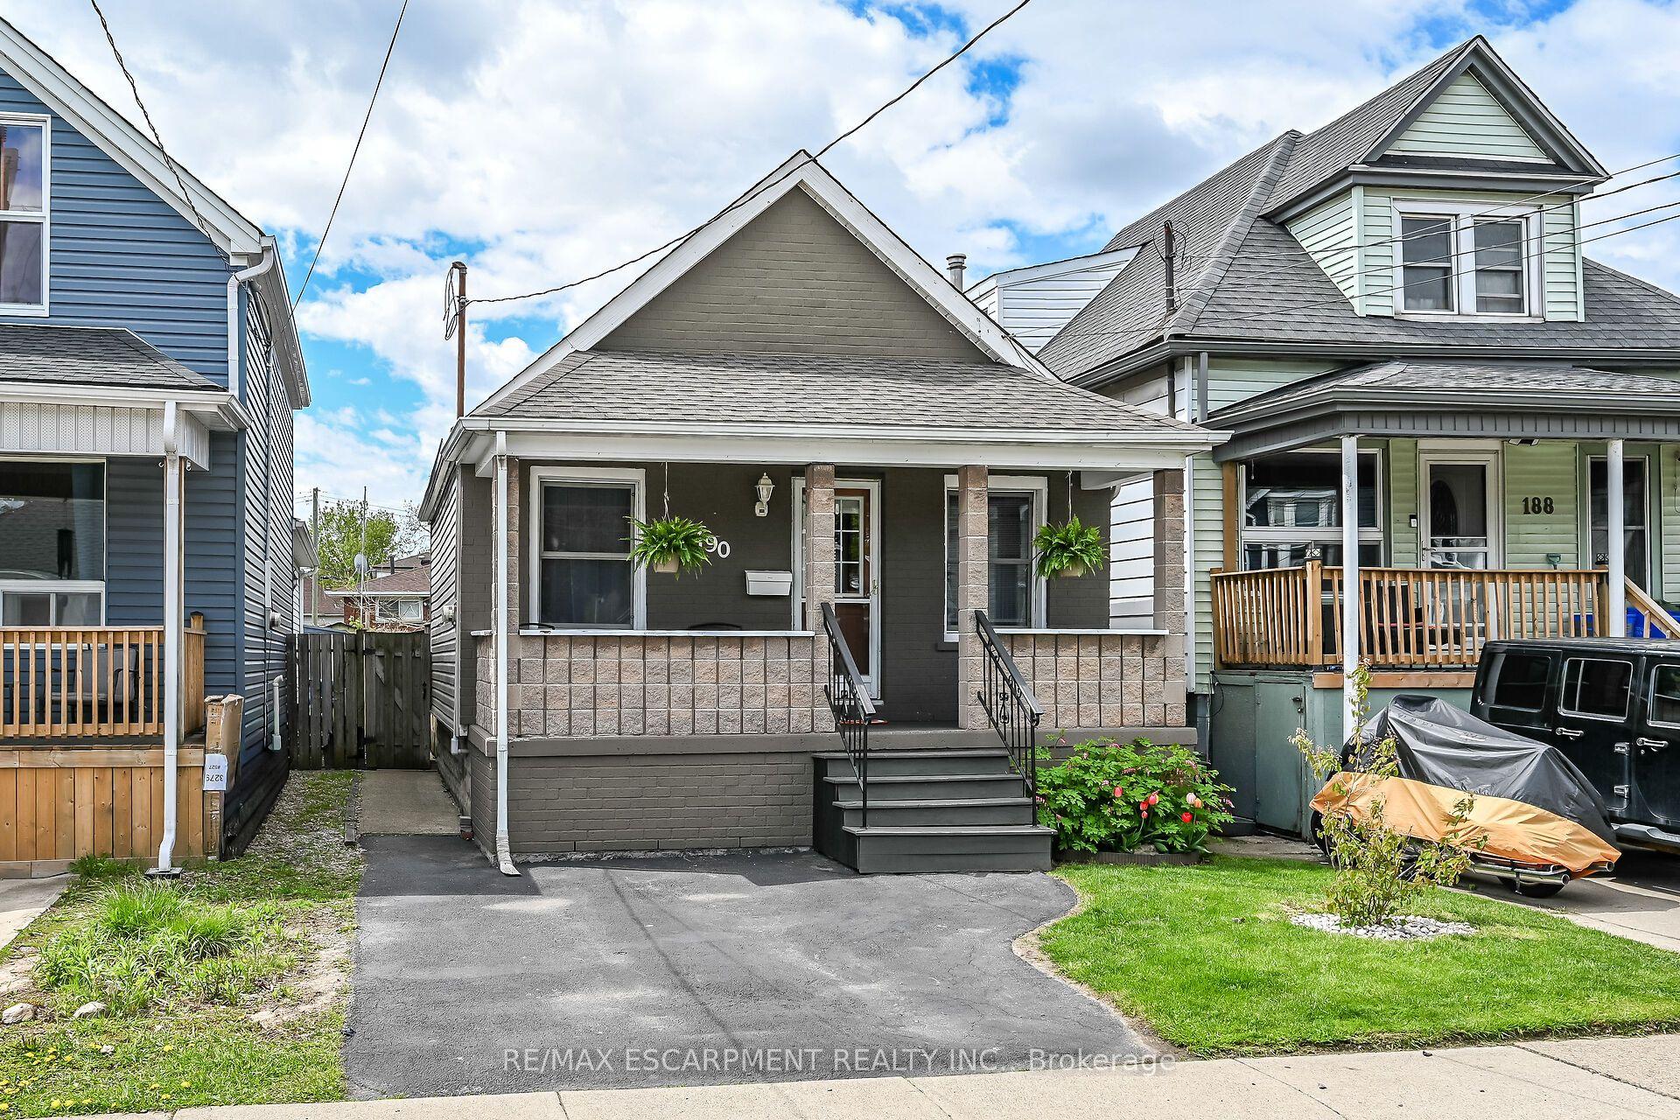
For Sale
22 Cheever Street
Landsdale, Hamilton, ON
$389,000
3Bd
1Ba
1,300+sqft
1Parking
25 x 100 ftlot
$299/sqft
DetachedMLS# X13415582Listed 2026-06-0846 DOM
Heating
On Demand Water Heater
Cooling
Central Air
Basement
Unfinished
On the market for 46 days — longer than average. The seller may be open to negotiation.
About this home
Fantastic affordable opportunity to own a detached home in Central Hamilton neighbourhood! Well cared for & maintained by the same owner for over 50 yrs, this solid 3 bed, 1 bath home offers incredible potential for first-time buyers, investors or those looking to add their own personal touches & build equity. Main level features bright living room, spacious dining room & eat-in kitchen w/ walkout to yard. Upstairs features 3 bedrooms & 4pc bath. Full-height unfinished basement w/ separate rear entrance provides endless possibilities for development & offers ample storage, laundry and workshop space. Situated on a generous lot w/ fenced yard, the property also includes detached garage w/ rear alley access. Updates include furnace, AC, tankless water heater & water filtration system all in 2025. Roof approx 13yrs & windows approx 15yrs. Located in a highly walkable neighbourhood close to shopping, schools, public transit, parks & everyday amenities, steps to Hamilton General Hospital.
GarageWalkout
Rooms
Main Floor
| Foyer | 3.87 × 1.18 m | |
| Living Room | 4.32 × 4.35 m | Vinyl Floor |
| Dining Room | 4.14 × 4.72 m | Vinyl Floor |
| Kitchen | 4.05 × 3.13 m | W/O To Garden |
Second Floor
| Primary Bedroom | 3.71 × 3.41 m | |
| Bedroom | 3.62 × 2.80 m | |
| Bedroom | 3.62 × 2.47 m | |
| Bathroom | 3.71 × 2.16 m | 4 Pc Bath |
Basement
| Laundry | 12.58 × 3.13 m | |
| Utility Room | 5.82 × 2.80 m |
Features
- On Demand Water Heater
- Storage
- Upgraded Insulation
- Water Heater Owned
- Water Meter
- Water Purifier
- Deck
- Porch
- Full
- Unfinished
- Separate Entrance
- Central Air
- 2-Storey
Financials
Annual Taxes
$2,889.89
Estimated Rental Income
Entire property$3,200 – $4,800/mo
Basement apartment$1,800 – $2,500/mo
Rental yield9.9% – 14.8%
*Estimates based on comparable rentals in the area. Actual income may vary.
Market Data — Hamilton
Days on market46 days
Buyer's MarketSeller's Market
Based on active listings in Hamilton. Data updates daily.
Demographics — Hamilton
Population
569,353
Avg Household Income
$90,000
Age Distribution
0-19
20%
20-34
21%
35-49
19%
50-64
20%
65+
20%
Ownership65% own · 35% rent
EnglishFrenchArabicItalianTagalog
Our estimate for this home
Estimated range
$470K – $546K
Mid-point $508K · ~$391/sqft
How this listing compares
$470KList · $389K$546K
Medium confidence·Based on 10 landsdale comparables
Estimated range is generated automatically from active comparables and is for informational purposes only. Not an appraisal — contact Aman for a full comparative market analysis that factors in condition, renovations, and positioning.
Getting around
How walkable, bikeable, and transit-friendly this neighbourhood is.
74
/ 100
Walk Score
Very Walkable
68
/ 100
Transit Score
Good Transit
64
/ 100
Bike Score
Bikeable
Scores are estimates based on neighbourhood data and are for informational purposes only.
MLS® data courtesy of the Toronto Regional Real Estate Board (TRREB).
The information provided herein must only be used by consumers that have a bona fide interest in the purchase, sale, or lease of real estate and may not be used for any commercial purpose or any other purpose. Listing information is deemed reliable but is not guaranteed accurate by the Toronto Regional Real Estate Board, the listing brokerage, or this website. The trademarks REALTOR®, REALTORS® and the REALTOR® logo are controlled by The Canadian Real Estate Association (CREA) and identify real estate professionals who are members of CREA. MLS®, Multiple Listing Service®, and the associated logos are owned by CREA. Not intended to solicit properties currently listed for sale or buyers under contract.
You may also like
More homes in Hamilton
Hand-picked listings with a similar price range and style.
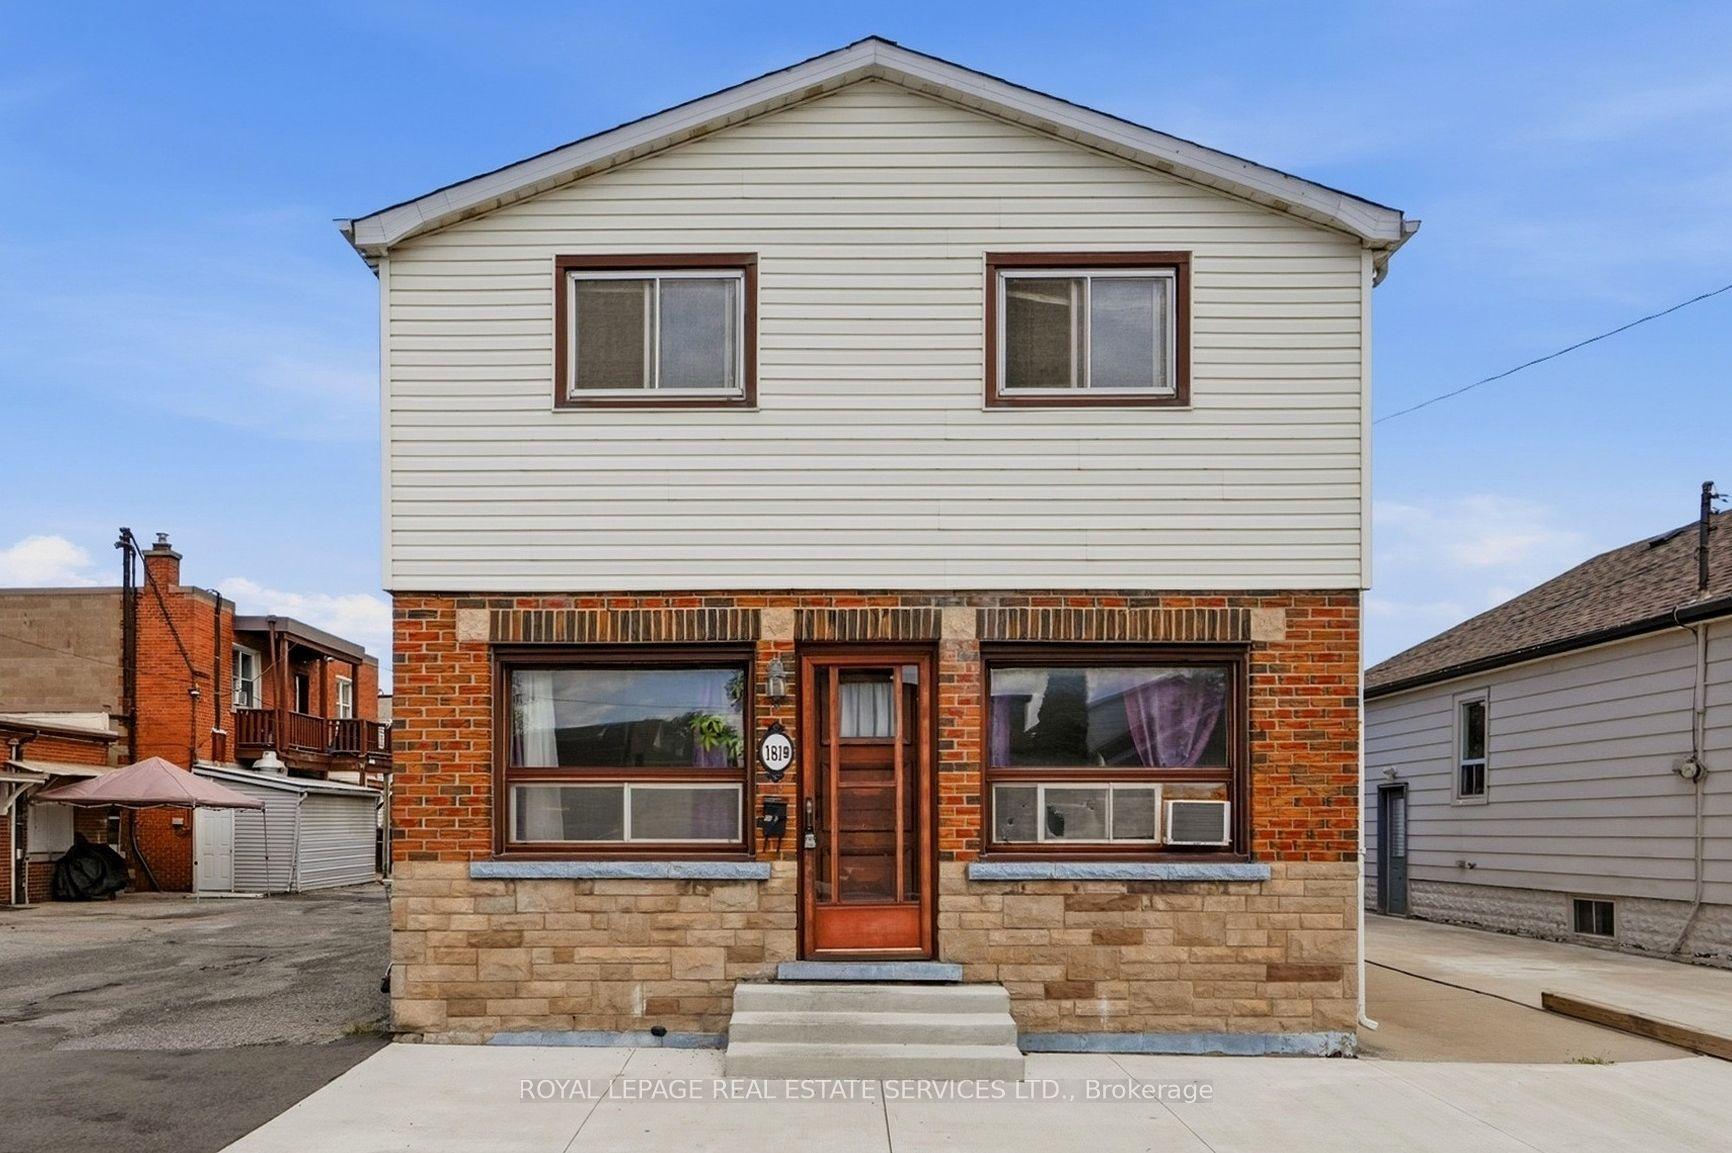
For Sale1 day ago
$399,000
Detached
est. $1,749/mo
1819 Main Street E, McQuesten
Hamilton, ON
3+1 bd
2 ba
1,300
2
MLS# X13599330Royal Lepage Real Estate Services…
WhatsApp Aman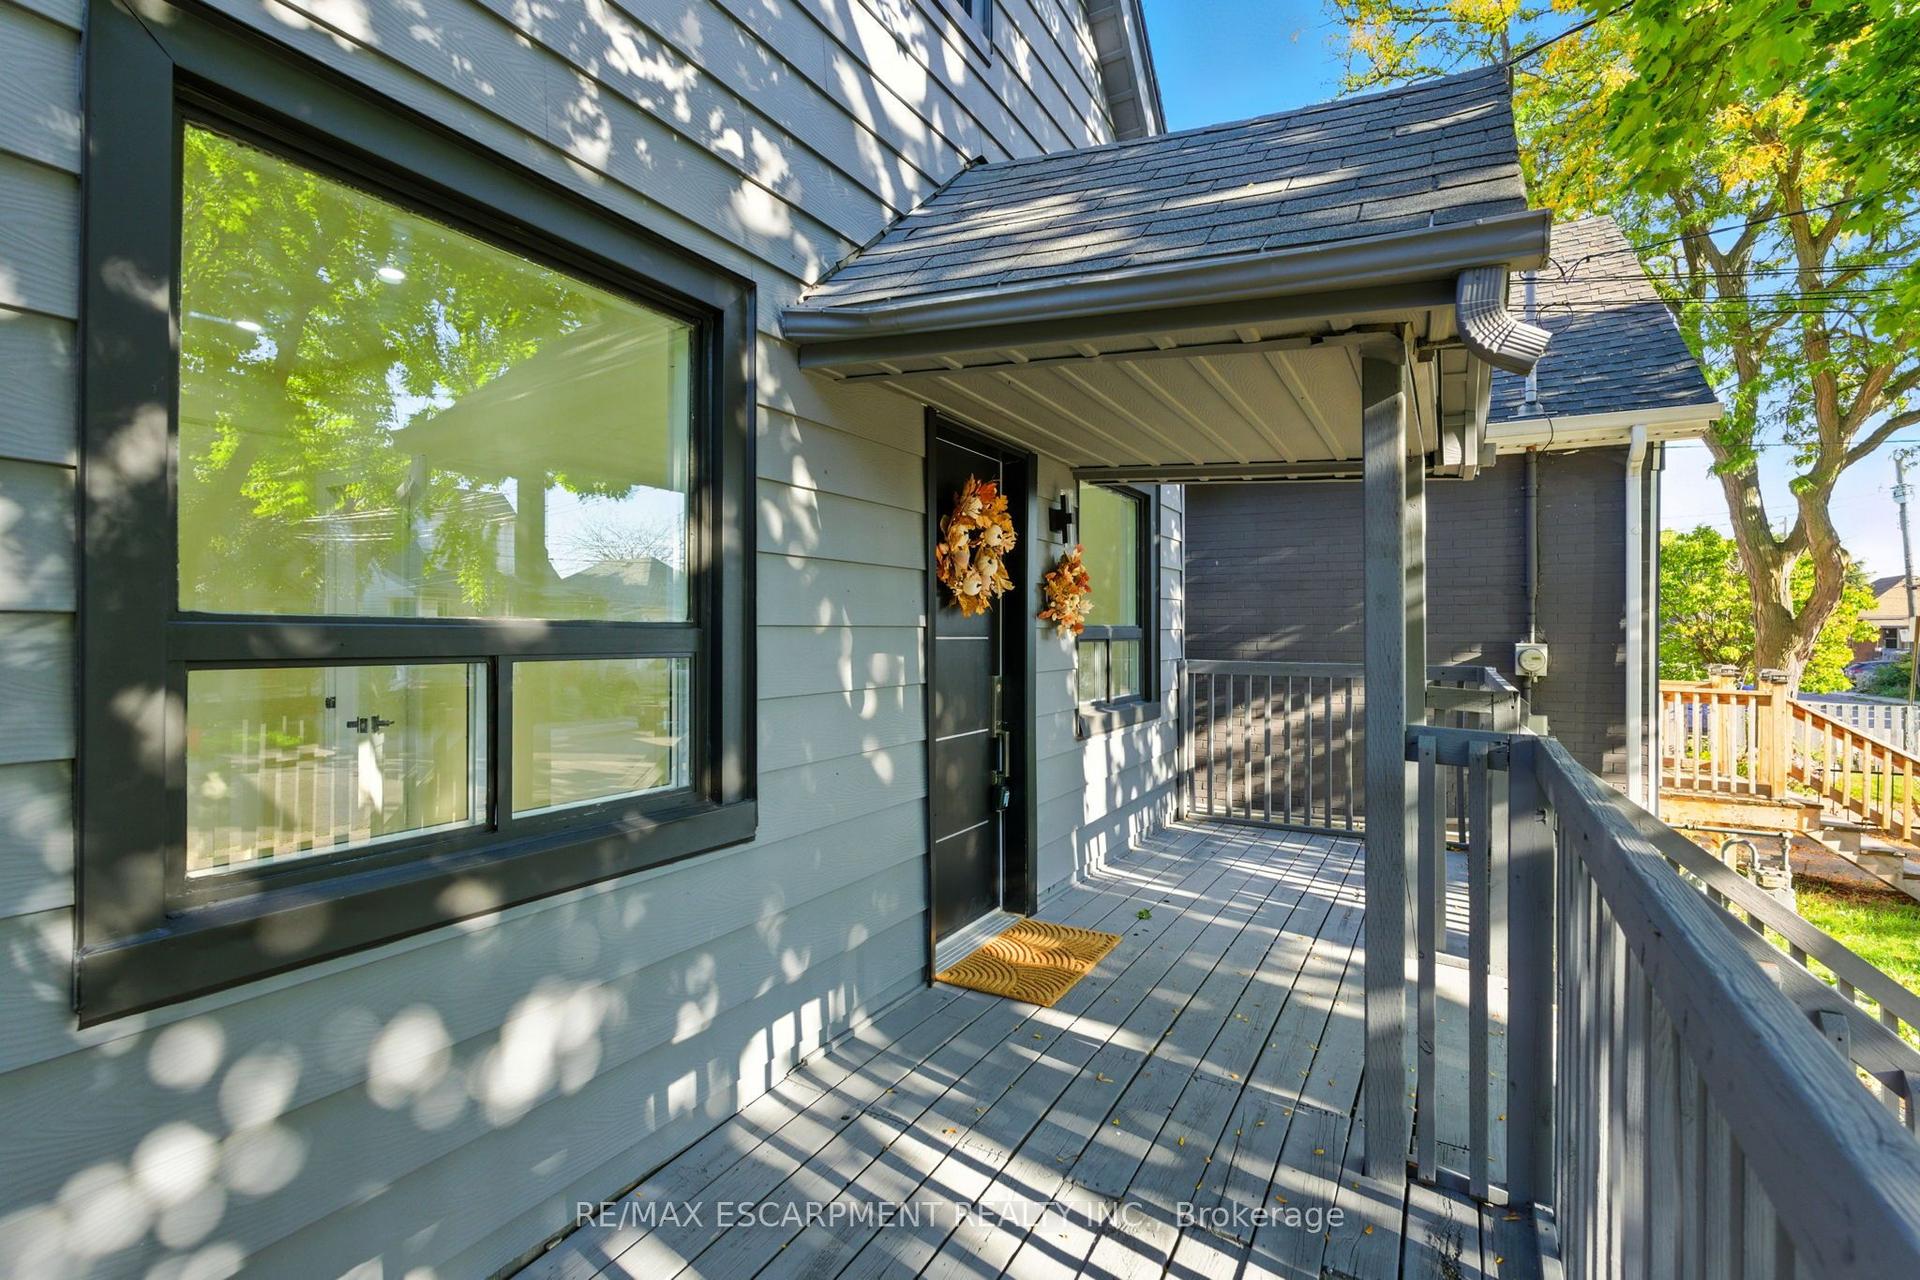
For Sale3 months ago
$479,900
Detached
est. $2,104/mo
9 Alice Street, Crown Point
Hamilton, ON
3 bd
2 ba
1,300
1
MLS# X13034878Re/Max Escarpment Realty Inc.
WhatsApp Aman