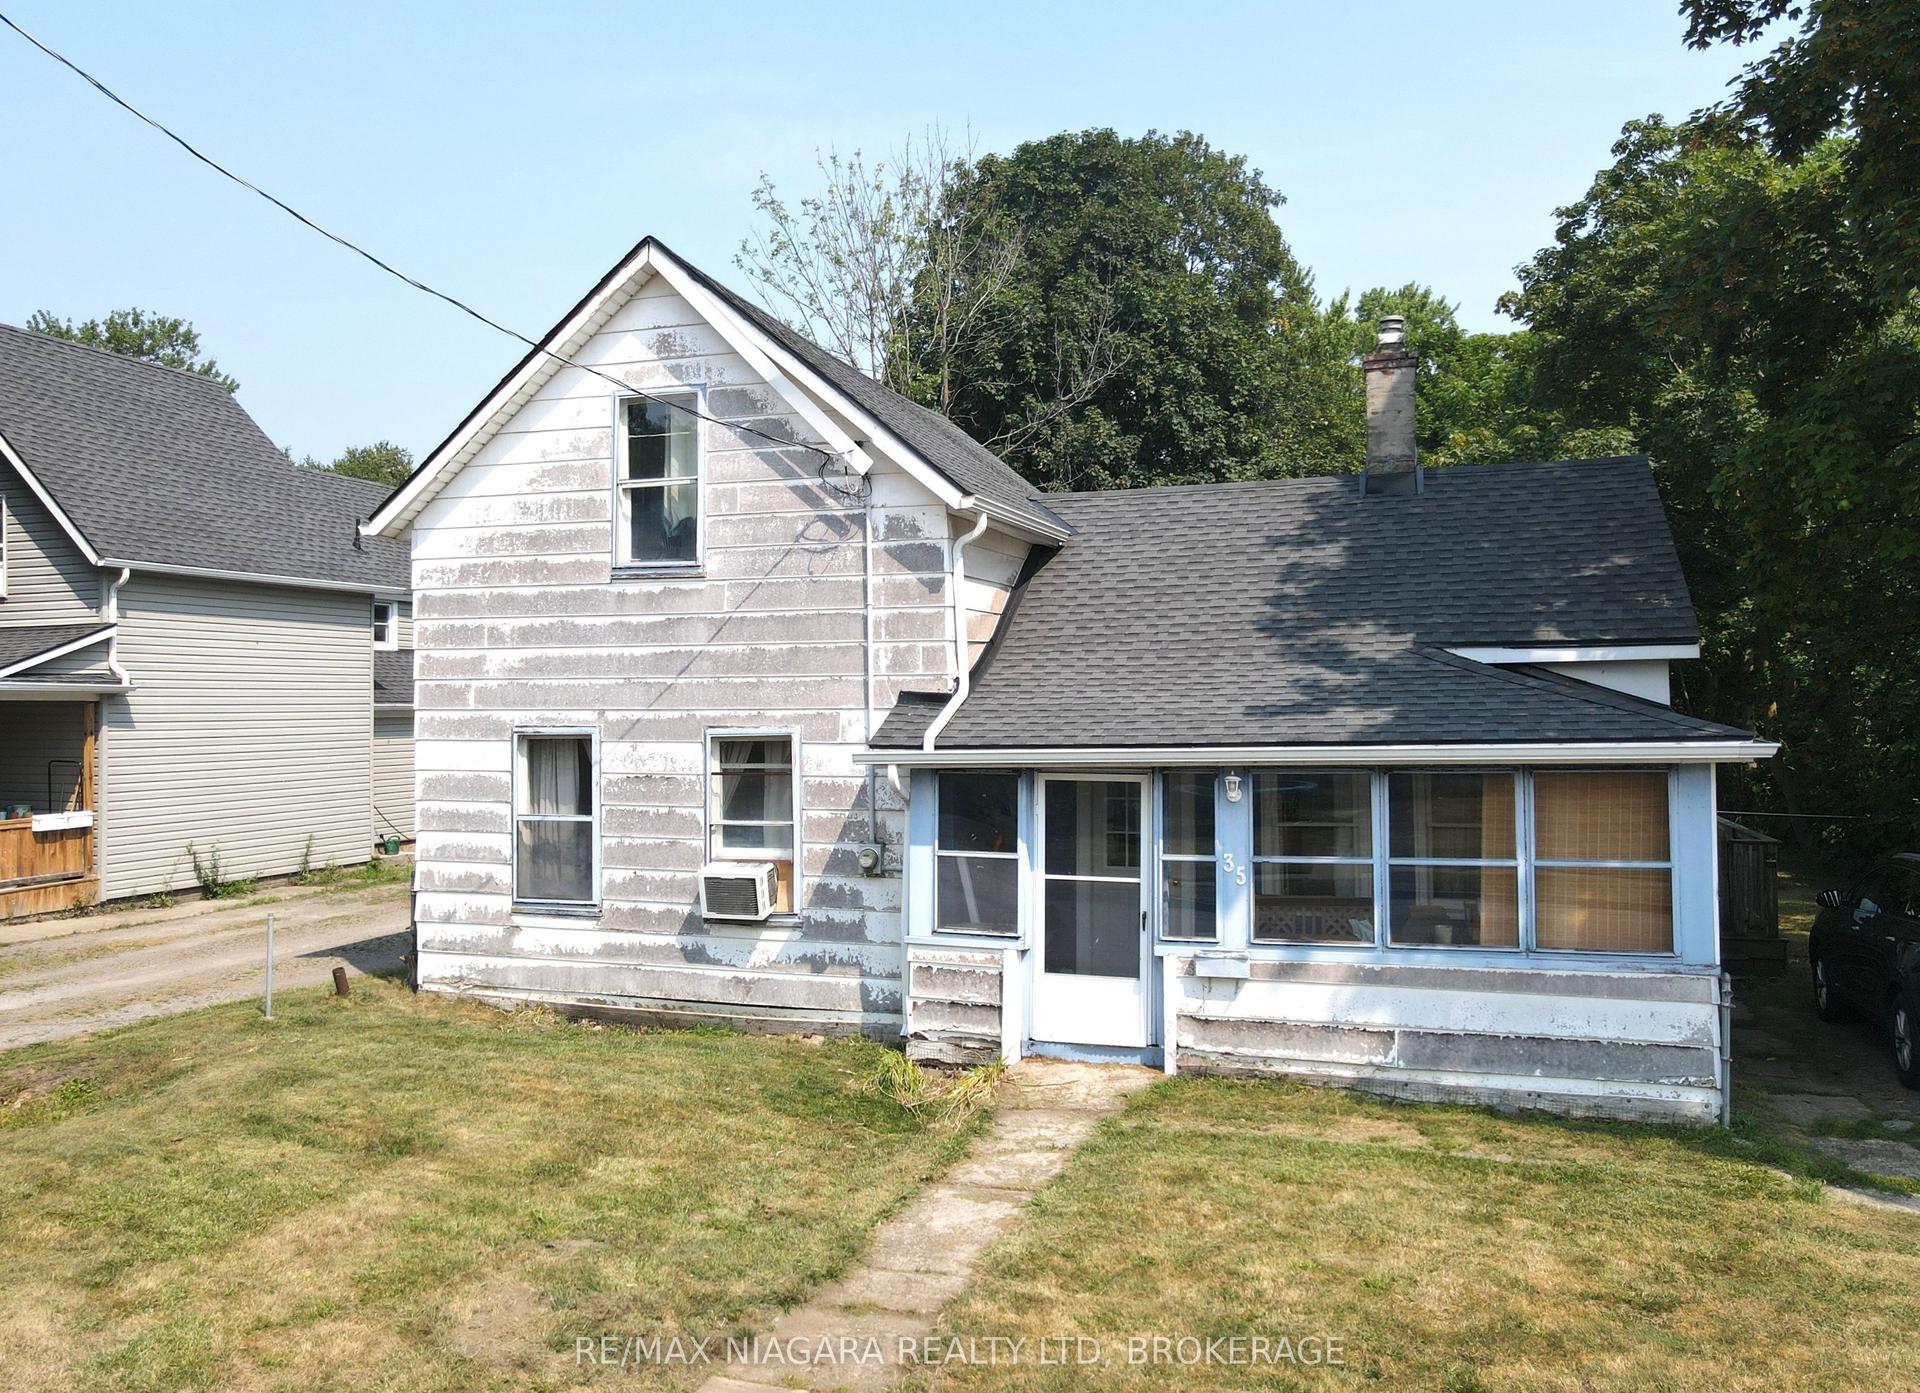
For Sale
53 Princess Street
332 - Central, Fort Erie, ON
$312,000
2Bd
2Ba
1,300+sqft
3Parking
33 x 160 ftlot
$240/sqft
DetachedMLS# X13417170Listed 2026-06-08117 DOM
Heating
Water Heater
Cooling
Central Air
On the market for 117 days — longer than average. The seller may be open to negotiation.
About this home
Steps to the Niagara River. 2 + 1 bedrooms, 1 1/2 baths, lots of character in the heart of Fort Erie, close to QEW access and all amenities. Shingles replaced in 2013, furnace and A/C 2017.16 x 12 private covered deck with hot tub, perfect for evening relaxing. Full basement, fenced yard on 2 sides with bonus rear access to john st which is municipally cleared . Ideal access for a rear garage. shed and hot tub will stay. Office could be a 3rd bedroom. The home just needs a little TLC to bring to it's full potential. quick closing available
Garage
Rooms
Main Floor
| Living Room | 5.81 × 3.17 m | |
| Kitchen | 4.57 × 3.04 m | |
| Office | 4.08 × 3.65 m | |
| Dining Room | 4.36 × 4.57 m |
Upper
| Bedroom | 4.39 × 3.47 m | |
| Bedroom 2 | 4.57 × 3.04 m |
Features
- Water Heater
- Water Meter
- Deck
- Hot Tub
- Full
- Central Air
- 1 1/2 Storey
Financials
Annual Taxes
$2,482
Estimated Rental Income
Entire property$2,600 – $3,800/mo
Rental yield10.0% – 14.6%
*Estimates based on comparable rentals in the area. Actual income may vary.
Market Data — Fort Erie
Days on market117 days
Buyer's MarketSeller's Market
Based on active listings in Fort Erie. Data updates daily.
Getting around
How walkable, bikeable, and transit-friendly this neighbourhood is.
59
/ 100
Walk Score
Somewhat Walkable
42
/ 100
Transit Score
Some Transit
53
/ 100
Bike Score
Bikeable
Scores are estimates based on neighbourhood data and are for informational purposes only.
MLS® data courtesy of the Toronto Regional Real Estate Board (TRREB).
The information provided herein must only be used by consumers that have a bona fide interest in the purchase, sale, or lease of real estate and may not be used for any commercial purpose or any other purpose. Listing information is deemed reliable but is not guaranteed accurate by the Toronto Regional Real Estate Board, the listing brokerage, or this website. The trademarks REALTOR®, REALTORS® and the REALTOR® logo are controlled by The Canadian Real Estate Association (CREA) and identify real estate professionals who are members of CREA. MLS®, Multiple Listing Service®, and the associated logos are owned by CREA. Not intended to solicit properties currently listed for sale or buyers under contract.
You may also like
More homes in Fort Erie
Hand-picked listings with a similar price range and style.
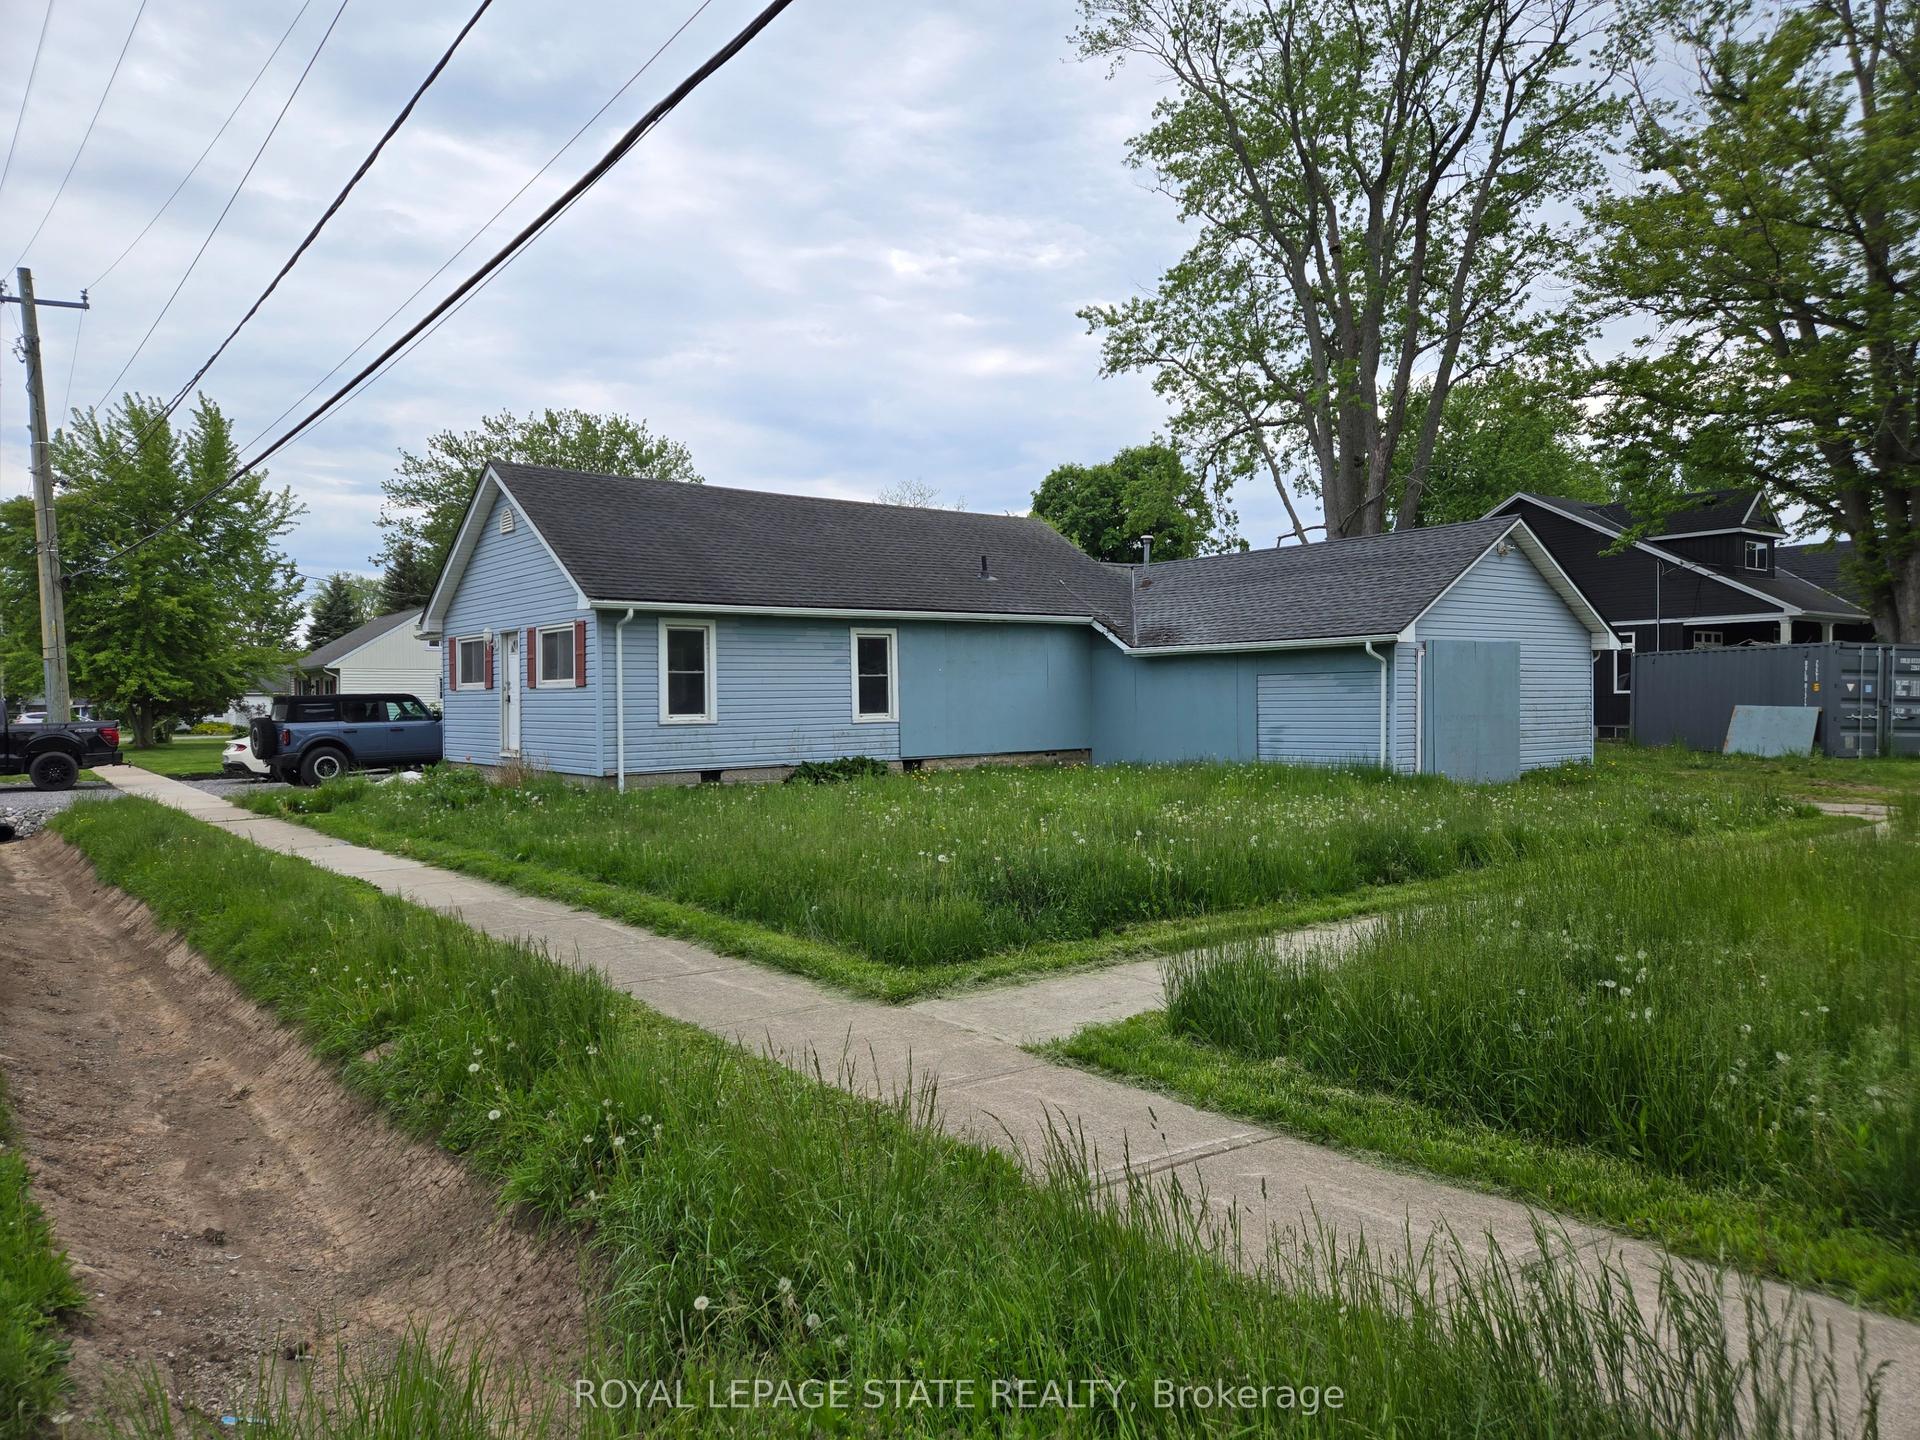
For Sale2 months ago
$270,000
Detached
est. $1,190/mo
303 Ridge Road S, 337 - Crystal Beach
Fort Erie, ON
3 bd
1 ba
900
2
MLS# X13601240Royal Lepage State Realty
WhatsApp Aman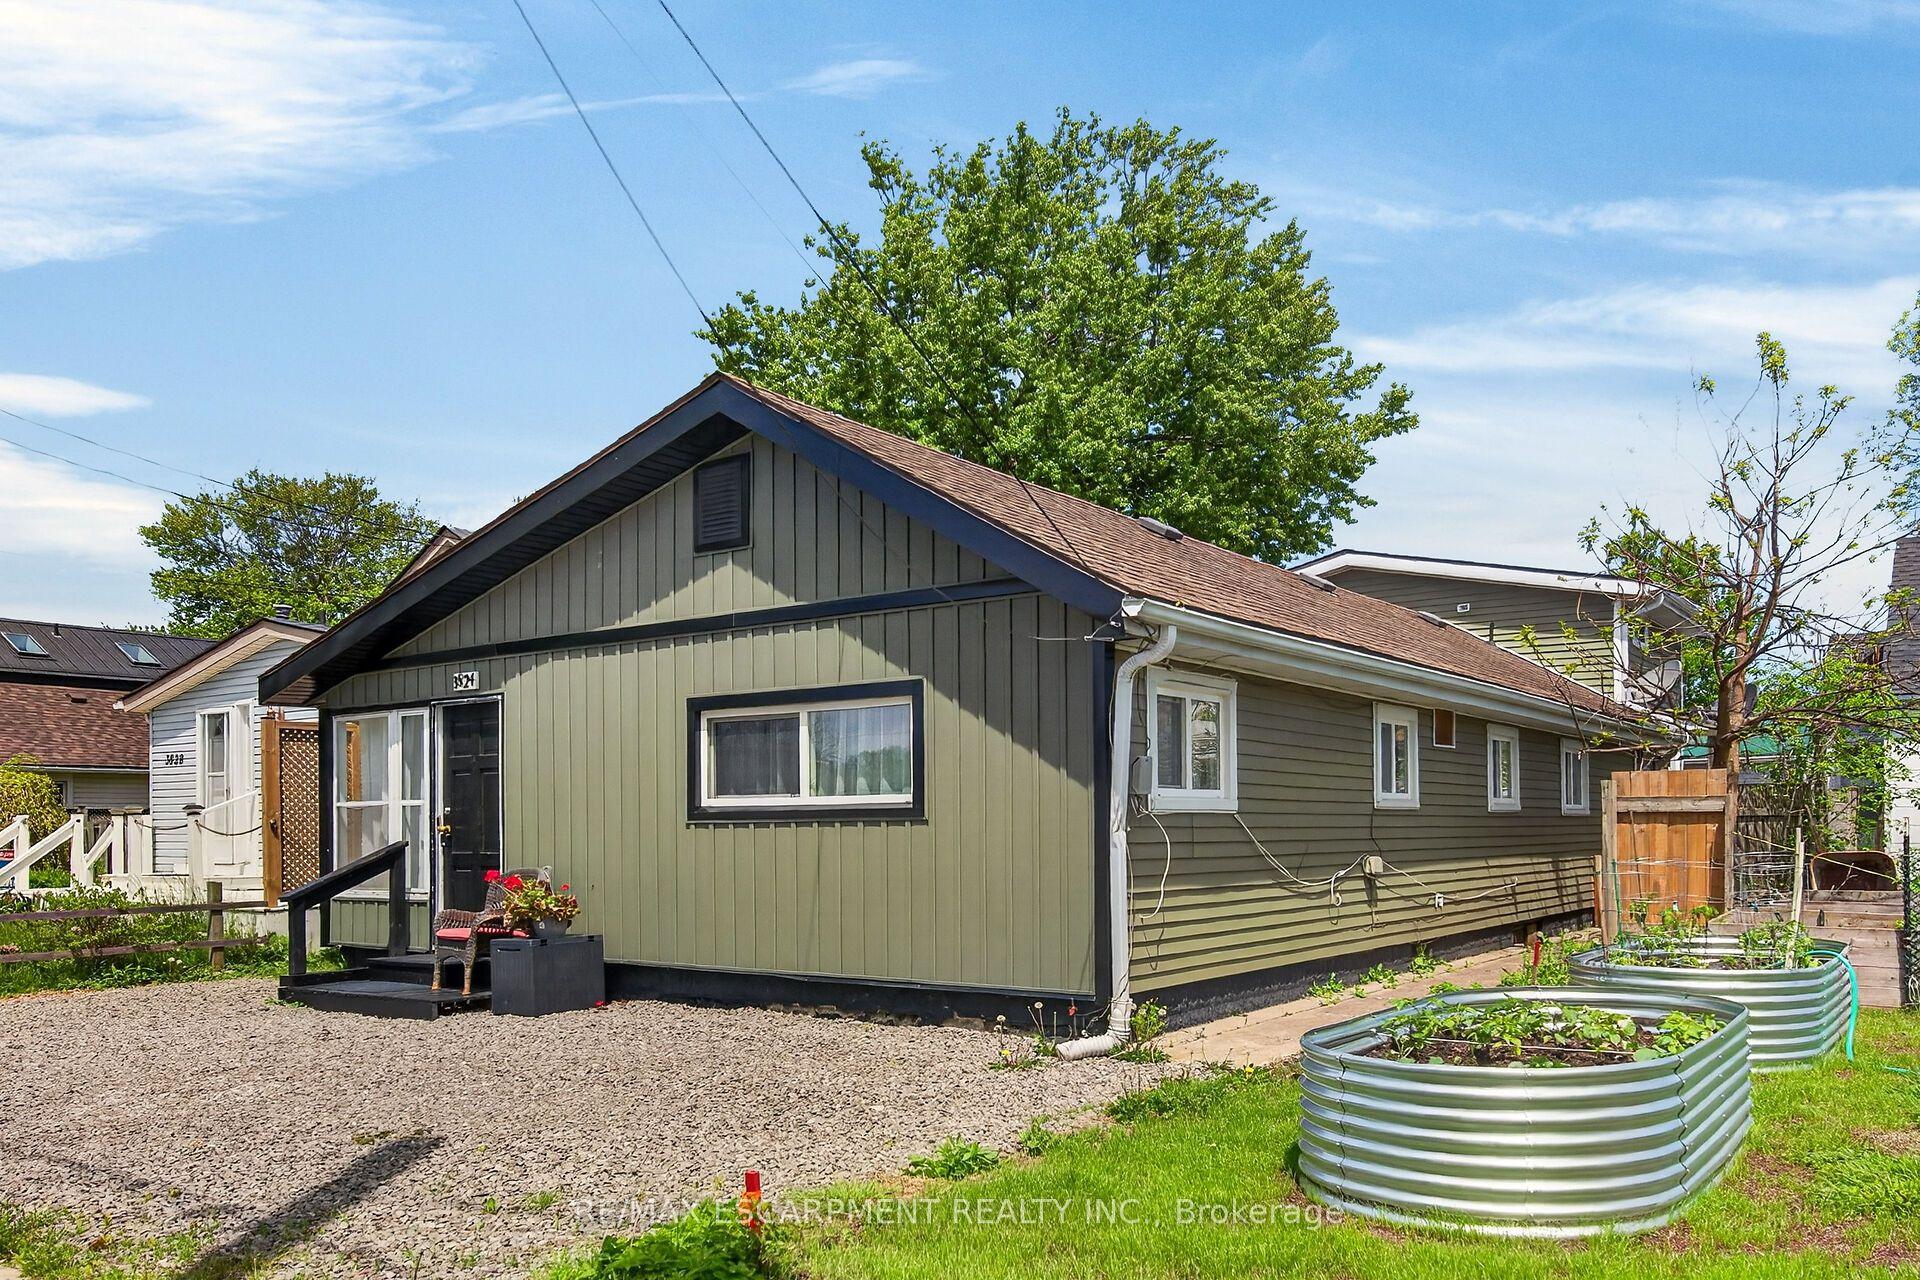
For Sale3 months ago
$369,900
Detached
est. $1,622/mo
3824 Roxborough Avenue, 337 - Crystal Beach
Fort Erie, ON
3 bd
3 ba
1,750
4
MLS# X13574874Re/Max Escarpment Realty Inc.
WhatsApp Aman