For Sale
361 Arkell Road 6 #6
Pineridge/Westminster Woods, Guelph, ON
$689,999
3Bd
4Ba
1,300+sqft
2Parking
$531/sqft
Condo TownMLS# X13418654Listed 2026-06-0955 DOM
Heating
Water Heater Owned
Cooling
Central Air
Basement
Finished
On the market for 55 days — longer than average. The seller may be open to negotiation.
About this home
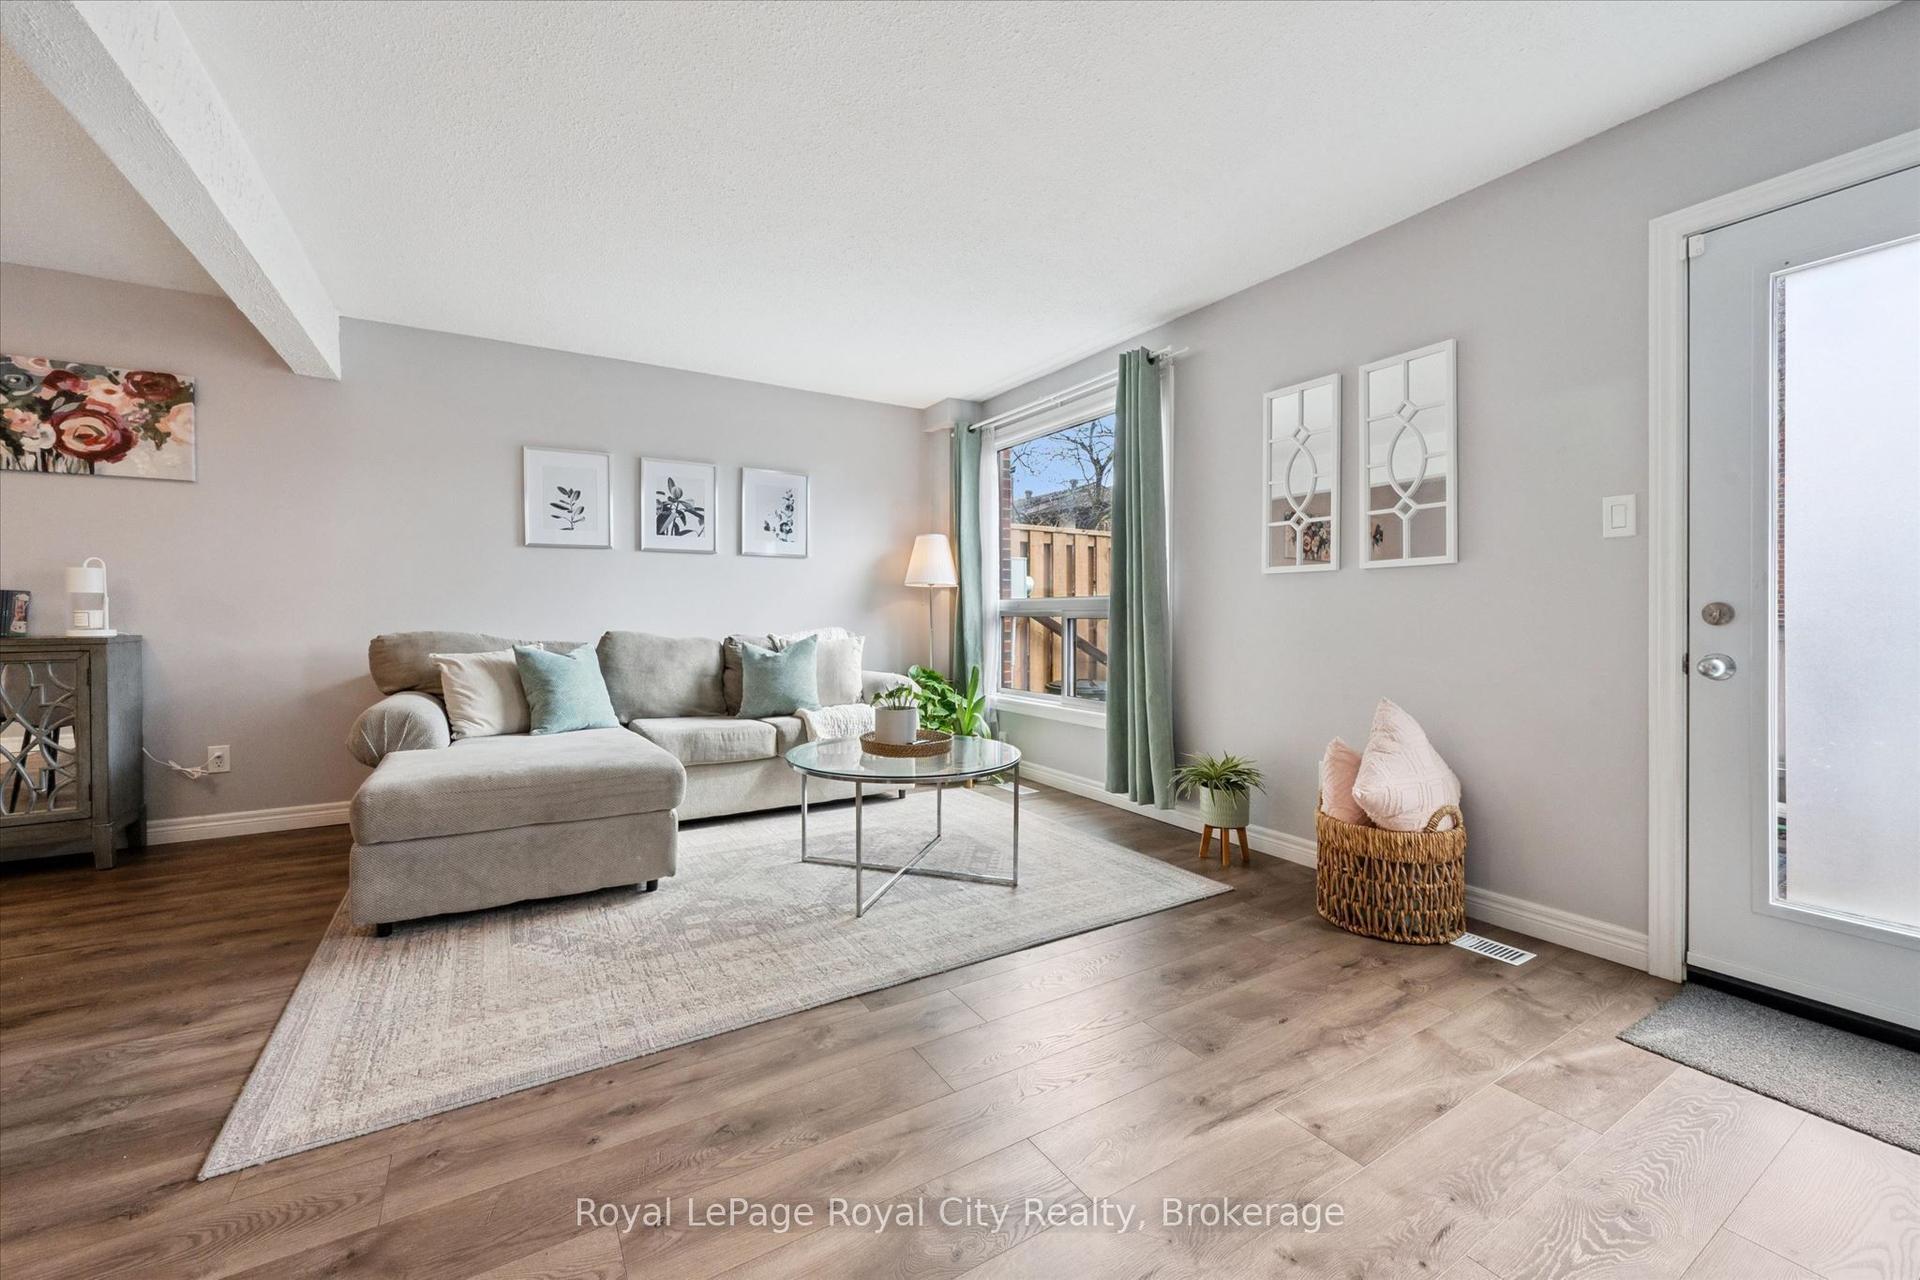
This move-in-ready 3+1 bedroom, 3.5 bathroom townhome delivers the space, layout, and flexibility today's buyers want! Perfect for a move-up buyer craving more room, a young family looking to settle into a welcoming neighbourhood, or an investor seeking a strong rental opportunity near the University and public transit - this one checks all the boxes. The open-concept main floor is designed for everyday living and easy entertaining, with a social kitchen featuring a central island that overlooks the dining and living areas. Sliding doors lead to a private deck, creating the perfect setup for summer BBQs. Upstairs, the primary bedroom enjoys its own ensuite, while two additional bedrooms are serviced by a full main bath - ideal for growing families. The finished basement adds even more value, offering a fourth bedroom with an egress window and private ensuite, making it perfect for guests, extended family, or a mature student. There's also bonus space for a dedicated work-from-home nook! Ideally located just minutes from schools, parks, shopping, public transit, the University of Guelph, Starkey Hill trails, and Highway 401 access, this is truly a lifestyle-driven location. Low condo fees include snow removal, lawn maintenance, and coverage of major exterior components such as the roof - giving you the ease of low-maintenance living with added peace of mind whether you're moving in or adding to your investment portfolio.
Rooms
Main Floor
| Bathroom | 1.48 × 1.66 m | 2 Pc Bath |
| Dining Room | 2.10 × 3.76 m | |
| Kitchen | 3.32 × 3.04 m | |
| Living Room | 3.67 × 3.70 m |
Second Floor
| Bathroom | 1.86 × 2.42 m | 3 Pc Ensuite |
| Bathroom | 2.62 × 1.56 m | 4 Pc Bath |
| Bedroom | 2.90 × 4.30 m | |
| Bedroom | 2.75 × 3.58 m | |
| Primary Bedroom | 3.79 × 3.88 m |
Basement
| Bathroom | 2.43 × 1.49 m | 4 Pc Bath |
| Laundry | 2.40 × 4.33 m | |
| Recreation | 3.08 × 3.63 m | |
| Other | 1.23 × 2.57 m | |
| Utility Room | 2.44 × 2.00 m |
Features
- Auto Garage Door Remote
- Water Heater Owned
- Water Softener
- Finished
- Central Air
- 2-Storey
Financials
Annual Taxes
$4,333
Estimated Rental Income
Entire property$3,200 – $4,200/mo
Rental yield5.6% – 7.3%
*Estimates based on comparable rentals in the area. Actual income may vary.
Market Data — Guelph
Days on market55 days
Buyer's MarketSeller's Market
Based on active listings in Guelph. Data updates daily.
Our estimate for this home
Estimated range
$610K – $709K
Mid-point $660K · ~$507/sqft
How this listing compares
$610KList · $690K$709K
Medium confidence·Based on 23 pineridge/westminster woods comparables
Estimated range is generated automatically from active comparables and is for informational purposes only. Not an appraisal — contact Aman for a full comparative market analysis that factors in condition, renovations, and positioning.
Getting around
How walkable, bikeable, and transit-friendly this neighbourhood is.
76
/ 100
Walk Score
Very Walkable
55
/ 100
Transit Score
Good Transit
51
/ 100
Bike Score
Bikeable
Scores are estimates based on neighbourhood data and are for informational purposes only.
MLS® data courtesy of the Toronto Regional Real Estate Board (TRREB).
The information provided herein must only be used by consumers that have a bona fide interest in the purchase, sale, or lease of real estate and may not be used for any commercial purpose or any other purpose. Listing information is deemed reliable but is not guaranteed accurate by the Toronto Regional Real Estate Board, the listing brokerage, or this website. The trademarks REALTOR®, REALTORS® and the REALTOR® logo are controlled by The Canadian Real Estate Association (CREA) and identify real estate professionals who are members of CREA. MLS®, Multiple Listing Service®, and the associated logos are owned by CREA. Not intended to solicit properties currently listed for sale or buyers under contract.
You may also like
More homes in Guelph
Hand-picked listings with a similar price range and style.
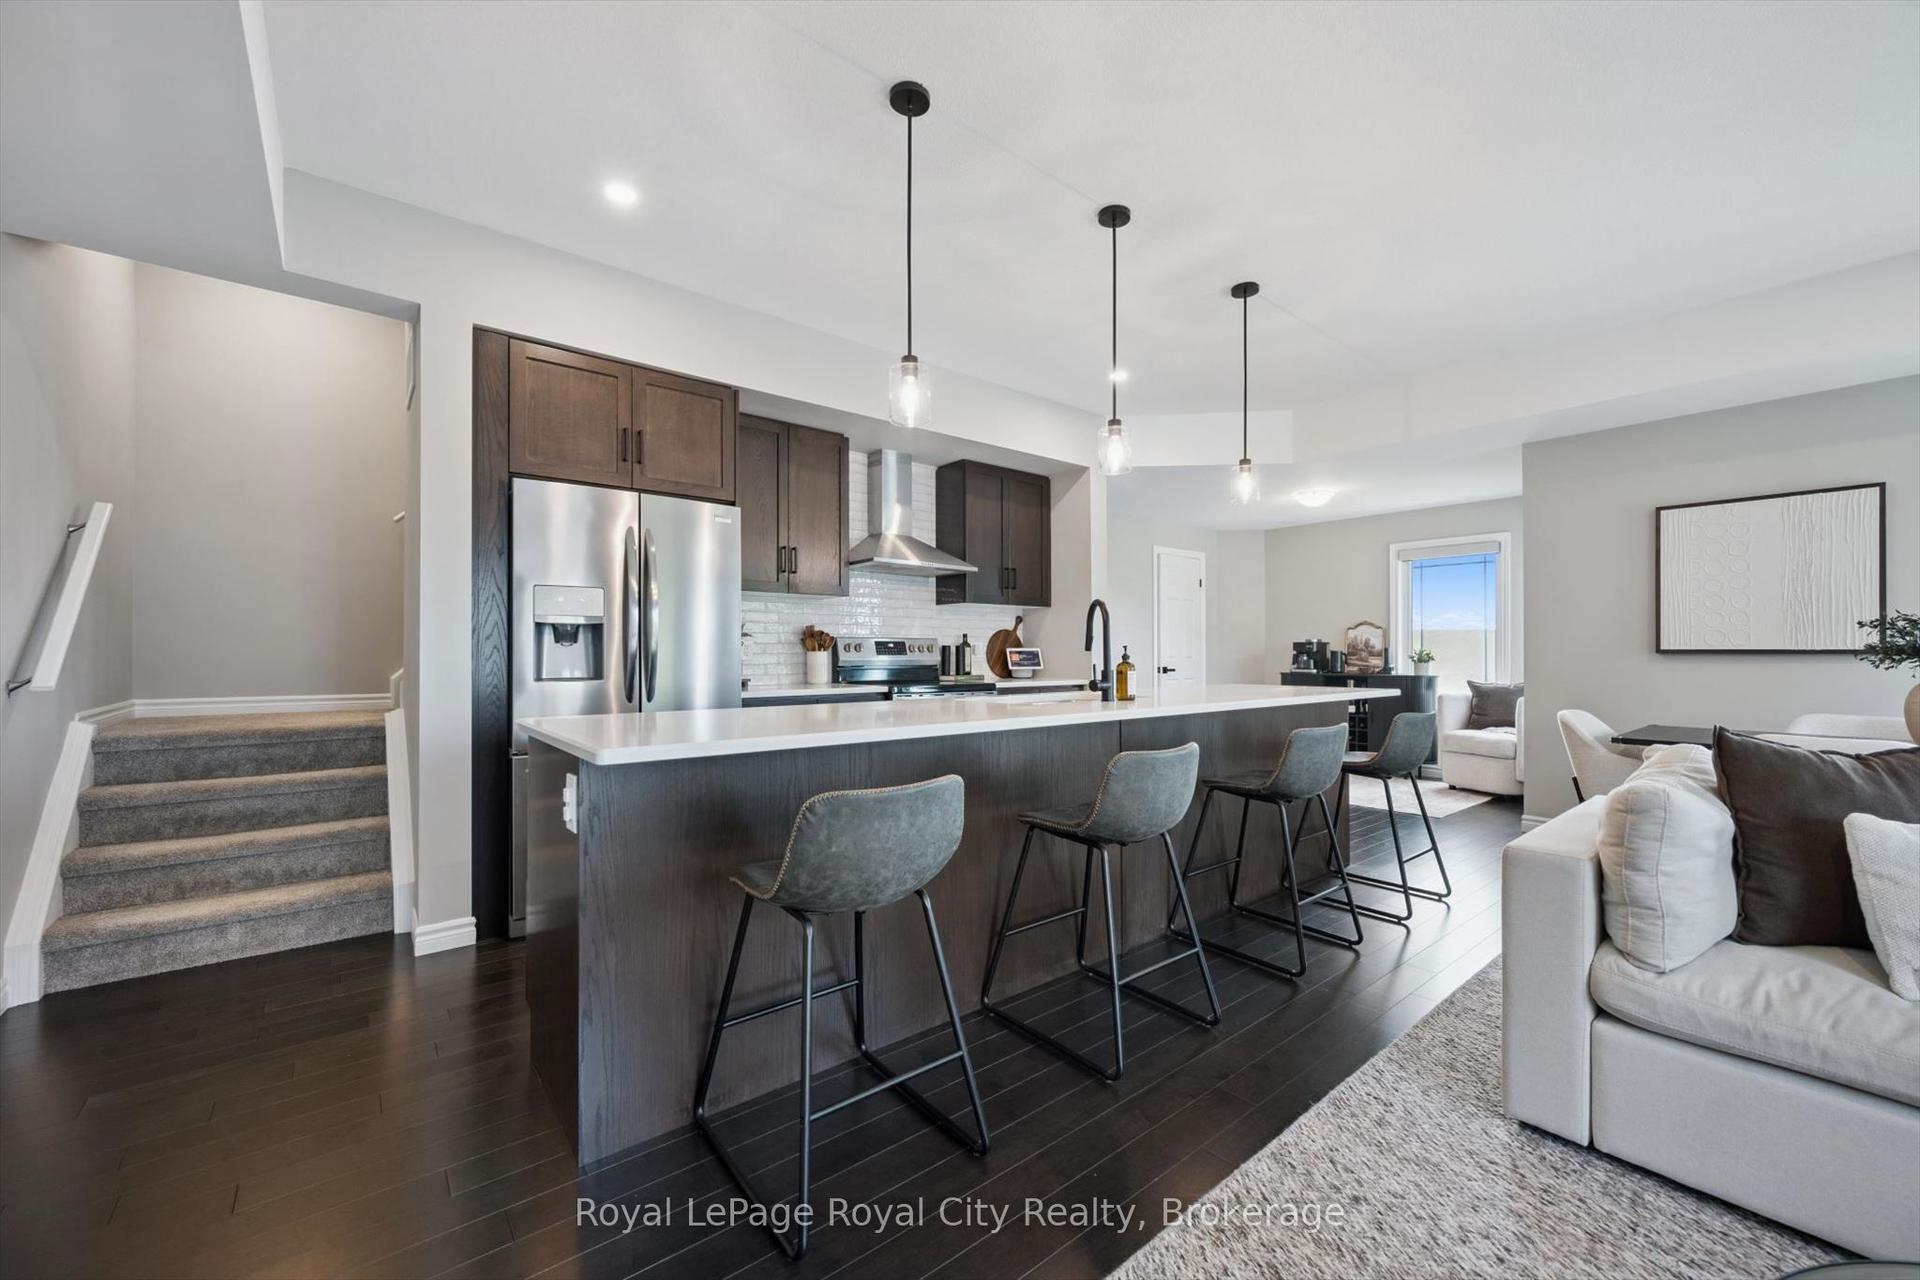
For Sale2 months ago
$639,900
Condo Town
est. $2,805/mo
107 WESTRA Drive 58 #58, Willow West/Sugarbush/West Acres
Guelph, ON
2 bd
3 ba
2,125
2
MLS# X13447074Royal LePage Royal City Realty
WhatsApp Aman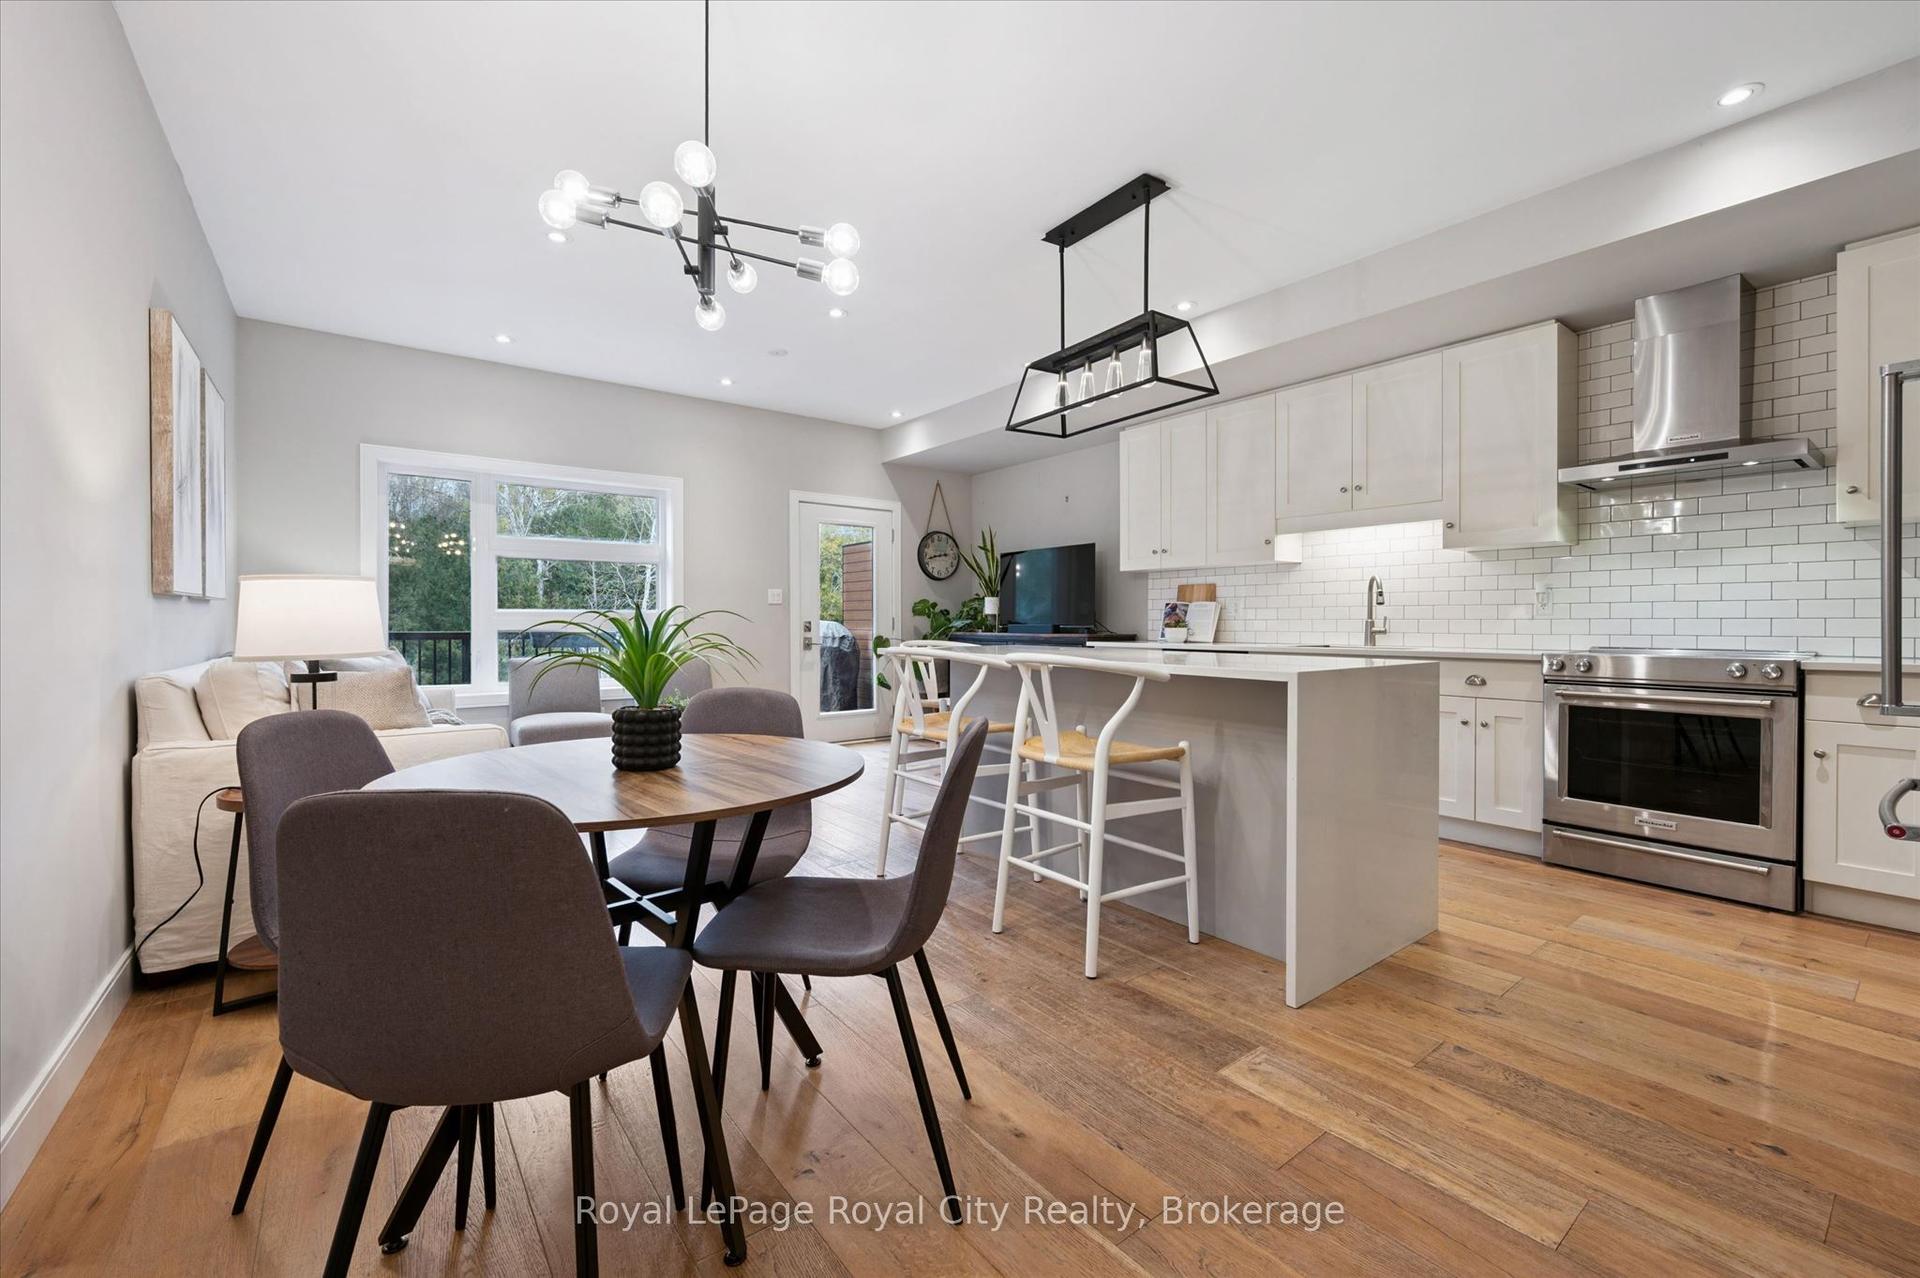
For Sale24 days ago
$799,900
Condo Town
est. $3,507/mo
60 Arkell Road 83 #83, Kortright East
Guelph, ON
3 bd
4 ba
1,700
2
MLS# X13549424Royal LePage Royal City Realty
WhatsApp Aman