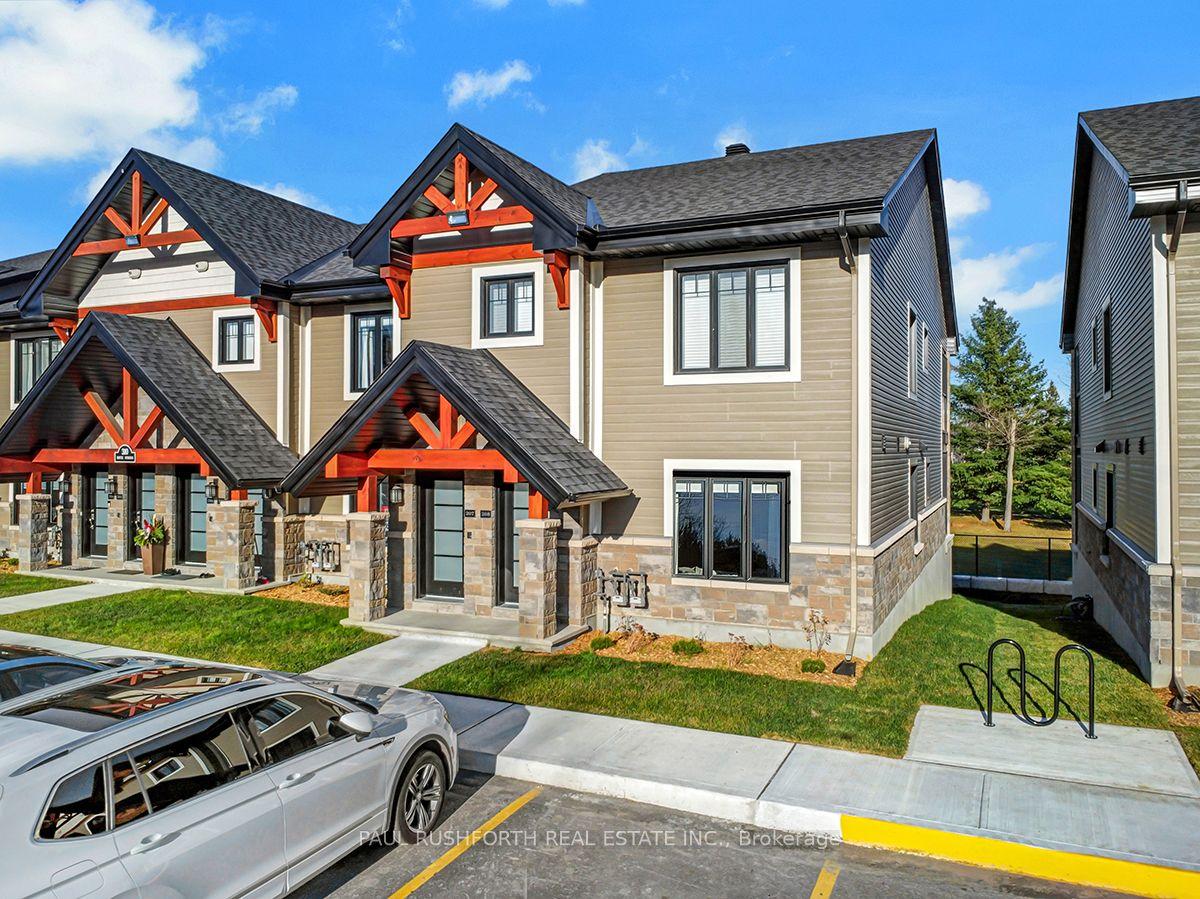
For Sale
292 Masters Lane 121 #121
606 - Town of Rockland, Clarence-Rockland, ON
$489,900
2Bd
1Ba
1,100+sqft
2Parking
$445/sqft
CondoMLS# X13418996Listed 2026-06-0953 DOM
Heating
On Demand Water Heater
On the market for 53 days — longer than average. The seller may be open to negotiation.
About this home
Luxurious features abound in this extra clean MAIN FLOOR END UNIT WITH RARE GARAGE in popular Domaine du Golf in Rockland. Offers 1050 sq ft of living space w/outstanding view of the 9th green of the picturesque Rockland Golf Course. Tons of exterior curb appeal with stone, beams and quality trims. Open concept kitchen (w/island & granite counters), dining and living room offer tile & quality laminate flooring + 9 ft ceilings. 2 bedrooms & 4 pieces bathroom w/soaker tub & wide shower. Separate laundry room w/extra storage & enclosed utility room. Unique south facing solarium w/retractable windows, screens & wide enclosed storage. Radiant heated floors & ductless a/c for year-round comfort in this carpet free unit. Over $20,000 of quality builder's extras w/original purchase. See comments under pictures for more details. Concrete slab for floors/ceilings and foam blocks with concrete between units = superior sound/fire proofing. Very rare & super handy detached garage included + separate parking # 19 at the door.
Garage
Rooms
Other
| Living Room | 4.54 × 3.96 m | |
| Dining Room | 2.59 × 2.37 m | |
| Kitchen | 3.35 × 2.53 m | |
| Primary Bedroom | 3.14 × 3.14 m | |
| Bedroom 2 | 2.74 × 2.44 m | |
| Bathroom | 2.77 × 2.46 m | |
| Laundry | 2.74 × 1.50 m | |
| Sunroom | 5.85 × 2.31 m | |
| Locker | 2.25 × 0.91 m |
Features
- ERV/HRV
- On Demand Water Heater
- Separate Hydro Meter
- Storage
- Landscaped
- None
- Other
- 1 Storey/Apt
Financials
Annual Taxes
$3,405
Estimated Rental Income
Entire property$2,600 – $3,500/mo
Rental yield6.4% – 8.6%
*Estimates based on comparable rentals in the area. Actual income may vary.
Market Data — Clarence-Rockland
Days on market53 days
Buyer's MarketSeller's Market
Based on active listings in Clarence-Rockland. Data updates daily.
Our estimate for this home
Estimated range
$750K – $872K
Mid-point $811K · ~$737/sqft
How this listing compares
$750KList · $490K$872K
High confidence·Based on 9793 gta-wide comparables
Estimated range is generated automatically from active comparables and is for informational purposes only. Not an appraisal — contact Aman for a full comparative market analysis that factors in condition, renovations, and positioning.
Getting around
How walkable, bikeable, and transit-friendly this neighbourhood is.
75
/ 100
Walk Score
Very Walkable
60
/ 100
Transit Score
Good Transit
42
/ 100
Bike Score
Somewhat Bikeable
Scores are estimates based on neighbourhood data and are for informational purposes only.
MLS® data courtesy of the Toronto Regional Real Estate Board (TRREB).
The information provided herein must only be used by consumers that have a bona fide interest in the purchase, sale, or lease of real estate and may not be used for any commercial purpose or any other purpose. Listing information is deemed reliable but is not guaranteed accurate by the Toronto Regional Real Estate Board, the listing brokerage, or this website. The trademarks REALTOR®, REALTORS® and the REALTOR® logo are controlled by The Canadian Real Estate Association (CREA) and identify real estate professionals who are members of CREA. MLS®, Multiple Listing Service®, and the associated logos are owned by CREA. Not intended to solicit properties currently listed for sale or buyers under contract.
You may also like
More homes in Clarence-Rockland
Hand-picked listings with a similar price range and style.
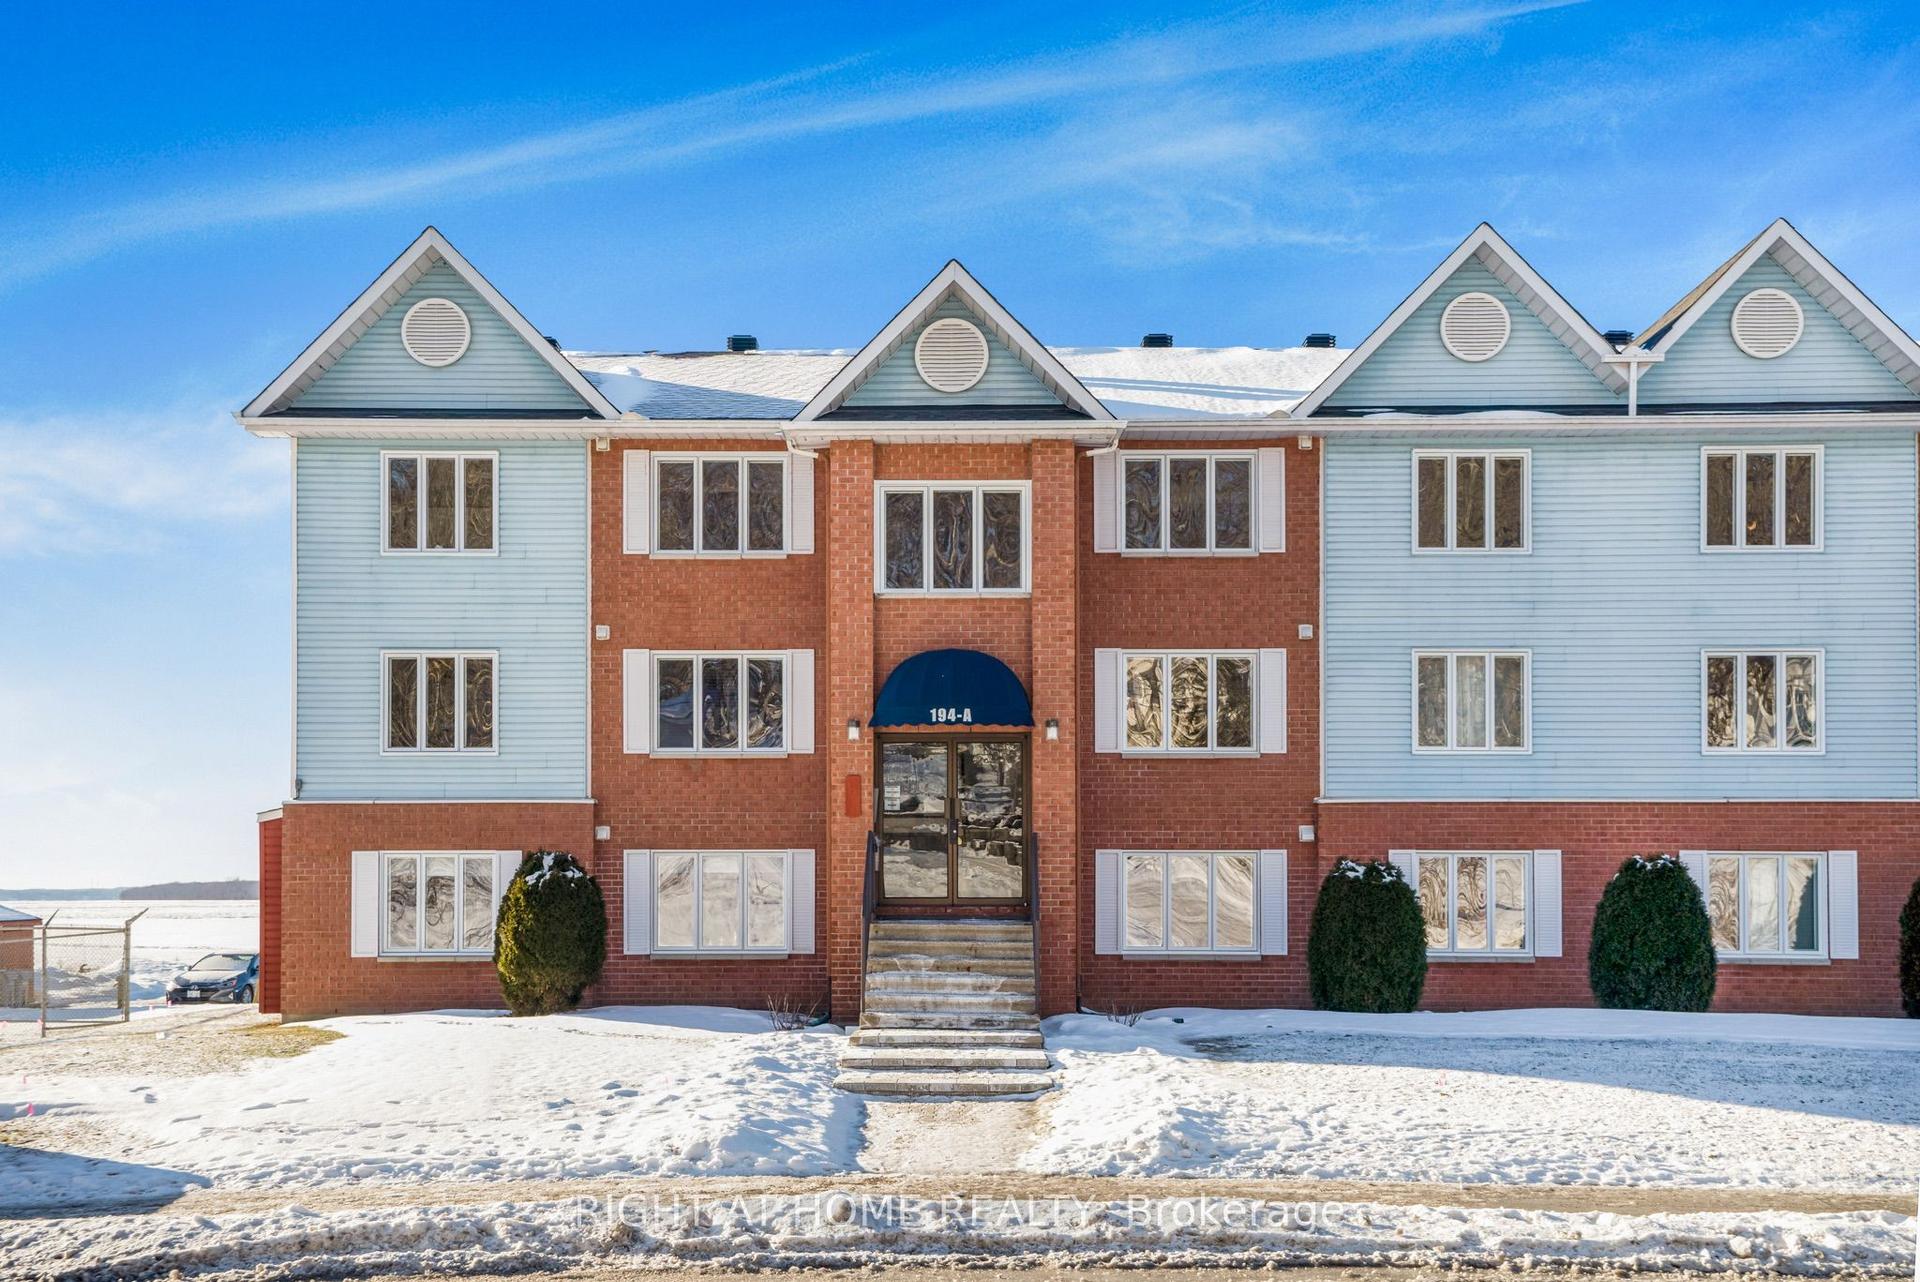
For Sale4 h ago
$374,999
Condo
est. $1,644/mo
194-A Edwards Street 6 #6, 606 - Town of Rockland
Clarence-Rockland, ON
2 bd
2 ba
1,100
2
MLS# X13628066Right At Home Realty
WhatsApp Aman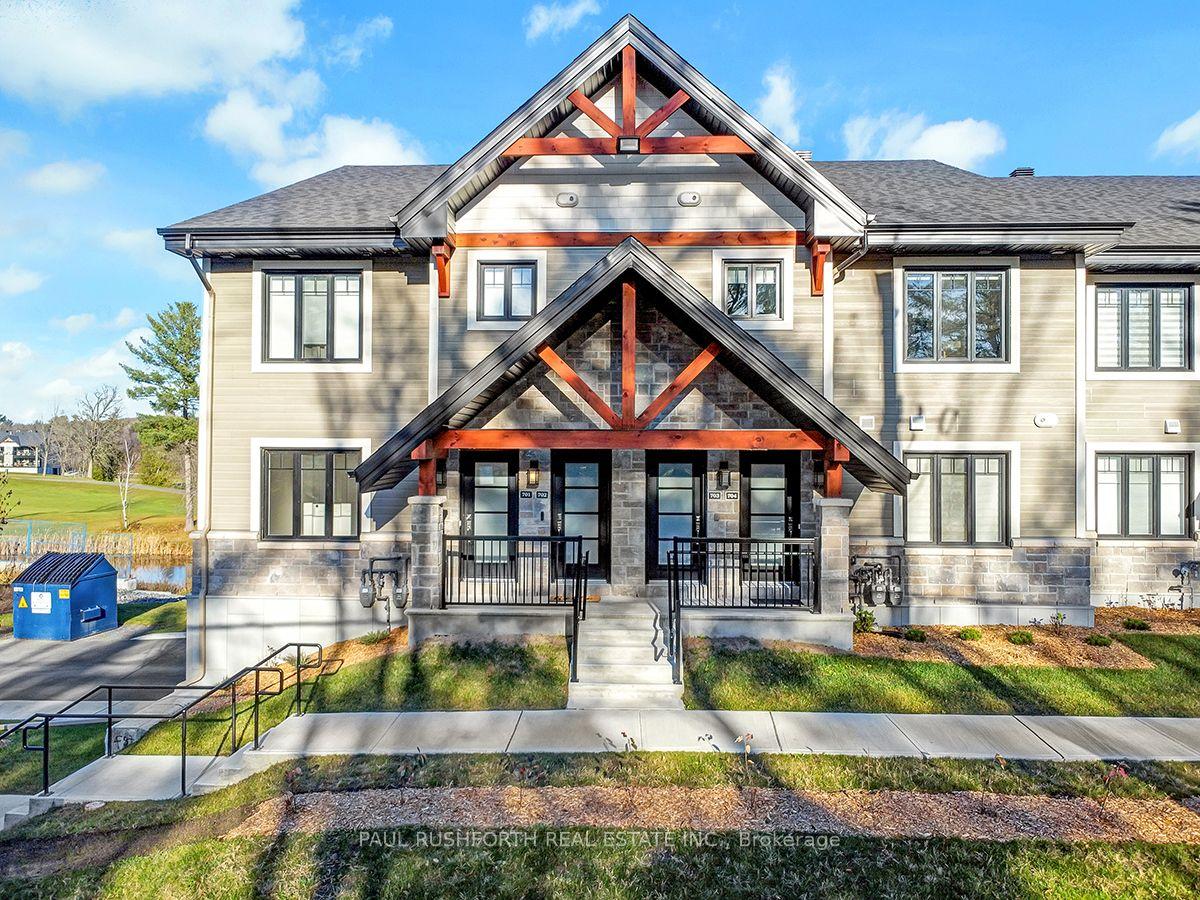
For Sale1 year ago
$455,872
Condo
est. $1,999/mo
350 MONTEE OUTAOUAIS Street 604 #604, 606 - Town of Rockland
Clarence-Rockland, ON
2 bd
1 ba
1,100
1
MLS# X12268468Paul Rushforth Real Estate Inc.
WhatsApp Aman