For Sale
301 County Rd 8
58 - Greater Napanee, Greater Napanee, ON
$500,000
3Bd
2Ba
1,300+sqft
6Parking
100 x 150 ftlot
$385/sqft
DetachedMLS# X13419514Listed 2026-06-0959 DOM
Heating
Water Heater Owned
Cooling
Central Air
Basement
Partially Finished
On the market for 59 days — longer than average. The seller may be open to negotiation.
About this home
Some homes are just houses. This 3-bedroom, 2-full bathroom bungalow has been a family's world for decades - a place where kids grew up with a big backyard, open pasture at the back fence, and no rear neighbours. Now it's ready for the next family to do the same. Summer evenings here have a rhythm. As the light fades over the pasture, the fireflies come out and the frogs begin their chorus from the nearby pond - the kind of sound that drifts through the bedroom window and puts you to sleep better than anything else. Come morning, the birdsong takes over. From the primary bedroom, the view is your mature trees and open fields beyond. The backyard itself is a kids' paradise - room to run, mature silver maples and large apple tree to climb, pick-your-own Cortland apples in the fall, and perennial gardens The screened gazebo is where the grown-ups end up on those same summer evenings, watching the fireflies drift across the pasture with a cool drink in hand. A generous deck off the dining room, a large umbrella for shade, and a garden shed round out a yard that's built for living in. The wide driveway leads to a detached 22'x15.5' garage with room for a car to open all the car doors wide. The basement offers a separate entrance and the large rec room with its 2026 electric fireplace insert gives everyone another gathering space when the weather turns. A durable metal roof, updated basement windows, and 2026 updates (full basement waterproofing with a transferrable warranty; new sump pump; and a new owned hot water tank) mean the next owners can settle in without a list of things to fix. Walk to Southview Public School and the Napanee Golf and Country Club. L&A County Hospital is close by. Five minutes to downtown and all major amenities, 4 km to the 401. Napanee sits between Kingston and Belleville on the 401 corridor, putting you within easy reach of Toronto, Ottawa, and Montreal - connected to everywhere
GarageFireplace
Rooms
Main Floor
| Living Room | 3.27 × 4.77 m | |
| Dining Room | 3.47 × 2.51 m | W/O To Deck |
| Kitchen | 3.47 × 4.20 m | |
| Bathroom | 3.47 × 1.54 m | 4 Pc Bath |
| Primary Bedroom | 3.96 × 3.41 m | |
| Bedroom 2 | 3.33 × 3.36 m | |
| Bedroom 3 | 3.31 × 2.68 m |
Lower
| Laundry | 3.30 × 4.96 m | |
| Bathroom | 2.32 × 2.41 m | 3 Pc Bath |
| Recreation | 4.53 × 6.05 m | Fireplace |
| Exercise Room | 3.21 × 4.70 m | |
| Utility Room | 3.49 × 4.92 m | Combined w/Workshop |
| Other | 2.29 × 1.88 m |
Features
- Auto Garage Door Remote
- Built-In Oven
- Countertop Range
- Primary Bedroom - Main Floor
- Sump Pump
- Water Heater Owned
- Workbench
- Deck
- Full
- Partially Finished
- Separate Entrance
- Central Air
- Bungalow
Financials
Annual Taxes
$3,114.32
Estimated Rental Income
Entire property$3,200 – $4,800/mo
Rental yield7.7% – 11.5%
*Estimates based on comparable rentals in the area. Actual income may vary.
Market Data — Greater Napanee
Days on market59 days
Buyer's MarketSeller's Market
Based on active listings in Greater Napanee. Data updates daily.
Getting around
How walkable, bikeable, and transit-friendly this neighbourhood is.
61
/ 100
Walk Score
Somewhat Walkable
40
/ 100
Transit Score
Some Transit
43
/ 100
Bike Score
Somewhat Bikeable
Scores are estimates based on neighbourhood data and are for informational purposes only.
MLS® data courtesy of the Toronto Regional Real Estate Board (TRREB).
The information provided herein must only be used by consumers that have a bona fide interest in the purchase, sale, or lease of real estate and may not be used for any commercial purpose or any other purpose. Listing information is deemed reliable but is not guaranteed accurate by the Toronto Regional Real Estate Board, the listing brokerage, or this website. The trademarks REALTOR®, REALTORS® and the REALTOR® logo are controlled by The Canadian Real Estate Association (CREA) and identify real estate professionals who are members of CREA. MLS®, Multiple Listing Service®, and the associated logos are owned by CREA. Not intended to solicit properties currently listed for sale or buyers under contract.
You may also like
More homes in Greater Napanee
Hand-picked listings with a similar price range and style.
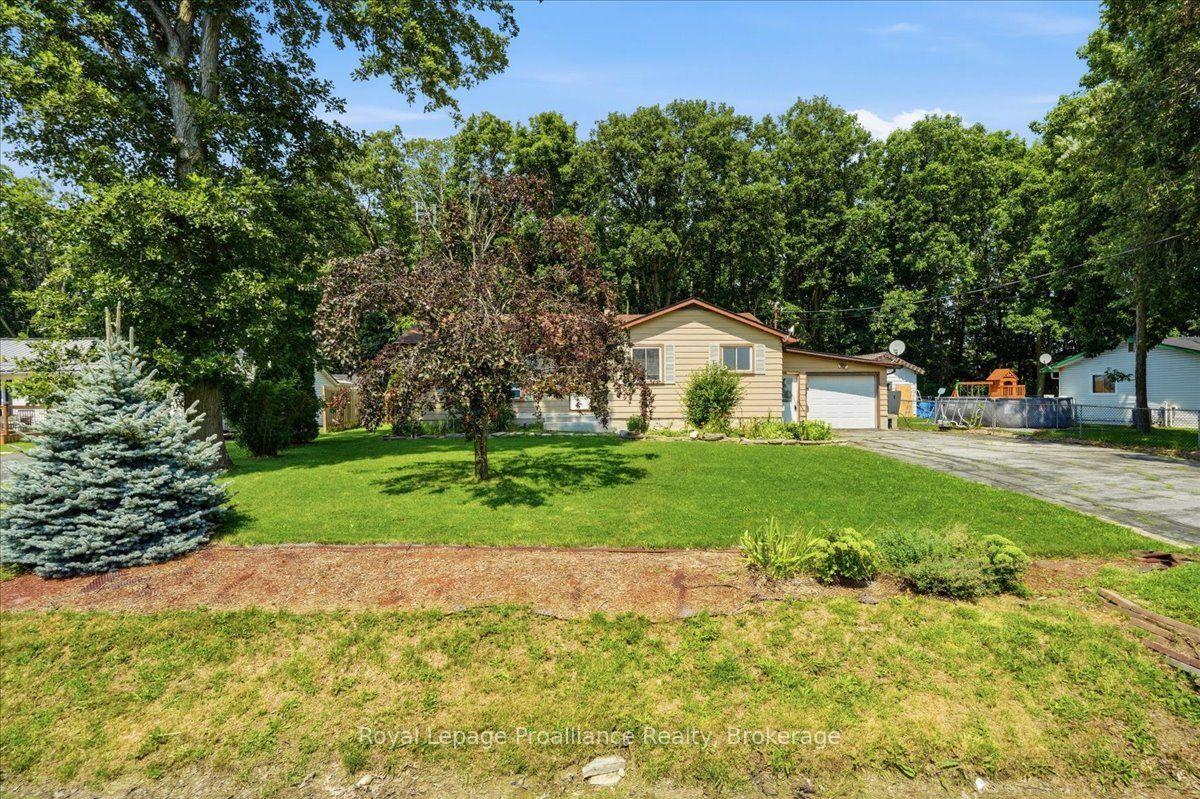
For Sale18 h ago
$425,000
Detached
est. $1,863/mo
505 County Road 8, 58 - Greater Napanee
Greater Napanee, ON
3+1 bd
2 ba
1,300
3
MLS# X13651654Royal Lepage Proalliance Realty
WhatsApp Aman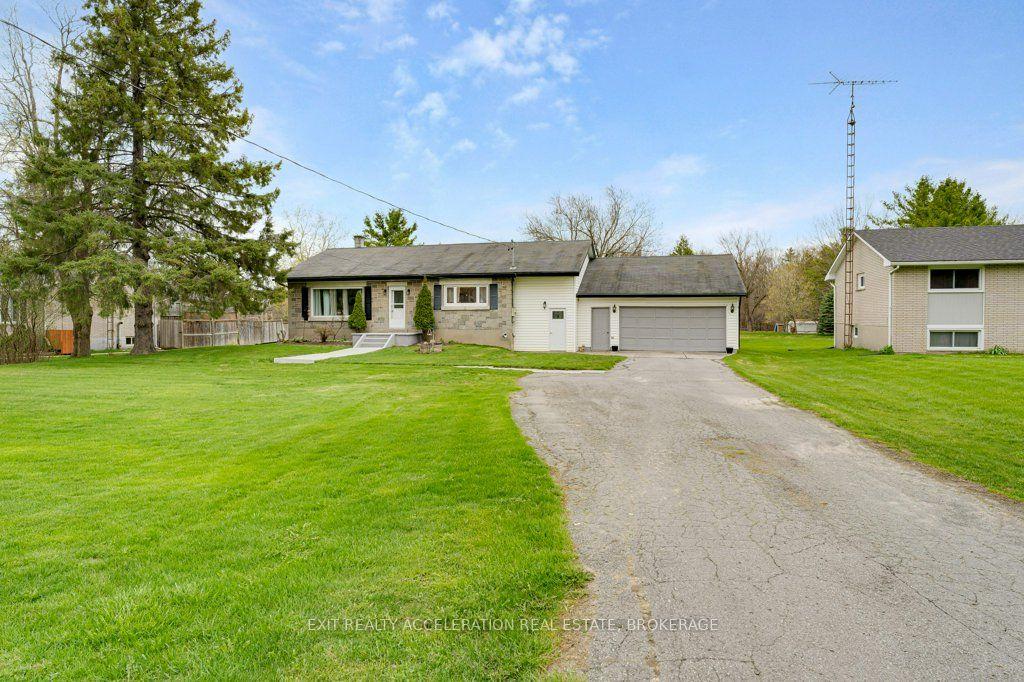
For Sale3 days ago
$549,900
Detached
est. $2,411/mo
7520 County Road 2 E, 58 - Greater Napanee
Greater Napanee, ON
3+1 bd
1 ba
1,300
8
MLS# X13637562Exit Realty Acceleration Real Est…
WhatsApp Aman