For Sale
45 Pond Mills Road 206 #206
South J, London South, ON
$309,500
2Bd
1Ba
950+sqft
1Parking
$326/sqft
CondoMLS# X13419856Listed 2026-06-09106 DOM
Heating
Water Heater Owned
On the market for 106 days — longer than average. The seller may be open to negotiation.
About this home
Welcome to Unit 206 at Rivers Edge - Where Comfort Meets the Calm of the River! This 2 bedroom, 1 bath condo delivers the perfect blend of updates, natural beauty, and effortless living. Just one flight up, this unit has eastern exposure, facing the Thames River and Park - imagine sipping your morning coffee to the sound of birdsong. Inside the updated kitchen and bathroom shine plus there are 5 quality appliances (just 5 years old) that will make move-in a breeze. Brand new windows installed throughout the building in 2024 flood the space with natural light, complemented by new custom blinds for style and privacy. The spacious primary bedroom features a walk-in closet, the 2nd bedroom offers plenty of space and there is convenient in-unit laundry. The smart seal system around the A/C helps keep heating costs in check, and the east-facing orientation means naturally cooler summers - a win all around! Outside your door, Rivers Edge residents enjoy an impressive suite of amenities: a fitness room, sauna, party room, outdoor BBQ area with gazebo, visitor parking, and additional laundry facilities. The assigned parking spot #79 on level P1 is close to the entrance! The smoke-free, well-managed building creates a peaceful atmosphere perfectly suited for professionals, retirees, or anyone craving low-maintenance living with real community feel. The location is simply unbeatable. Step outside to the Thames River walking trails, a disc golf course, and South River Valley Park - then pop over by car or transit to nearby shops, and restaurants in minutes. Urban convenience and a true connection to nature, all in a serene setting. Whether you're a first-time buyer, downsizer, or savvy investor - this is the opportunity you've been waiting for!
Rooms
Main Floor
| Foyer | 2.83 × 1.33 m | |
| Kitchen | 2.77 × 2.72 m | |
| Dining Room | 2.83 × 2.66 m | |
| Living Room | 5.48 × 4.91 m | |
| Primary Bedroom | 4.17 × 3.04 m | |
| Bedroom 2 | 3.15 × 2.97 m | |
| Laundry | 3.10 × 1.05 m |
Features
- Water Heater Owned
- None
- Wall Unit(s)
- Apartment
Financials
Annual Taxes
$1,693
Estimated Rental Income
Entire property$2,600 – $3,500/mo
Rental yield10.1% – 13.6%
*Estimates based on comparable rentals in the area. Actual income may vary.
Market Data — London South
Days on market106 days
Buyer's MarketSeller's Market
Based on active listings in London South. Data updates daily.
Getting around
How walkable, bikeable, and transit-friendly this neighbourhood is.
69
/ 100
Walk Score
Somewhat Walkable
60
/ 100
Transit Score
Good Transit
46
/ 100
Bike Score
Somewhat Bikeable
Scores are estimates based on neighbourhood data and are for informational purposes only.
MLS® data courtesy of the Toronto Regional Real Estate Board (TRREB).
The information provided herein must only be used by consumers that have a bona fide interest in the purchase, sale, or lease of real estate and may not be used for any commercial purpose or any other purpose. Listing information is deemed reliable but is not guaranteed accurate by the Toronto Regional Real Estate Board, the listing brokerage, or this website. The trademarks REALTOR®, REALTORS® and the REALTOR® logo are controlled by The Canadian Real Estate Association (CREA) and identify real estate professionals who are members of CREA. MLS®, Multiple Listing Service®, and the associated logos are owned by CREA. Not intended to solicit properties currently listed for sale or buyers under contract.
You may also like
More homes in London South
Hand-picked listings with a similar price range and style.
For Sale8 h ago
$279,999
Condo
est. $1,233/mo
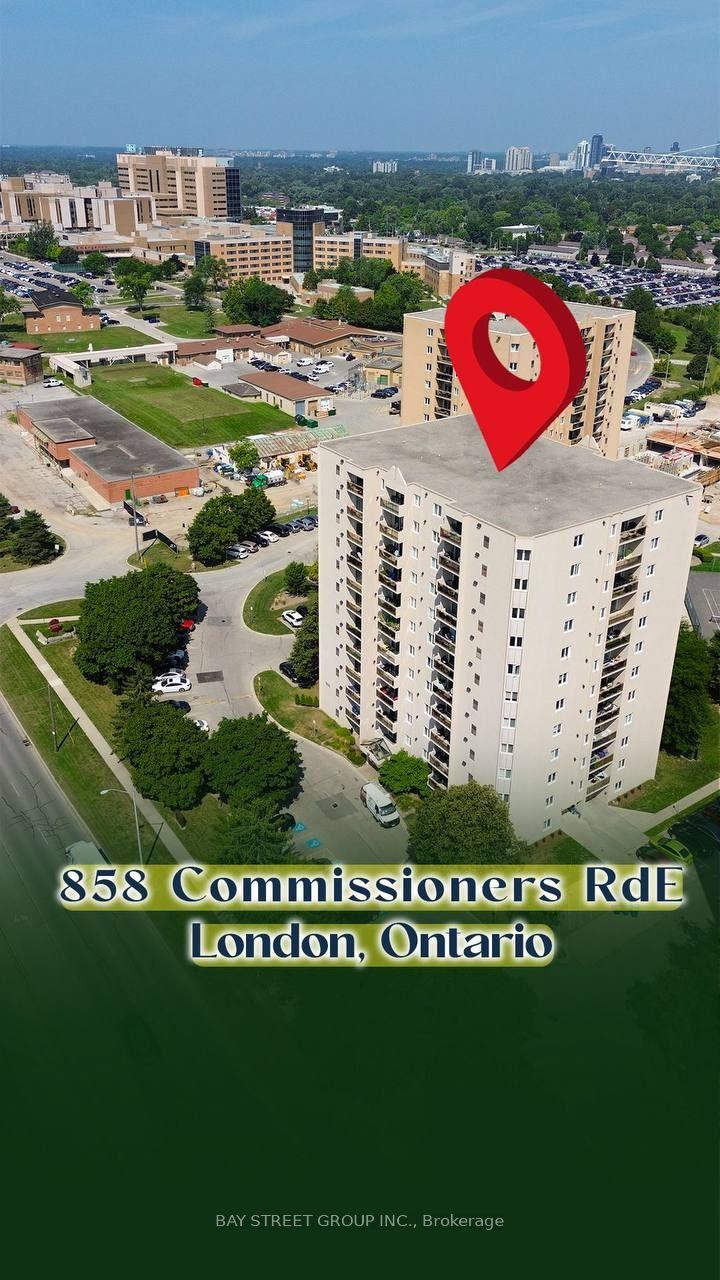
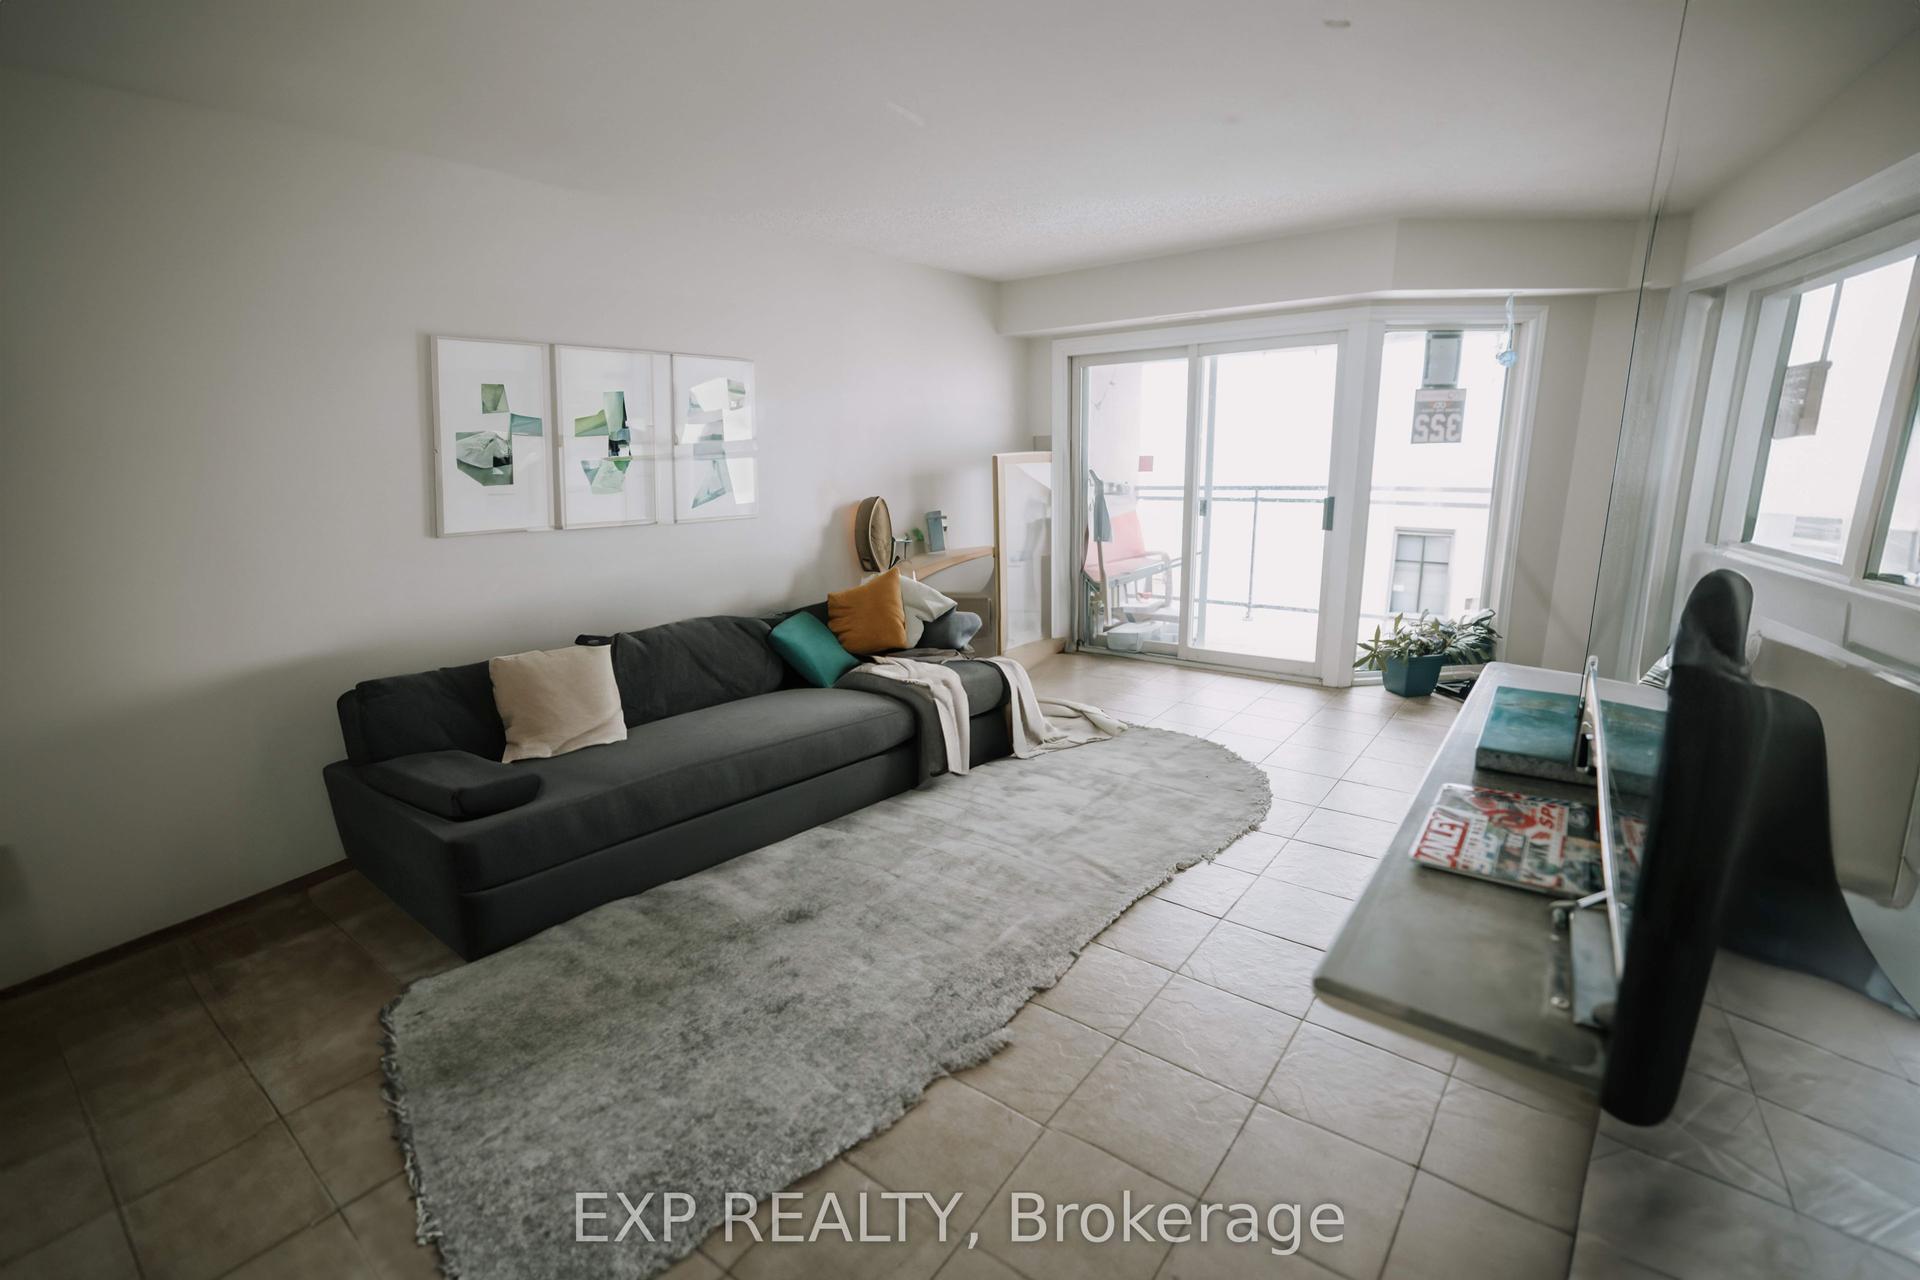
858 Commissioners Road E 1207 #1207, South H
London South, ON
2 bd
1 ba
950
1
MLS# X13820550Exp Realty
WhatsApp Aman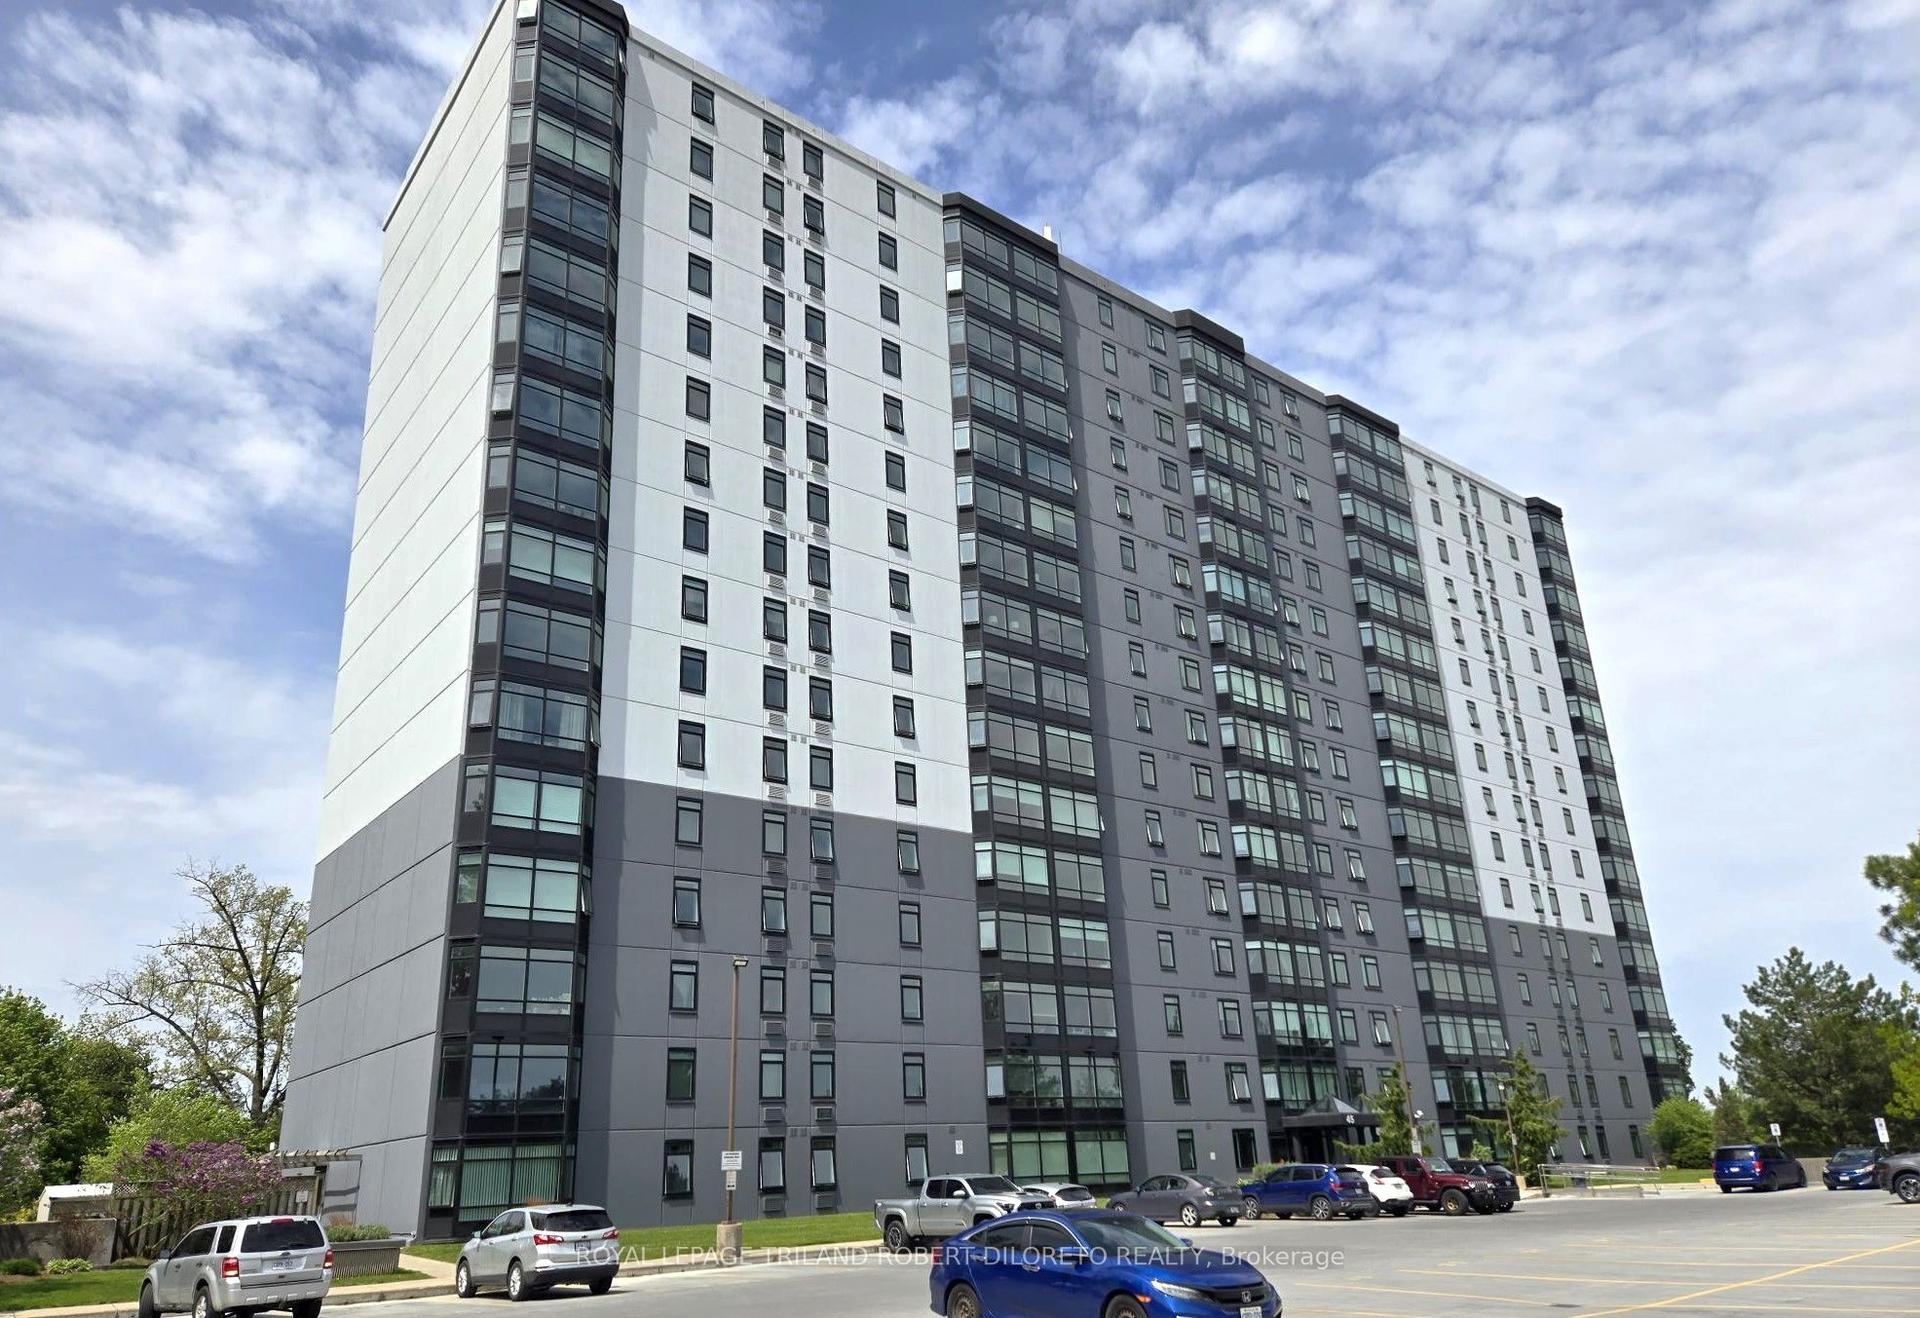
For Sale26 days ago
$234,900
Condo
est. $1,040/mo
45 Pond Mills Road 205 #205, South J
London South, ON
2 bd
1 ba
950
1
MLS# X13721546Royal Lepage Triland Robert Dilor…
WhatsApp Aman