For Sale
Open House Sun 18–20
75 Cambridge Road E
337 - Crystal Beach, Fort Erie, ON
$399,900
2Bd
1Ba
900+sqft
1Parking
35 x 80 ftlot
$444/sqft
DetachedMLS# X13420066Listed 2026-06-0949 DOM
Heating
Water Heater
Cooling
Central Air
On the market for 49 days — longer than average. The seller may be open to negotiation.
About this home
Welcome to 75 Cambridge Road East, where beach-town charm, lazy summer afternoons, and modern peace of mind come together in the heart of Crystal Beach. Just a short walk from the sandy shoreline, this beautifully restored bungalow captures the relaxed vibe that makes this community so special. Taken right back to the studs and thoughtfully rebuilt between 2015 and 2016, this home offers the character of a classic cottage without the typical cottage worries. Inside, you'll find soaring 9-foot ceilings, refinished original floors, and a bright, open-concept layout that's made for easy living. The kitchen is both practical and inviting, featuring plenty of storage and a breakfast bar that's perfect for everything from morning coffee to evening cocktails. Both bedrooms are full of personality, including one with a charming tongue-and-groove ceiling that adds a touch of coastal character. The updated 4-piece bath and organized closet spaces make everyday living effortless. One of the home's best features is the cheerful sun porch-a perfect spot to start your day with a coffee, curl up with a good book, or kick off your flip-flops after a day at the beach. Outside, the low-maintenance yard and entertaining deck create a private space to gather with friends, fire up the barbecue, or simply enjoy the lake breeze. While the atmosphere feels wonderfully laid-back, the updates are anything but. The extensive renovation included plumbing, wiring, insulation, roof, windows, furnace, and an owned hot water heater, with a brand-new air conditioner added in 2025.Less than an eight-minute stroll to the beach, this turnkey home is ideal as a full-time residence, weekend escape, retirement retreat, or income property. All that's left to do is move in, slow down, and embrace the Crystal Beach lifestyle.
Rooms
Main Floor
| Sunroom | 1.96 × 2.75 m | |
| Living Room | 4.12 × 2.74 m | Carpet Free |
| Kitchen | 3.24 × 2.74 m | Double Sink Eat-in Kitchen Centre Island |
| Bedroom | 3.78 × 2.23 m | Carpet Free Double Closet Closet Organizers |
| Bedroom 2 | 3.95 × 2.24 m | Carpet Free Closet Closet Organizers |
| Bathroom | 2.39 × 2.24 m | 4 Pc Bath |
| Laundry | 1.92 × 4.78 m | Closet Side Door |
Features
- Carpet Free
- Water Heater
- Water Heater Owned
- Crawl Space
- Central Air
- Bungalow
Financials
Annual Taxes
$2,350.21
Estimated Rental Income
Entire property$2,600 – $3,800/mo
Rental yield7.8% – 11.4%
*Estimates based on comparable rentals in the area. Actual income may vary.
Market Data — Fort Erie
Days on market49 days
Buyer's MarketSeller's Market
Based on active listings in Fort Erie. Data updates daily.
Our estimate for this home
Estimated range
$397K – $461K
Mid-point $429K · ~$477/sqft
How this listing compares
$397KList · $400K$461K
High confidence·Based on 36 337 - crystal beach comparables
Estimated range is generated automatically from active comparables and is for informational purposes only. Not an appraisal — contact Aman for a full comparative market analysis that factors in condition, renovations, and positioning.
Getting around
How walkable, bikeable, and transit-friendly this neighbourhood is.
59
/ 100
Walk Score
Somewhat Walkable
36
/ 100
Transit Score
Some Transit
43
/ 100
Bike Score
Somewhat Bikeable
Scores are estimates based on neighbourhood data and are for informational purposes only.
MLS® data courtesy of the Toronto Regional Real Estate Board (TRREB).
The information provided herein must only be used by consumers that have a bona fide interest in the purchase, sale, or lease of real estate and may not be used for any commercial purpose or any other purpose. Listing information is deemed reliable but is not guaranteed accurate by the Toronto Regional Real Estate Board, the listing brokerage, or this website. The trademarks REALTOR®, REALTORS® and the REALTOR® logo are controlled by The Canadian Real Estate Association (CREA) and identify real estate professionals who are members of CREA. MLS®, Multiple Listing Service®, and the associated logos are owned by CREA. Not intended to solicit properties currently listed for sale or buyers under contract.
You may also like
More homes in Fort Erie
Hand-picked listings with a similar price range and style.
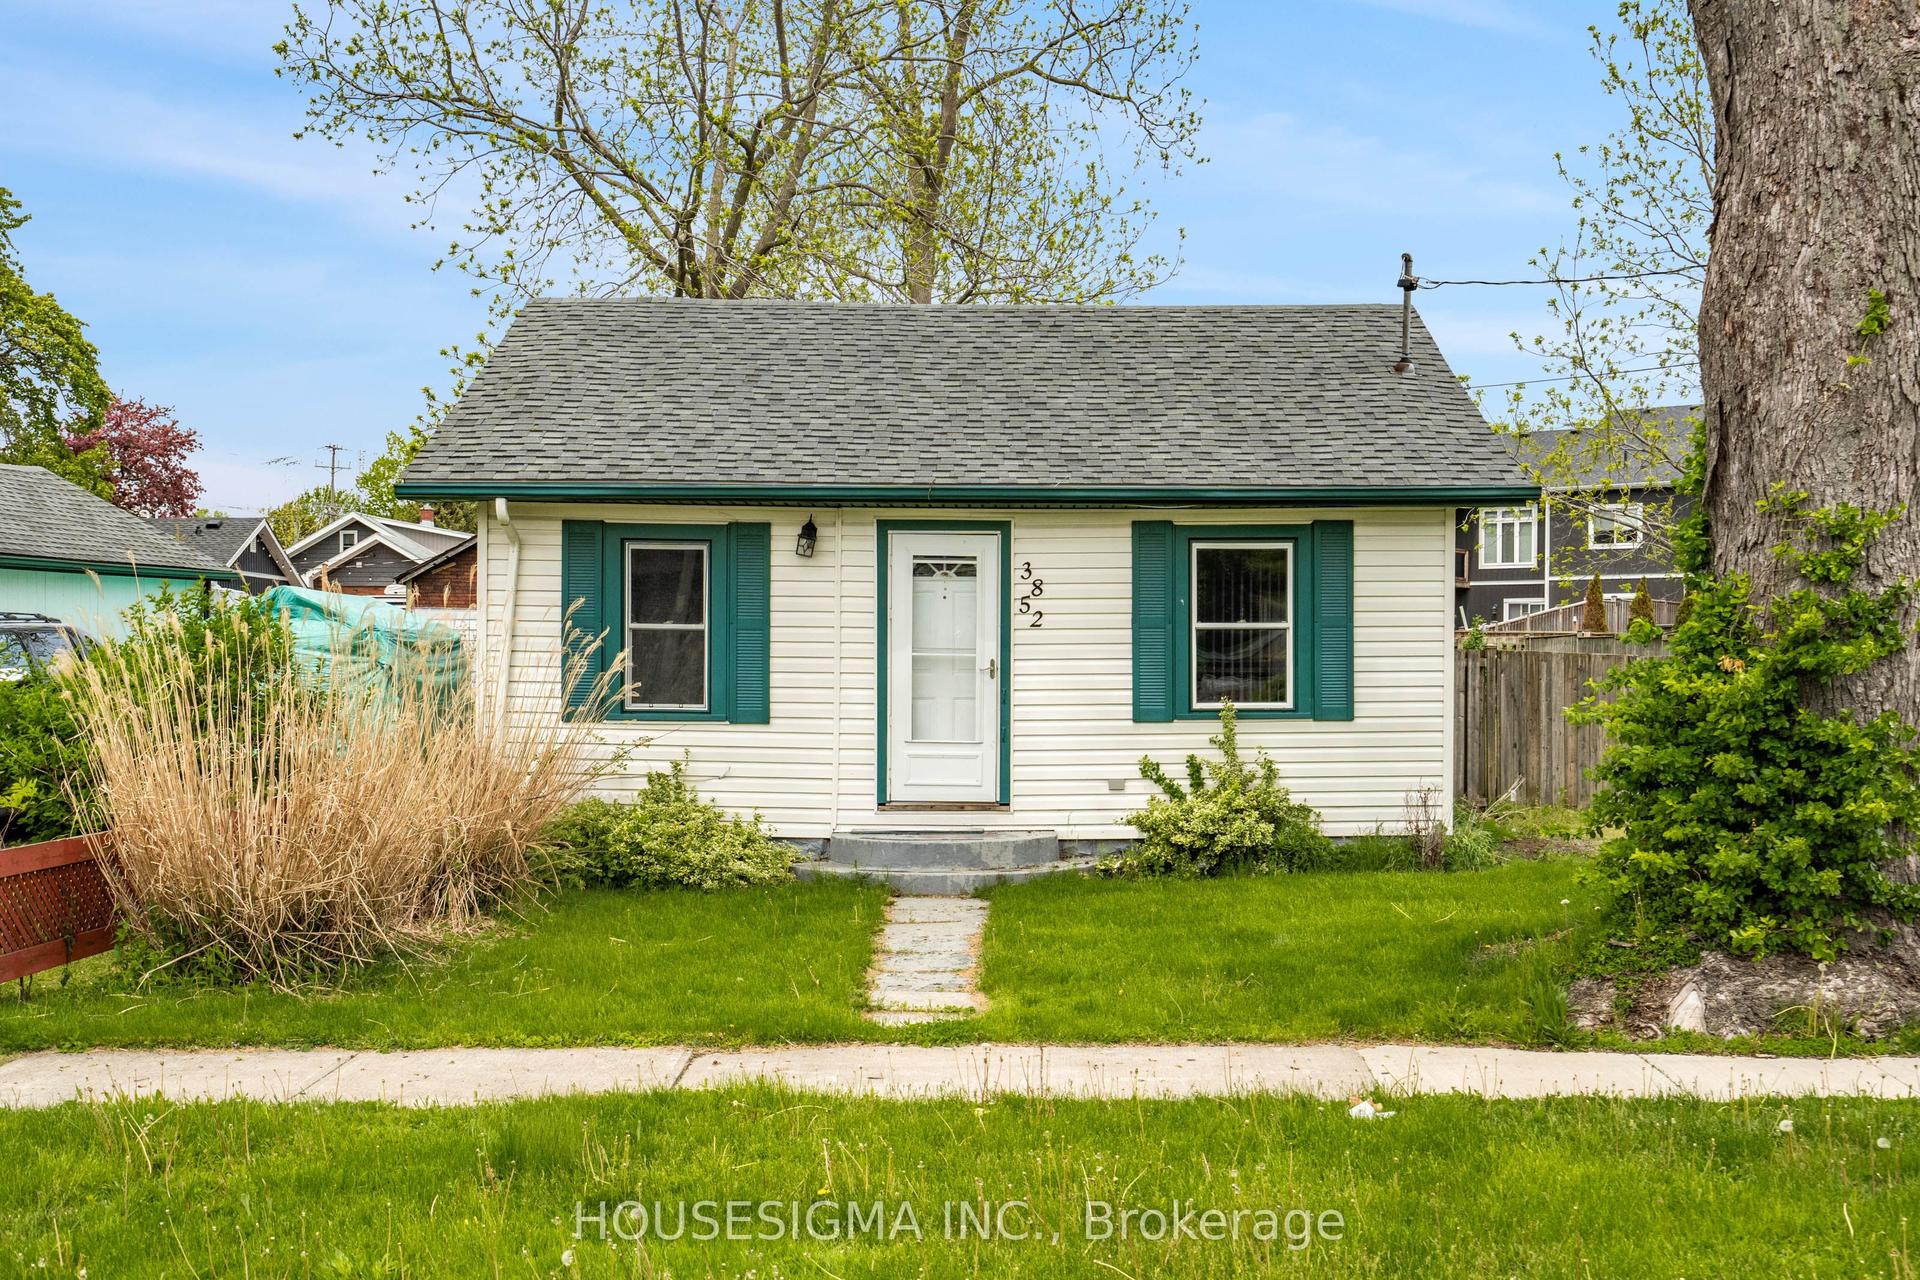
For Sale6 days ago
$300,000
Detached
est. $1,318/mo
3852 Brunswick Avenue, 337 - Crystal Beach
Fort Erie, ON
2 bd
1 ba
—
6
MLS# X13592864Housesigma Inc.
WhatsApp Aman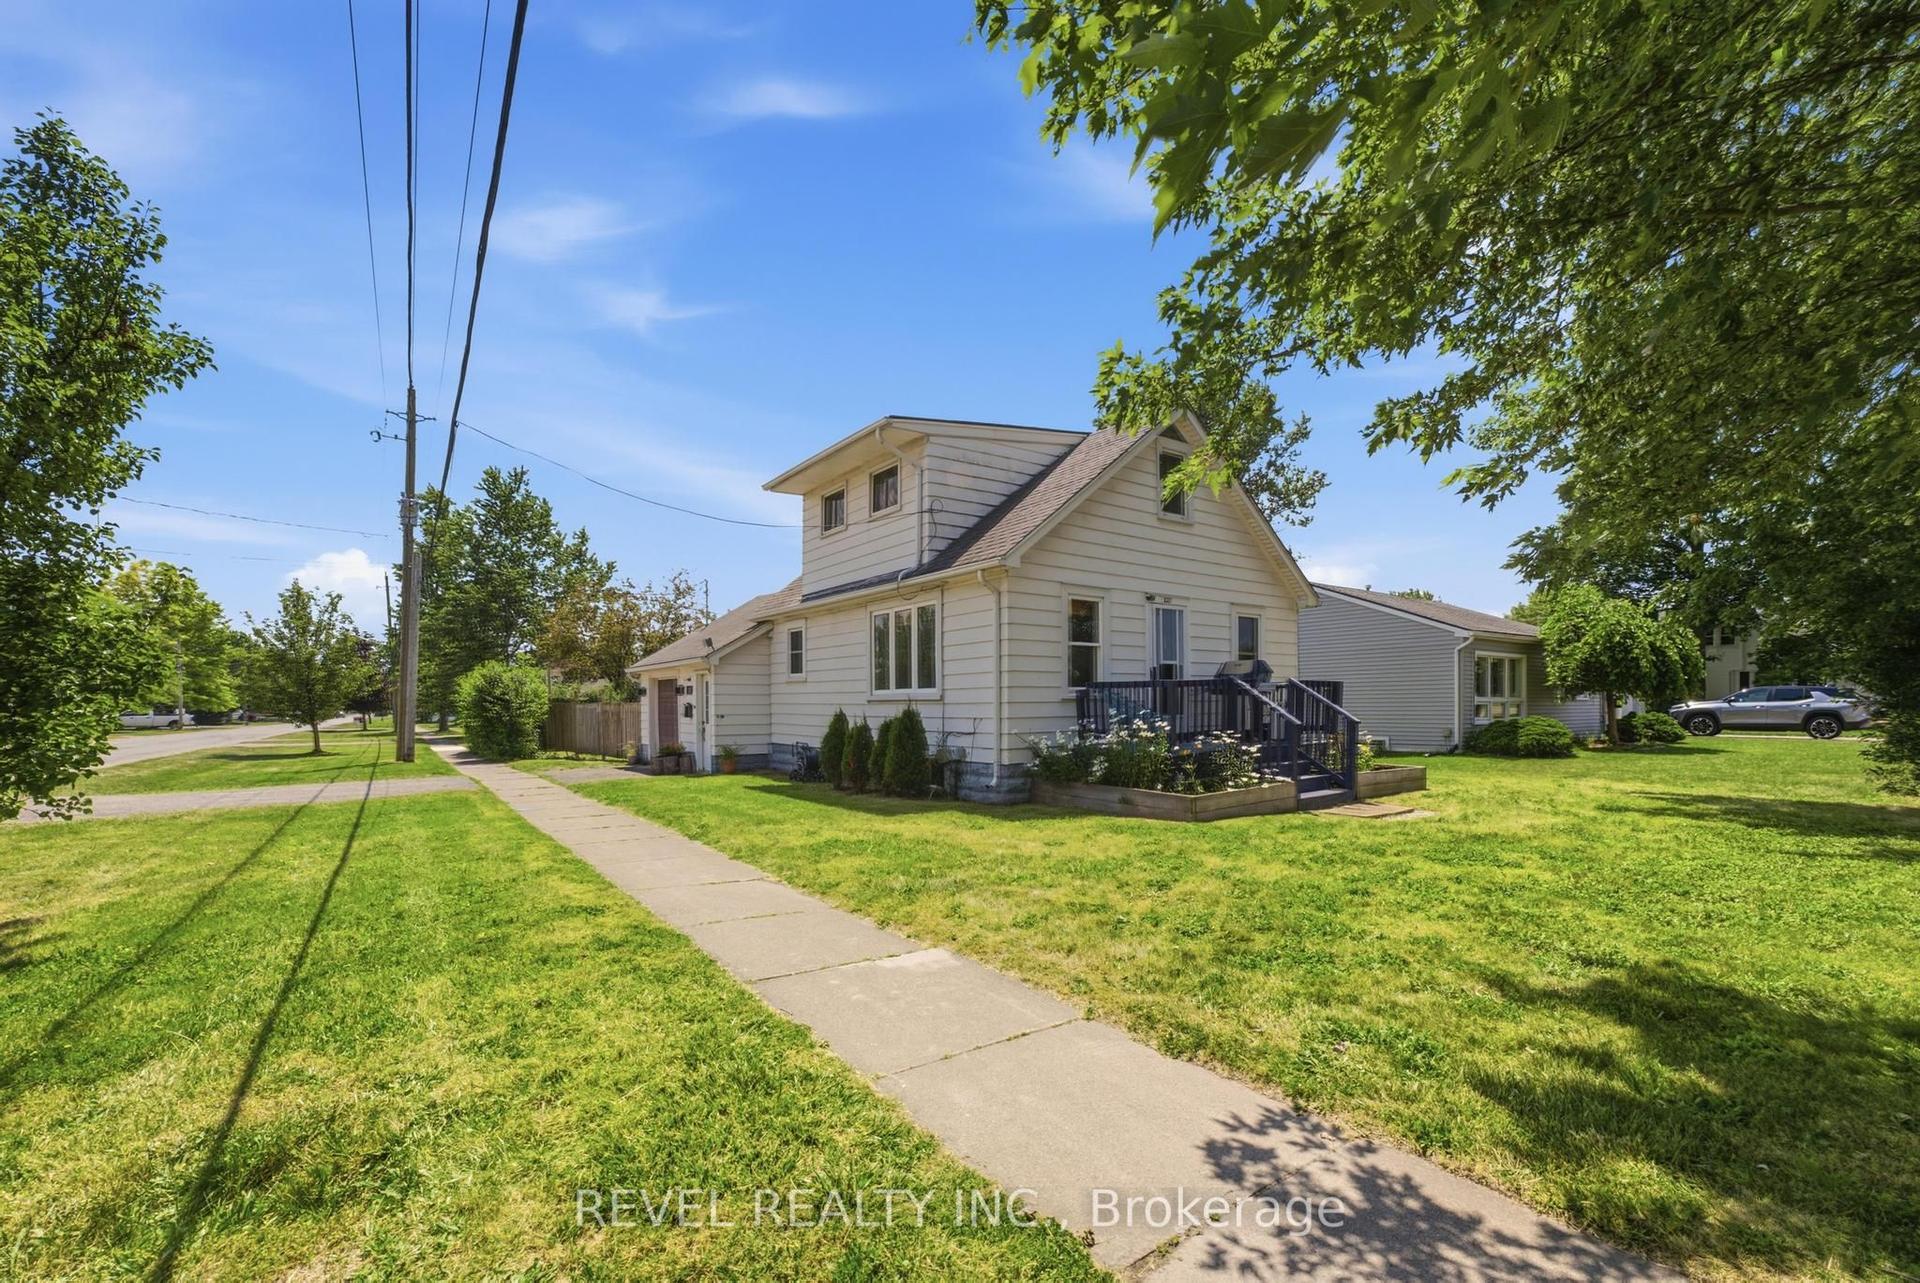
For Sale14 days ago
$444,900
Detached
est. $1,950/mo
1217 ORCHARD Avenue, 334 - Crescent Park
Fort Erie, ON
2 bd
1 ba
1,300
3
MLS# X13562578Revel Realty Inc.
WhatsApp Aman