For Lease
80 Pinot Crescent
Stoney Creek, Hamilton, ON
$2,795
3Bd
3Ba
1,300+sqft
3Parking
$2/sqft
TownhouseMLS# X13420678Listed 2026-06-0941 DOM
Cooling
Central Air
Basement
Unfinished
On the market for 41 days — longer than average. The seller may be open to negotiation.
About this home
Just Under 3 years new, this stunning 3-bedroom, 2.5-bathroom freehold townhouse showcases modern living at its finest. Featuring an open-concept living and dining area with soaring 9' ceilings and engineered hardwood flooring on the main level, this home is designed for both style and entertaining. The contemporary family-sized kitchen is equipped with sleek stainless steel appliances, offering both function and elegance.Upstairs, the luxurious primary suite features his & her walk-in closets and a 3-piece ensuite with a glass-door shower. Two additional spacious bedrooms provide comfort for the whole family, complemented by the convenience of second-floor laundry.A longer driveway could fit up to 2 cars plus a garage with backyard access driveway usability and convenience.-no sidewalk for addedPerfectly located in a prime neighbourhood just minutes from Lake Ontario, Fifty Point Conservation Area, the Niagara Escarpment, Costco, top restaurants, shopping, grocery stores, banks, schools, and renowned wineries. Quick access to the QEW via Fifty Road exit ensures unmatched connectivity for commuters.A perfect blend of modern design, comfort, and lifestyle ideal for families and professionals alike. Don't miss this incredible opportunity to call this beautiful home yours!
GarageHardwood
Rooms
Main Floor
| Living Room | 5.21 × 3.79 m | Laminate Open Concept Combined w/Dining |
| Dining Room | 2.47 × 2.43 m | Laminate Open Concept Combined w/Living |
| Kitchen | 2.43 × 2.47 m | Modern Kitchen Ceramic Floor |
Second Floor
| Primary Bedroom | 3.78 × 3.66 m | 3 Pc Ensuite Walk-In Closet(s) |
| Bedroom 2 | 2.74 × 3.74 m | Closet |
| Bedroom 3 | 2.74 × 3.23 m | Closet |
Features
- Primary Bedroom - Main Floor
- Sump Pump
- Unfinished
- Central Air
- 2-Storey
Financials
Estimated Rental Income
Entire property$3,200 – $4,800/mo
Rental yield1373.9% – 2060.8%
*Estimates based on comparable rentals in the area. Actual income may vary.
Market Data — Hamilton
Days on market41 days
Buyer's MarketSeller's Market
Based on active listings in Hamilton. Data updates daily.
Demographics — Hamilton
Population
569,353
Avg Household Income
$90,000
Age Distribution
0-19
20%
20-34
21%
35-49
19%
50-64
20%
65+
20%
Ownership65% own · 35% rent
EnglishFrenchArabicItalianTagalog
Other rentals like this
Similar rentals in Hamilton
Same property type, similar price, similar size — currently for rent.
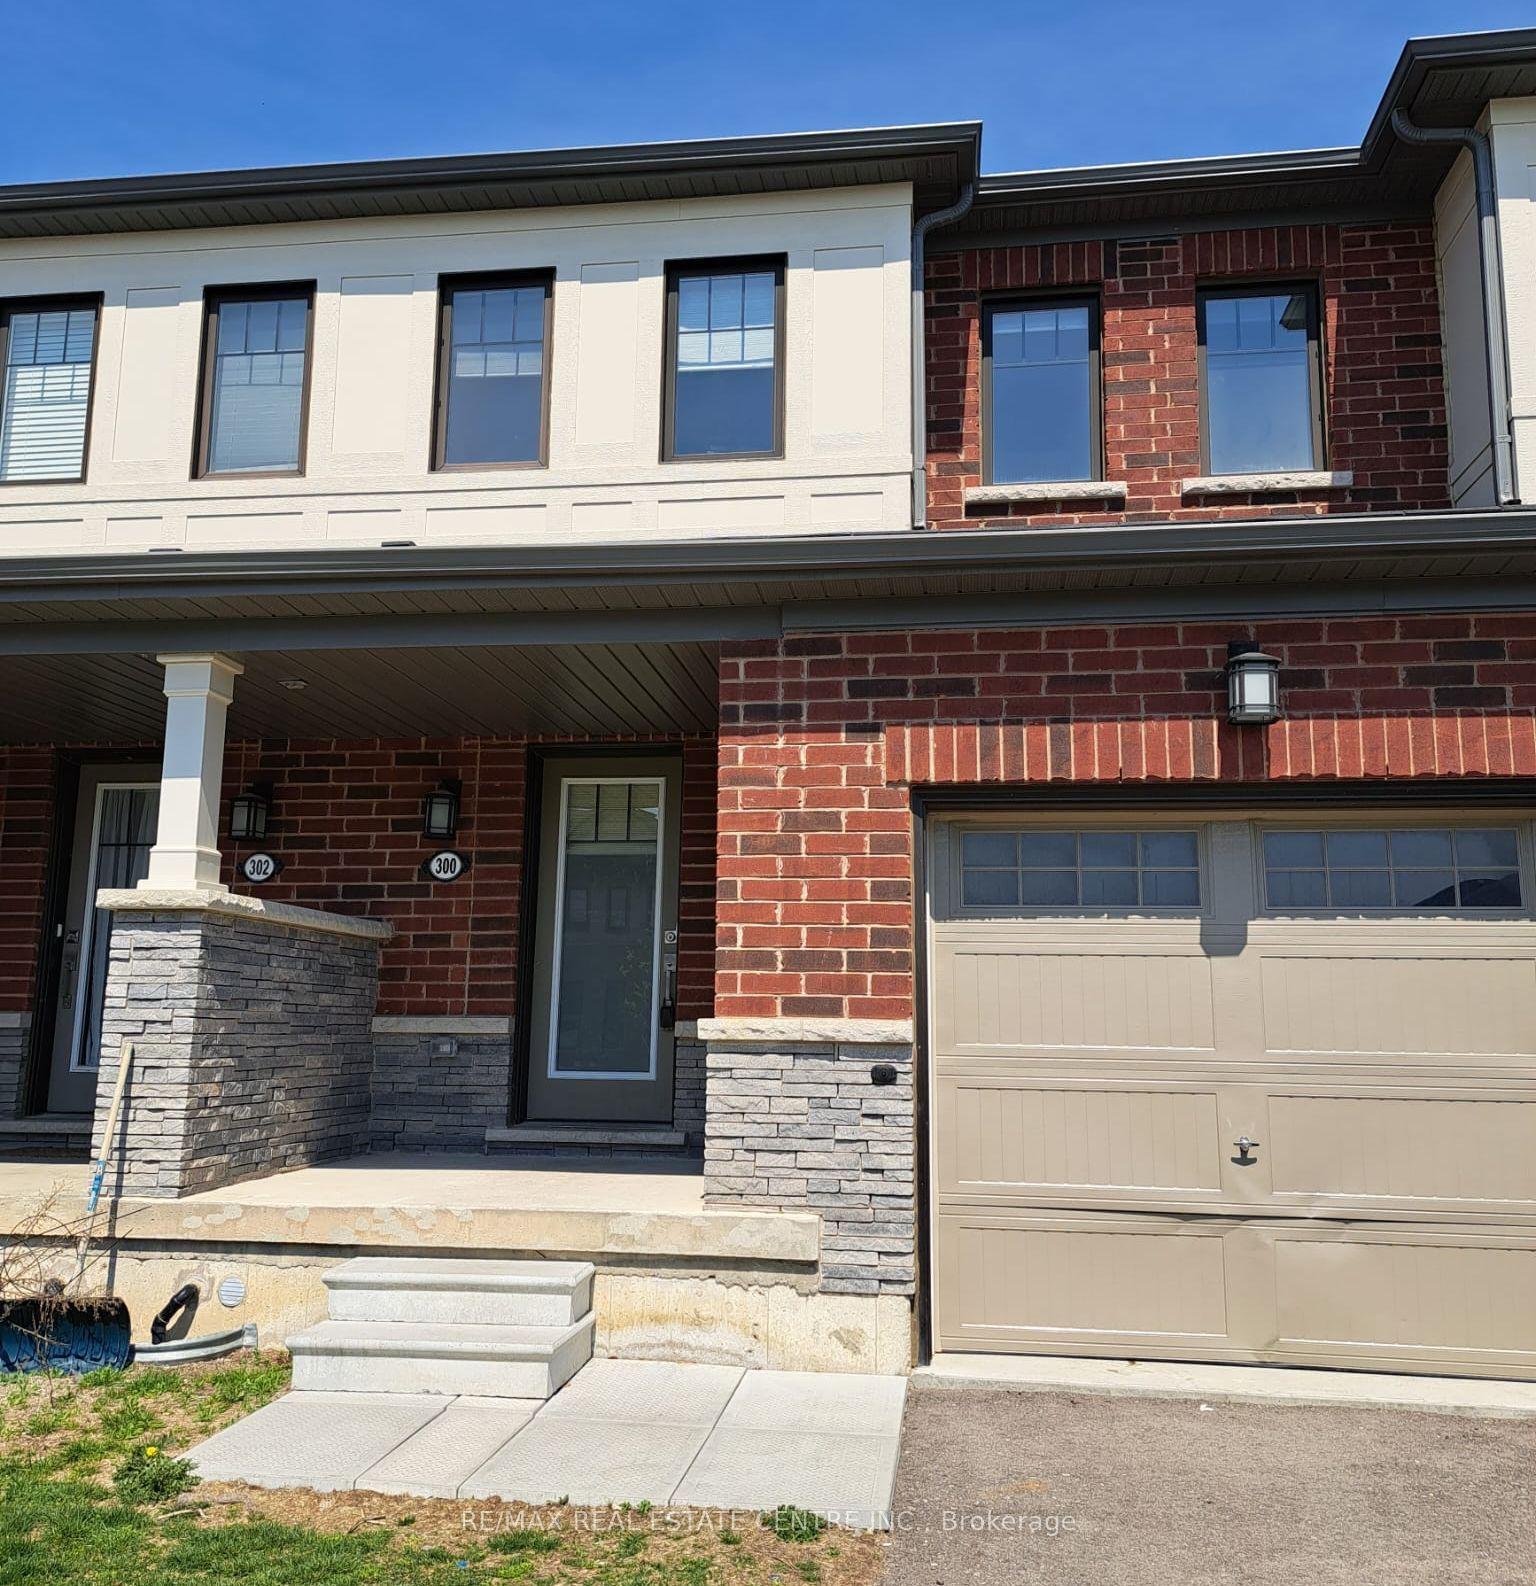
For Lease1 month ago
$2,700
Townhouse
300 Bedrock Road, Stoney Creek Mountain
Hamilton, ON
3 bd
3 ba
1,300
2
MLS# X13438878Re/Max Real Estate Centre Inc.
WhatsApp Aman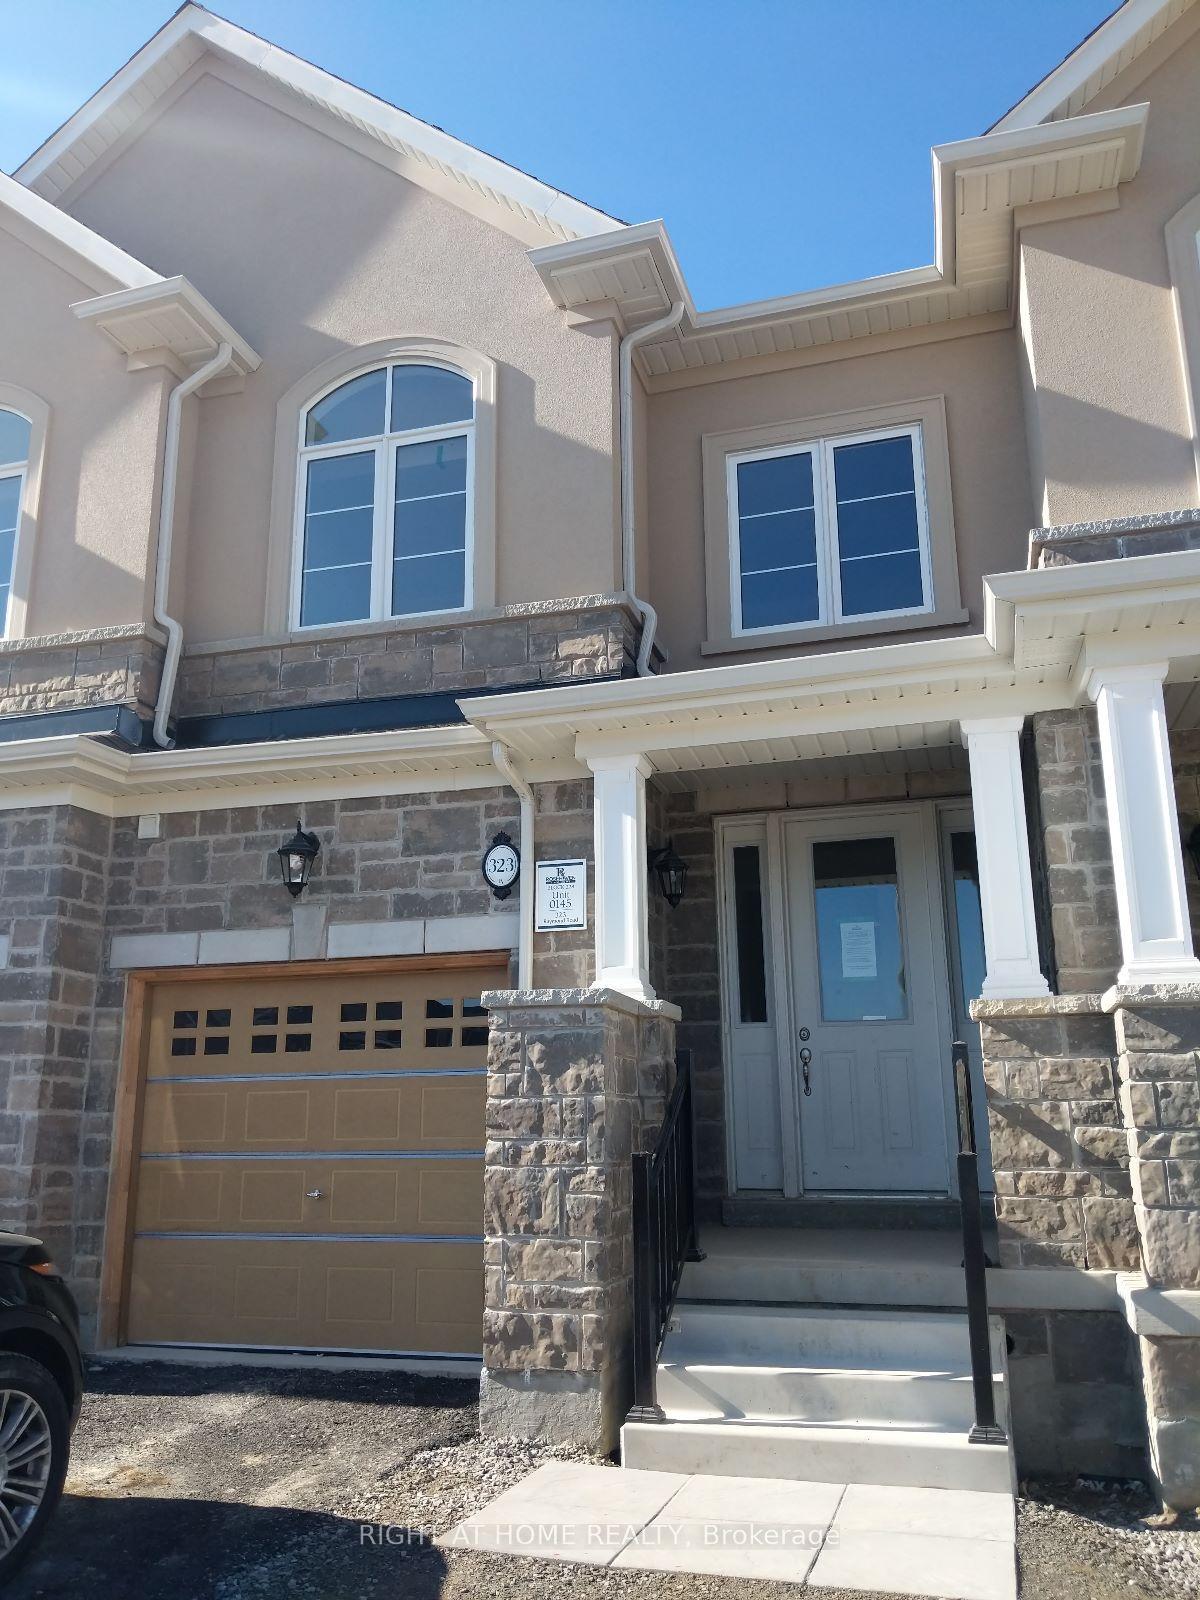
For Lease3 days ago
$3,300
Townhouse
323 Raymond Road E, Meadowlands
Hamilton, ON
4 bd
4 ba
2,250
2
MLS# X13579534Right At Home Realty
WhatsApp Aman
Getting around
How walkable, bikeable, and transit-friendly this neighbourhood is.
72
/ 100
Walk Score
Very Walkable
66
/ 100
Transit Score
Good Transit
72
/ 100
Bike Score
Very Bikeable
Scores are estimates based on neighbourhood data and are for informational purposes only.
MLS® data courtesy of the Toronto Regional Real Estate Board (TRREB).
The information provided herein must only be used by consumers that have a bona fide interest in the purchase, sale, or lease of real estate and may not be used for any commercial purpose or any other purpose. Listing information is deemed reliable but is not guaranteed accurate by the Toronto Regional Real Estate Board, the listing brokerage, or this website. The trademarks REALTOR®, REALTORS® and the REALTOR® logo are controlled by The Canadian Real Estate Association (CREA) and identify real estate professionals who are members of CREA. MLS®, Multiple Listing Service®, and the associated logos are owned by CREA. Not intended to solicit properties currently listed for sale or buyers under contract.