For Sale
23 Sulky Road
Brantford, ON
$609,900
3Bd
3Ba
1,300+sqft
3Parking
40 x 110 ftlot
$469/sqft
DetachedMLS# X13420746Listed 2026-06-0959 DOM
Heating
Water Heater
Cooling
Central Vacuum
Basement
Finished
On the market for 59 days — longer than average. The seller may be open to negotiation.
About this home
Welcome to this beautifully maintained 2-storey home, ideally situated in a quiet, family-friendly neighbourhood close to schools, parks, public transit, major highway, and every convenience you need. Offering 3 bedrooms, 3 bathrooms, and plenty of finished living space, this home is perfect for growing families, first-time buyers, or anyone seeking comfort and functionality in a desirable location. The main floor features a spacious living room, providing the perfect setting for everyday living and entertaining. The large eat-in kitchen offers an abundance of cupboard and counter space, a stylish tiled backsplash, over-the-range microwave, and plenty of room for family meals. A convenient walk-out leads directly to the backyard, making outdoor dining and summer gatherings a breeze. Completing the main level is a practical 2-piece powder room. Upstairs, you'll find three generously sized bedrooms, along with a well-appointed 4-piece main bathroom designed to accommodate the needs of a busy household. The finished basement adds valuable living space and versatility, featuring a spacious recreation room that can serve as a family room, play area, home office, or media space. This level also includes a 4-piece bathroom, laundry area, and additional storage space for all your organizational needs. Step outside to enjoy the fully fenced backyard, offering privacy and room for children and pets to play. The wooden deck provides an ideal space for barbecues, outdoor entertaining, or simply relaxing with family and friends. A storage shed adds extra convenience for tools, gardening equipment, and seasonal items. With its functional layout, multiple finished living areas, and excellent location near schools, parks, shopping, transit, and commuter routes, this move-in-ready home presents the perfect opportunity to enjoy comfortable family living in a sought-after neighbourhood.
Rooms
Main Floor
| Living Room | 5.12 × 3.90 m | |
| Kitchen | 5.09 × 3.60 m |
Second Floor
| Primary Bedroom | 4.26 × 3.44 m | |
| Bedroom 2 | 3.41 × 2.47 m | |
| Bedroom 3 | 3.04 × 2.47 m |
Basement
| Recreation | 4.75 × 3.23 m | |
| Laundry | 2.49 × 2.13 m |
Features
- Central Vacuum
- Water Heater
- Water Meter
- Deck
- Year Round Living
- Full
- Finished
- Central Air
- 2-Storey
Financials
Annual Taxes
$3,892.06
Estimated Rental Income
Entire property$3,200 – $4,800/mo
Basement apartment$1,800 – $2,500/mo
Rental yield6.3% – 9.4%
*Estimates based on comparable rentals in the area. Actual income may vary.
Market Data — Brantford
Days on market59 days
Buyer's MarketSeller's Market
Based on active listings in Brantford. Data updates daily.
Getting around
How walkable, bikeable, and transit-friendly this neighbourhood is.
54
/ 100
Walk Score
Somewhat Walkable
45
/ 100
Transit Score
Some Transit
50
/ 100
Bike Score
Bikeable
Scores are estimates based on neighbourhood data and are for informational purposes only.
MLS® data courtesy of the Toronto Regional Real Estate Board (TRREB).
The information provided herein must only be used by consumers that have a bona fide interest in the purchase, sale, or lease of real estate and may not be used for any commercial purpose or any other purpose. Listing information is deemed reliable but is not guaranteed accurate by the Toronto Regional Real Estate Board, the listing brokerage, or this website. The trademarks REALTOR®, REALTORS® and the REALTOR® logo are controlled by The Canadian Real Estate Association (CREA) and identify real estate professionals who are members of CREA. MLS®, Multiple Listing Service®, and the associated logos are owned by CREA. Not intended to solicit properties currently listed for sale or buyers under contract.
You may also like
More homes in Brantford
Hand-picked listings with a similar price range and style.
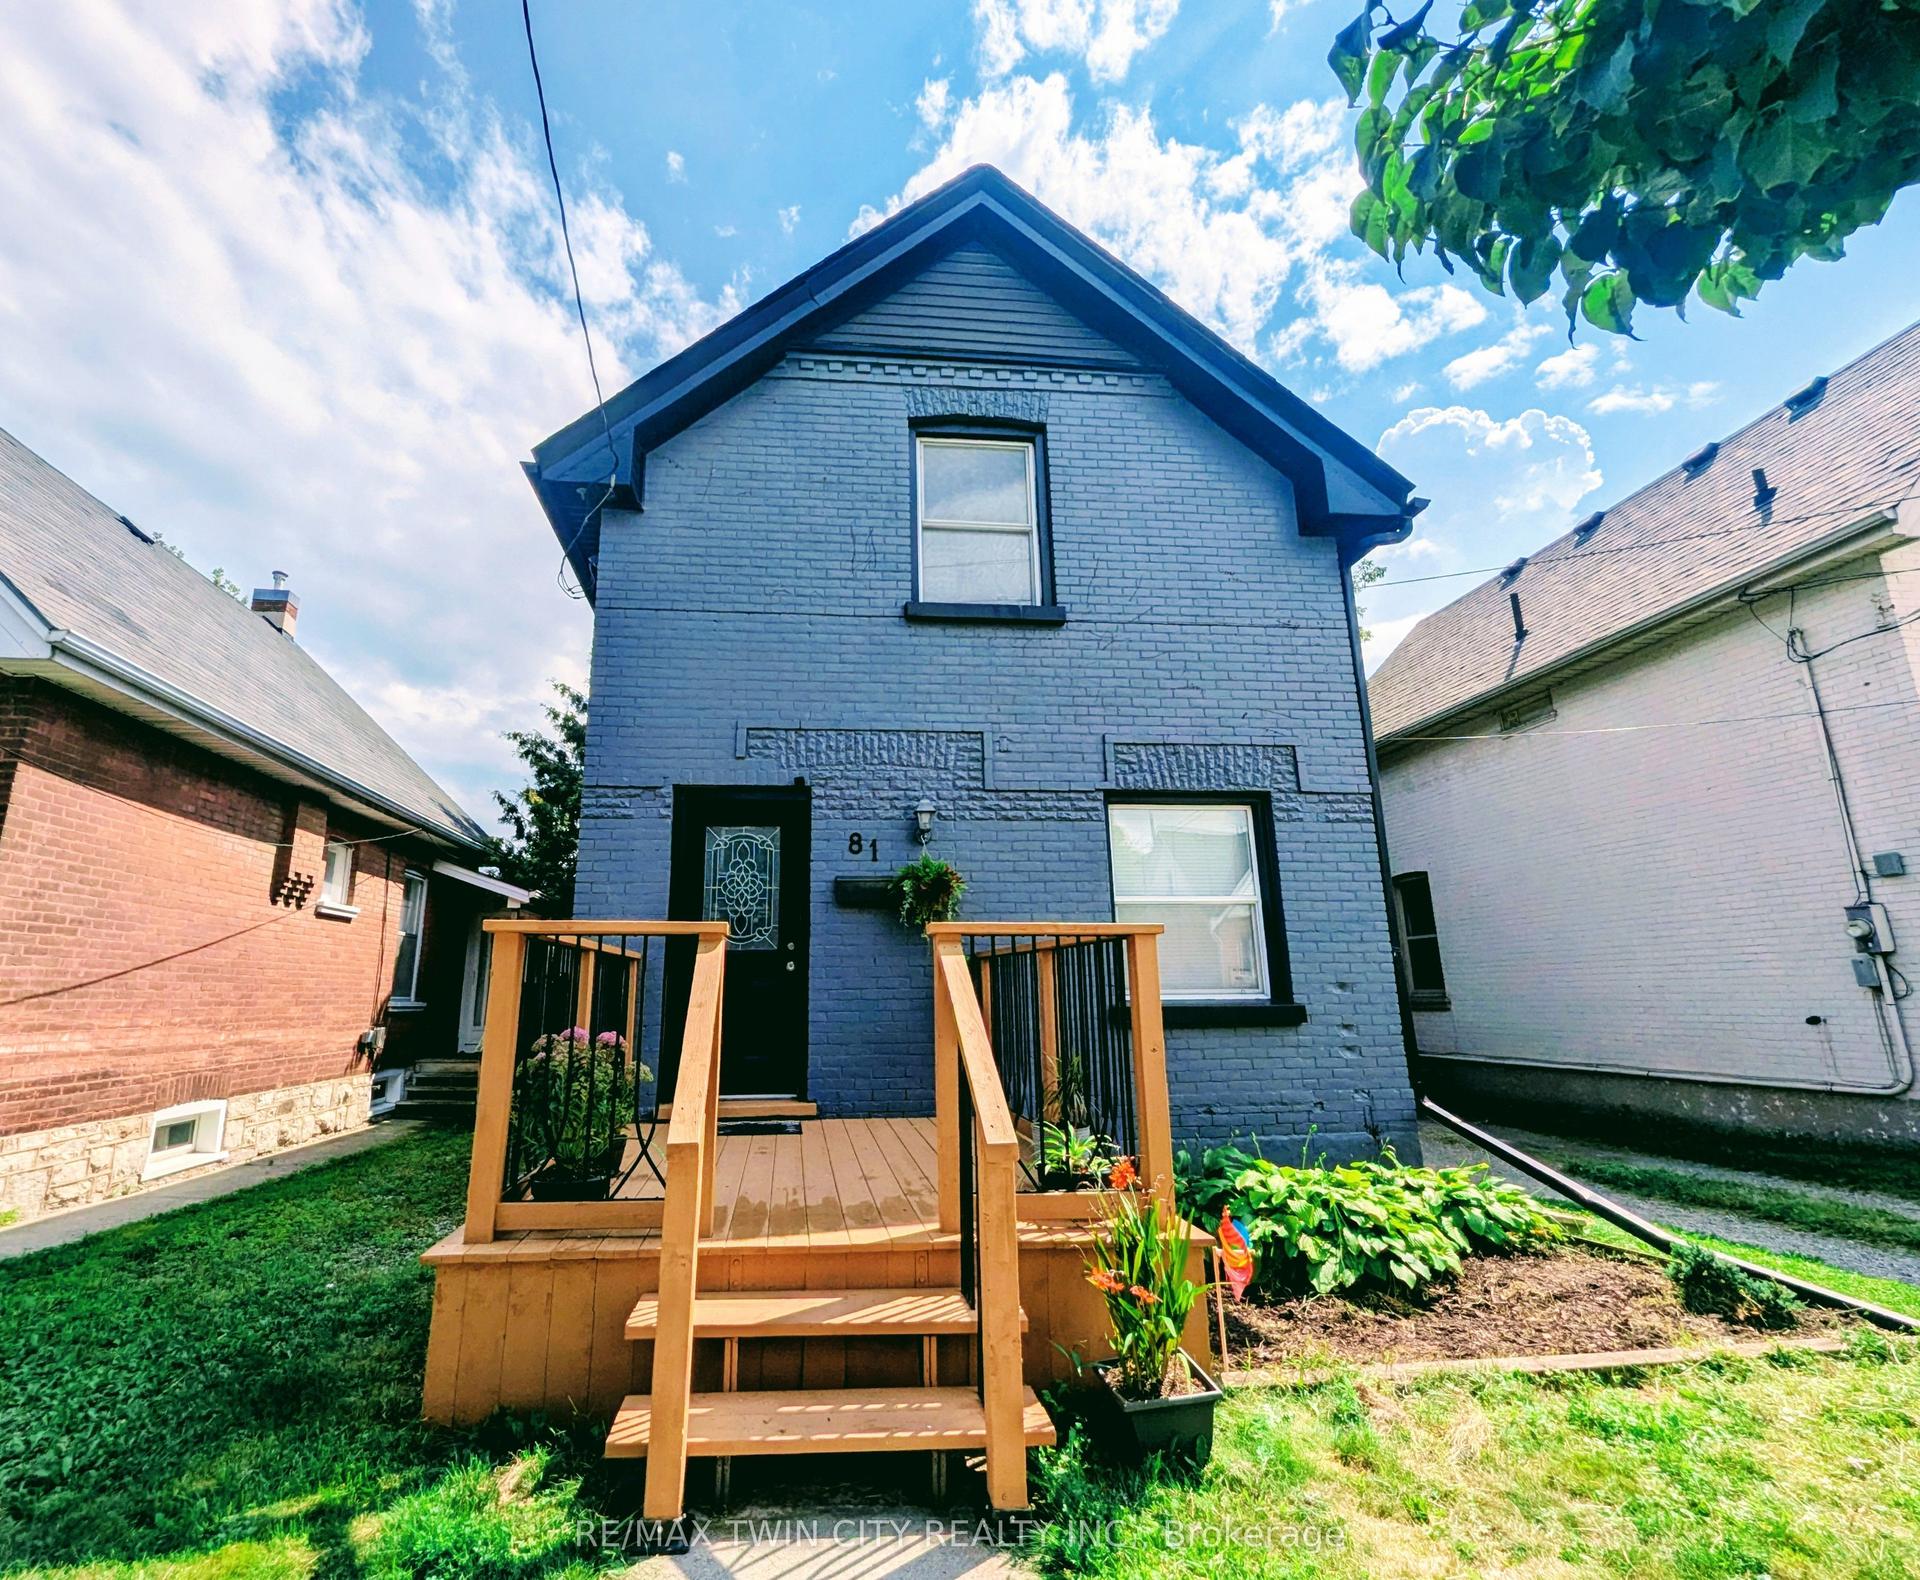
For Sale22 h ago
$499,000
Detached
est. $2,188/mo
81 Grey Street
Brantford, ON
3 bd
2 ba
1,750
3
MLS# X13650936Re/Max Twin City Realty Inc.
WhatsApp Aman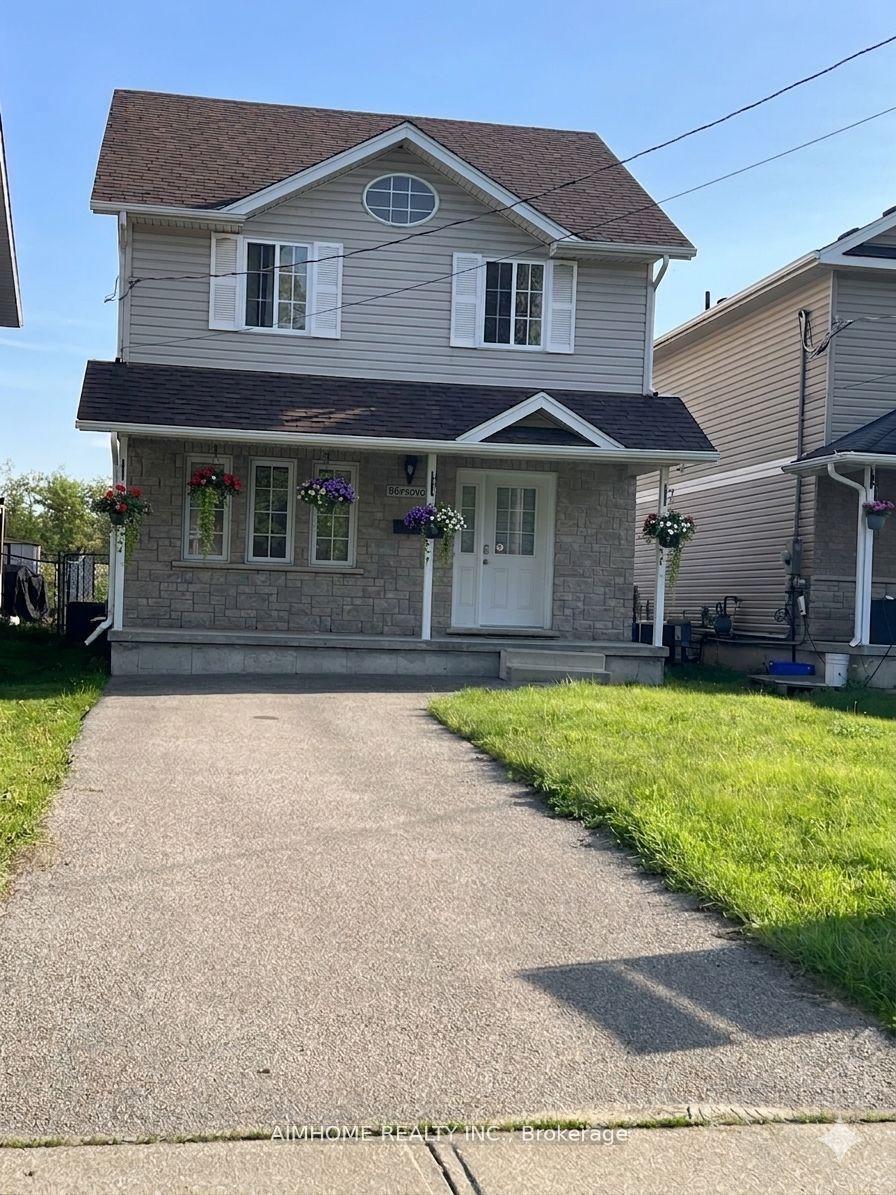
For Sale20 days ago
$599,900
Detached
est. $2,630/mo
36 Grand River Avenue
Brantford, ON
3+1 bd
4 ba
1,300
2
MLS# X13582116Aimhome Realty Inc.
WhatsApp Aman