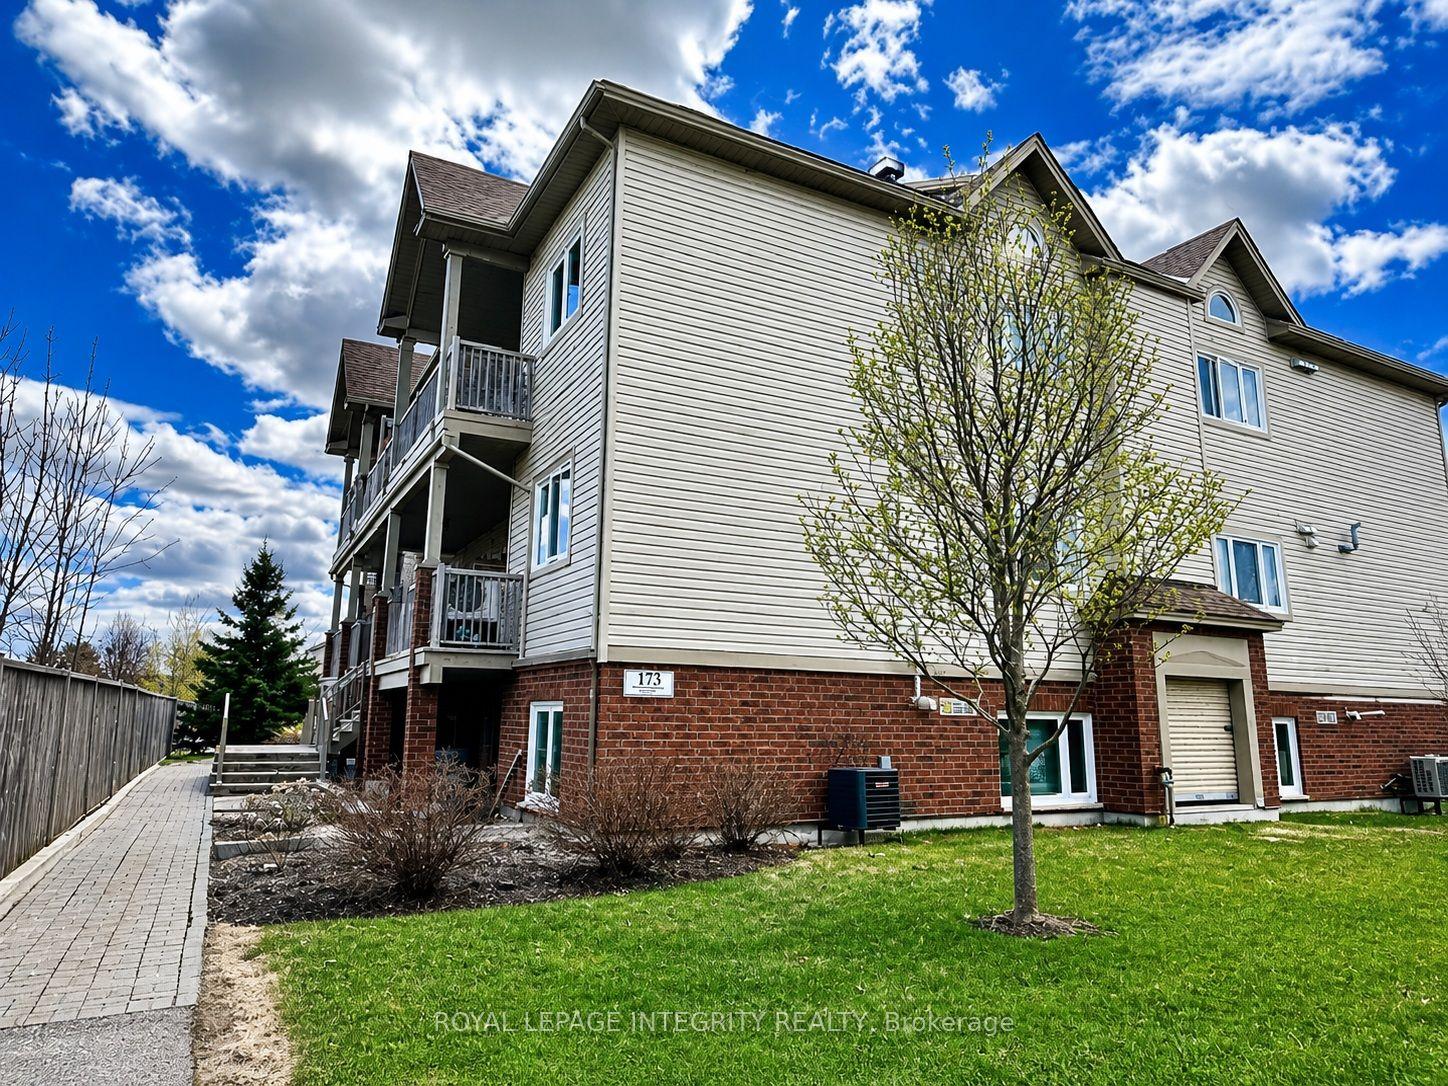
For Sale
165 Waterbridge Drive 9 #9
7710 - Barrhaven East, Barrhaven, ON
$364,900
2Bd
1Ba
850+sqft
2Parking
$429/sqft
CondoMLS# X13421534Listed 2026-06-0942 DOM
Heating
On Demand Water Heater
Cooling
Central Air
On the market for 42 days — longer than average. The seller may be open to negotiation.
About this home
Soaring 11' vaulted ceilings, a private balcony and 2 owned parking spaces set this stylish upper-level condo apart in the heart of Barrhaven's sought-after Chapman Mills community. Thoughtfully designed for easy living, this move-in ready home offers 2 bedrooms, 1 bathroom and a bright, functional layout finished with oak hardwood flooring, updated kitchen cabinetry and convenient in-suite laundry. The open-concept living and dining area feels bright and spacious with the vaulted ceiling and clerestory window that fills the space with natural light, while the spacious balcony extends your living space outdoors, creating the perfect spot to unwind or entertain. In the primary bedroom, a partial vaulted ceiling and clerestory window continue the home's bright, airy feel, while the second bedroom offers flexibility for family, guests, or a home office. Whether you're purchasing your first home, simplifying your lifestyle, or looking for a smart investment, this property offers the comfort and convenience of low-maintenance living without sacrificing space or style. Located in the heart of Chapman Mills, you'll enjoy the convenience of having shopping, restaurants, cafés and everyday essentials just minutes from your door. Scenic walking trails, parks, golf courses and recreation facilities are all nearby, while quick access to major routes, public transit, Highway 416, the airport and downtown Ottawa makes commuting across the city effortless. A turnkey opportunity in one of Barrhaven's most convenient and connected neighbourhoods.
Hardwood
Rooms
Second Floor
| Kitchen | 3.20 × 2.54 m | Hardwood Floor |
| Living Room | 4.87 × 4.74 m | Hardwood Floor Vaulted Ceiling(s) Clerestory |
| Dining Room | 2.74 × 1.52 m | Hardwood Floor |
| Primary Bedroom | 4.14 × 3.81 m | Vaulted Ceiling(s) Clerestory |
| Bedroom 2 | 3.60 × 2.89 m | |
| Bathroom | 2.59 × 1.54 m | |
| Utility Room | 0.00 × 0.00 m |
Other
| Foyer | 0.00 × 0.00 m |
Features
- On Demand Water Heater
- None
- Central Air
- 1 Storey/Apt
Financials
Annual Taxes
$2,795.37
Estimated Rental Income
Entire property$2,600 – $3,500/mo
Rental yield8.6% – 11.5%
*Estimates based on comparable rentals in the area. Actual income may vary.
Market Data — Barrhaven
Days on market42 days
Buyer's MarketSeller's Market
Based on active listings in Barrhaven. Data updates daily.
Our estimate for this home
Estimated range
$580K – $674K
Mid-point $627K · ~$738/sqft
How this listing compares
$580KList · $365K$674K
High confidence·Based on 9956 gta-wide comparables
Estimated range is generated automatically from active comparables and is for informational purposes only. Not an appraisal — contact Aman for a full comparative market analysis that factors in condition, renovations, and positioning.
Getting around
How walkable, bikeable, and transit-friendly this neighbourhood is.
67
/ 100
Walk Score
Somewhat Walkable
52
/ 100
Transit Score
Good Transit
52
/ 100
Bike Score
Bikeable
Scores are estimates based on neighbourhood data and are for informational purposes only.
MLS® data courtesy of the Toronto Regional Real Estate Board (TRREB).
The information provided herein must only be used by consumers that have a bona fide interest in the purchase, sale, or lease of real estate and may not be used for any commercial purpose or any other purpose. Listing information is deemed reliable but is not guaranteed accurate by the Toronto Regional Real Estate Board, the listing brokerage, or this website. The trademarks REALTOR®, REALTORS® and the REALTOR® logo are controlled by The Canadian Real Estate Association (CREA) and identify real estate professionals who are members of CREA. MLS®, Multiple Listing Service®, and the associated logos are owned by CREA. Not intended to solicit properties currently listed for sale or buyers under contract.
You may also like
More homes in Barrhaven
Hand-picked listings with a similar price range and style.
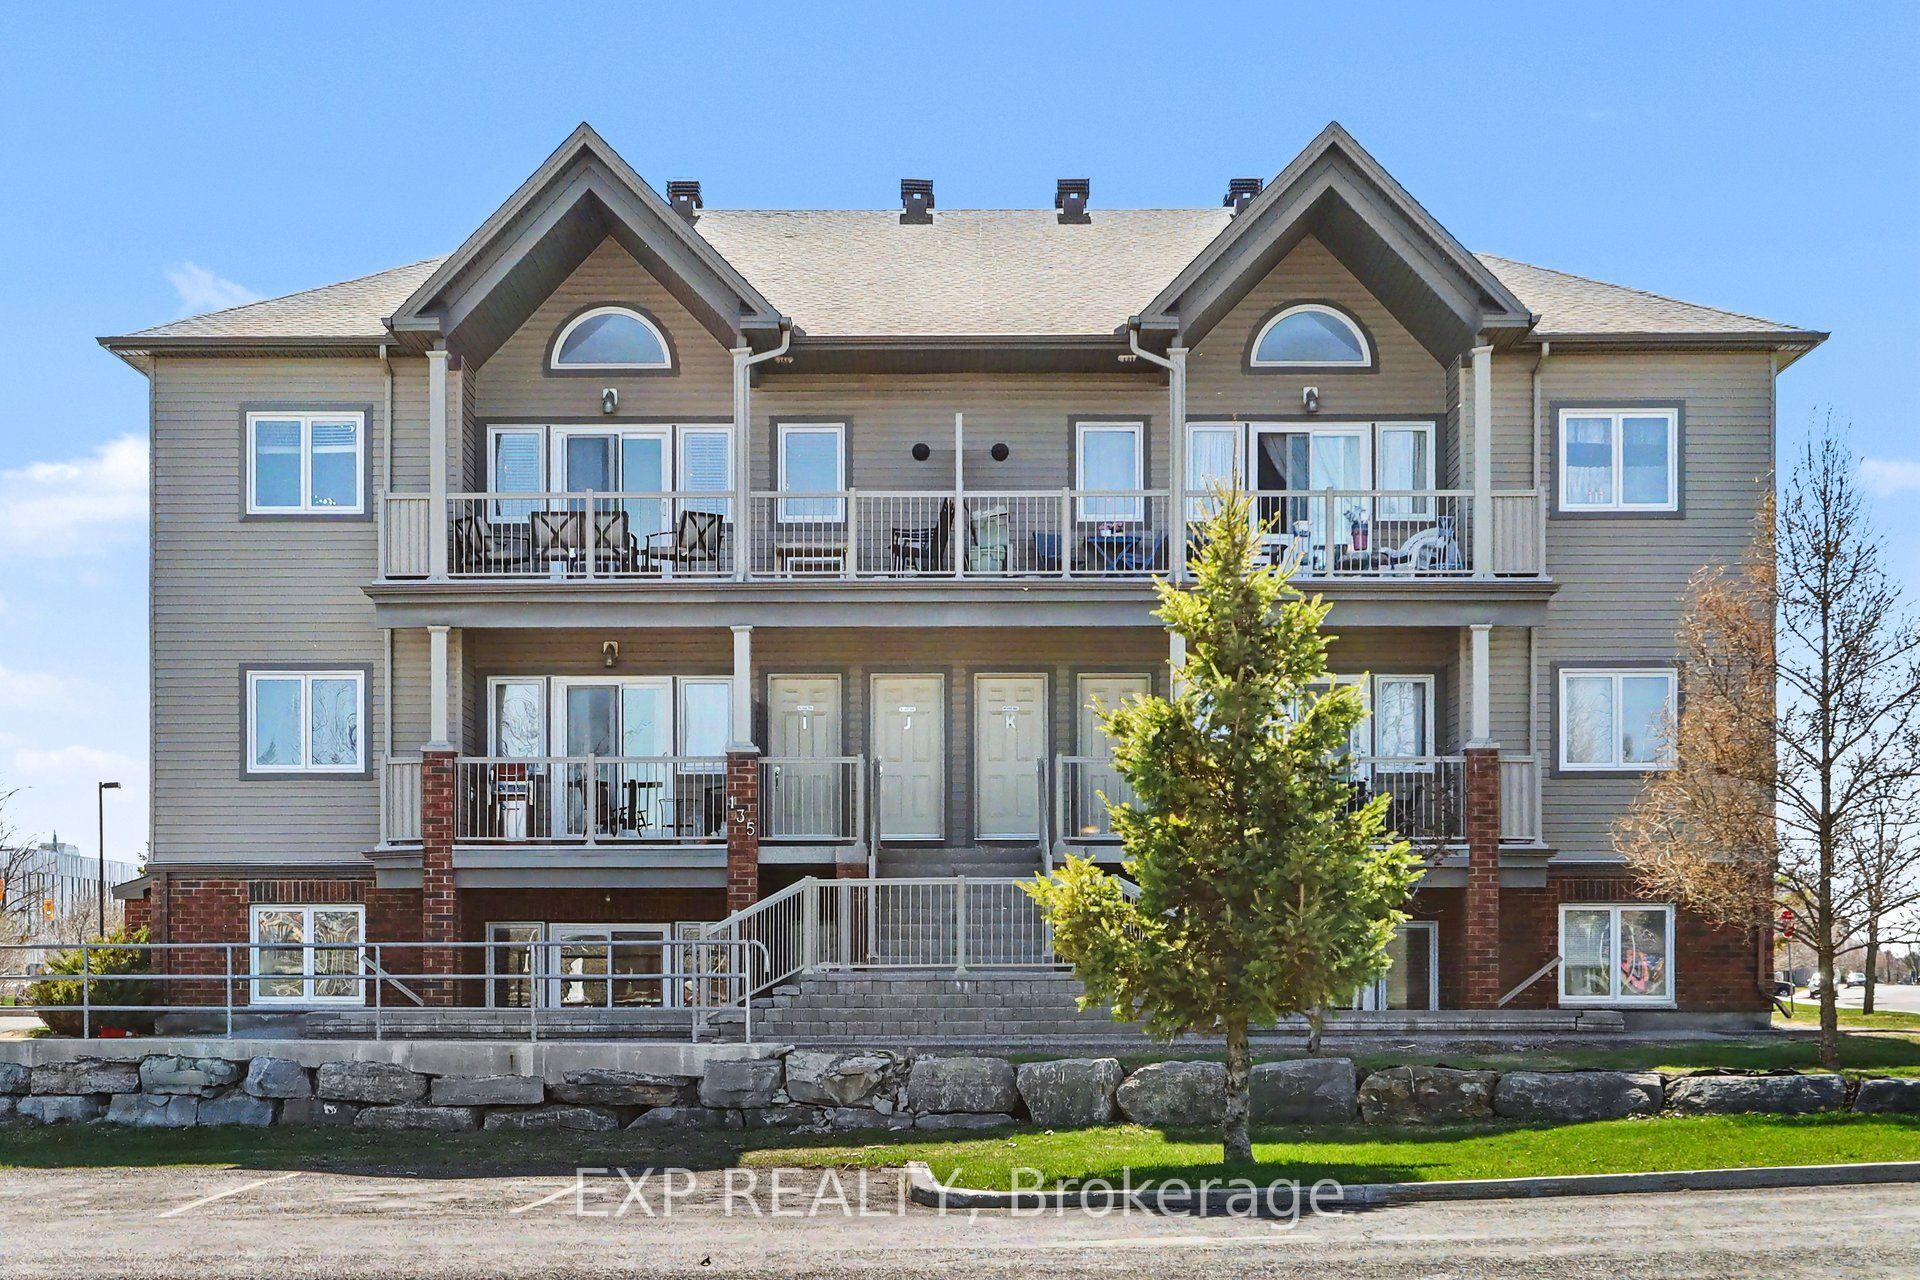
For Sale1 month ago
$353,700
Condo
est. $1,551/mo
135 Harthill Way J #J, 7704 - Barrhaven - Heritage Park
Barrhaven, ON
2 bd
2 ba
850
1
MLS# X13461534Exp Realty
WhatsApp Aman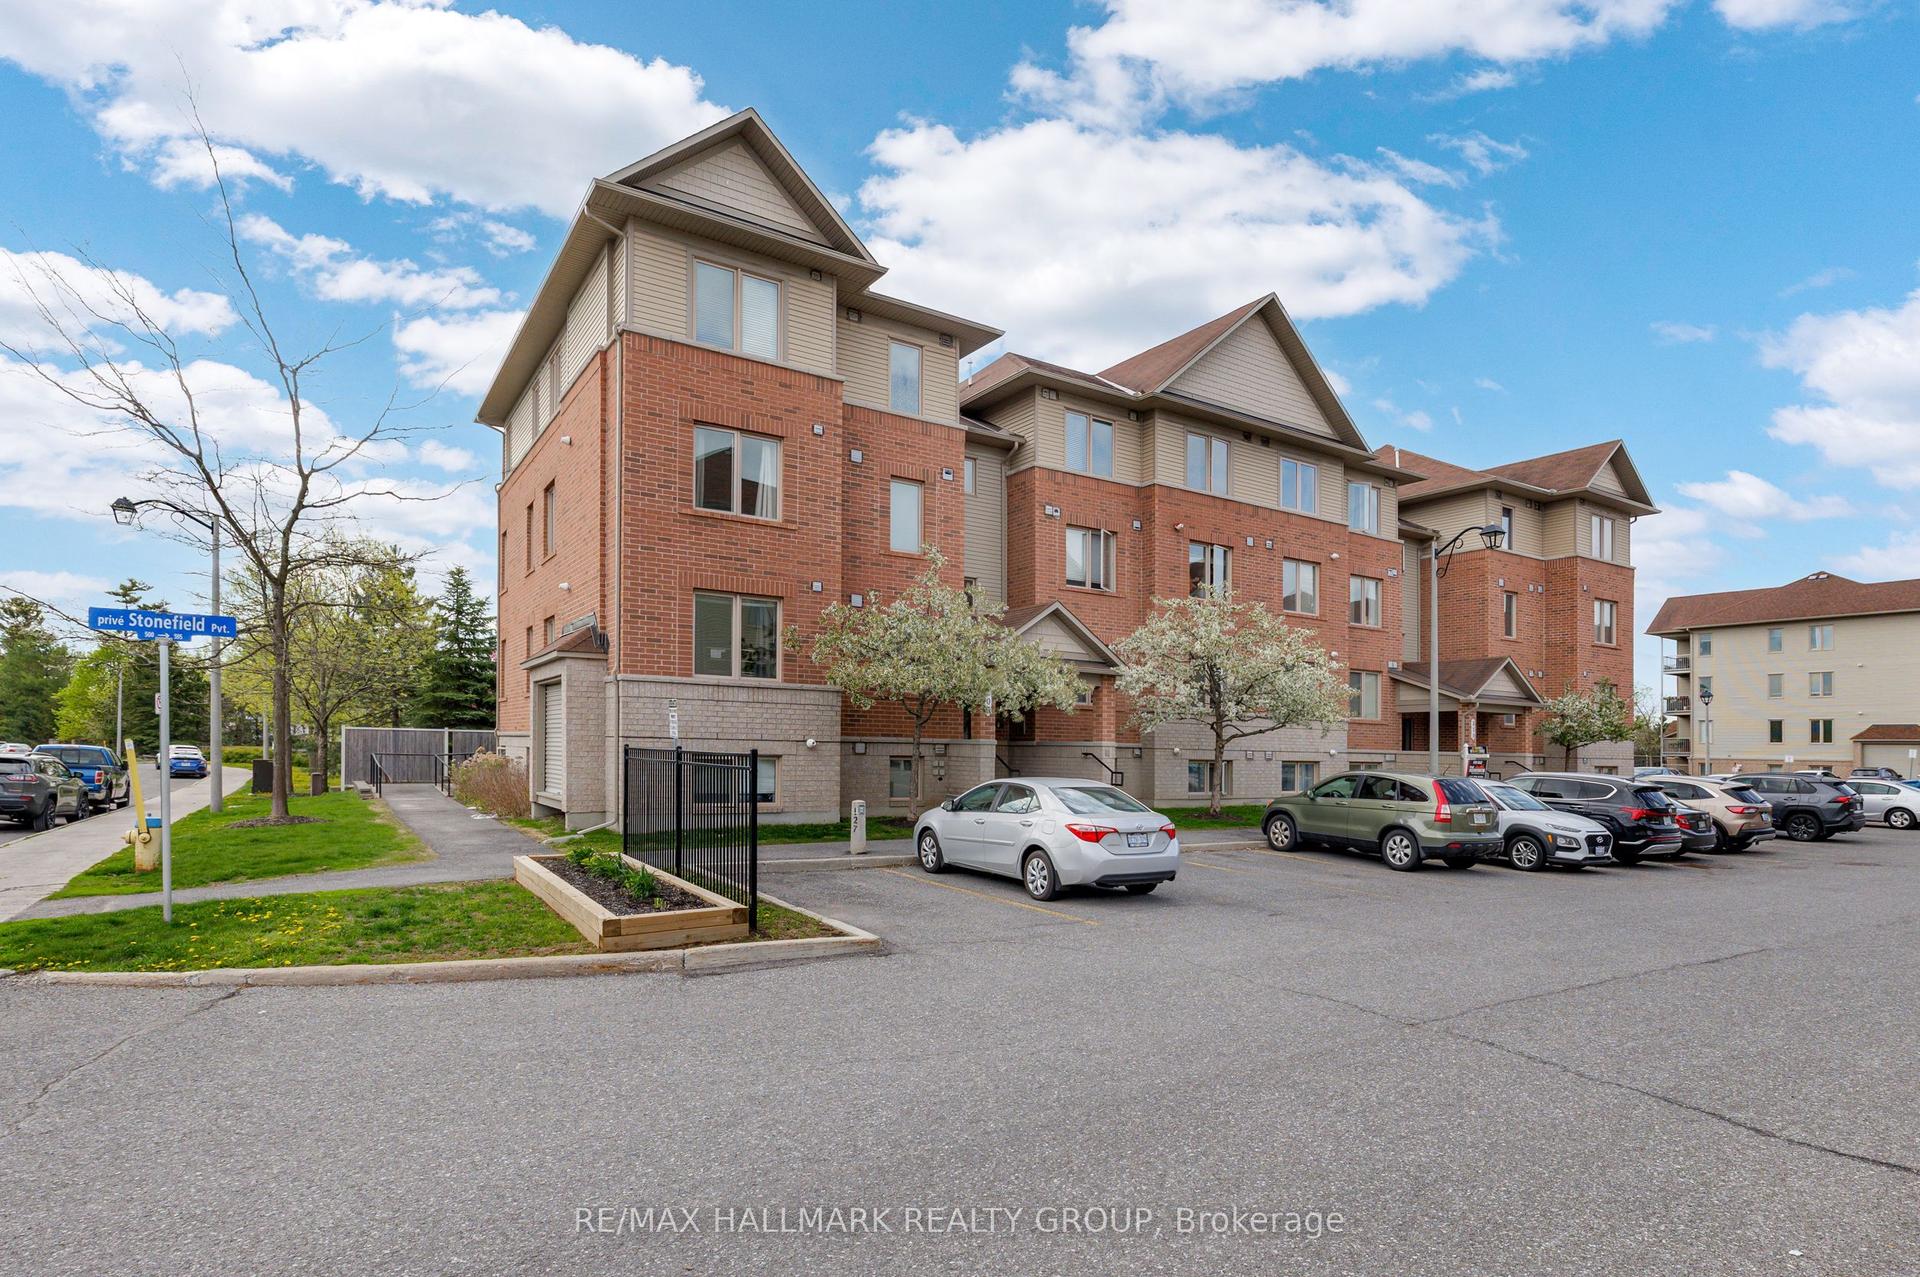
For Sale7 days ago
$358,000
Condo
est. $1,569/mo
500 Stonefield Private 6 #6, 7710 - Barrhaven East
Barrhaven, ON
2 bd
2 ba
1,100
1
MLS# X13561414Re/Max Hallmark Realty Group
WhatsApp Aman