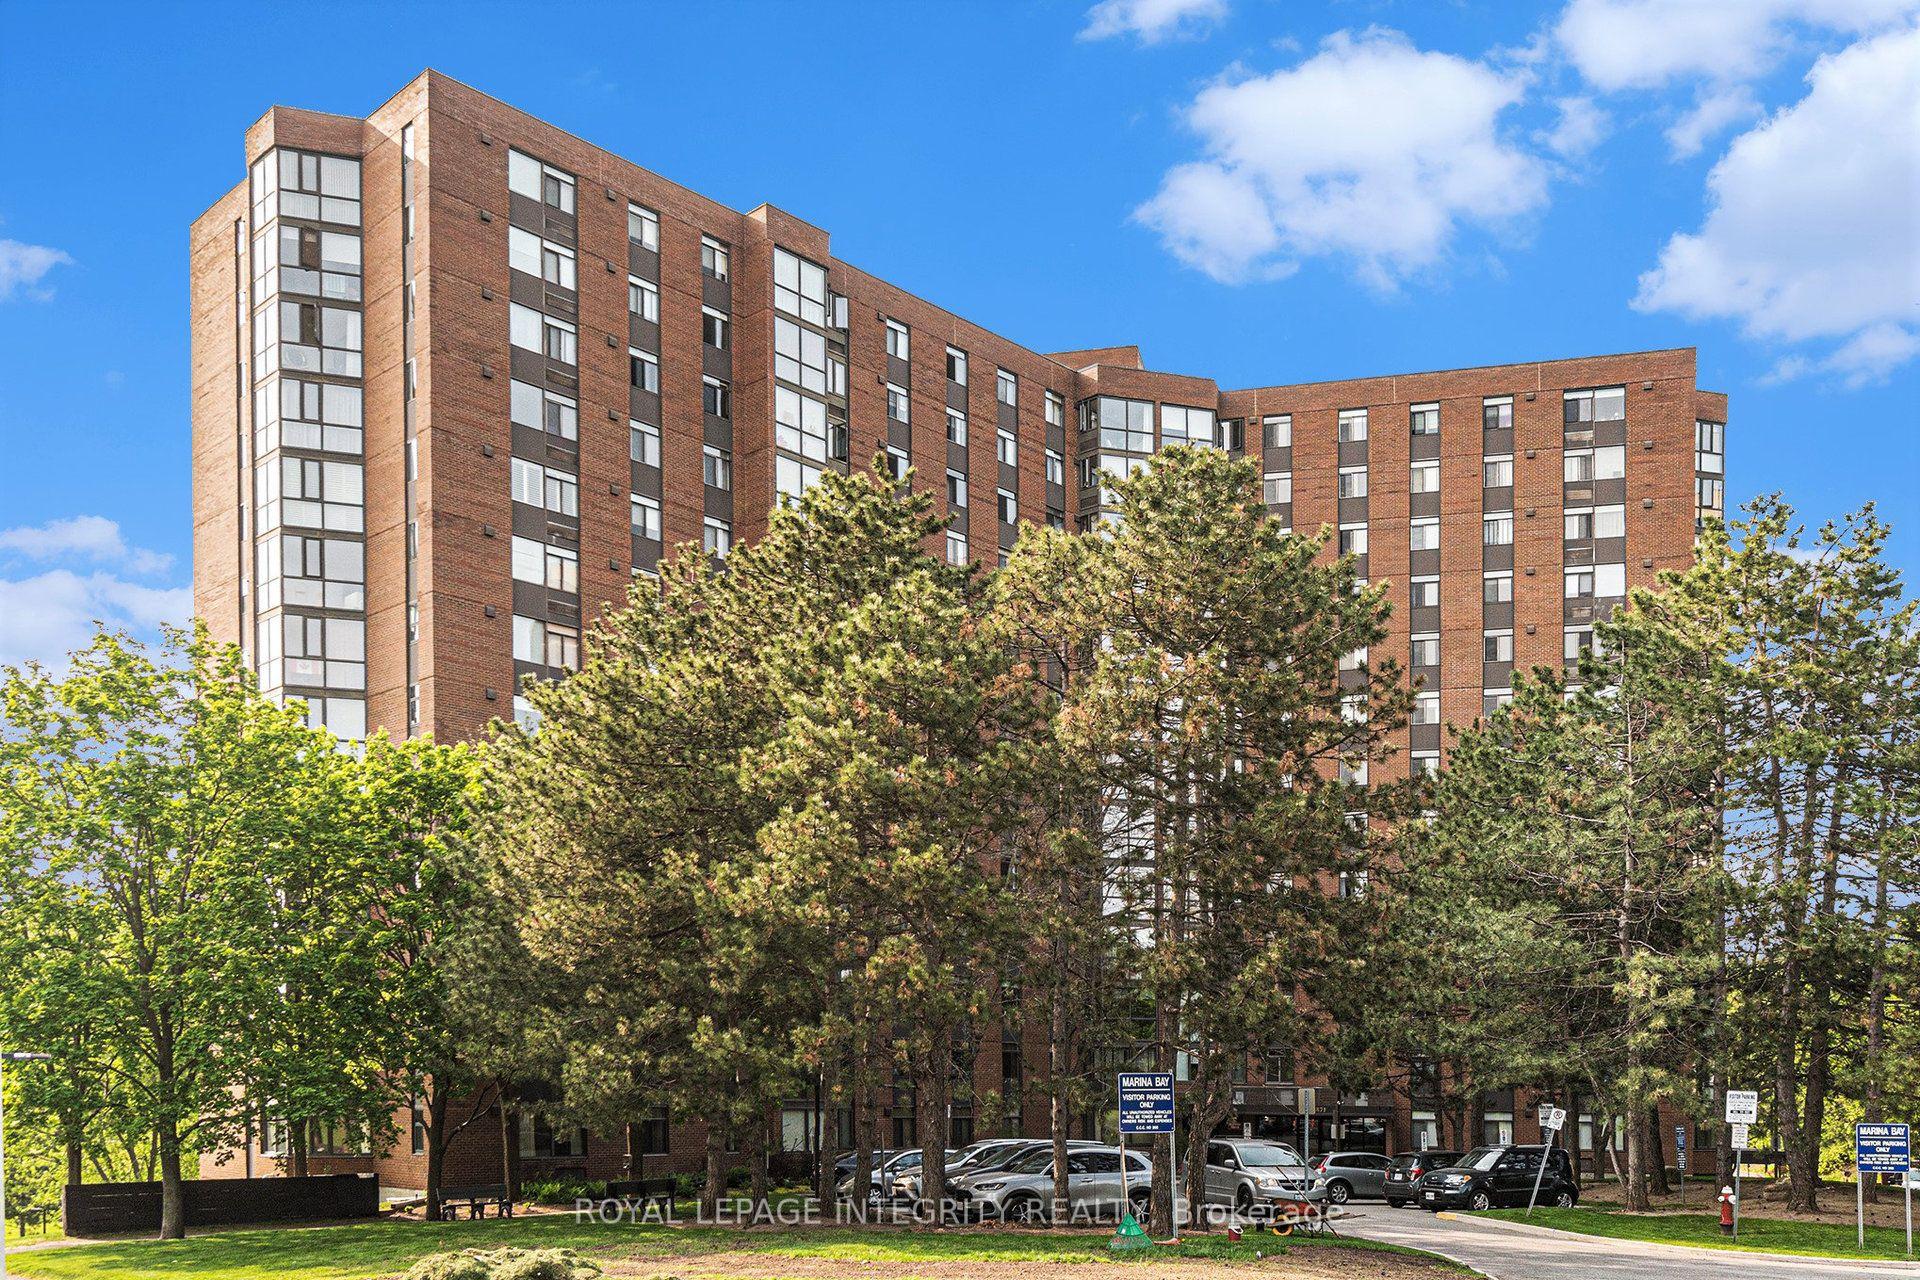
For Sale
1025 Grenon Avenue 715 #715
6202 - Fairfield Heights, Britannia Heights - Queensway Terrace N and Area, ON
$349,900
2Bd
2Ba
1,100+sqft
1Parking
$318/sqft
CondoMLS# X13422338Listed 2026-06-0965 DOM
Cooling
Central Air
On the market for 65 days — longer than average. The seller may be open to negotiation.
About this home
Apartment 715 at 1025 Grenon is a spacious Strauss model corner unit, measuring 1,149 sq ft. It features two good-sized bedrooms, including a wheelchair-accessible 3-piece ensuite and an additional main 3-piece bathroom. The expansive living and dining areas lead to a solarium with impressive city views. The kitchen is well-equipped with a built-in freezer, fridge, stove, and dishwasher, complemented by ample counter space for cooking.The building itself is well-maintained with a range of amenities, including an outdoor pool, exercise room, library, theatre, and a fenced dog walking park. It's conveniently located near bike paths, the Ottawa River, yacht clubs, and Bayshore Shopping Centre, making it an ideal choice for comfortable living. This is a non-smoking building, in the units and in the common areas.
Pool
Rooms
Main Floor
| Living Room | 5.28 × 3.55 m | |
| Solarium | 4.52 × 3.22 m | |
| Primary Bedroom | 4.08 × 3.70 m | |
| Bedroom 2 | 3.25 × 2.59 m | |
| Solarium | 2.76 × 2.64 m | |
| Foyer | 3.53 × 1.27 m | |
| Bathroom | 2.76 × 2.61 m | 3 Pc Bath |
| Bathroom | 3.04 × 1.39 m | 3 Pc Ensuite |
Features
- Storage Area Lockers
- None
- Central Air
- Apartment
Financials
Annual Taxes
$3,275.31
Estimated Rental Income
Entire property$2,600 – $3,500/mo
Rental yield8.9% – 12.0%
*Estimates based on comparable rentals in the area. Actual income may vary.
Market Data — Britannia Heights - Queensway Terrace N and Area
Days on market65 days
Buyer's MarketSeller's Market
Based on active listings in Britannia Heights - Queensway Terrace N and Area. Data updates daily.
Getting around
How walkable, bikeable, and transit-friendly this neighbourhood is.
66
/ 100
Walk Score
Somewhat Walkable
57
/ 100
Transit Score
Good Transit
55
/ 100
Bike Score
Bikeable
Scores are estimates based on neighbourhood data and are for informational purposes only.
MLS® data courtesy of the Toronto Regional Real Estate Board (TRREB).
The information provided herein must only be used by consumers that have a bona fide interest in the purchase, sale, or lease of real estate and may not be used for any commercial purpose or any other purpose. Listing information is deemed reliable but is not guaranteed accurate by the Toronto Regional Real Estate Board, the listing brokerage, or this website. The trademarks REALTOR®, REALTORS® and the REALTOR® logo are controlled by The Canadian Real Estate Association (CREA) and identify real estate professionals who are members of CREA. MLS®, Multiple Listing Service®, and the associated logos are owned by CREA. Not intended to solicit properties currently listed for sale or buyers under contract.
You may also like
More homes in Britannia Heights - Queensway Terrace N and Area
Hand-picked listings with a similar price range and style.
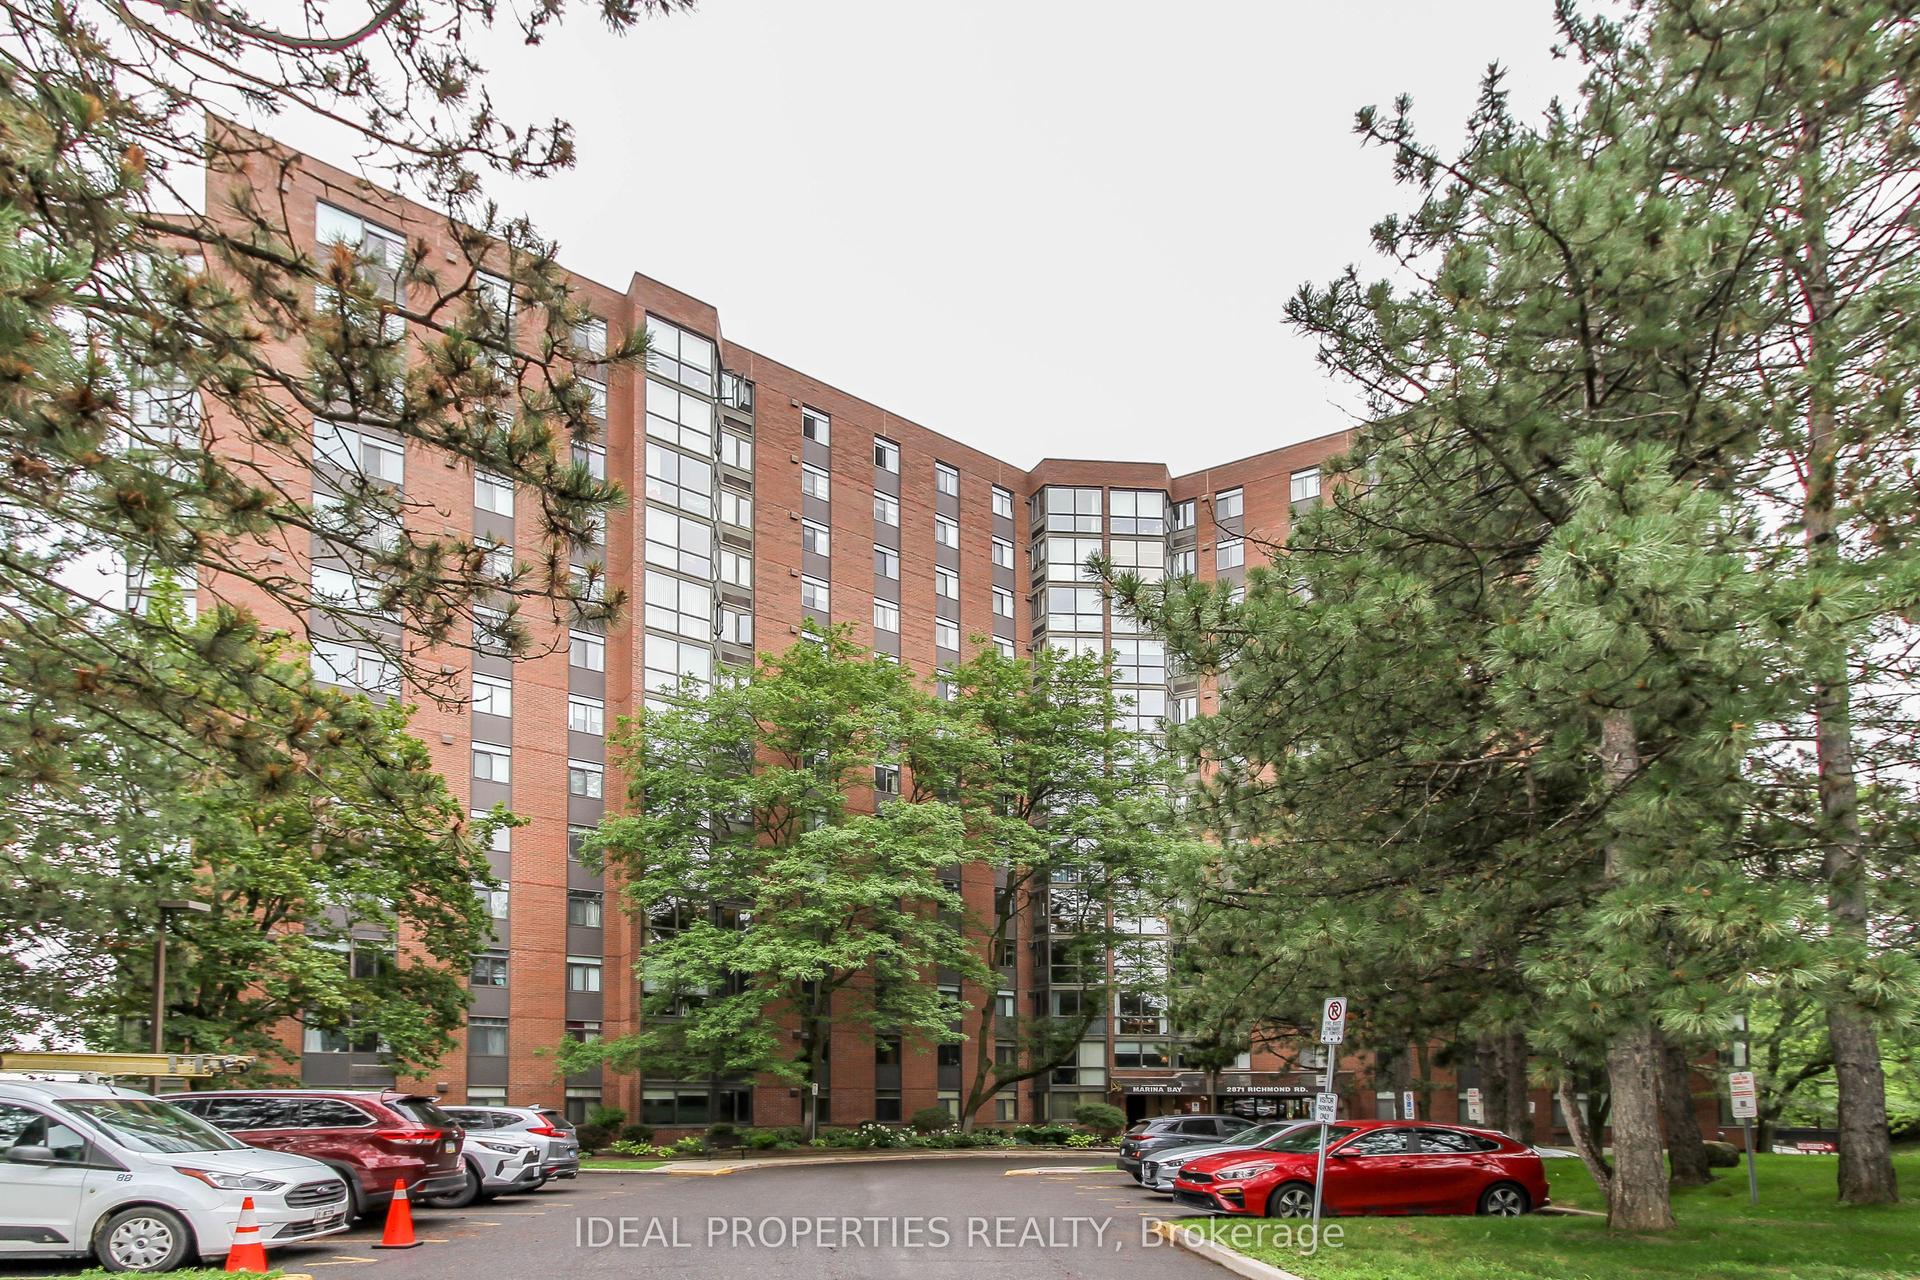
For Sale1 month ago
$324,900
Condo
est. $1,424/mo
2871 Richmond Road W 1213 #1213, 6201 - Britannia Heights
Britannia Heights - Queensway Terrace N and Area, ON
2 bd
2 ba
950
1
MLS# X13540322Ideal Properties Realty
WhatsApp Aman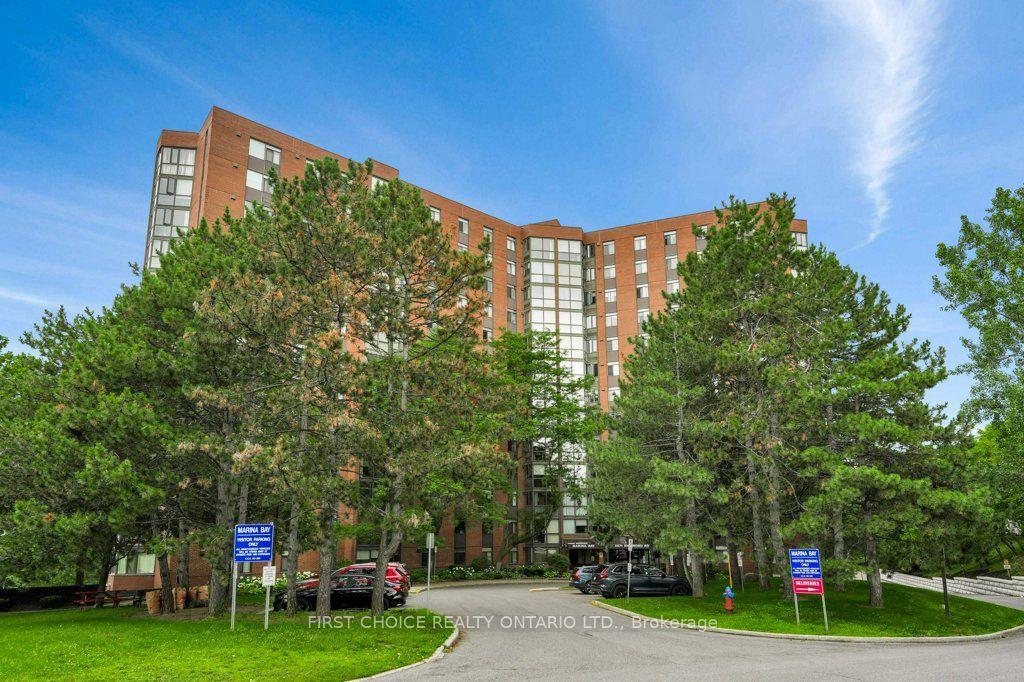
For Sale15 days ago
$339,900
Condo
est. $1,490/mo
2871 Richmond Road 1208 #1208, 6201 - Britannia Heights
Britannia Heights - Queensway Terrace N and Area, ON
2 bd
2 ba
1,100
1
MLS# X13621440First Choice Realty Ontario Ltd.
WhatsApp Aman