For Sale
1426 Progress Place
2204 - Pineview, Cyrville - Carson Grove - Pineview, ON
$759,900
3Bd
3Ba
2,250+sqft
6Parking
34.68 x 110.73 ftlot
$338/sqft
DetachedMLS# X13422718Listed 2026-06-0947 DOM
Cooling
Central Vacuum
Basement
Finished
On the market for 47 days — longer than average. The seller may be open to negotiation.
About this home
Welcome to 1426 Progress Place! This turnkey 3-bedroom, 3-bathroom home is nestled on a quiet, family-friendly street in desirable Pineview. Attractive curb appeal features a timeless red brick exterior, interlock front steps and walkway, parking for 4 in the laneway plus a double car garage, and a south facing fully fenced backyard with mature magnolia tree! Inside, an inviting foyer with soaring ceilings leads to the spacious living and dining areas accented by freshly refinished hardwood floors. The updated kitchen features granite countertops, ample cabinetry, tiled backsplash, pot lights, and a peninsula with seating, while overlooking the welcoming family room with custom built-ins. The second level offers a spacious primary suite complete with a walk-in closet and ensuite featuring a soaker tub and separate shower, along with two additional generously sized bedrooms and a completely renovated 4pc main bath! The fully finished basement extends the living space with a large recreation room and office/den with freshly installed carpets, and tons of storage available in two separate rooms. Ideally located close to shopping, parks, public transit, and quick access to Highway 417. Extensive list of updates available and lawn maintenance included for the remainder of the season! 24 hours irrevocable. Some photos virtually staged.
GarageRenovatedHardwood
Rooms
Main Floor
| Foyer | 4.72 × 1.42 m | |
| Bathroom | 1.96 × 1.04 m | 2 Pc Bath |
| Living Room | 4.95 × 3.33 m | |
| Dining Room | 4.39 × 3.05 m | |
| Kitchen | 3.53 × 3.10 m | |
| Family Room | 4.83 × 4.01 m |
Second Floor
| Primary Bedroom | 4.45 × 3.94 m | Walk-In Closet(s) 4 Pc Ensuite |
| Other | 1.47 × 1.47 m | Walk-In Closet(s) |
| Bathroom | 3.18 × 2.36 m | 4 Pc Ensuite |
| Bedroom 2 | 3.33 × 2.87 m | |
| Bedroom 3 | 3.33 × 3.00 m | |
| Bathroom | 2.31 × 2.31 m | 5 Pc Bath |
Basement
| Recreation | 6.43 × 3.94 m | |
| Den | 3.63 × 3.00 m | |
| Laundry | 4.95 × 3.51 m | |
| Utility Room | 5.03 × 3.56 m |
Features
- Auto Garage Door Remote
- Central Vacuum
- Finished
- Full
- Central Air
- 2-Storey
Financials
Annual Taxes
$5,691
Estimated Rental Income
Entire property$3,200 – $4,800/mo
Basement apartment$1,800 – $2,500/mo
Rental yield5.1% – 7.6%
*Estimates based on comparable rentals in the area. Actual income may vary.
Market Data — Cyrville - Carson Grove - Pineview
Days on market47 days
Buyer's MarketSeller's Market
Based on active listings in Cyrville - Carson Grove - Pineview. Data updates daily.
Our estimate for this home
Estimated range
$1.26M – $1.47M
Mid-point $1.36M · ~$606/sqft
How this listing compares
$1.26MList · $760K$1.47M
High confidence·Based on 16760 gta-wide comparables
Estimated range is generated automatically from active comparables and is for informational purposes only. Not an appraisal — contact Aman for a full comparative market analysis that factors in condition, renovations, and positioning.
Getting around
How walkable, bikeable, and transit-friendly this neighbourhood is.
57
/ 100
Walk Score
Somewhat Walkable
36
/ 100
Transit Score
Some Transit
47
/ 100
Bike Score
Somewhat Bikeable
Scores are estimates based on neighbourhood data and are for informational purposes only.
MLS® data courtesy of the Toronto Regional Real Estate Board (TRREB).
The information provided herein must only be used by consumers that have a bona fide interest in the purchase, sale, or lease of real estate and may not be used for any commercial purpose or any other purpose. Listing information is deemed reliable but is not guaranteed accurate by the Toronto Regional Real Estate Board, the listing brokerage, or this website. The trademarks REALTOR®, REALTORS® and the REALTOR® logo are controlled by The Canadian Real Estate Association (CREA) and identify real estate professionals who are members of CREA. MLS®, Multiple Listing Service®, and the associated logos are owned by CREA. Not intended to solicit properties currently listed for sale or buyers under contract.
You may also like
More homes in Cyrville - Carson Grove - Pineview
Hand-picked listings with a similar price range and style.
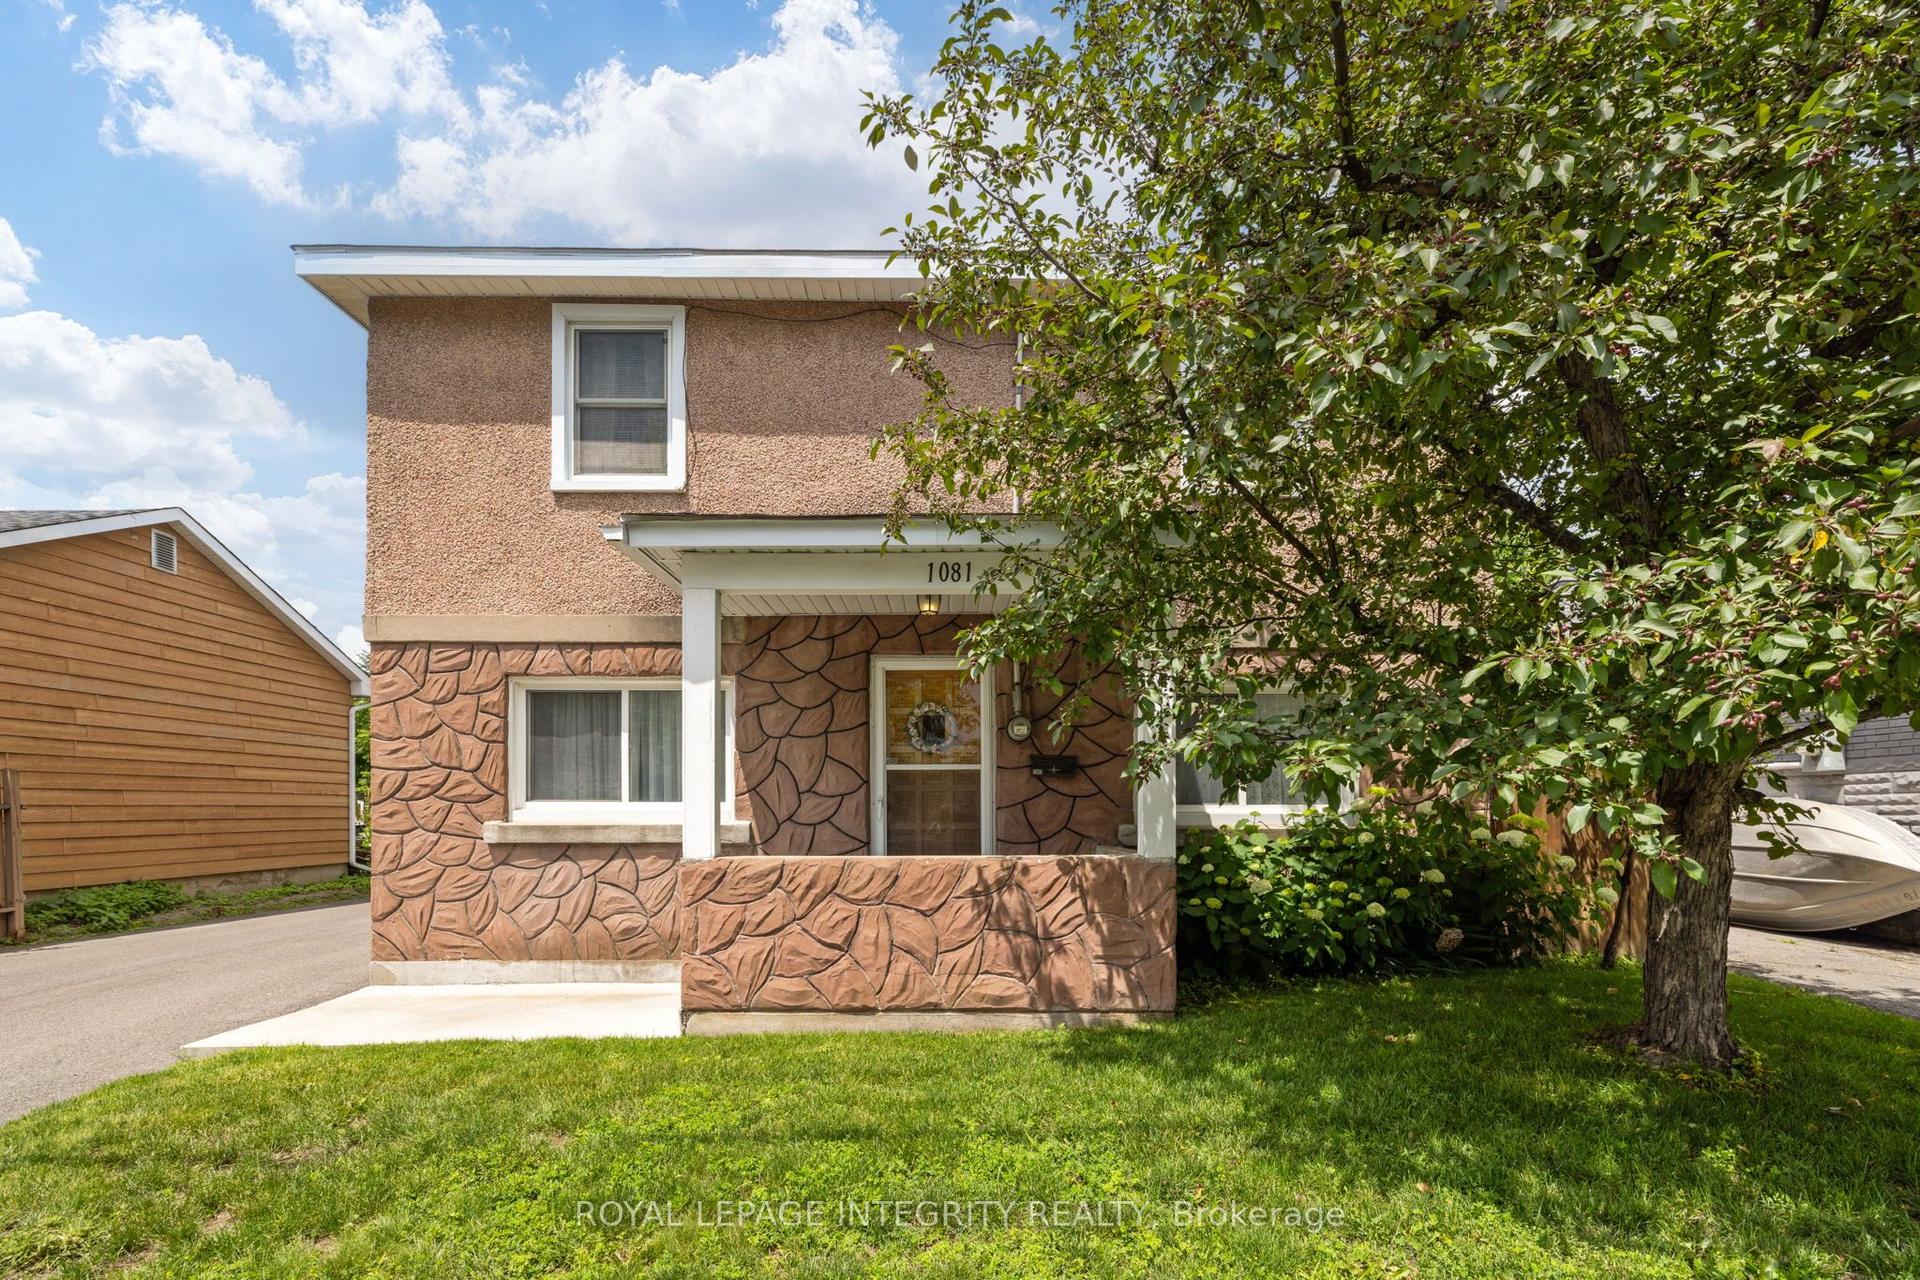
For Sale21 days ago
$745,000
Detached
est. $3,266/mo
1081 Kenaston Street, 2203 - Cyrville Rd./Industrial Park
Cyrville - Carson Grove - Pineview, ON
3 bd
2 ba
1,750
10
MLS# X13530034Royal Lepage Integrity Realty
WhatsApp Aman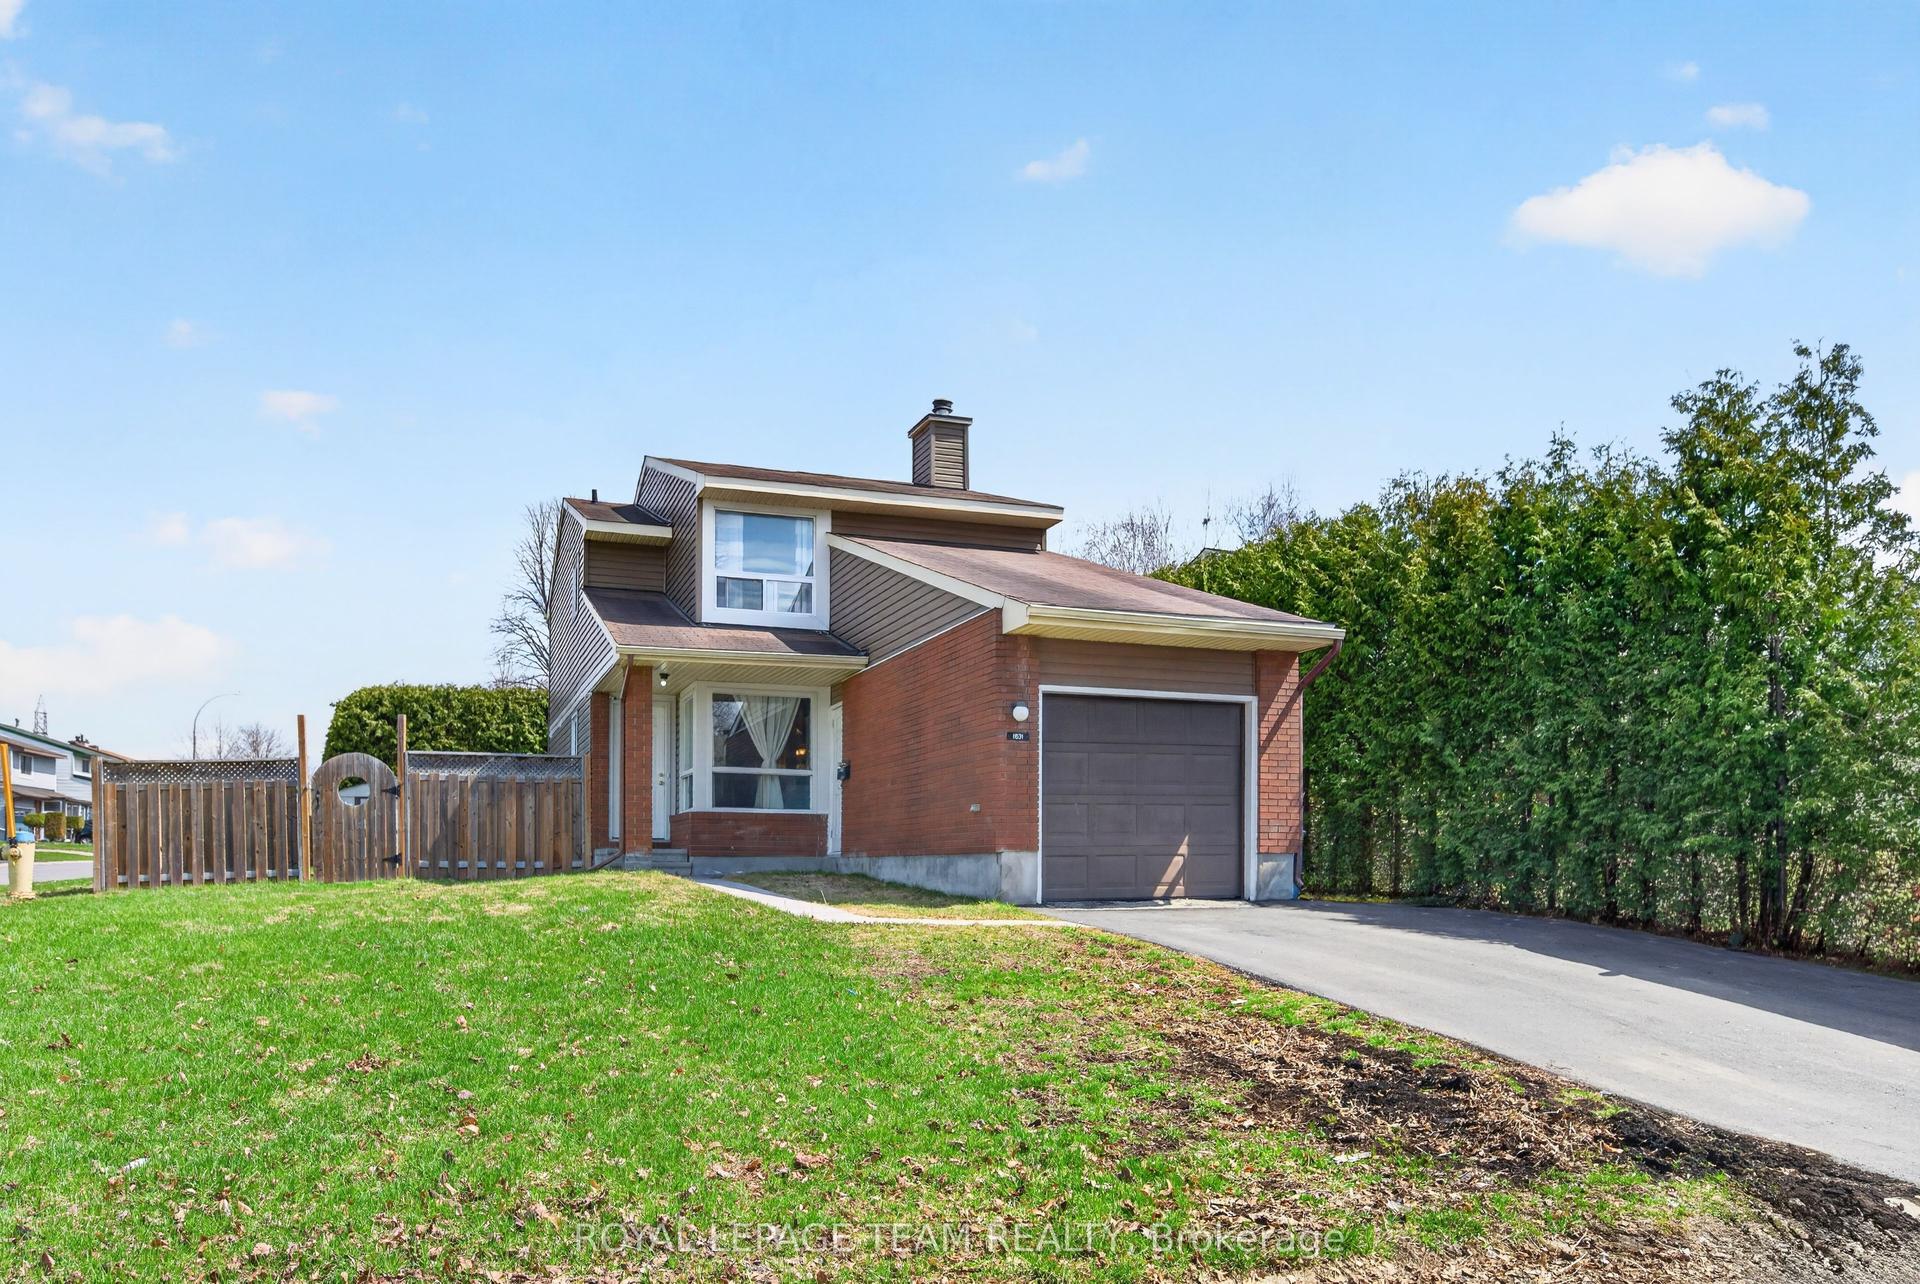
For Sale3 months ago
$675,000
Detached
est. $2,959/mo
1631 Saxony Crescent, 2204 - Pineview
Cyrville - Carson Grove - Pineview, ON
3+1 bd
2 ba
1,300
3
MLS# X13087766Royal Lepage Team Realty
WhatsApp Aman
