For Sale
318 Lafontaine Street
Wallaceburg, Chatham-Kent, ON
$289,900
2Bd
1Ba
900+sqft
3Parking
50 x 100 ftlot
$322/sqft
DetachedMLS# X13422948Listed 2026-06-0938 DOM
Heating
Water Heater Owned
Cooling
Central Air
Basement
Unfinished
On the market for 38 days — longer than average. The seller may be open to negotiation.
About this home
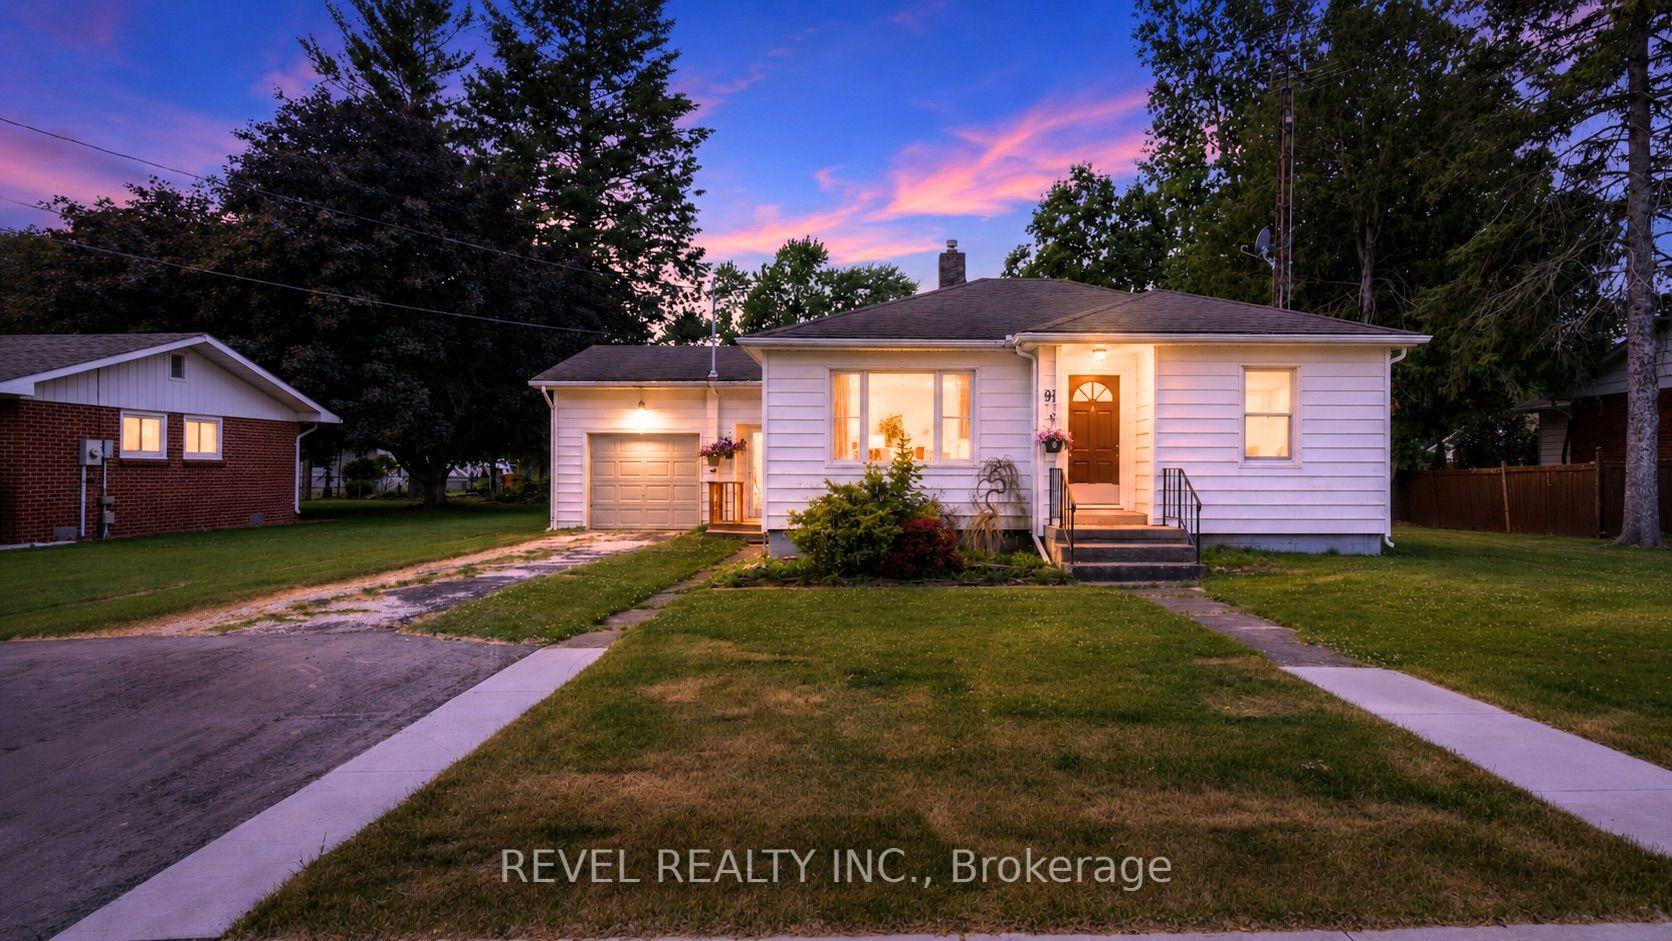
Welcome to 318 Lafontaine Street in the heart of Wallaceburg! This fully renovated bungalow combines comfort, functionality, and small-town appeal. Step inside to find a bright and inviting layout with plenty of natural light, updated flooring, and fresh neutral paint throughout. The living room provides a warm and welcoming space to gather or relax, the dining room is perfect for entertaining family and friends, while the kitchen provides ample storage with updated cabinetry and new appliances. This home features 2 good-sized bedrooms, a 4-piece bathroom, and the convenience of a main floor laundry room. Outside, enjoy the covered front porch and the private fenced backyard with plenty of room to garden, play, or simply unwind. The double-wide driveway has parking for 2 cars, plus the 1-car attached garage provides additional parking or storage space. This property is an excellent opportunity to own an affordable home in a growing community. Perfect for first-time buyers, downsizers, or investors, this property delivers exceptional value in a convenient location close to schools, parks, shopping, and everyday amenities. Don't miss your chance to make 318 Lafontaine Street your own! Note: Above-grade sqft source MPAC, room sizes provided by LBO.
GarageRenovated
Rooms
Main Floor
| Living Room | 5.18 × 2.90 m | |
| Dining Room | 4.01 × 2.87 m | |
| Kitchen | 3.05 × 3.35 m | |
| Primary Bedroom | 4.44 × 3.12 m | |
| Bedroom 2 | 2.74 × 3.05 m | |
| Bathroom | 2.90 × 1.98 m | 4 Pc Bath |
| Laundry | 4.27 × 2.62 m |
Features
- Carpet Free
- Water Heater Owned
- Porch
- Crawl Space
- Unfinished
- Central Air
- Bungalow
Financials
Annual Taxes
$1,447.99
Estimated Rental Income
Entire property$2,600 – $3,800/mo
Rental yield10.8% – 15.7%
*Estimates based on comparable rentals in the area. Actual income may vary.
Market Data — Chatham-Kent
Days on market38 days
Buyer's MarketSeller's Market
Based on active listings in Chatham-Kent. Data updates daily.
Our estimate for this home
Estimated range
$514K – $598K
Mid-point $556K · ~$618/sqft
How this listing compares
$514KList · $290K$598K
High confidence·Based on 7516 gta-wide comparables
Estimated range is generated automatically from active comparables and is for informational purposes only. Not an appraisal — contact Aman for a full comparative market analysis that factors in condition, renovations, and positioning.
Getting around
How walkable, bikeable, and transit-friendly this neighbourhood is.
56
/ 100
Walk Score
Somewhat Walkable
41
/ 100
Transit Score
Some Transit
54
/ 100
Bike Score
Bikeable
Scores are estimates based on neighbourhood data and are for informational purposes only.
MLS® data courtesy of the Toronto Regional Real Estate Board (TRREB).
The information provided herein must only be used by consumers that have a bona fide interest in the purchase, sale, or lease of real estate and may not be used for any commercial purpose or any other purpose. Listing information is deemed reliable but is not guaranteed accurate by the Toronto Regional Real Estate Board, the listing brokerage, or this website. The trademarks REALTOR®, REALTORS® and the REALTOR® logo are controlled by The Canadian Real Estate Association (CREA) and identify real estate professionals who are members of CREA. MLS®, Multiple Listing Service®, and the associated logos are owned by CREA. Not intended to solicit properties currently listed for sale or buyers under contract.
You may also like
More homes in Chatham-Kent
Hand-picked listings with a similar price range and style.
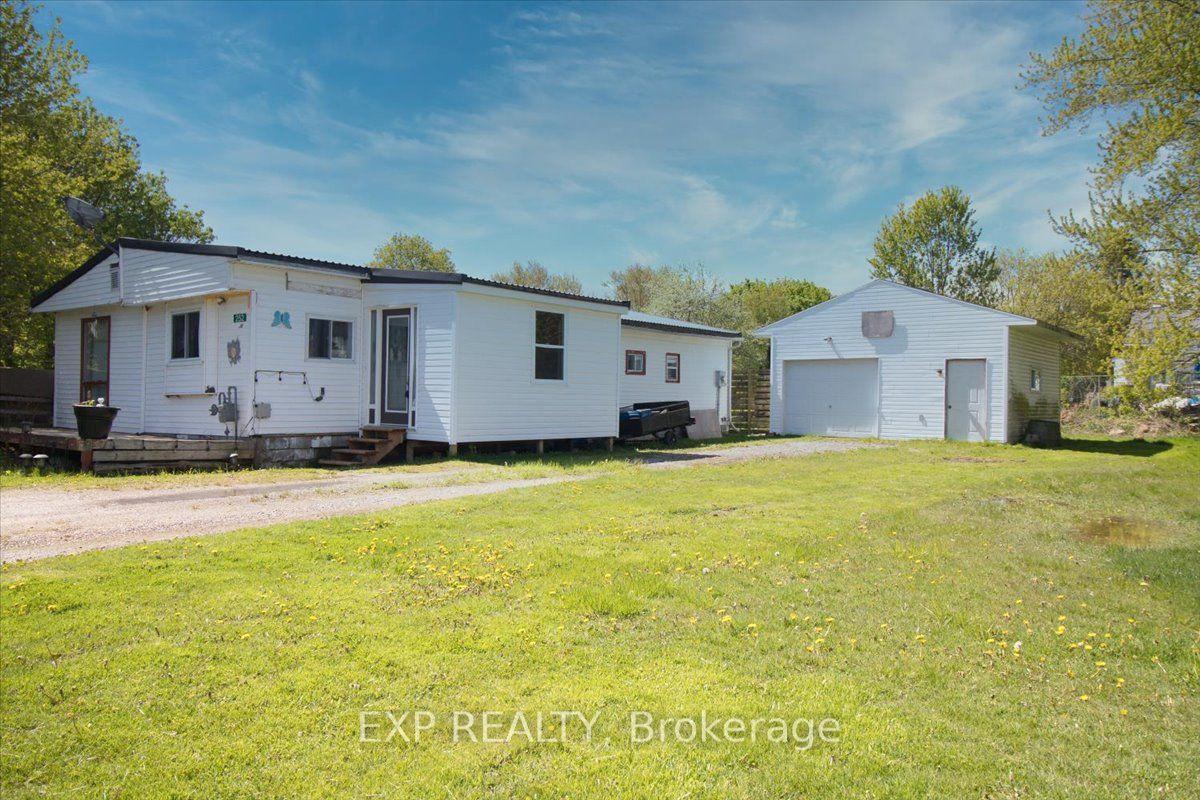
For Sale2 months ago
$222,000
Detached
est. $986/mo
252 Queen Street, Highgate
Chatham-Kent, ON
3 bd
1 ba
1,300
5
MLS# X13103296Exp Realty
WhatsApp Aman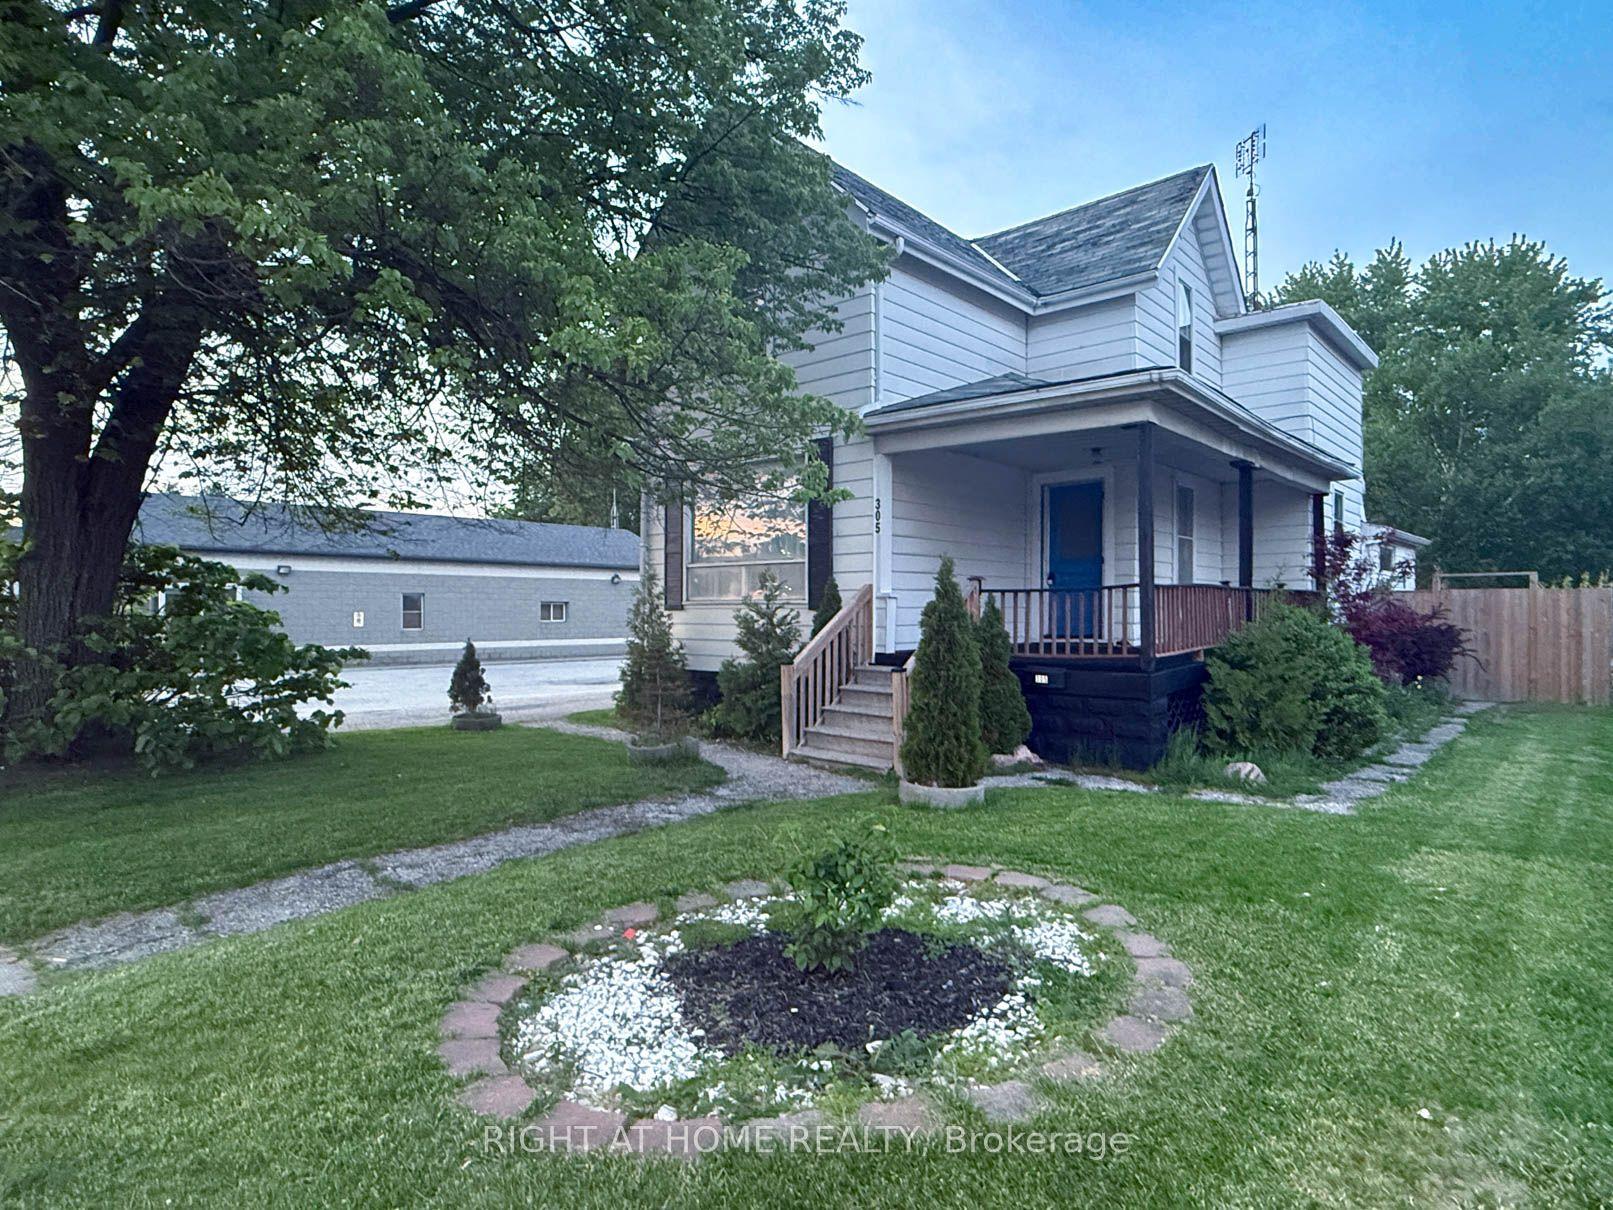
For Sale2 months ago
$249,900
Detached
est. $1,104/mo
305 St Clair Street, Chatham-Kent
Chatham-Kent, ON
3 bd
1 ba
1,300
3
MLS# X13147050Right At Home Realty
WhatsApp Aman