For Sale
341 Palmerston Street
Saugeen Shores, Saugeen Shores, ON
$634,900
2+2Bd
2Ba
1,300+sqft
4Parking
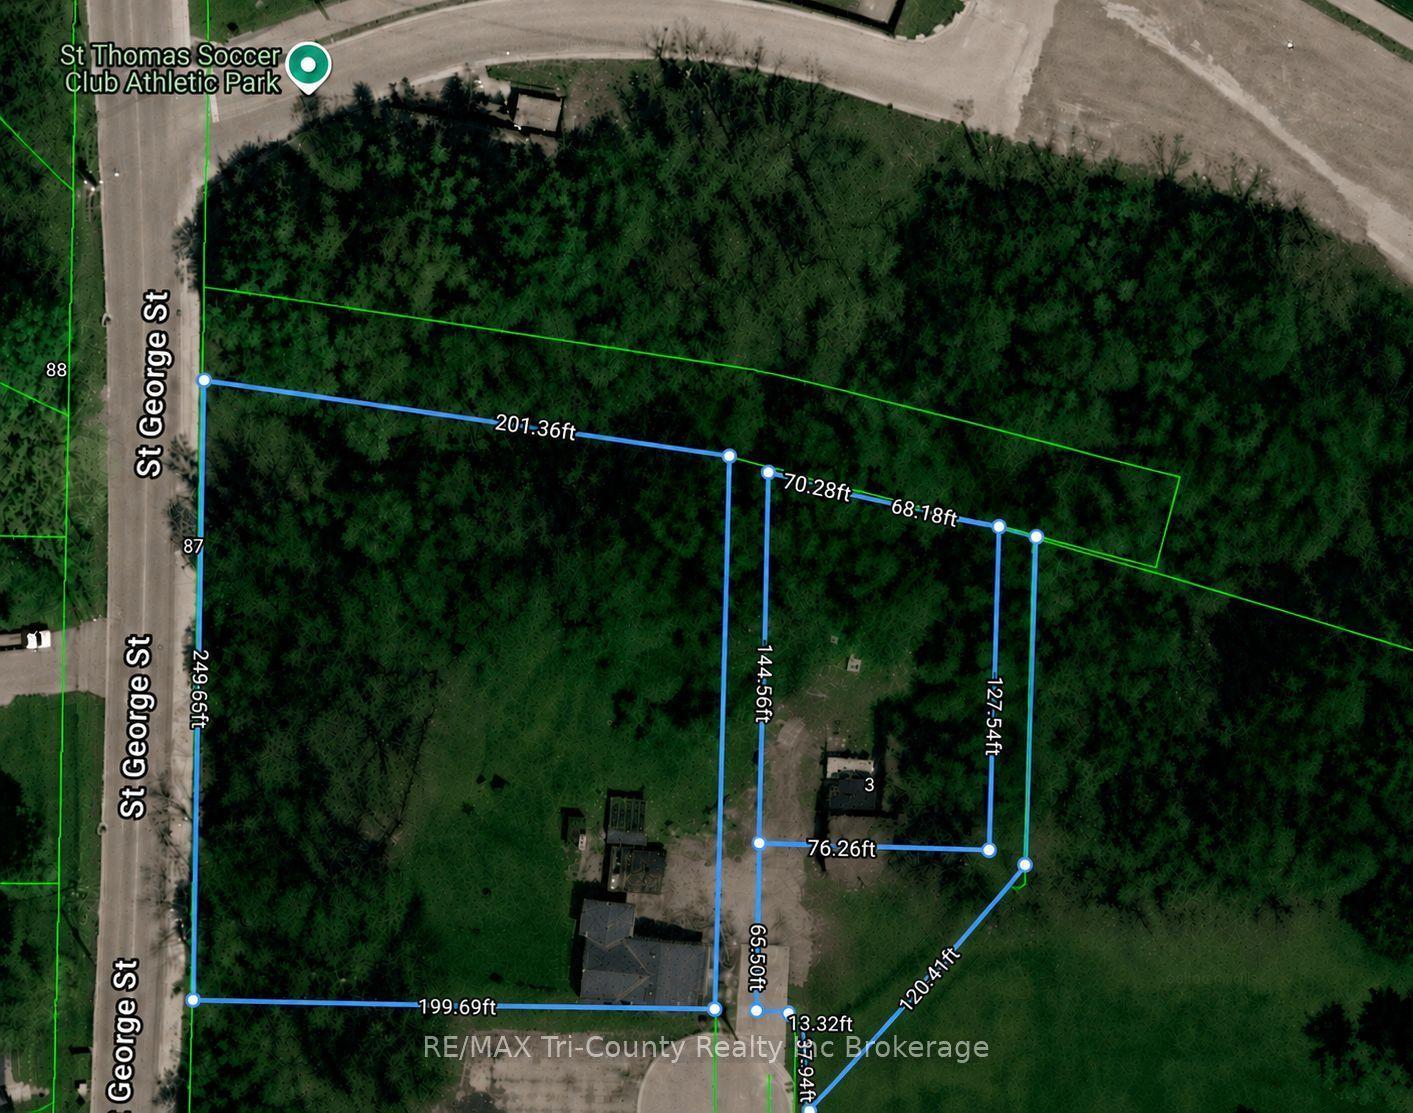
73.41 x 103.83 ftlot
$488/sqft
MultiplexMLS# X13423708Listed 2026-06-1057 DOM
Heating
Water Heater Owned
Basement
Finished
On the market for 57 days — longer than average. The seller may be open to negotiation.
About this home
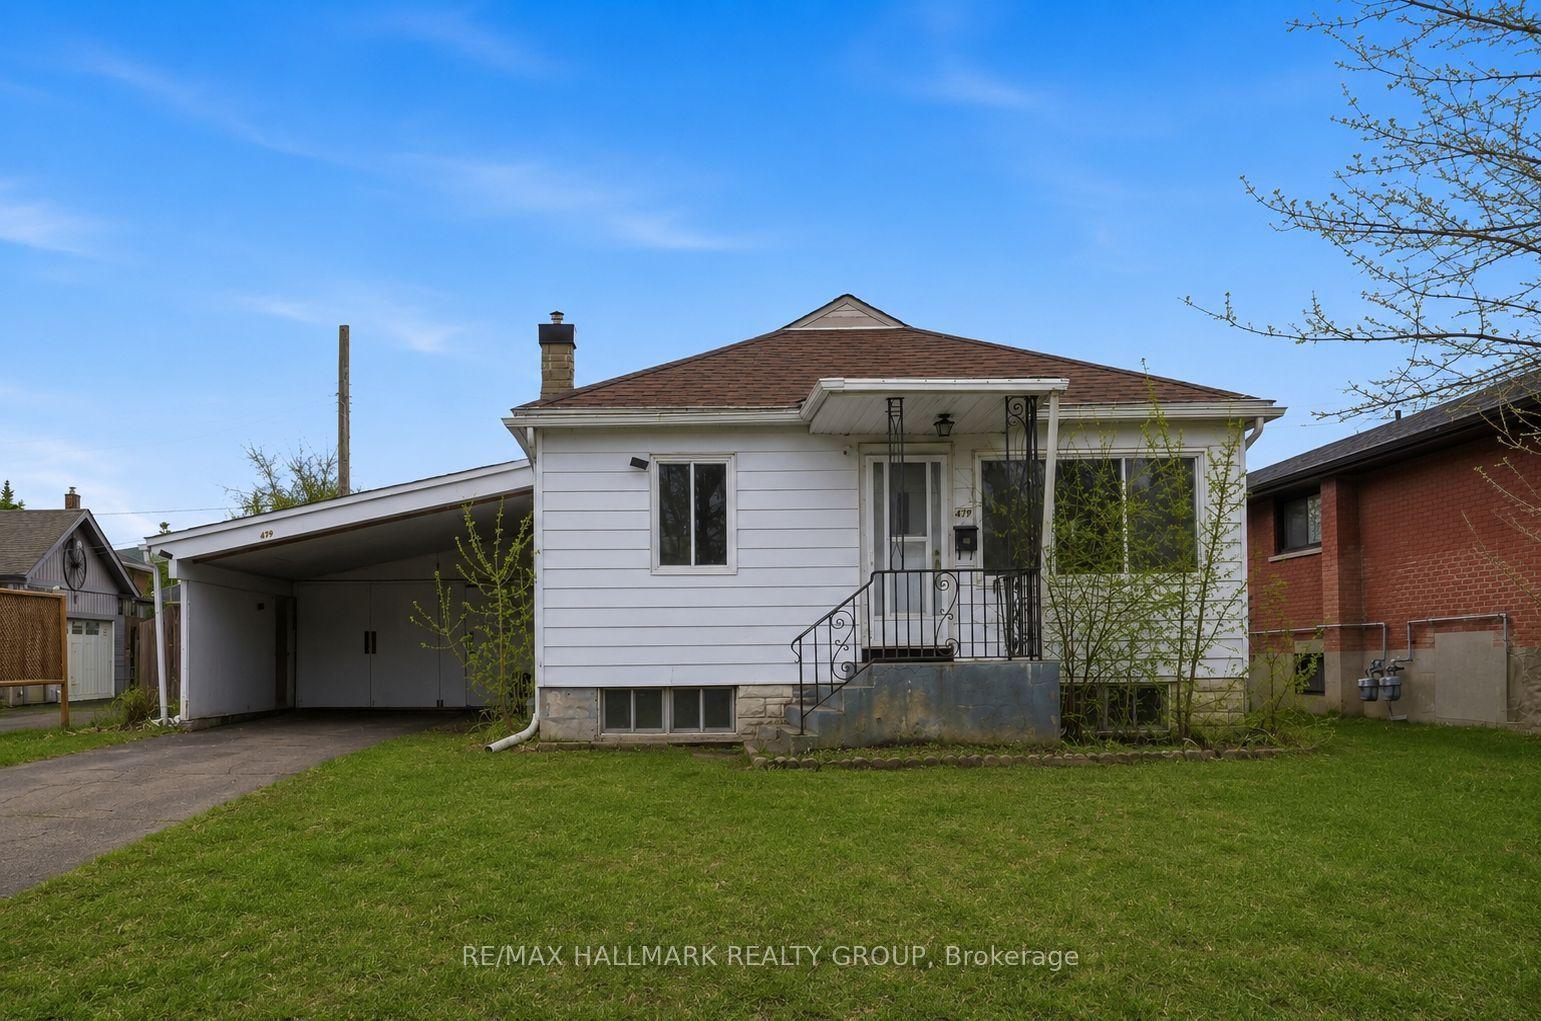
Welcome to 341 Palmerston St. - This charming raised bungalow is nestled in a private neighbourhood, this property presents a unique opportunity for homeowners seeking rental income, or families looking for a multigenerational living arrangement. With four spacious bedrooms and over 2200 square feet of living space, this home blends modern design with practicality. Upon entering, you are welcomed by a bright and inviting atmosphere. The main floor features an open-concept living area that is perfect for entertaining or enjoying a quiet evening at home. The kitchen is well-appointed with ample storage, while the two adjacent bedrooms provide comfort and tranquility. The lower level boasts a seamless flow from the living area to the second kitchen complete with all the essentials for cooking and entertaining. Two more bedrooms offer privacy and relaxation, making this unit highly attractive for a growing or extended family. This is a Legal Duplex so whether you choose to occupy the entire property, or take advantage of its rental income potential, financial flexibility is at your fingertips. Offset your mortgage with rental revenue or utilize the entire living space. Recent renovations provide added peace of mind, including a fully renovated basement, exterior waterproofing completed in 2021, updated electrical in 2021, and a basement 3 pc washroom and laundry. Don't miss this incredible opportunity to own this spacious home in a highly sought-after area. Schedule a viewing today!
Renovated
Rooms
Main Floor
| Living Room | 5.46 × 3.00 m | |
| Dining Room | 3.05 × 3.00 m | Walk-Out |
| Kitchen | 3.52 × 3.13 m | |
| Bedroom | 3.33 × 3.20 m | |
| Bedroom 2 | 3.33 × 3.20 m | |
| Bathroom | 1.50 × 3.12 m | 4 Pc Bath |
Basement
| Kitchen | 4.17 × 3.10 m | |
| Family Room | 5.18 × 3.38 m | Gas Fireplace |
| Bedroom | 4.67 × 3.05 m | |
| Bedroom 2 | 4.10 × 3.38 m | |
| Utility Room | 3.00 × 1.40 m | |
| Bathroom | 1.60 × 3.08 m | 3 Pc Bath |
Features
- Accessory Apartment
- Separate Hydro Meter
- Water Meter
- Water Heater Owned
- Sump Pump
- Deck
- Landscaped
- Year Round Living
- Full
- Finished
- Wall Unit(s)
- Bungalow-Raised
Financials
Annual Taxes
$4,838.83
Estimated Rental Income
Entire property$2,600 – $3,800/mo
Rental yield4.9% – 7.2%
*Estimates based on comparable rentals in the area. Actual income may vary.
Market Data — Saugeen Shores
Days on market57 days
Buyer's MarketSeller's Market
Based on active listings in Saugeen Shores. Data updates daily.
Getting around
How walkable, bikeable, and transit-friendly this neighbourhood is.
55
/ 100
Walk Score
Somewhat Walkable
38
/ 100
Transit Score
Some Transit
51
/ 100
Bike Score
Bikeable
Scores are estimates based on neighbourhood data and are for informational purposes only.
MLS® data courtesy of the Toronto Regional Real Estate Board (TRREB).
The information provided herein must only be used by consumers that have a bona fide interest in the purchase, sale, or lease of real estate and may not be used for any commercial purpose or any other purpose. Listing information is deemed reliable but is not guaranteed accurate by the Toronto Regional Real Estate Board, the listing brokerage, or this website. The trademarks REALTOR®, REALTORS® and the REALTOR® logo are controlled by The Canadian Real Estate Association (CREA) and identify real estate professionals who are members of CREA. MLS®, Multiple Listing Service®, and the associated logos are owned by CREA. Not intended to solicit properties currently listed for sale or buyers under contract.
You may also like
More homes in Saugeen Shores
Hand-picked listings with a similar price range and style.
For Sale10 days ago
$779,000
Multiplex
est. $3,415/mo
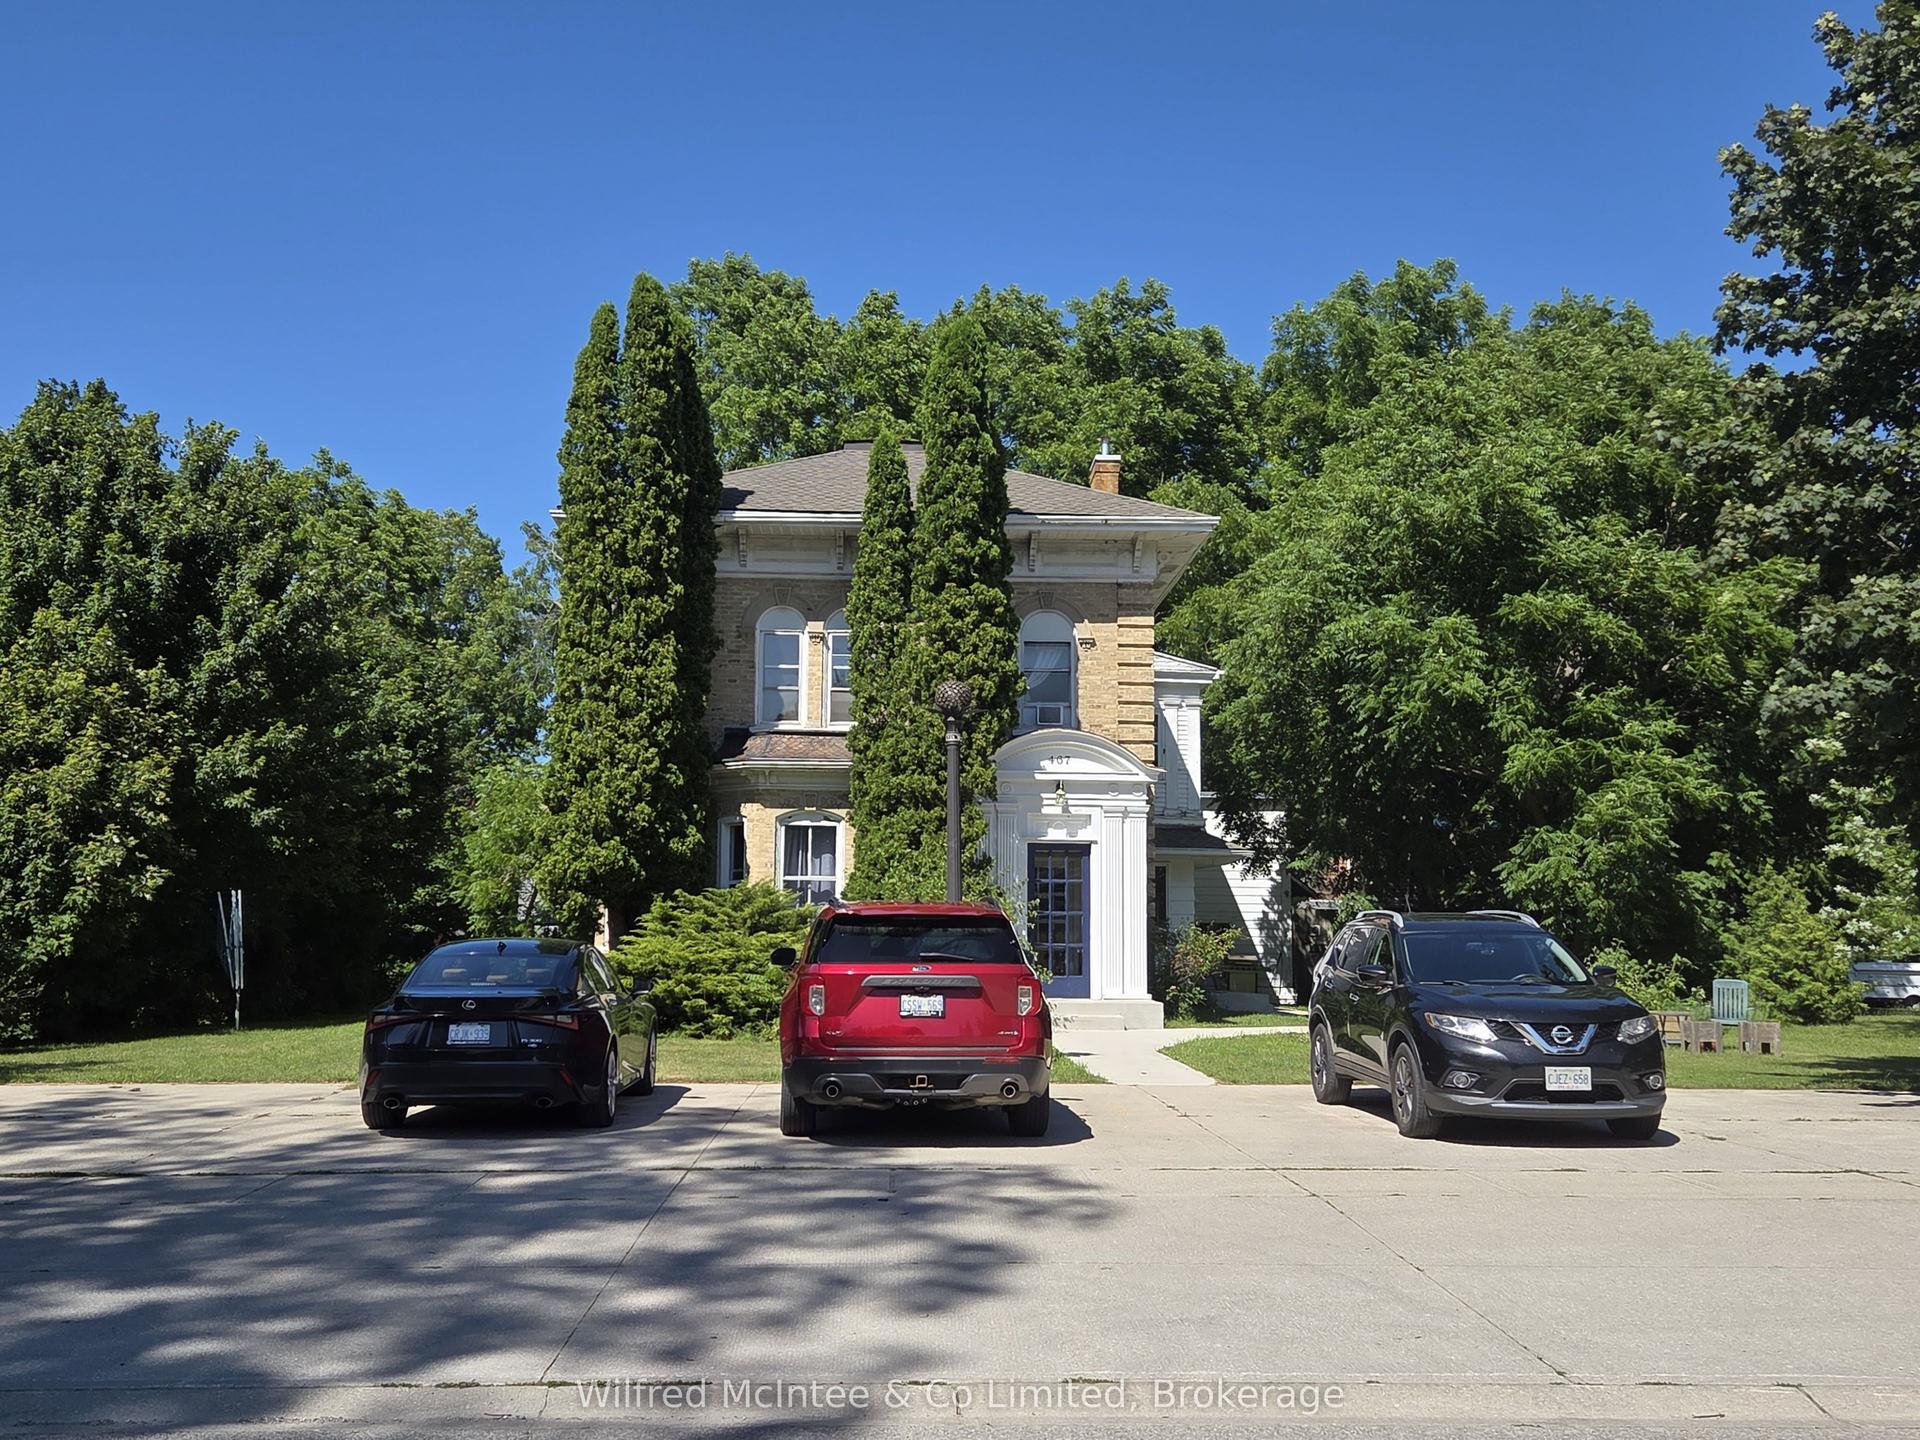
467 Green Street, Saugeen Shores
Saugeen Shores, ON
7 bd
15 ba
4,250
9
MLS# X13611006Wilfred McIntee & Co Limited
WhatsApp Aman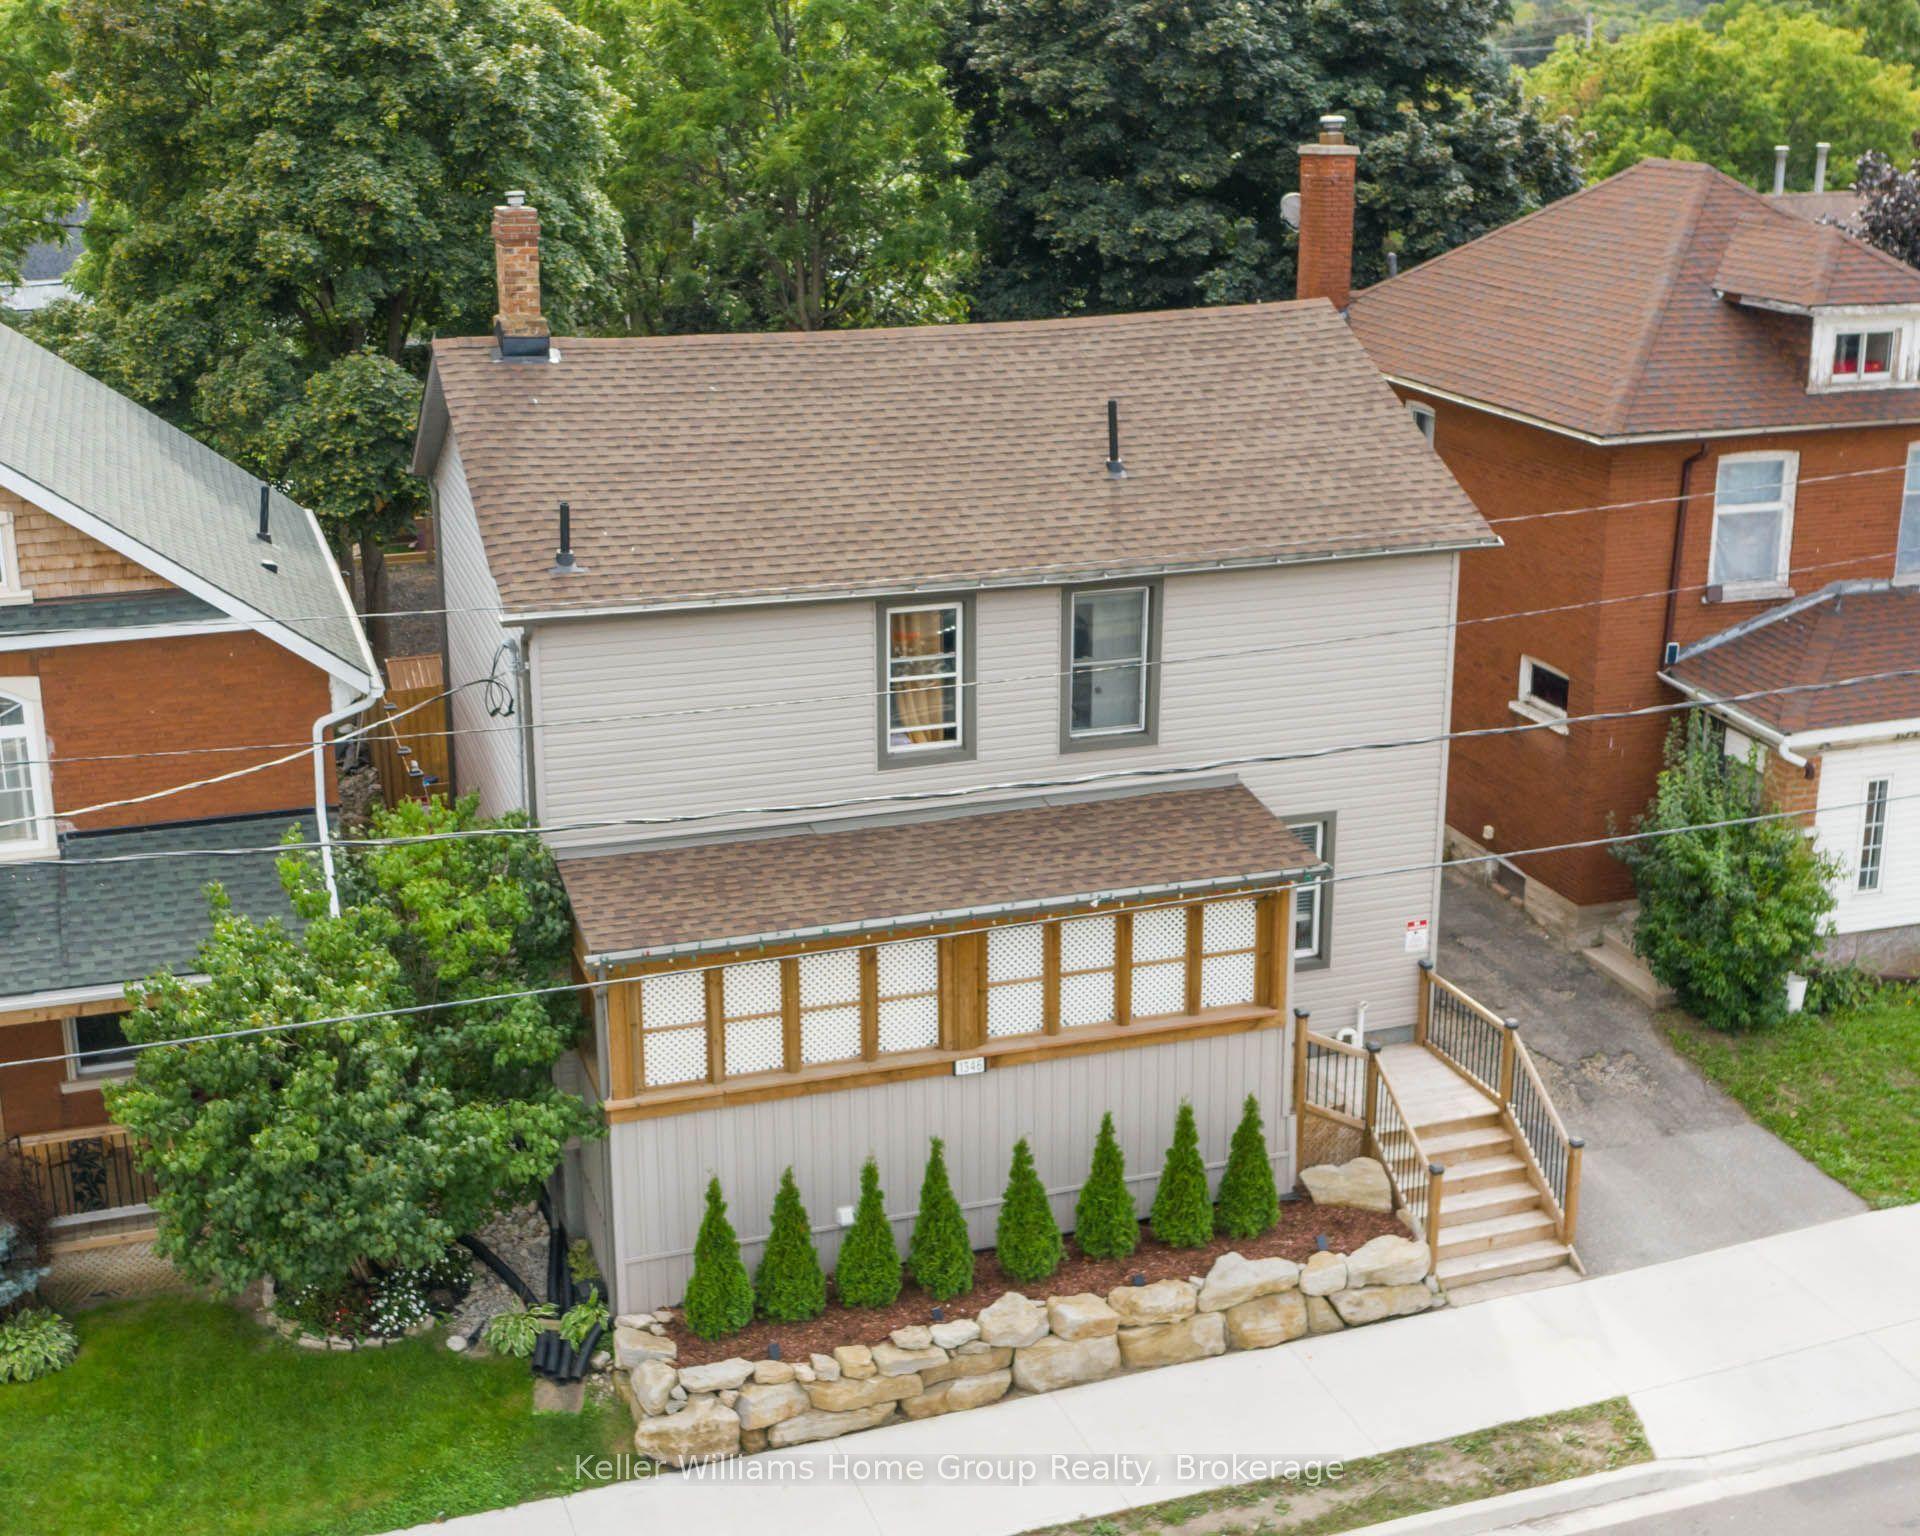
For Sale3 days ago
$639,900
Multiplex
est. $2,805/mo
1346 King Street E
Cambridge, ON
4 bd
3 ba
1,750
10
MLS# X13636704Keller Williams Home Group Realty
WhatsApp Aman