For Sale
50 Grand Avenue S 1604 #1604
Cambridge, ON
$439,900
1Bd
1Ba
750+sqft
1Parking
$587/sqft
CondoMLS# X13424296Listed 2026-06-1042 DOM
Cooling
Central Air
On the market for 42 days — longer than average. The seller may be open to negotiation.
About this home
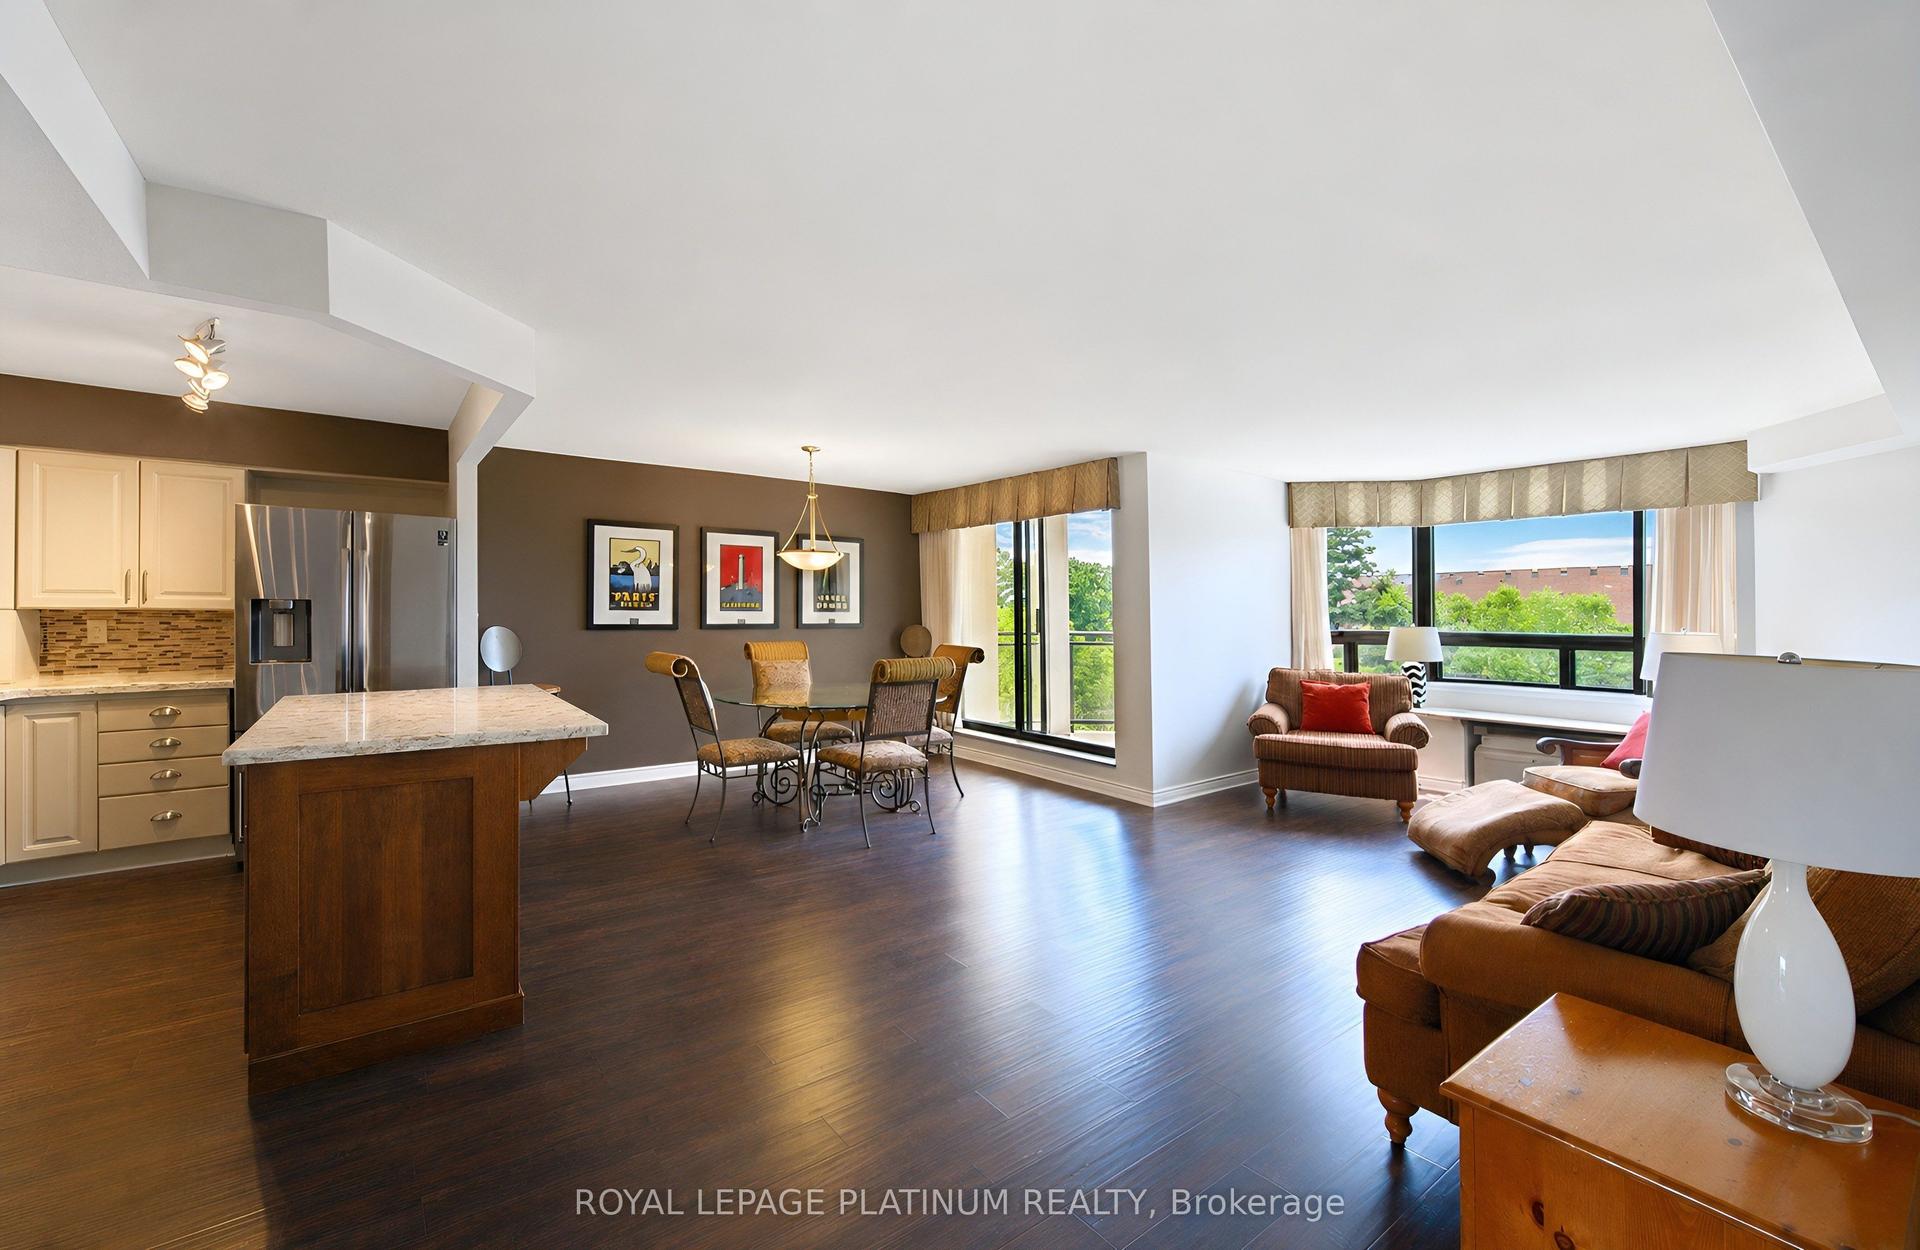
Immediate possession! Located in the heart of the highly sought-after Gaslight District, this stylish Dickson Model offers 715 sq. ft. of thoughtfully designed living space with premium upgrades throughout. Enjoy stunning views of the Public Square and Grand River while you sip your morning coffee on your 113 sq. ft. balcony. The modern kitchen features an upgraded island and upgraded appliances, seamlessly flowing into the open-concept living area-ideal for both everyday living and entertaining. This suite includes one spacious bedroom, one bathroom, and the rare convenience of an EV-ready parking spot. Residents enjoy an exceptional collection of amenities, including guest suites, a library, fully equipped gym, yoga studio, and a stunning rooftop terrace with community BBQs. Additional highlights include beautifully appointed private event spaces-complete with kitchens, bathrooms, lounges, and fireplace-available for exclusive resident use. Overlooking the vibrant one-acre public square at the centre of the Gaslight District, you're steps from a dynamic mix of historic limestone architecture and modern cultural energy. Enjoy nearby dining at Foundry Tavern and The French, along with boutique shops, offices, public art installations, and large video screens hosting community events. A rare opportunity to live in one of Cambridge's most distinctive urban communities-where history, culture, and contemporary living come together.
Fireplace
Rooms
Main Floor
| Kitchen | 3.99 × 3.63 m | |
| Living Room | 5.03 × 3.61 m | |
| Bedroom | 5.05 × 3.02 m |
Features
- Carpet Free
- Primary Bedroom - Main Floor
- Water Softener
- None
- Central Air
- Apartment
Financials
Annual Taxes
$3,795.87
Estimated Rental Income
Entire property$2,100 – $2,800/mo
Rental yield5.7% – 7.6%
*Estimates based on comparable rentals in the area. Actual income may vary.
Market Data — Cambridge
Days on market42 days
Buyer's MarketSeller's Market
Based on active listings in Cambridge. Data updates daily.
Our estimate for this home
Estimated range
$376K – $436K
Mid-point $406K · ~$541/sqft
How this listing compares
$376KList · $440K$436K
High confidence·Based on 49 cambridge comparables
Estimated range is generated automatically from active comparables and is for informational purposes only. Not an appraisal — contact Aman for a full comparative market analysis that factors in condition, renovations, and positioning.
Getting around
How walkable, bikeable, and transit-friendly this neighbourhood is.
67
/ 100
Walk Score
Somewhat Walkable
52
/ 100
Transit Score
Good Transit
50
/ 100
Bike Score
Bikeable
Scores are estimates based on neighbourhood data and are for informational purposes only.
MLS® data courtesy of the Toronto Regional Real Estate Board (TRREB).
The information provided herein must only be used by consumers that have a bona fide interest in the purchase, sale, or lease of real estate and may not be used for any commercial purpose or any other purpose. Listing information is deemed reliable but is not guaranteed accurate by the Toronto Regional Real Estate Board, the listing brokerage, or this website. The trademarks REALTOR®, REALTORS® and the REALTOR® logo are controlled by The Canadian Real Estate Association (CREA) and identify real estate professionals who are members of CREA. MLS®, Multiple Listing Service®, and the associated logos are owned by CREA. Not intended to solicit properties currently listed for sale or buyers under contract.
You may also like
More homes in Cambridge
Hand-picked listings with a similar price range and style.
For Sale2 months ago
$448,000
Condo
est. $1,964/mo
150 Water Street N 1007 #1007
Cambridge, ON
2 bd
2 ba
850
1
MLS# X13155346Royal Lepage Wolle Realty
WhatsApp Aman
For Sale8 h ago
$419,000
Condo
est. $1,837/mo
50 Grand Avenue S 903 #903
Cambridge, ON
1 bd
1 ba
650
1
MLS# X13593264Corcoran Horizon Realty
WhatsApp Aman