For Sale
14120 County Road 13
711 - North Stormont (Finch) Twp, North Stormont, ON
$849,999
4Bd
3Ba
4,250+sqft
10Parking
456.96 x 445.79 ftlot
$200/sqft
DetachedMLS# X13425146Listed 2026-06-1066 DOM
Heating
Water Heater Owned
On the market for 66 days — longer than average. The seller may be open to negotiation.
About this home
This beautifully updated 4.72-acre country property is set against a backdrop of open farmland and wide skies, offering plenty of privacy, mature trees, a chicken coop, and outbuildings. The principal residence has been extensively remodelled with over $130k in renovations and upgrades. A welcoming enclosed entry leads into an open-concept living space created by opening up the original layout to improve flow and functionality. Expansive front-facing windows, pot lights throughout, fresh paint, and updated flooring across the main level create a modern aesthetic. The brand-new kitchen anchors the home with a large quartz island, white cabinetry with brass hardware, S/S appliances, skylights, and built-in cabinetry. The kitchen connects to the formal dining area, while a separate dark-walled space is ideal as a media room. The main floor also features a full bathroom renovated in 2022 with a glass walk-in shower and contemporary finishes. Upstairs, updated flooring continues throughout. The bright primary suite offers multiple windows and a walk-in closet. Three additional bedrooms are well-sized for a growing family, while the fully renovated main bathroom features a freestanding soaker tub, separate glass shower, and double vanity. The attached garage includes an updated concrete slab, while the private deck with a gazebo overlooks the expansive yard and farmland. The attached farmhouse is sold as-is and includes 2 additional bedrooms, a full bathroom, a living room, and a kitchen across 2 floors. While new flooring, joists, and foundation improvements have reinforced the structure, the interior requires significant renovations and updates. This property offers an excellent opportunity to restore and is ideal for renovators or buyers ready to do the work to create a fully functional multi-generational home. Historic 1860s barn on property. If preferred, sellers can have the barn professionally removed and cleared out at no additional cost.
GarageRenovated
Rooms
Main Floor
| Foyer | 3.96 × 2.13 m | |
| Living Room | 6.09 × 5.18 m | |
| Kitchen | 5.79 × 3.04 m | |
| Dining Room | 4.57 × 3.65 m | |
| Family Room | 6.40 × 7.31 m |
Second Floor
| Primary Bedroom | 7.62 × 3.96 m | |
| Bedroom 2 | 5.79 × 3.65 m | |
| Bedroom 3 | 3.65 × 2.74 m | |
| Bedroom 4 | 3.04 × 2.74 m | |
| Bedroom 5 | 3.04 × 2.74 m | |
| Laundry | 3.65 × 1.21 m |
Basement
| Utility Room | 8.22 × 6.40 m |
Features
- Water Heater Owned
- In-Law Suite
- Bar Fridge
- Deck
- Full
- Window Unit(s)
- 2-Storey
Financials
Annual Taxes
$3,156.96
Estimated Rental Income
Entire property$4,000 – $6,500/mo
Basement apartment$1,800 – $2,500/mo
Rental yield5.6% – 9.2%
*Estimates based on comparable rentals in the area. Actual income may vary.
Market Data — North Stormont
Days on market66 days
Buyer's MarketSeller's Market
Based on active listings in North Stormont. Data updates daily.
Getting around
How walkable, bikeable, and transit-friendly this neighbourhood is.
57
/ 100
Walk Score
Somewhat Walkable
48
/ 100
Transit Score
Some Transit
49
/ 100
Bike Score
Somewhat Bikeable
Scores are estimates based on neighbourhood data and are for informational purposes only.
MLS® data courtesy of the Toronto Regional Real Estate Board (TRREB).
The information provided herein must only be used by consumers that have a bona fide interest in the purchase, sale, or lease of real estate and may not be used for any commercial purpose or any other purpose. Listing information is deemed reliable but is not guaranteed accurate by the Toronto Regional Real Estate Board, the listing brokerage, or this website. The trademarks REALTOR®, REALTORS® and the REALTOR® logo are controlled by The Canadian Real Estate Association (CREA) and identify real estate professionals who are members of CREA. MLS®, Multiple Listing Service®, and the associated logos are owned by CREA. Not intended to solicit properties currently listed for sale or buyers under contract.
You may also like
More homes in North Stormont
Hand-picked listings with a similar price range and style.
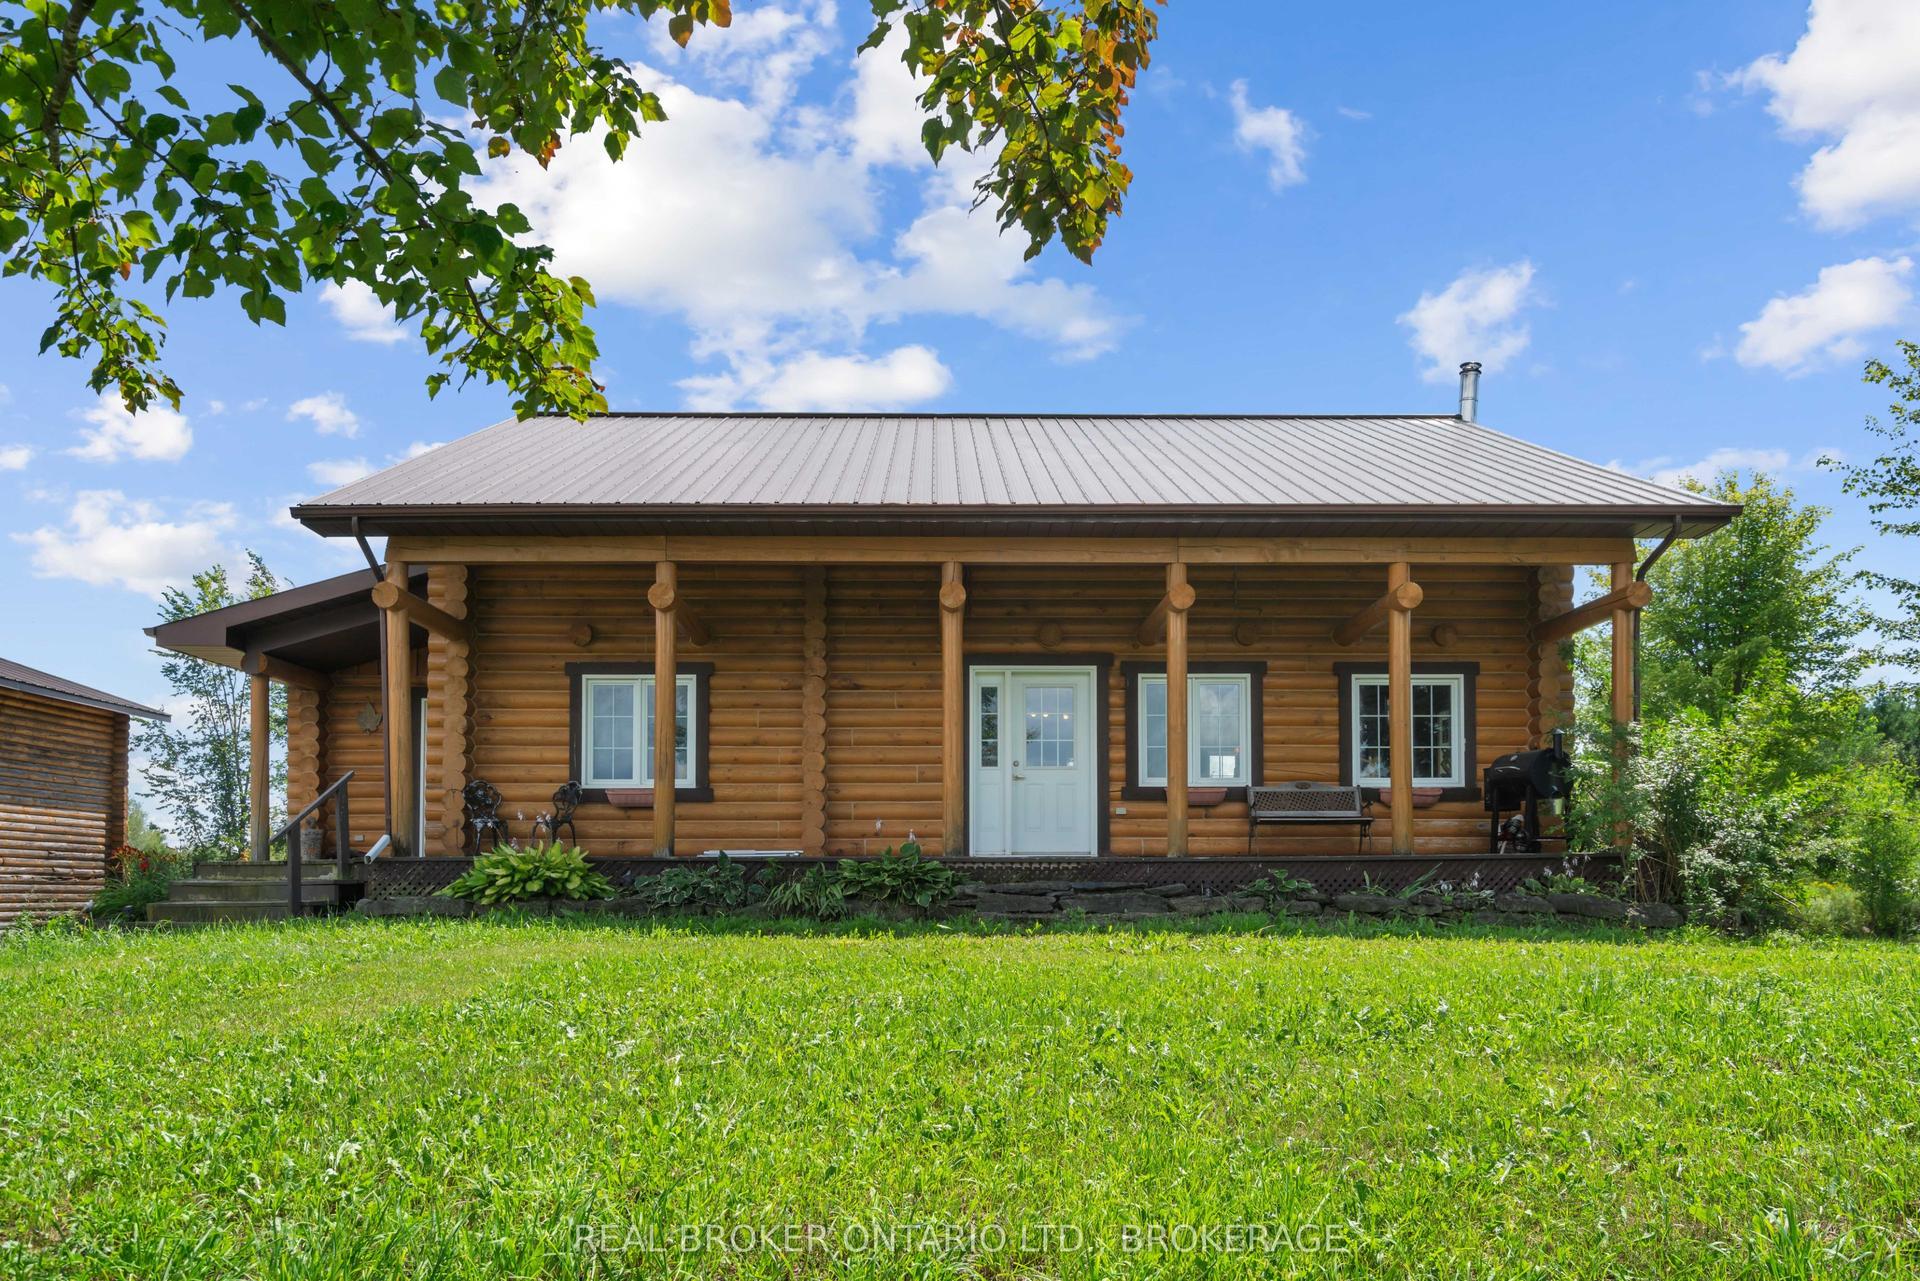
For Sale16 h ago
$850,000
Detached
est. $3,726/mo
16610 Sixth Line, 712 - North Stormont (Roxborough) Twp
North Stormont, ON
4 bd
2 ba
2,750
8
MLS# X13680316Real Broker Ontario Ltd., Brokera…
WhatsApp Aman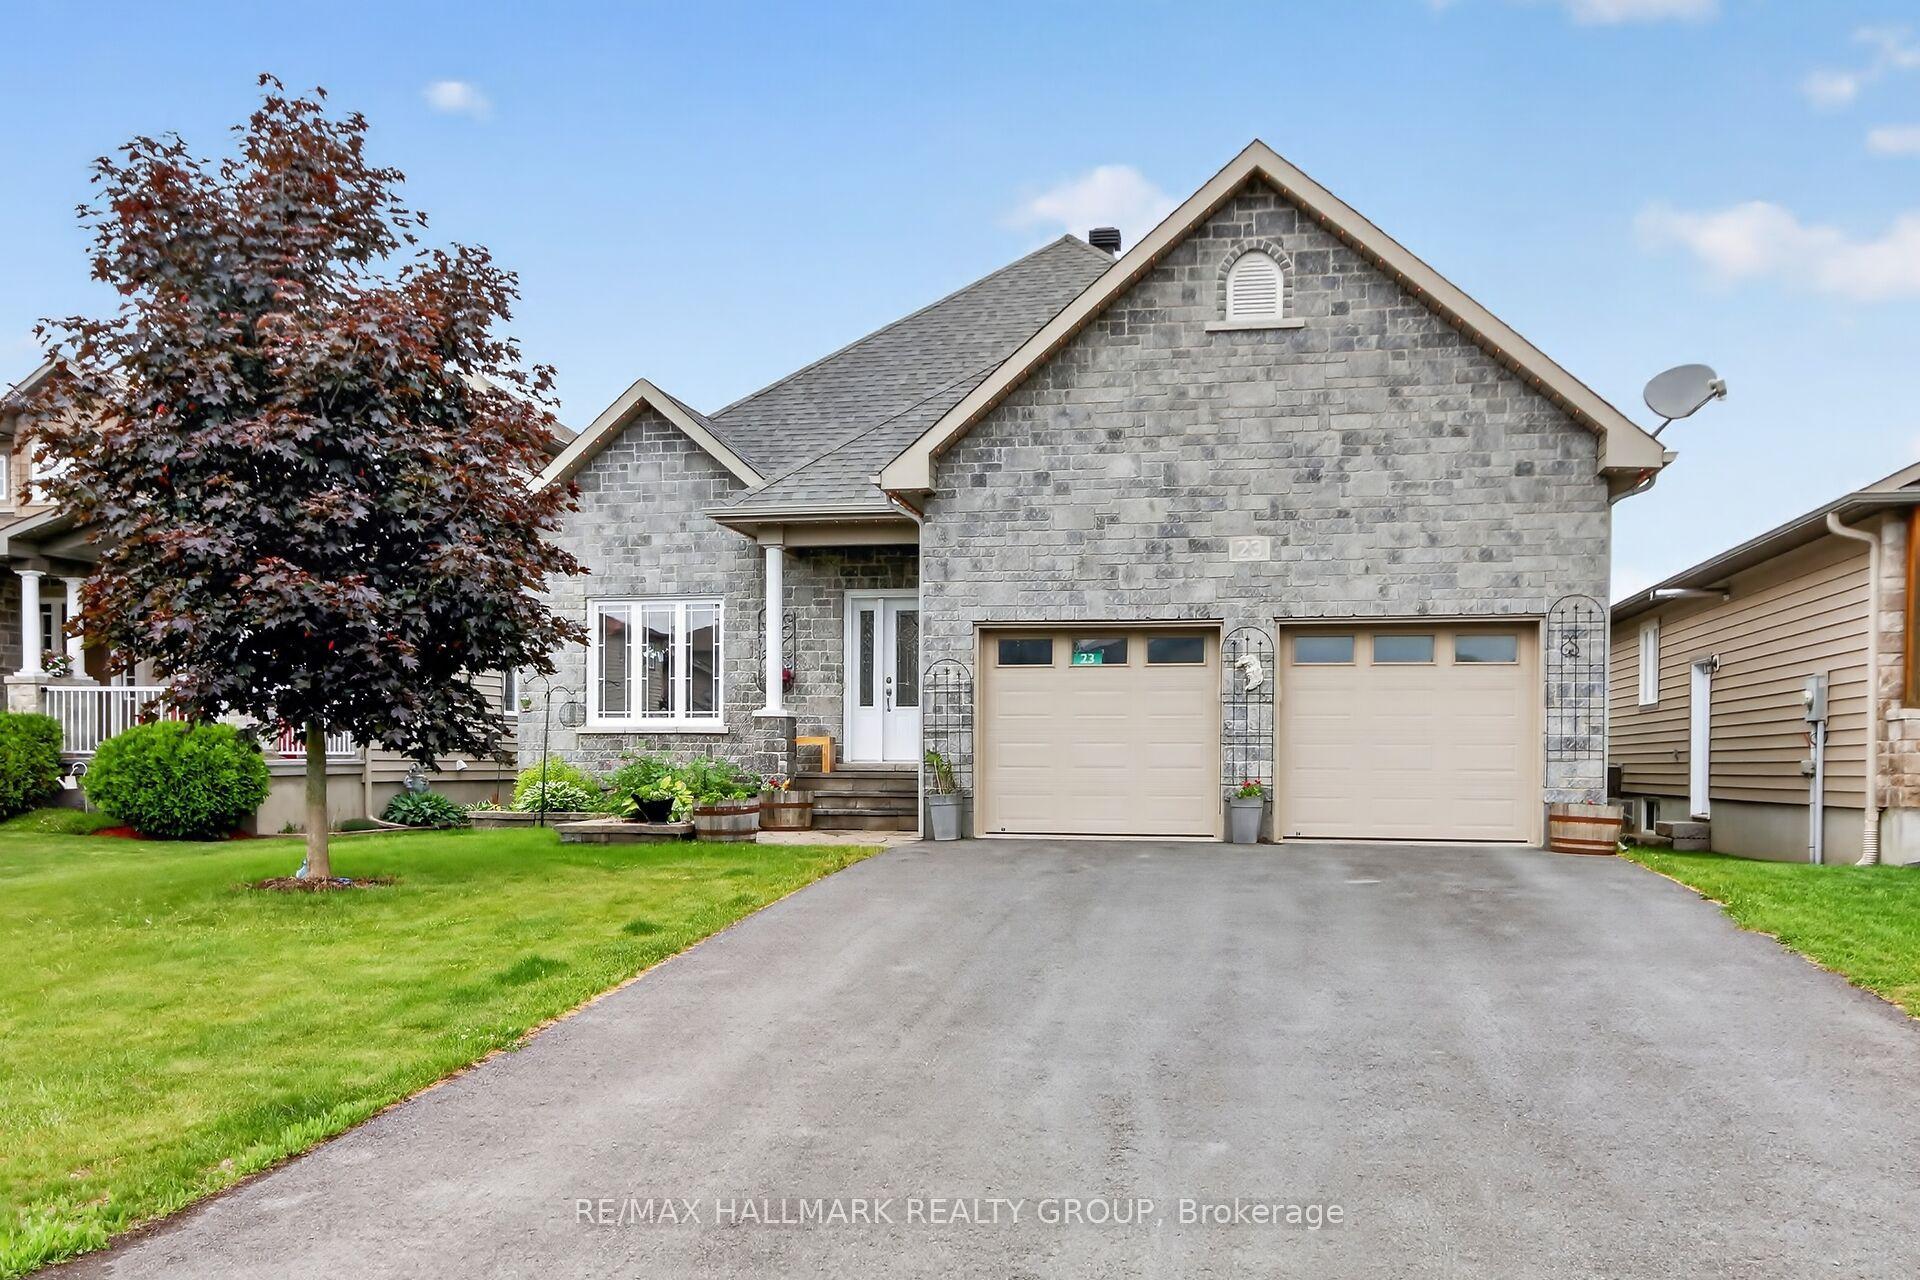
For Sale2 months ago
$759,900
Detached
est. $3,331/mo
23 Nation Street, 711 - North Stormont (Finch) Twp
North Stormont, ON
2+1 bd
3 ba
1,750
6
MLS# X13433042Re/Max Hallmark Realty Group
WhatsApp Aman
