For Sale
15 Carrol Street
772 - Broadway, Welland, ON
$549,900
3Bd
2Ba
900+sqft
4Parking
58.5 x 126.12 ftlot
$611/sqft
DetachedMLS# X13426222Listed 2026-06-1042 DOM
Cooling
Central Air
Basement
Finished
On the market for 42 days — longer than average. The seller may be open to negotiation.
About this home
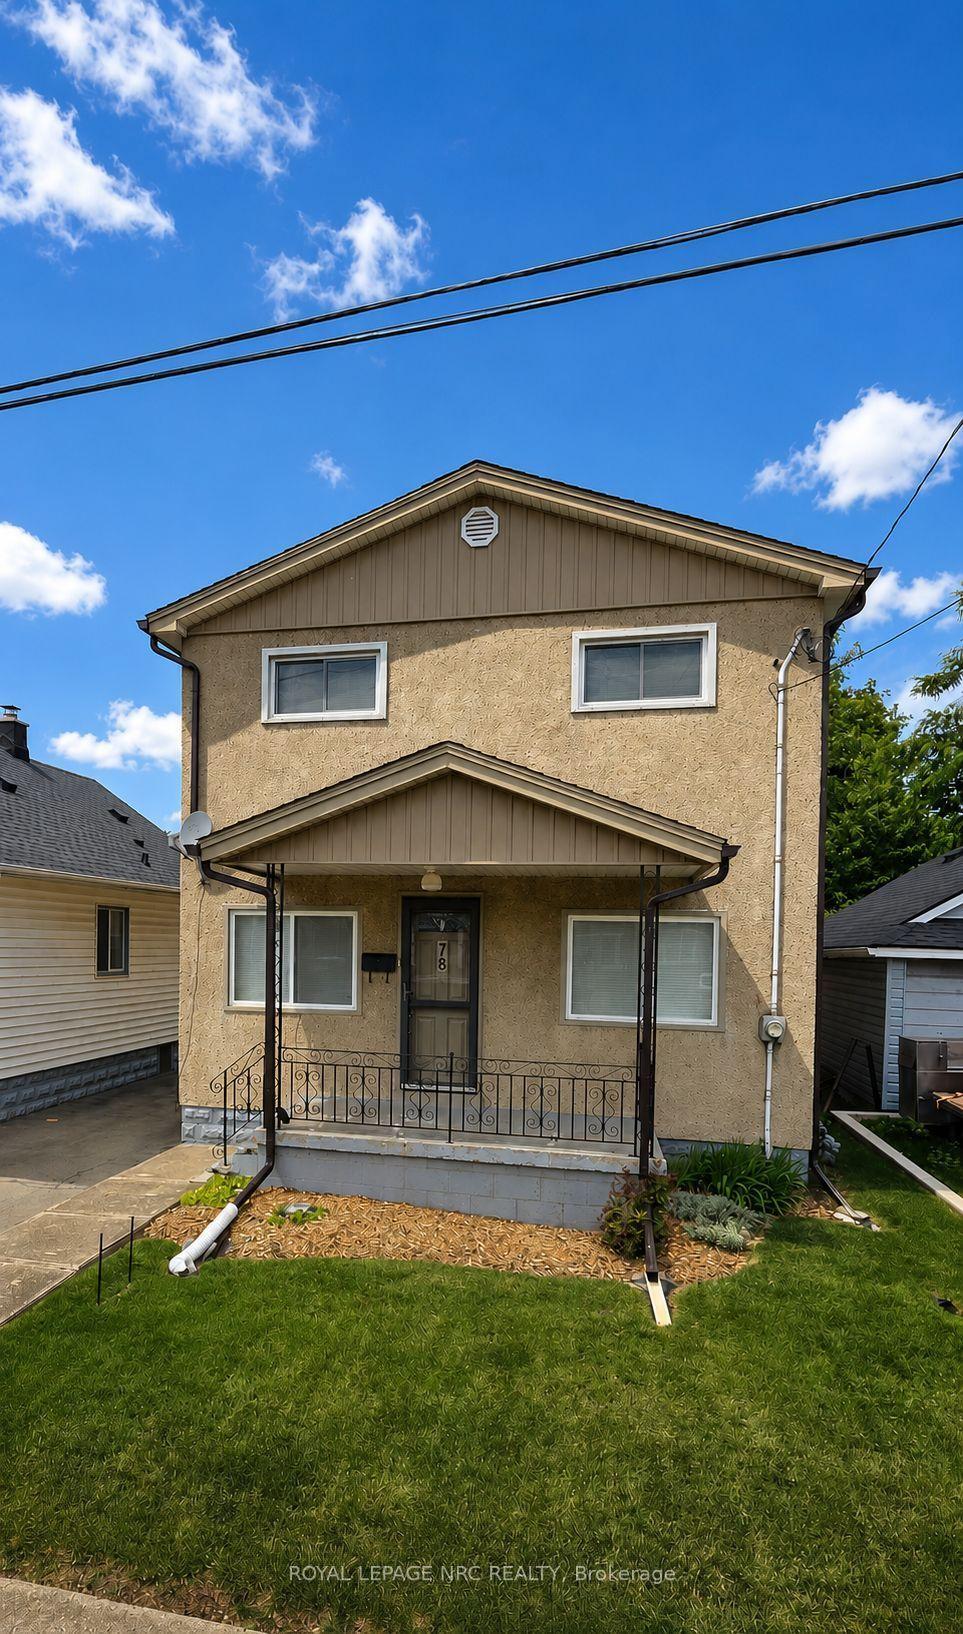
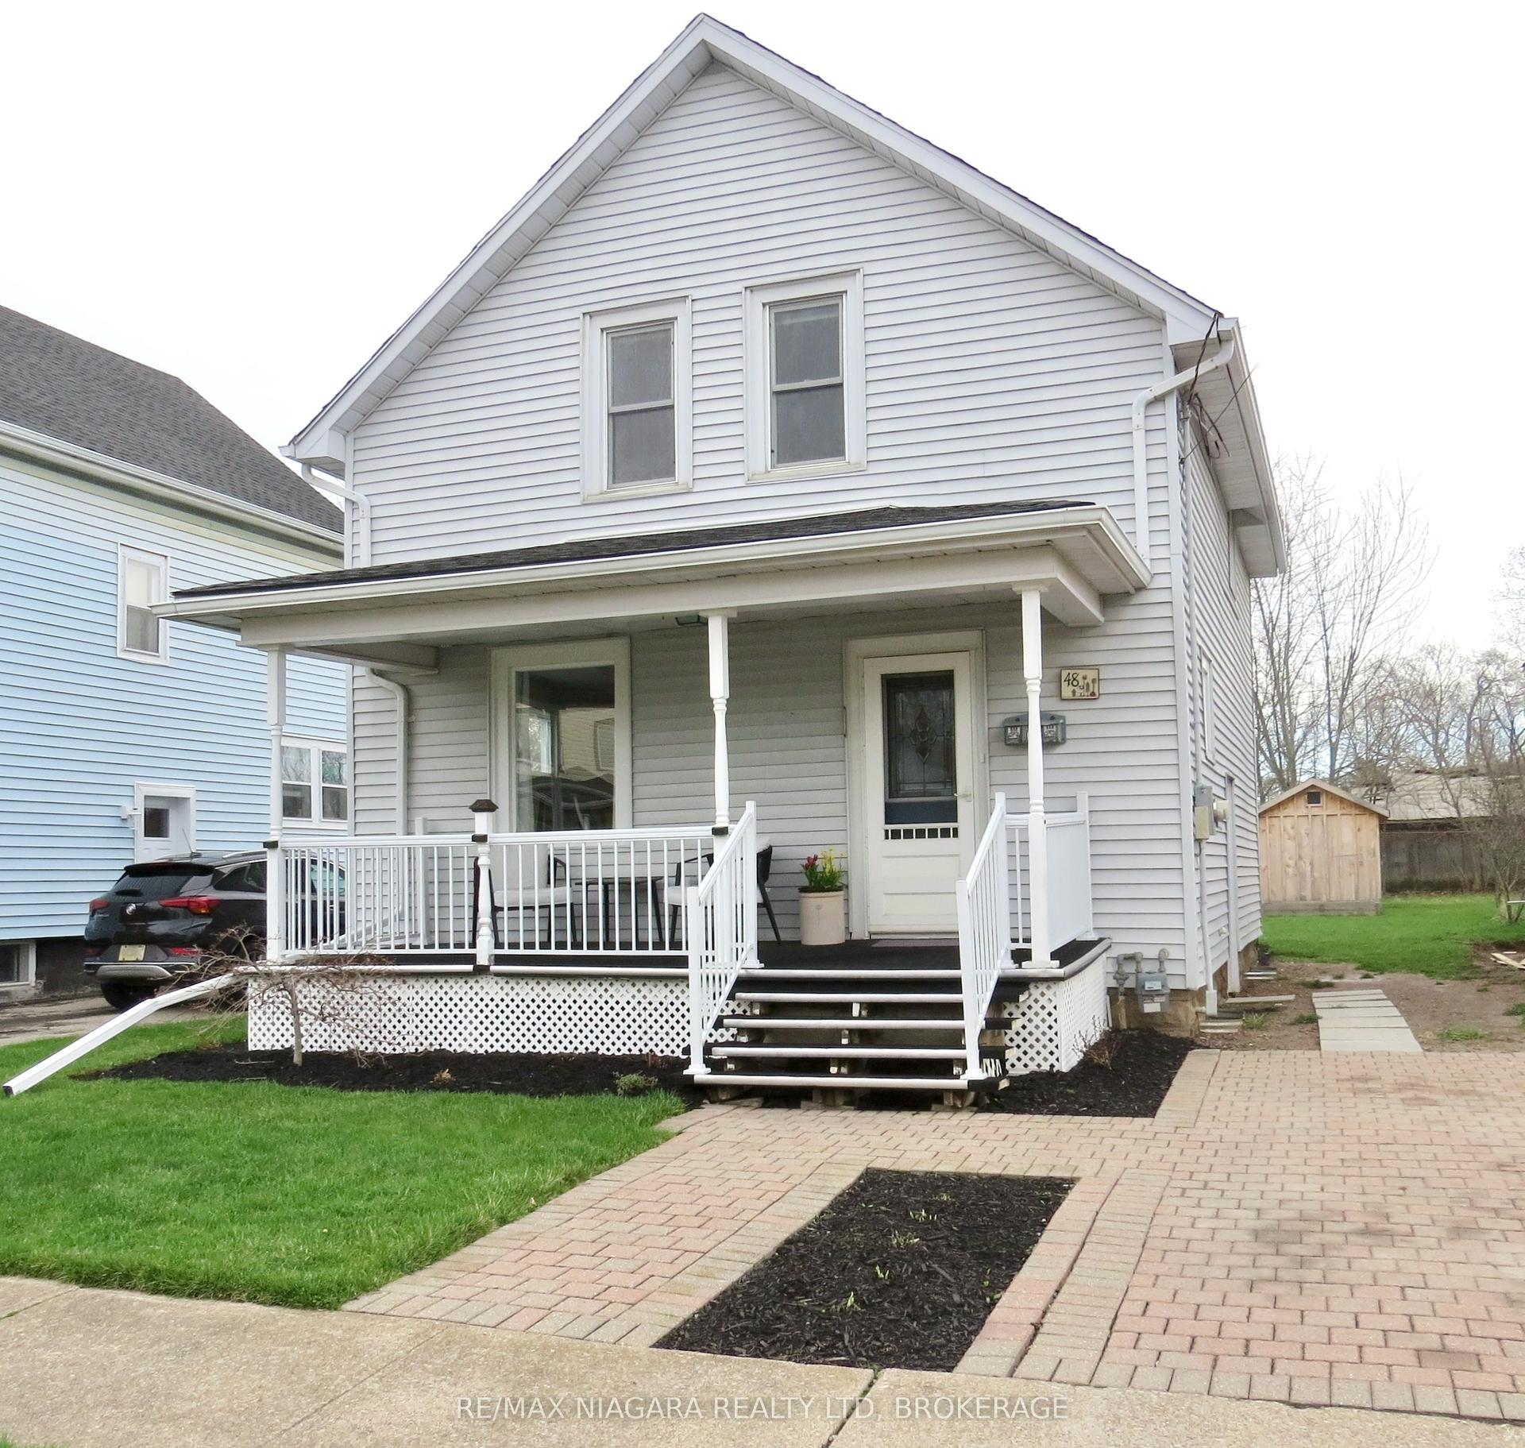
Immaculate One Owner Home on a 58' x 126' lot situated in a desirable residential area with a park & playground at the end of the street. This bungalow has been beautifully & lovingly maintained by this family since 1963. From the minute you enter the front door you can see this house is a gem. Every inch of this home is a testament to the meticulous care it has received over the years. The main floor offers a living room with a very large window, a dining room & 3 spacious bedrooms. The oak kitchen was renovated years ago with an added wall of pantry cabinetry & excellent planned storage suitable for a large family. The main floor bathroom has been totally renovated and features a walk in shower with sliding glass doors. Consistent easy care laminate floor has been installed on the main floor & lower level recreation room. The lower level has a separate rear door entrance leading to an expansive recreation room with a free-standing gas fireplace. Unfinished storage space is conveniently located off the laundry/utility room. Lower bathroom offers another shower & vanity. The rear yard is well tended and is fully fenced. Warm days can be enjoyed while sitting on the expansive rear deck that was well-planned to offer a solid covered roof for shade & an open area deck space for direct sunshine . Features include: 2020 gas furnace & central air, most appliances are approx. 5 years old, roof shingles are approximately 5 years old, electrical breaker panel, central vacuum & attachments, storage shed with shelving units. Don't wait to see this great home and all it has to offer.
RenovatedFireplace
Rooms
Main Floor
| Kitchen | 3.38 × 2.47 m | |
| Dining Room | 2.47 × 2.56 m | Laminate |
| Living Room | 4.75 × 3.38 m | Laminate |
| Bathroom | 2.71 × 2.19 m | 4 Pc Bath |
| Bedroom | 3.29 × 2.47 m | Laminate |
| Bedroom 2 | 3.29 × 3.29 m | Laminate |
| Bedroom 3 | 2.96 × 2.65 m | Laminate |
| Foyer | 1.68 × 1.10 m |
Basement
| Bathroom | 2.65 × 2.50 m | 3 Pc Bath |
| Laundry | 5.67 × 3.38 m | |
| Room | 2.74 × 3.44 m | |
| Recreation | 6.43 × 6.58 m | Laminate Gas Fireplace |
Features
- Carpet Free
- Storage
- Finished
- Walk-Up
- Central Air
- Bungalow
Financials
Annual Taxes
$4,062.26
Estimated Rental Income
Entire property$3,200 – $4,800/mo
Basement apartment$1,800 – $2,500/mo
Rental yield7.0% – 10.5%
*Estimates based on comparable rentals in the area. Actual income may vary.
Market Data — Welland
Days on market42 days
Buyer's MarketSeller's Market
Based on active listings in Welland. Data updates daily.
Our estimate for this home
Estimated range
$358K – $416K
Mid-point $387K · ~$429/sqft
How this listing compares
$358KList · $550K$416K
Medium confidence·Based on 17 772 - broadway comparables
Estimated range is generated automatically from active comparables and is for informational purposes only. Not an appraisal — contact Aman for a full comparative market analysis that factors in condition, renovations, and positioning.
Getting around
How walkable, bikeable, and transit-friendly this neighbourhood is.
63
/ 100
Walk Score
Somewhat Walkable
40
/ 100
Transit Score
Some Transit
39
/ 100
Bike Score
Somewhat Bikeable
Scores are estimates based on neighbourhood data and are for informational purposes only.
MLS® data courtesy of the Toronto Regional Real Estate Board (TRREB).
The information provided herein must only be used by consumers that have a bona fide interest in the purchase, sale, or lease of real estate and may not be used for any commercial purpose or any other purpose. Listing information is deemed reliable but is not guaranteed accurate by the Toronto Regional Real Estate Board, the listing brokerage, or this website. The trademarks REALTOR®, REALTORS® and the REALTOR® logo are controlled by The Canadian Real Estate Association (CREA) and identify real estate professionals who are members of CREA. MLS®, Multiple Listing Service®, and the associated logos are owned by CREA. Not intended to solicit properties currently listed for sale or buyers under contract.
You may also like
More homes in Welland
Hand-picked listings with a similar price range and style.
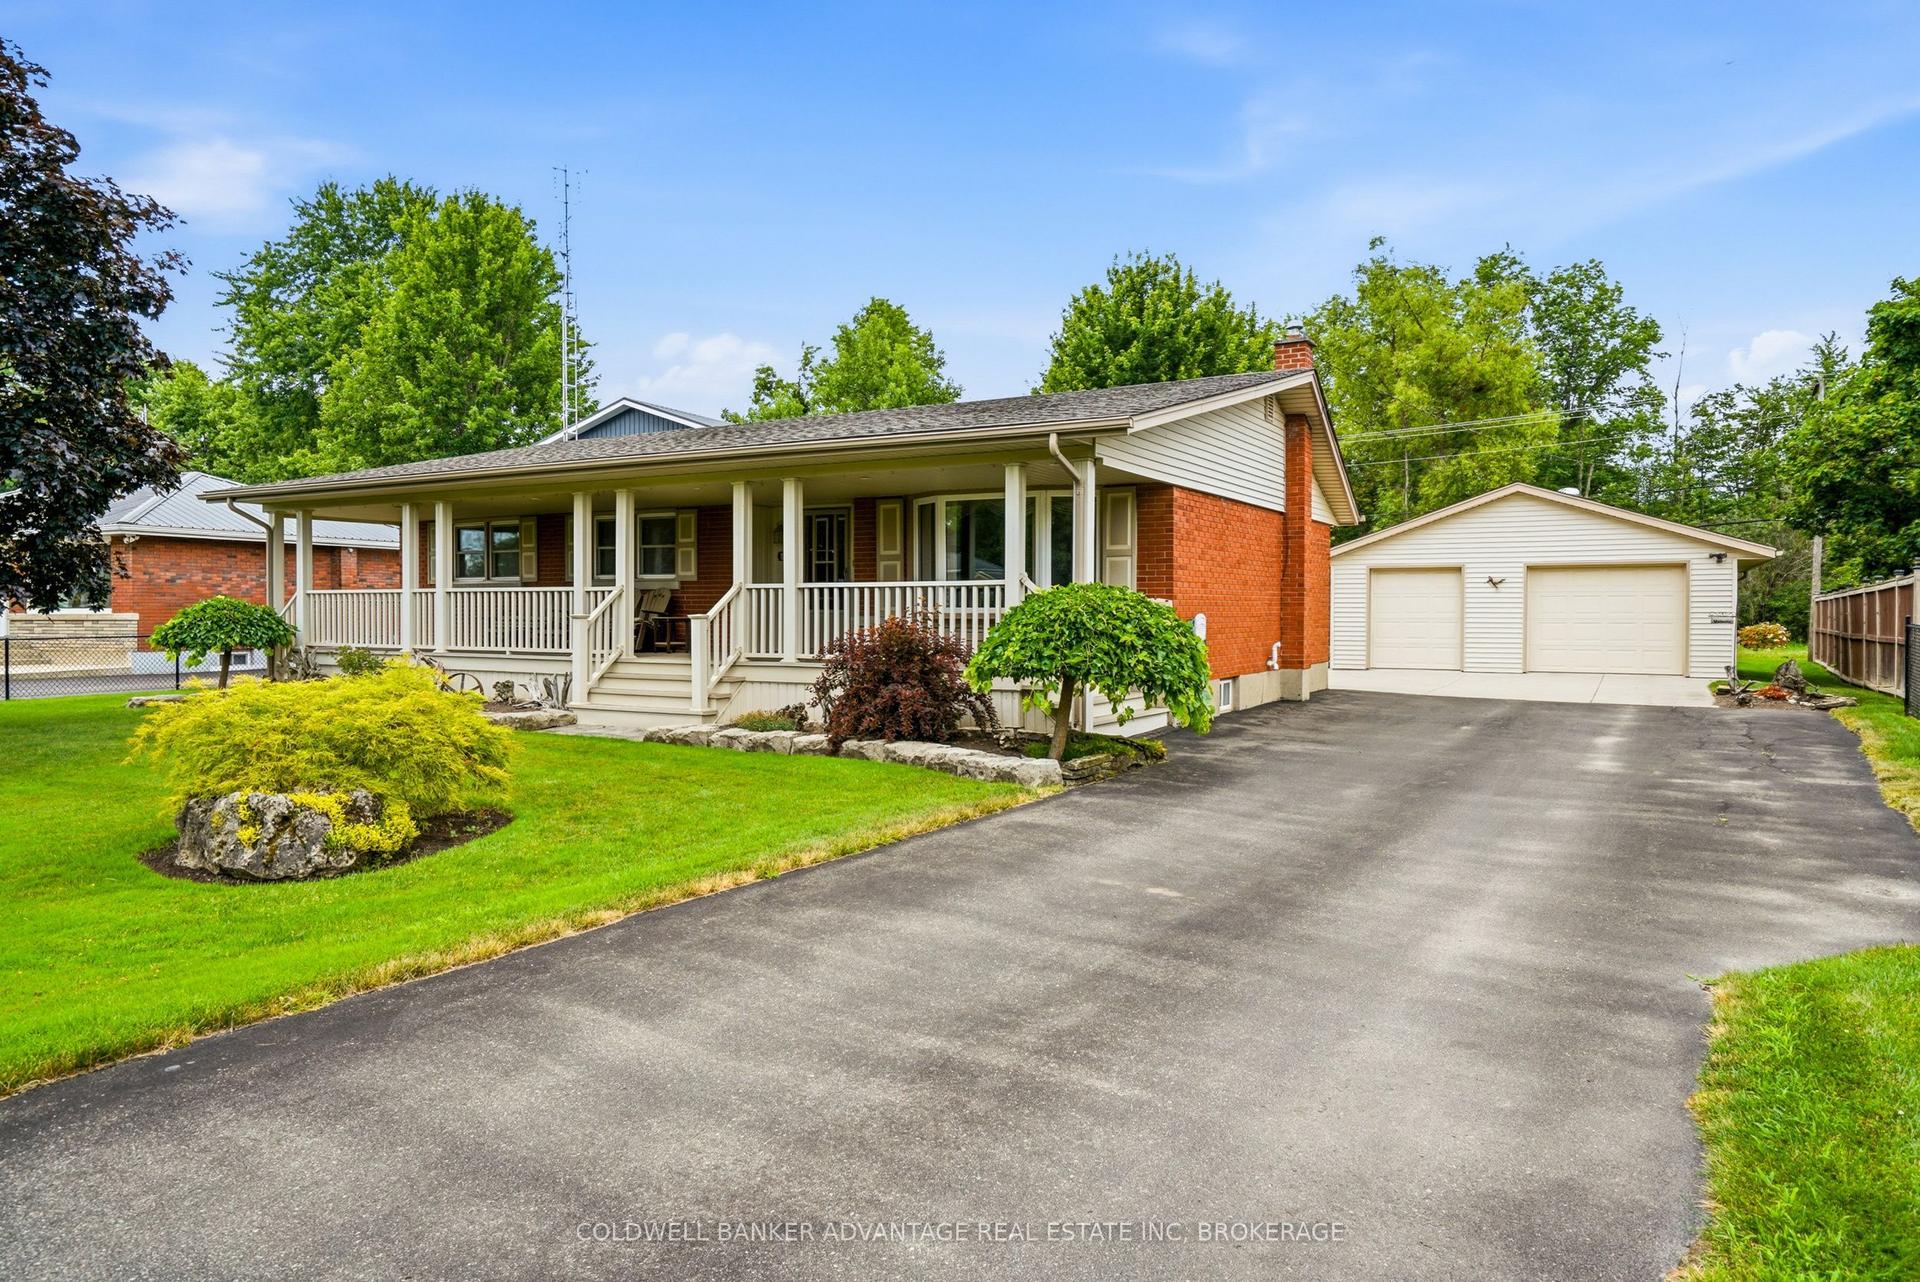
For Sale13 days ago
$624,900
Detached
est. $2,740/mo
85 James Street, 774 - Dain City
Welland, ON
3 bd
2 ba
1,300
10
MLS# X13546744Coldwell Banker Advantage Real Es…
WhatsApp Aman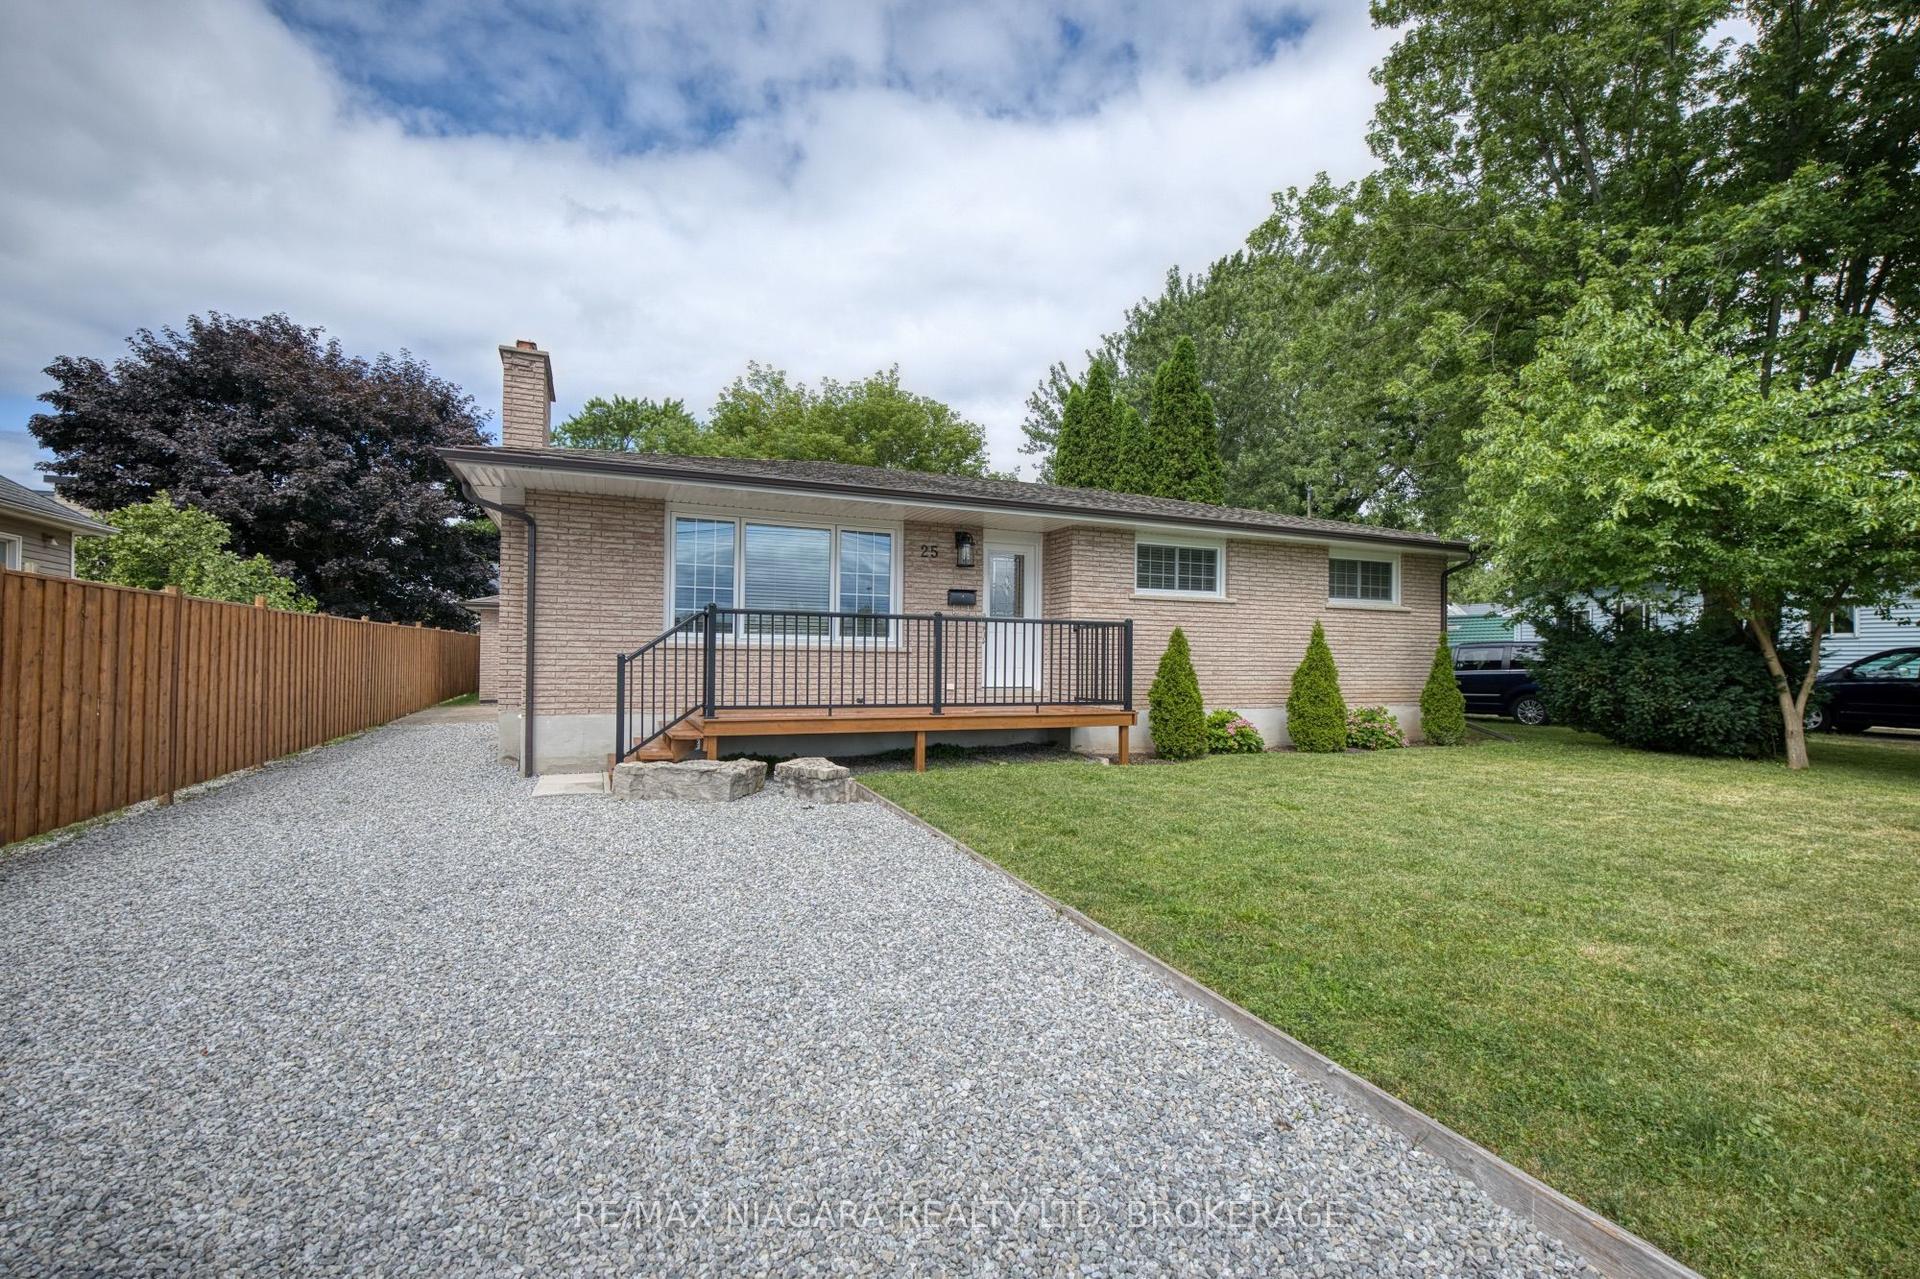
For Sale16 h ago
$579,000
Detached
est. $2,538/mo
25 Rice Road, 767 - N. Welland
Welland, ON
3 bd
2 ba
1,300
6
MLS# X13595386Re/Max Niagara Realty Ltd, Broker…
WhatsApp Aman