For Sale
549 Ridout Street 607 #607
East F, London East, ON
$319,900
2Bd
2Ba
1,100+sqft
1Parking
$291/sqft
CondoMLS# X13426248Listed 2026-06-1041 DOM
On the market for 41 days — longer than average. The seller may be open to negotiation.
About this home
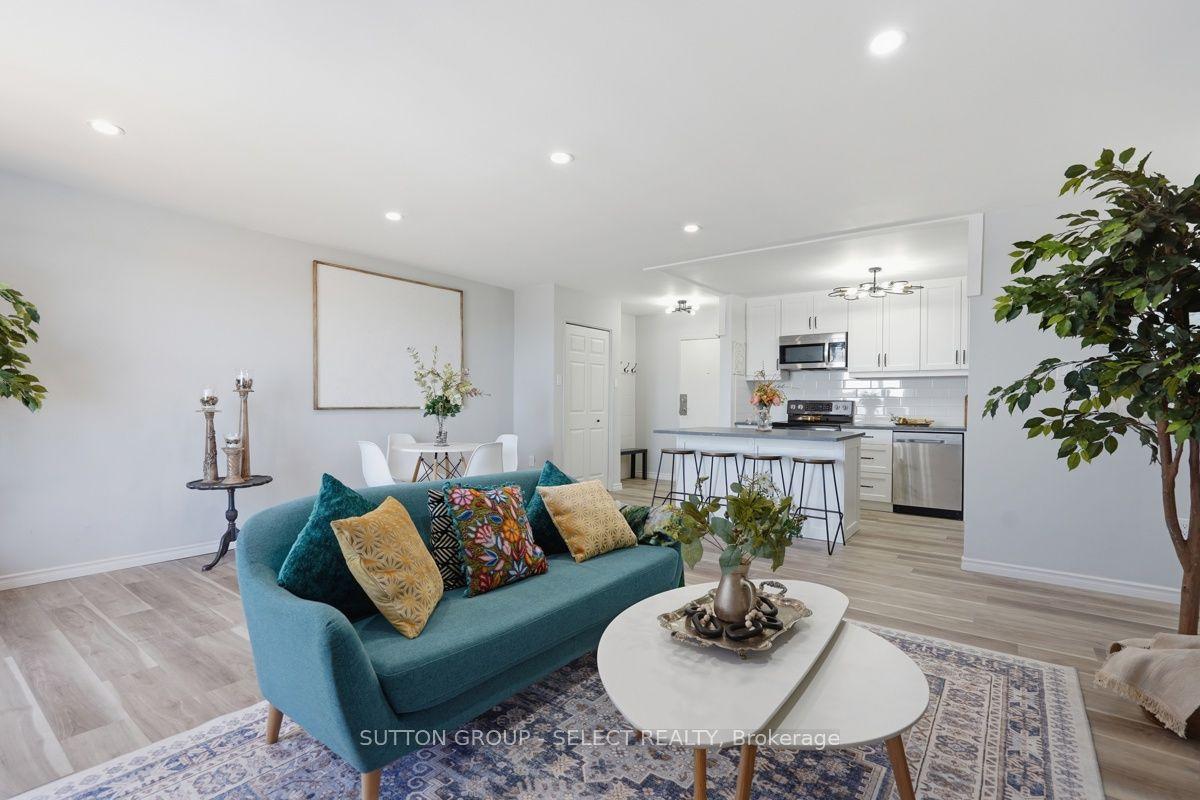
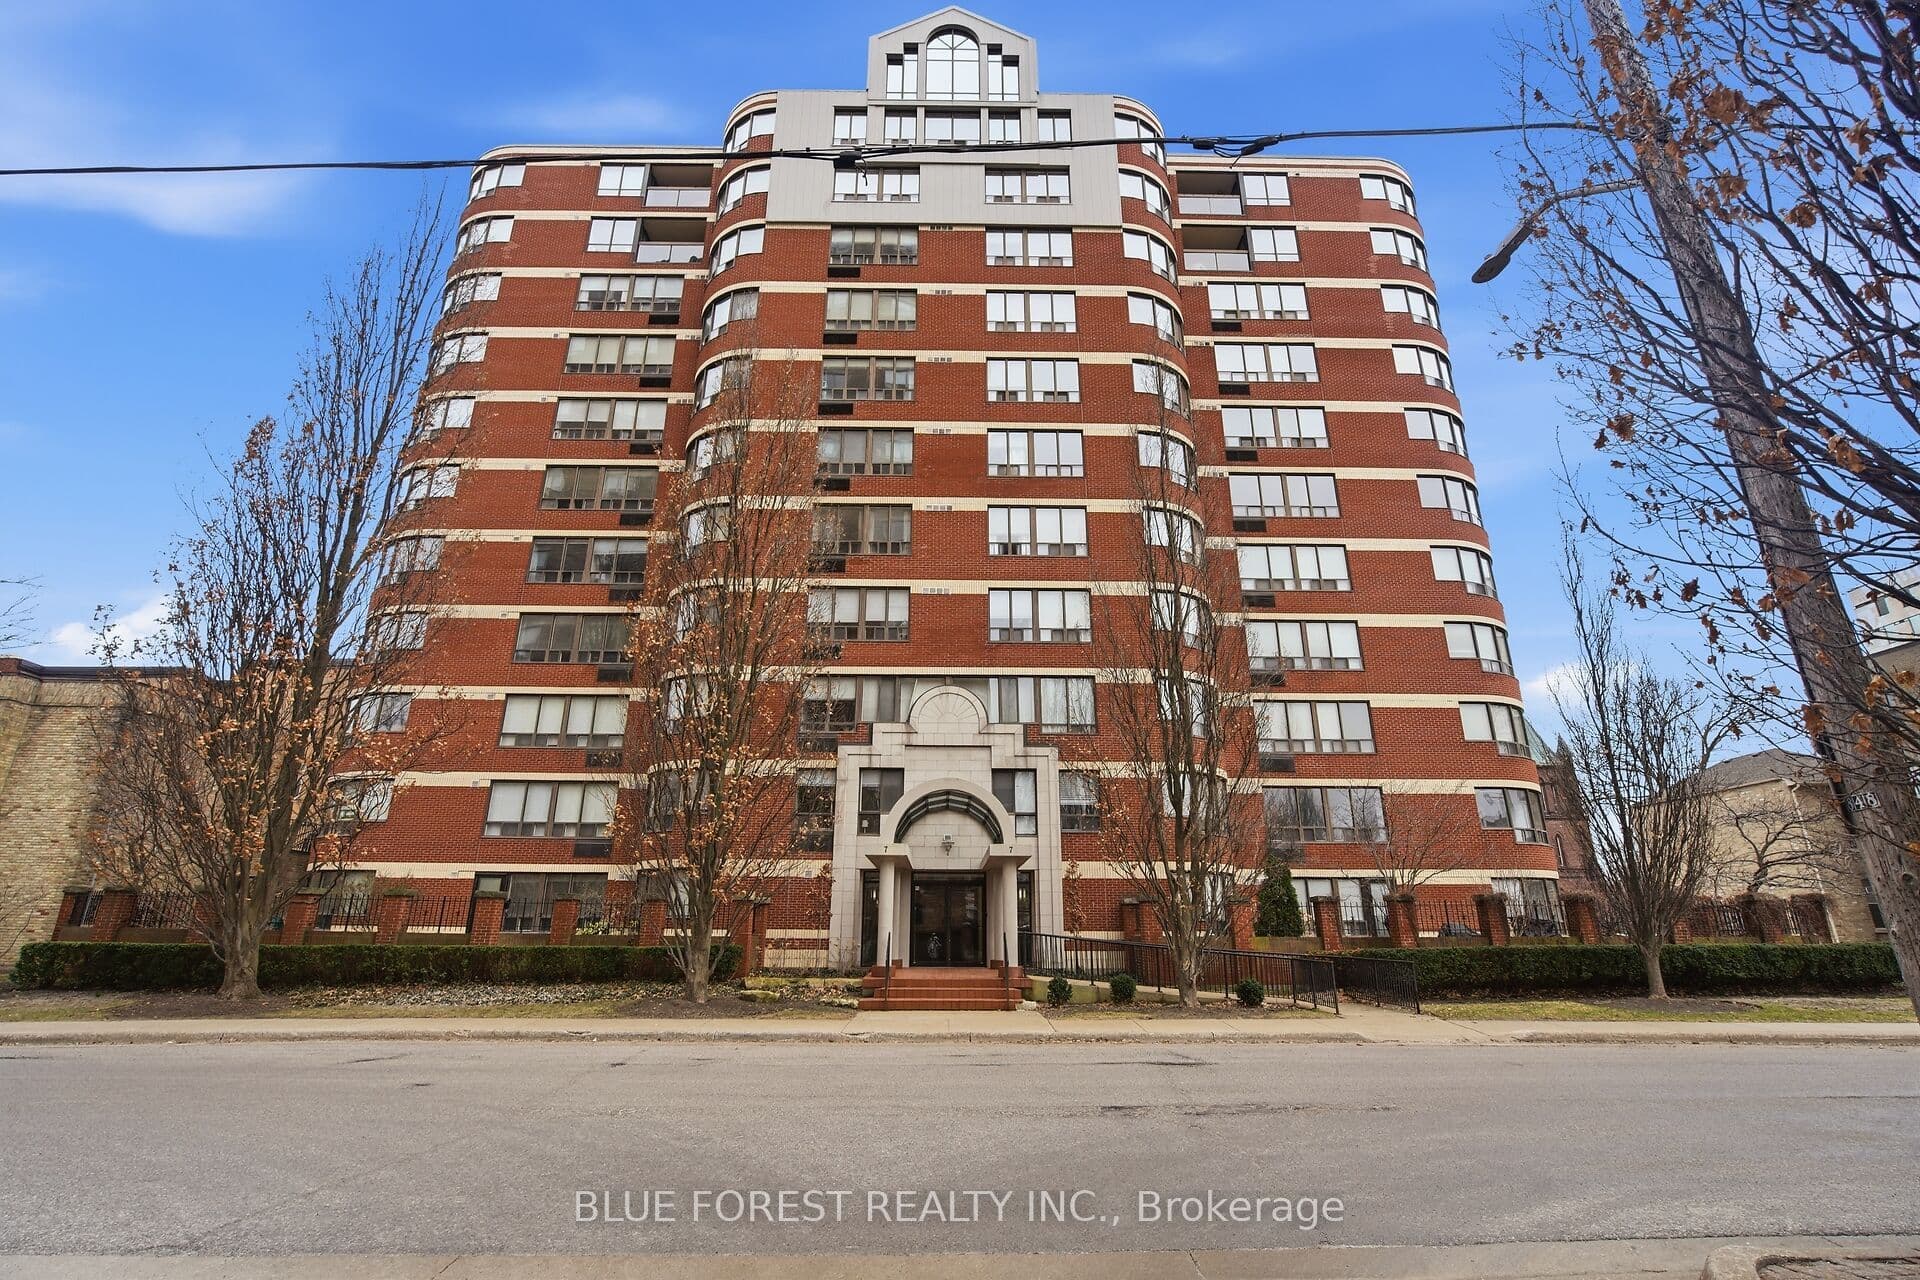
Imagine waking up to the sun glistening off the Thames River and the lush greenery of Harris Park right outside your window. This isn't just a condo; it's a front-row seat to the best of London. Situated on the sixth floor of the prestigious Blackfriars building, this 1,135-square-foot residence offers a rare balance of downtown energy and park-side serenity. Natural light floods the open-concept living area through wall-to-wall windows, creating an airy, uplifting atmosphere for both morning coffee and evening entertaining. The updated galley kitchen is a functional masterpiece for the home chef, while two generous bedrooms provide a quiet retreat from the city's pulse. With two full bathrooms and the convenience of in-suite laundry, the layout is as practical as it is beautiful. Step outside and find yourself minutes from the city's finest dining, entertainment, and scenic riverside trails. Whether you're a professional seeking an urban hub, a couple starting a new chapter, or looking for a refined retirement lifestyle, this meticulously maintained building offers peace of mind with heated underground parking and a quiet, secure environment. Experience a lifestyle where the vibrant heartbeat of downtown meets the tranquility of nature. Contact us today to arrange your private viewing of this exceptional riverside home. Some images have been virtually staged to illustrate the potential use and layout of the space. Furniture, décor, and other items shown in these images are digitally generated and may not be present during in-person viewings."
Rooms
Main Floor
| Dining Room | 5.38 × 3.41 m | |
| Kitchen | 2.39 × 3.45 m | |
| Living Room | 4.58 × 3.66 m | |
| Bedroom | 3.28 × 3.53 m | |
| Primary Bedroom | 3.10 × 7.07 m | |
| Other | 3.57 × 3.10 m | |
| Utility Room | 3.08 × 1.95 m |
Features
- Other
- None
- Apartment
Financials
Annual Taxes
$3,219
Estimated Rental Income
Entire property$2,600 – $3,500/mo
Rental yield9.8% – 13.1%
*Estimates based on comparable rentals in the area. Actual income may vary.
Market Data — London East
Days on market41 days
Buyer's MarketSeller's Market
Based on active listings in London East. Data updates daily.
Our estimate for this home
Estimated range
$744K – $864K
Mid-point $804K · ~$731/sqft
How this listing compares
$744KList · $320K$864K
High confidence·Based on 10415 gta-wide comparables
Estimated range is generated automatically from active comparables and is for informational purposes only. Not an appraisal — contact Aman for a full comparative market analysis that factors in condition, renovations, and positioning.
Getting around
How walkable, bikeable, and transit-friendly this neighbourhood is.
76
/ 100
Walk Score
Very Walkable
57
/ 100
Transit Score
Good Transit
39
/ 100
Bike Score
Somewhat Bikeable
Scores are estimates based on neighbourhood data and are for informational purposes only.
MLS® data courtesy of the Toronto Regional Real Estate Board (TRREB).
The information provided herein must only be used by consumers that have a bona fide interest in the purchase, sale, or lease of real estate and may not be used for any commercial purpose or any other purpose. Listing information is deemed reliable but is not guaranteed accurate by the Toronto Regional Real Estate Board, the listing brokerage, or this website. The trademarks REALTOR®, REALTORS® and the REALTOR® logo are controlled by The Canadian Real Estate Association (CREA) and identify real estate professionals who are members of CREA. MLS®, Multiple Listing Service®, and the associated logos are owned by CREA. Not intended to solicit properties currently listed for sale or buyers under contract.
You may also like
More homes in London East
Hand-picked listings with a similar price range and style.
For Sale7 days ago
$350,000
Condo
est. $1,534/mo
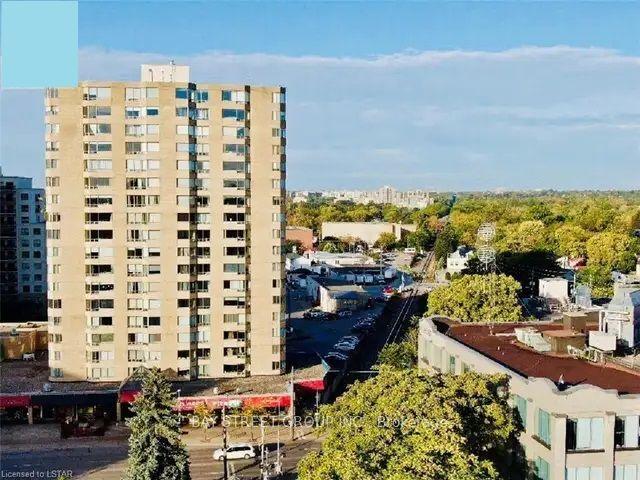
695 Richmond Street S 708 #708, East F
London East, ON
2 bd
2 ba
1,300
1
MLS# X13559530Bay Street Group Inc.
WhatsApp Aman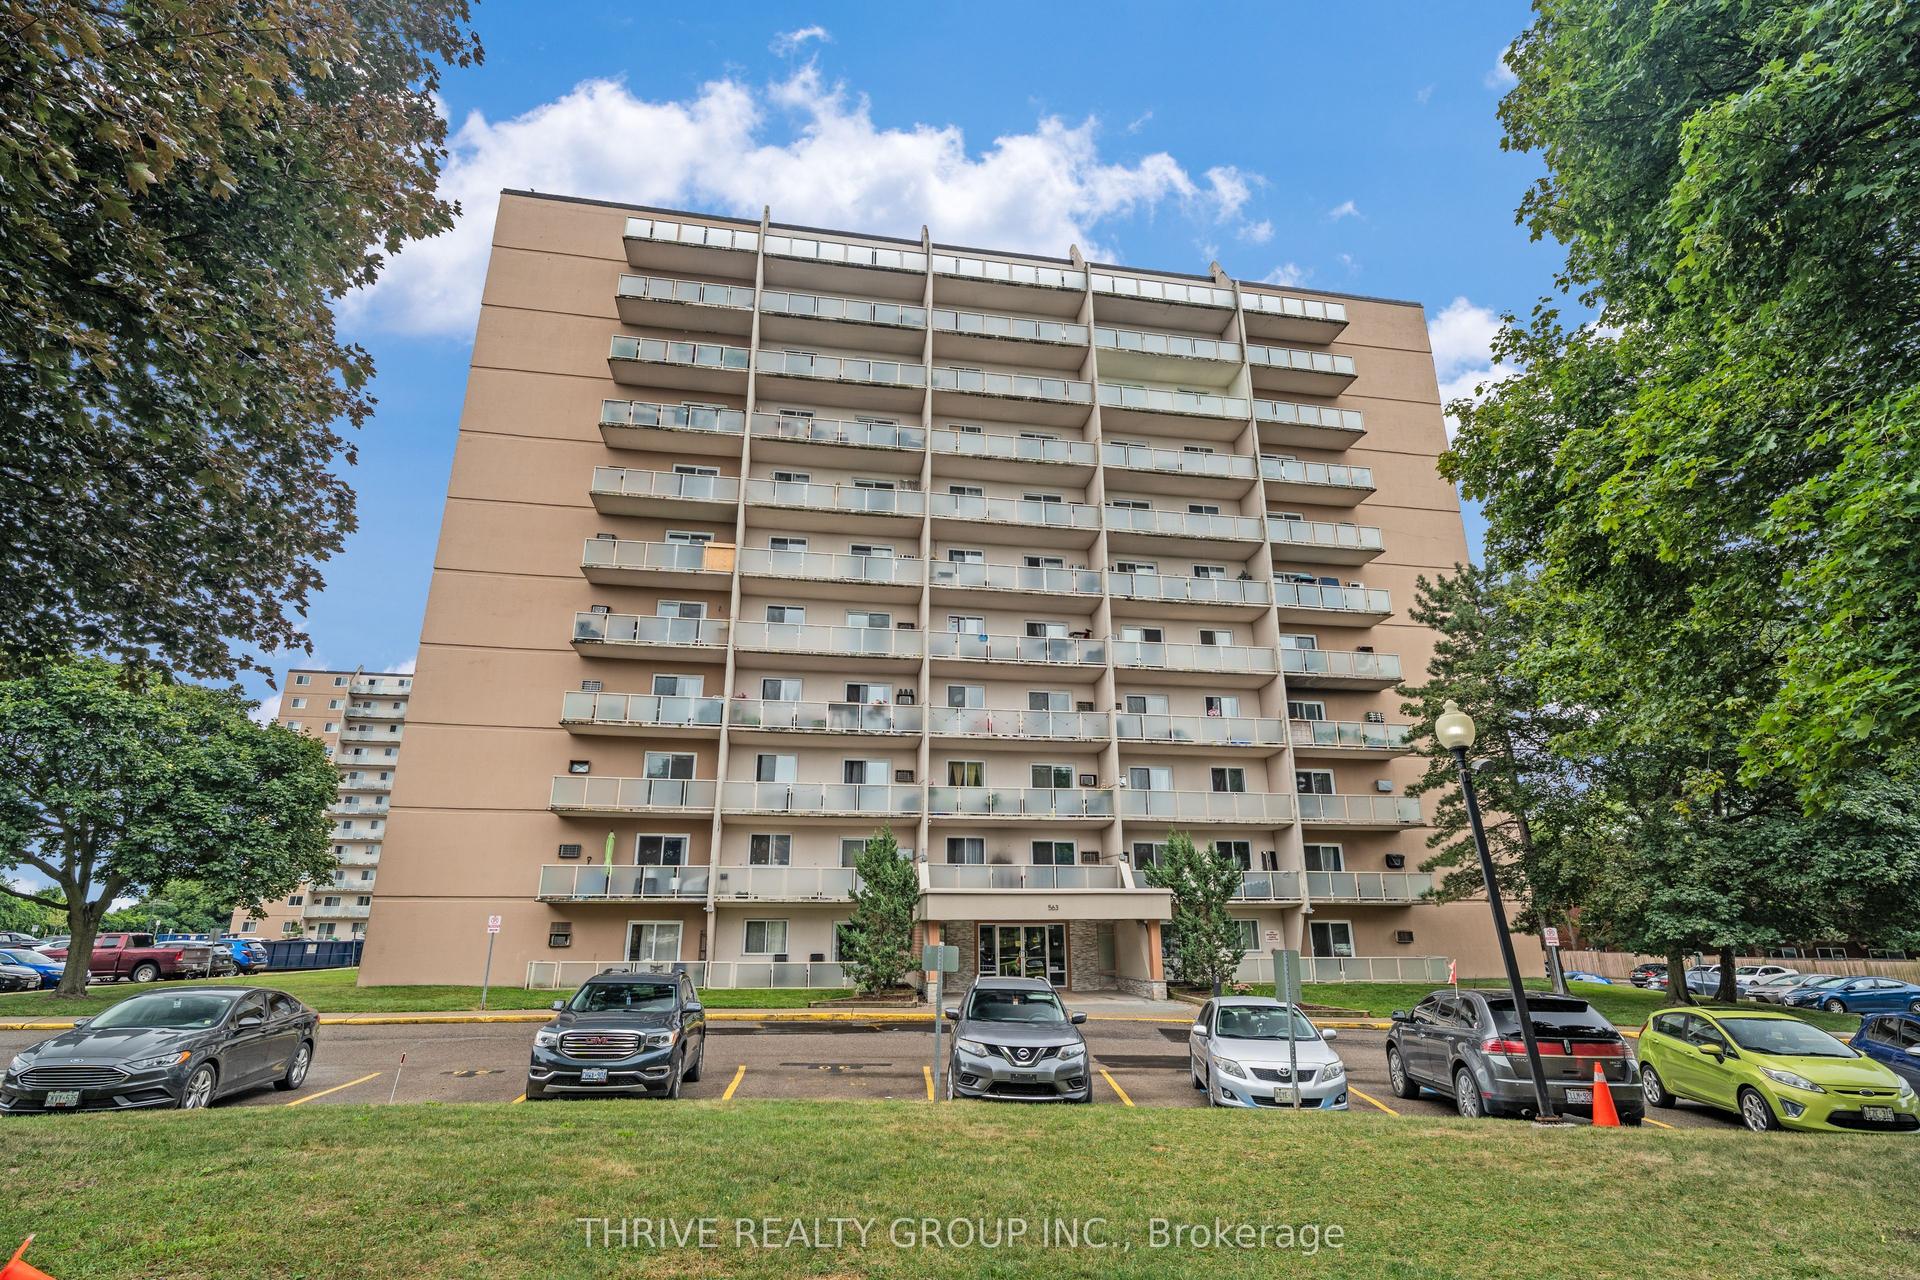
For Sale1 month ago
$259,000
Condo
est. $1,143/mo
563 Mornington Avenue 610 #610, East G
London East, ON
2 bd
1 ba
850
1
MLS# X13413094Thrive Realty Group Inc.
WhatsApp Aman