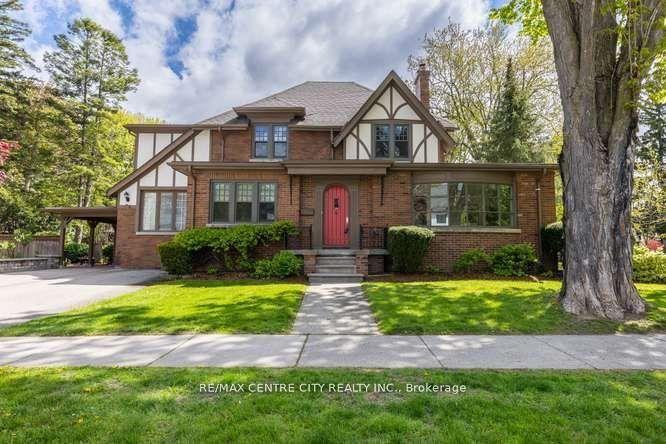
For Sale
858 William Street
East B, London East, ON
$1,095,000
5+3Bd
8Ba
4,250+sqft
7Parking
33.58 x 350 ftlot
$258/sqft
DetachedMLS# X13427794Listed 2026-06-1062 DOM
Heating
On Demand Water Heater
Cooling
Central Air
Basement
Finished
On the market for 62 days — longer than average. The seller may be open to negotiation.
About this home
PRICED TO SELL this exquisite, brand-new home in prestigious Old North with unparalleled materials and artistry. This home boasts 5000 sq ft of thoughtful, custom-designed living, perfect for a single family, multi-generational family, with executive lease income potential. The elegant stone and brick exterior hints at the exceptional quality within. The grand entrance welcomes you to sun-filled space, 10-ft ceilings and walls of windows creating an immediate sense of openness and light enhanced by 4 skylights bathing the home in sunshine. The custom open-riser maple staircase with maple-slat wall, opposite the gas fireplace set into a stone media wall, speak to the craftsmanship and care in every detail of this residence. The home features 2 gourmet kitchens, open-concept living room, family room and dining areas. Bask in either of the 2 primary ensuites, among the 5 bedrooms, 6 baths, and 2 laundries on the upper levels of the home. Two fully finished basements add 3 bedrooms, 2 baths, a Media room and a Gym (both versatile). Nestled on an expansive 350-ft deep lot, picture summer gatherings under the trees with your private park-like yard. The property boasts a large back deck with built-in gas and water hookups overlooking your own private 'estate' with a fire pit surrounded by massive stone seats in addition to the stunning 30-foot wide cedar-walled balcony. The over-sized garage with 16ft high ceiling and 2 EV charging outlets ensures modern convenience, while the low maintenance metal roof guarantees durability. Minutes to excellent schools, Western University and Hospitals. This home's design provides 2 self-contained living spaces, including 2 HVAC systems, 2 owned on-demand water heaters, 2 of 200amp panels, 2 sets of all meters. This home is readily amenable to use as a legal duplex requiring permit. Kitchen and Laundry Appliances excluded. Some photos virtually staged.
GarageFireplaceEV Charger
Rooms
Main Floor
| Living Room | 4.10 × 8.72 m | Fireplace |
| Dining Room | 3.75 × 3.26 m | |
| Kitchen | 3.75 × 2.67 m | |
| Family Room | 3.70 × 8.14 m | |
| Kitchen | 3.12 × 2.81 m |
Second Floor
| Primary Bedroom | 4.04 × 4.46 m | 5 Pc Ensuite Walk-In Closet(s) |
| Bedroom 2 | 2.81 × 3.60 m | |
| Bedroom 3 | 4.00 × 3.19 m | |
| Bedroom 4 | 3.51 × 3.57 m | |
| Bedroom 5 | 3.41 × 3.69 m | Ensuite Bath Walk-In Closet(s) |
Lower
| Media Room | 5.13 × 6.57 m | |
| Bedroom | 2.58 × 3.91 m | |
| Bedroom | 2.88 × 3.04 m | |
| Recreation | 4.51 × 6.80 m | |
| Bedroom | 2.98 × 3.45 m | |
| Utility Room | 1.36 × 4.17 m | |
| Utility Room | 1.44 × 5.53 m |
Features
- Auto Garage Door Remote
- ERV/HRV
- Guest Accommodations
- In-Law Capability
- On Demand Water Heater
- Separate Hydro Meter
- Sump Pump
- Water Heater Owned
- Water Meter
- Deck
- Landscape Lighting
- Landscaped
- Patio
- Privacy
- Porch
- Full
- Finished
- Central Air
- 2-Storey
Financials
Annual Taxes
$8,206.15
Estimated Rental Income
Entire property$4,500 – $7,000/mo
Rental yield4.9% – 7.7%
*Estimates based on comparable rentals in the area. Actual income may vary.
Market Data — London East
Days on market62 days
Buyer's MarketSeller's Market
Based on active listings in London East. Data updates daily.
Getting around
How walkable, bikeable, and transit-friendly this neighbourhood is.
60
/ 100
Walk Score
Somewhat Walkable
37
/ 100
Transit Score
Some Transit
54
/ 100
Bike Score
Bikeable
Scores are estimates based on neighbourhood data and are for informational purposes only.
MLS® data courtesy of the Toronto Regional Real Estate Board (TRREB).
The information provided herein must only be used by consumers that have a bona fide interest in the purchase, sale, or lease of real estate and may not be used for any commercial purpose or any other purpose. Listing information is deemed reliable but is not guaranteed accurate by the Toronto Regional Real Estate Board, the listing brokerage, or this website. The trademarks REALTOR®, REALTORS® and the REALTOR® logo are controlled by The Canadian Real Estate Association (CREA) and identify real estate professionals who are members of CREA. MLS®, Multiple Listing Service®, and the associated logos are owned by CREA. Not intended to solicit properties currently listed for sale or buyers under contract.
You may also like
More homes in London East
Hand-picked listings with a similar price range and style.
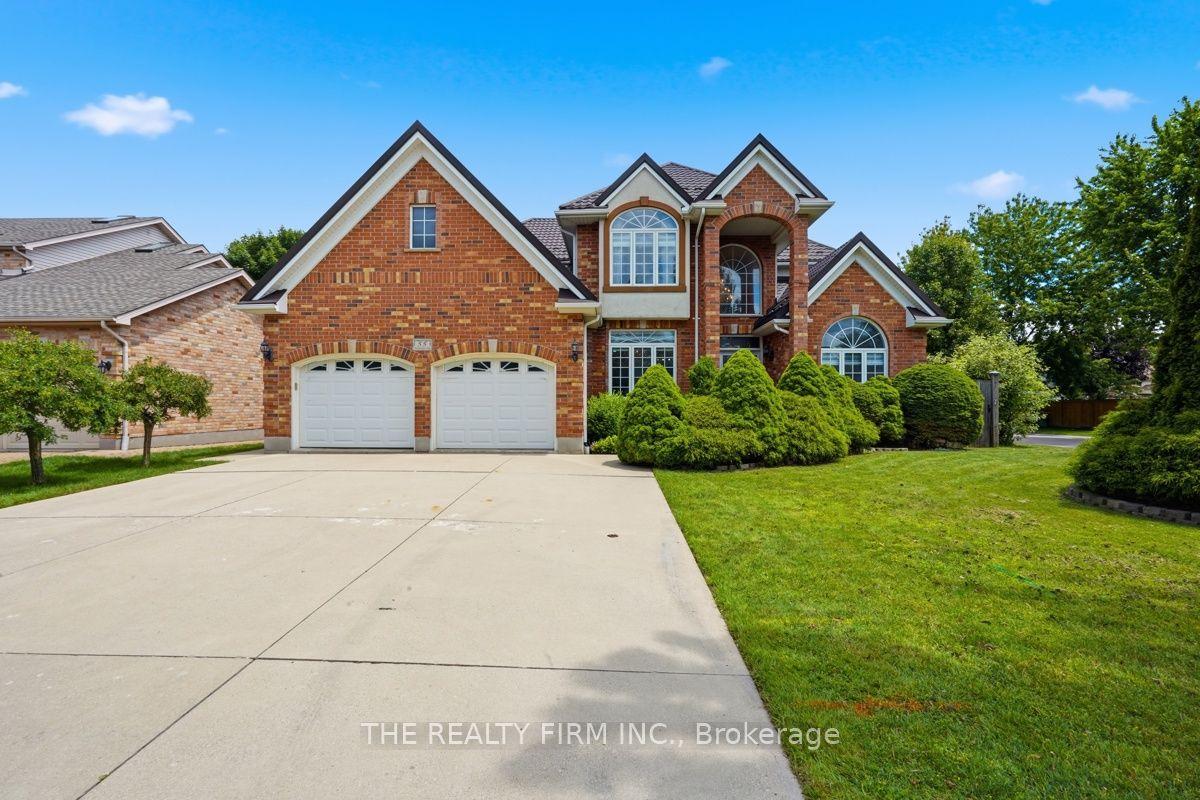
For Sale13 h ago
$1,139,000
Detached
est. $4,993/mo
55 Farmhouse Road, East A
London East, ON
5+1 bd
5 ba
3,250
8
MLS# X13664206The Realty Firm Inc.
WhatsApp Aman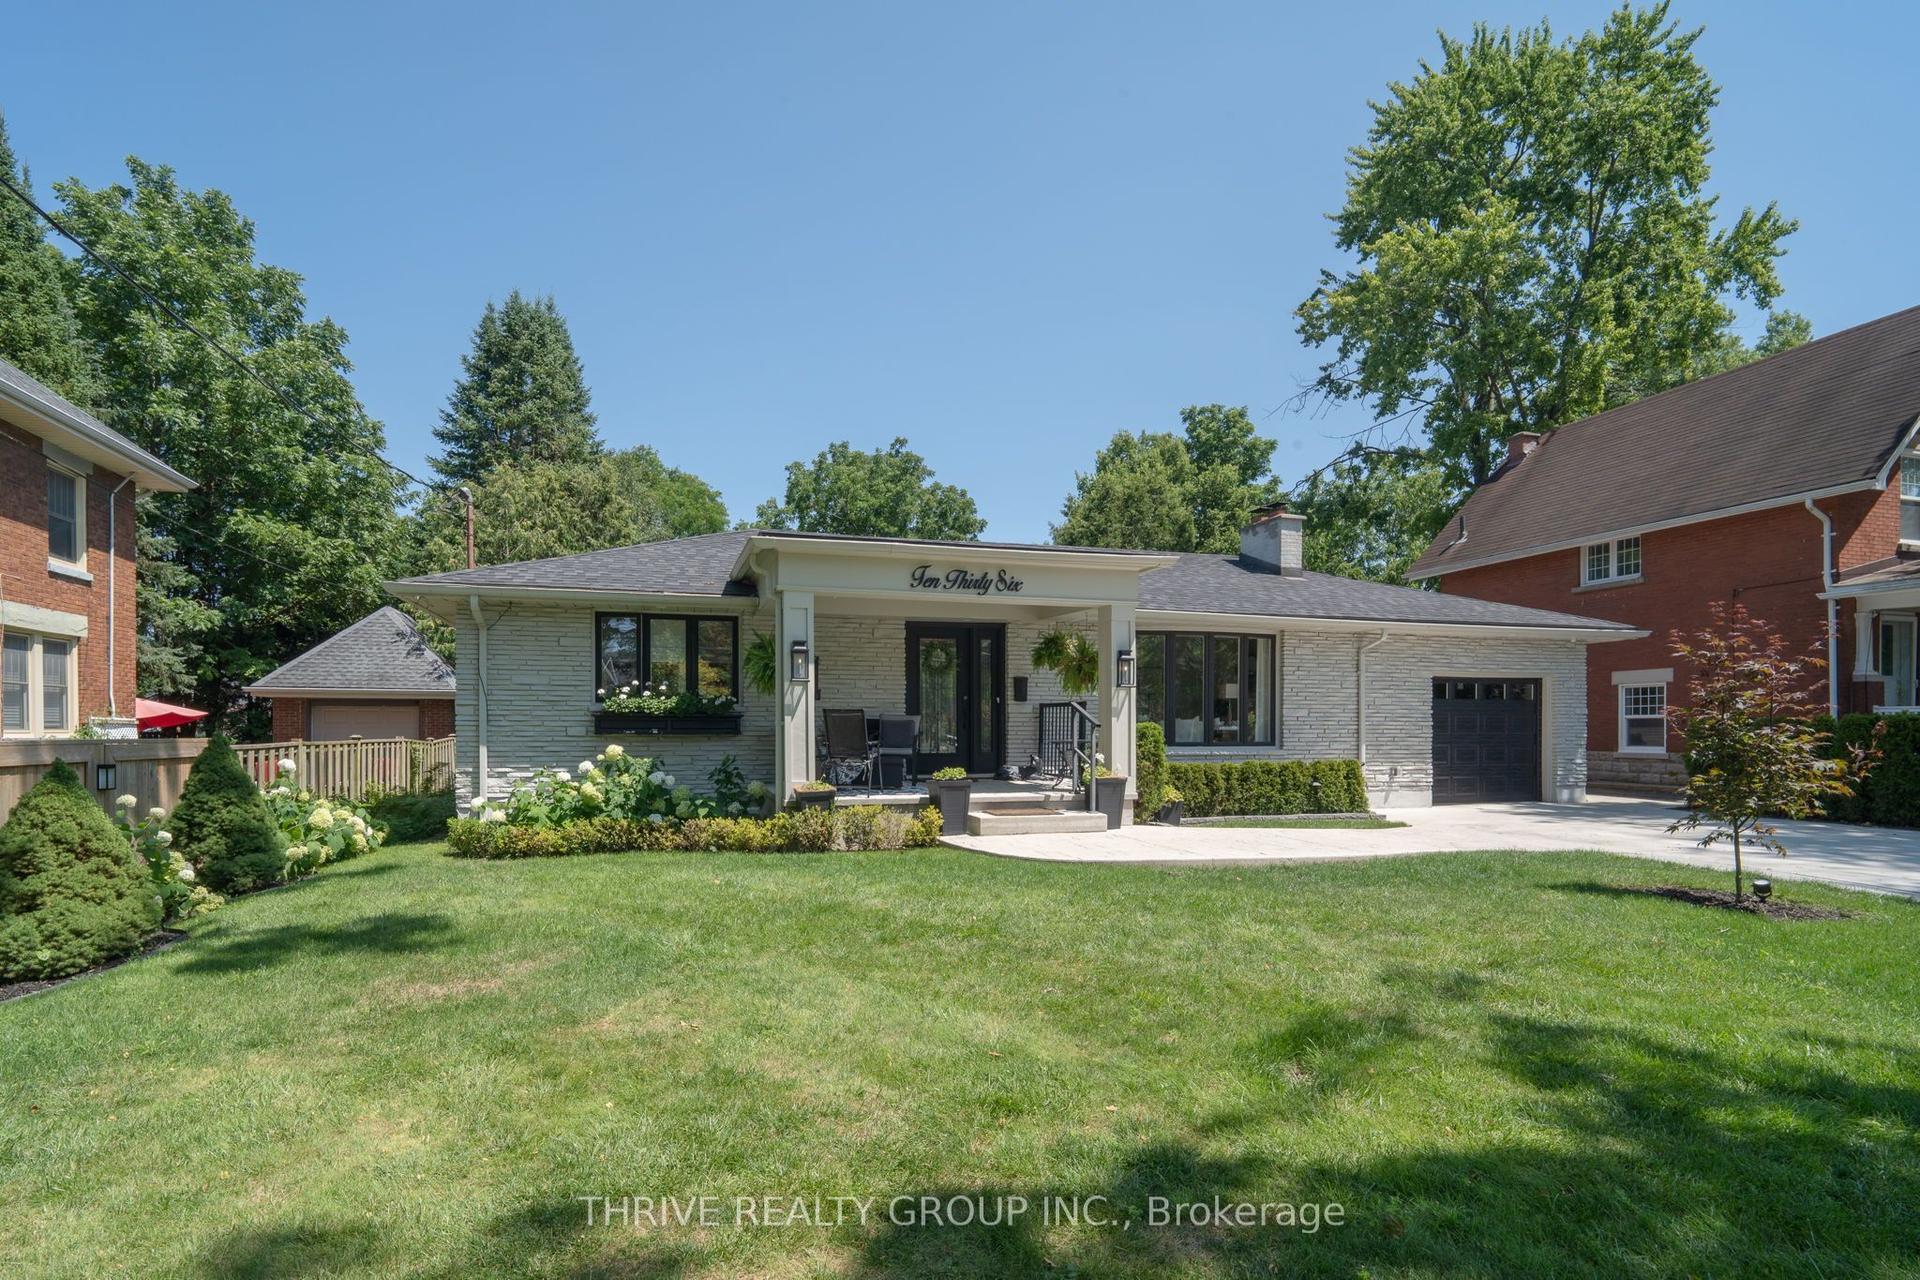
For Sale7 days ago
$1,189,000
Detached
est. $5,213/mo
1036 William Street, East B
London East, ON
3+1 bd
3 ba
1,750
5
MLS# X13641920Thrive Realty Group Inc.
WhatsApp Aman