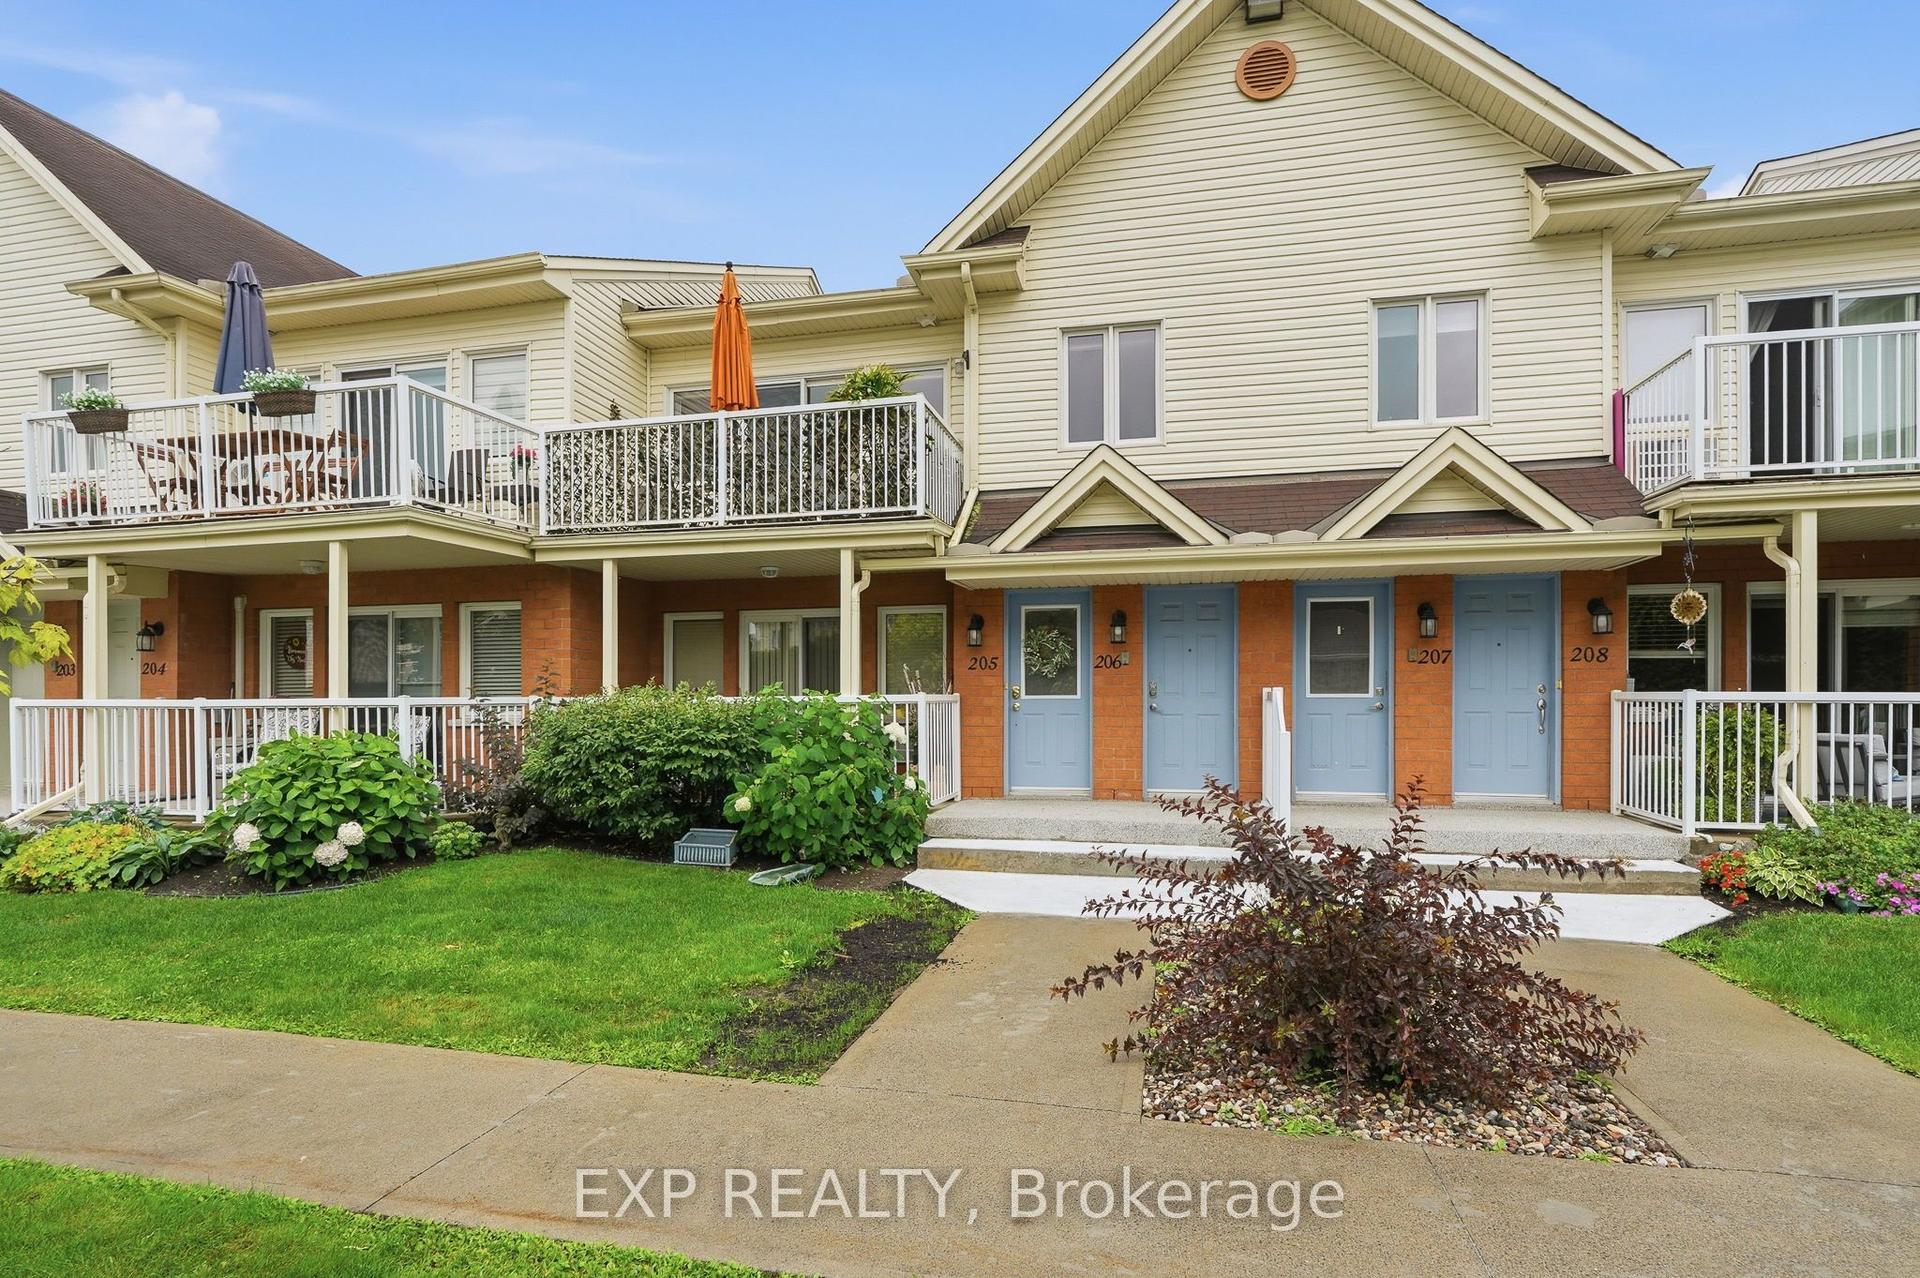
For Sale
216 Edwards Street 4A #4A
606 - Town of Rockland, Clarence-Rockland, ON
$364,900
2Bd
1Ba
1,100+sqft
2Parking
$332/sqft
CondoMLS# X13428916Listed 2026-06-1052 DOM
On the market for 52 days — longer than average. The seller may be open to negotiation.
About this home
Experience waterfront living at its finest in this beautifully updated 2-bedroom ,mid level condominium, set along the shoreline of the picturesque Ottawa River in Rockland. Designed for those who appreciate comfort, convenience and natural beauty, this bright open-concept home offers spectacular sunset views and breathtaking river vistas all year round.The inviting layout features an eat-in kitchen with newer cabinetry, stylish countertops, backsplash and full pantry, flowing into the living and dining areas. Spacious bedrooms, elegant updates, a refreshed bathroom with newer vanity and tub surround, and a warm, move-in-ready feel make this condo easy to love. Patio doors lead from the living room to the balcony, creating the perfect place to relax, sip your morning coffee, enjoy evening sunsets or take in the peaceful waterfront atmosphere.A rare bonus: this unit offers two convenient entrances, including a front entrance from the parking area and a ground-level rear entrance for added ease and accessibility. The building exterior and balconies have also been redone, giving the property a fresh, stylish and modern look.Step outside and embrace the Ottawa River lifestyle. Walk to Du Moulin Park, municipal docks, boat launch, marina area, nearby amenities and Outaouais Golf Course. From watching boats drift along the river to enjoying fresh air and unforgettable golden-hour views, every day here feels connected to nature. Whether you enjoy boating, riverside walks, golf, sunsets or simply coming home to a tranquil view, this condo delivers the perfect blend of lifestyle, location and low-maintenance living.A wonderful opportunity for Ottawa River lovers, downsizers, first-time buyers or anyone seeking a peaceful waterfront retreat without compromising convenience. This is where comfort meets scenery and everyday living feels like a getaway. Don't miss your chance to make this river-view condo yours. Completely flexible closing. 24 hours irrevocable on all offers.
Waterfront
Rooms
Main Floor
| Foyer | 0.00 × 0.00 m | |
| Living Room | 5.10 × 3.50 m | |
| Dining Room | 3.73 × 3.09 m | |
| Kitchen | 3.68 × 3.50 m | |
| Primary Bedroom | 4.49 × 3.50 m | |
| Bedroom 2 | 3.75 × 3.50 m | |
| Bathroom | 2.39 × 1.90 m | |
| Laundry | 3.55 × 1.52 m |
Features
- Floor Drain
- Intercom
- None
- Wall Unit(s)
- 1 Storey/Apt
Financials
Annual Taxes
$3,214
Estimated Rental Income
Entire property$2,600 – $3,500/mo
Rental yield8.6% – 11.5%
*Estimates based on comparable rentals in the area. Actual income may vary.
Market Data — Clarence-Rockland
Days on market52 days
Buyer's MarketSeller's Market
Based on active listings in Clarence-Rockland. Data updates daily.
Our estimate for this home
Estimated range
$750K – $872K
Mid-point $811K · ~$737/sqft
How this listing compares
$750KList · $365K$872K
High confidence·Based on 9793 gta-wide comparables
Estimated range is generated automatically from active comparables and is for informational purposes only. Not an appraisal — contact Aman for a full comparative market analysis that factors in condition, renovations, and positioning.
Getting around
How walkable, bikeable, and transit-friendly this neighbourhood is.
78
/ 100
Walk Score
Very Walkable
55
/ 100
Transit Score
Good Transit
49
/ 100
Bike Score
Somewhat Bikeable
Scores are estimates based on neighbourhood data and are for informational purposes only.
MLS® data courtesy of the Toronto Regional Real Estate Board (TRREB).
The information provided herein must only be used by consumers that have a bona fide interest in the purchase, sale, or lease of real estate and may not be used for any commercial purpose or any other purpose. Listing information is deemed reliable but is not guaranteed accurate by the Toronto Regional Real Estate Board, the listing brokerage, or this website. The trademarks REALTOR®, REALTORS® and the REALTOR® logo are controlled by The Canadian Real Estate Association (CREA) and identify real estate professionals who are members of CREA. MLS®, Multiple Listing Service®, and the associated logos are owned by CREA. Not intended to solicit properties currently listed for sale or buyers under contract.
You may also like
More homes in Clarence-Rockland
Hand-picked listings with a similar price range and style.
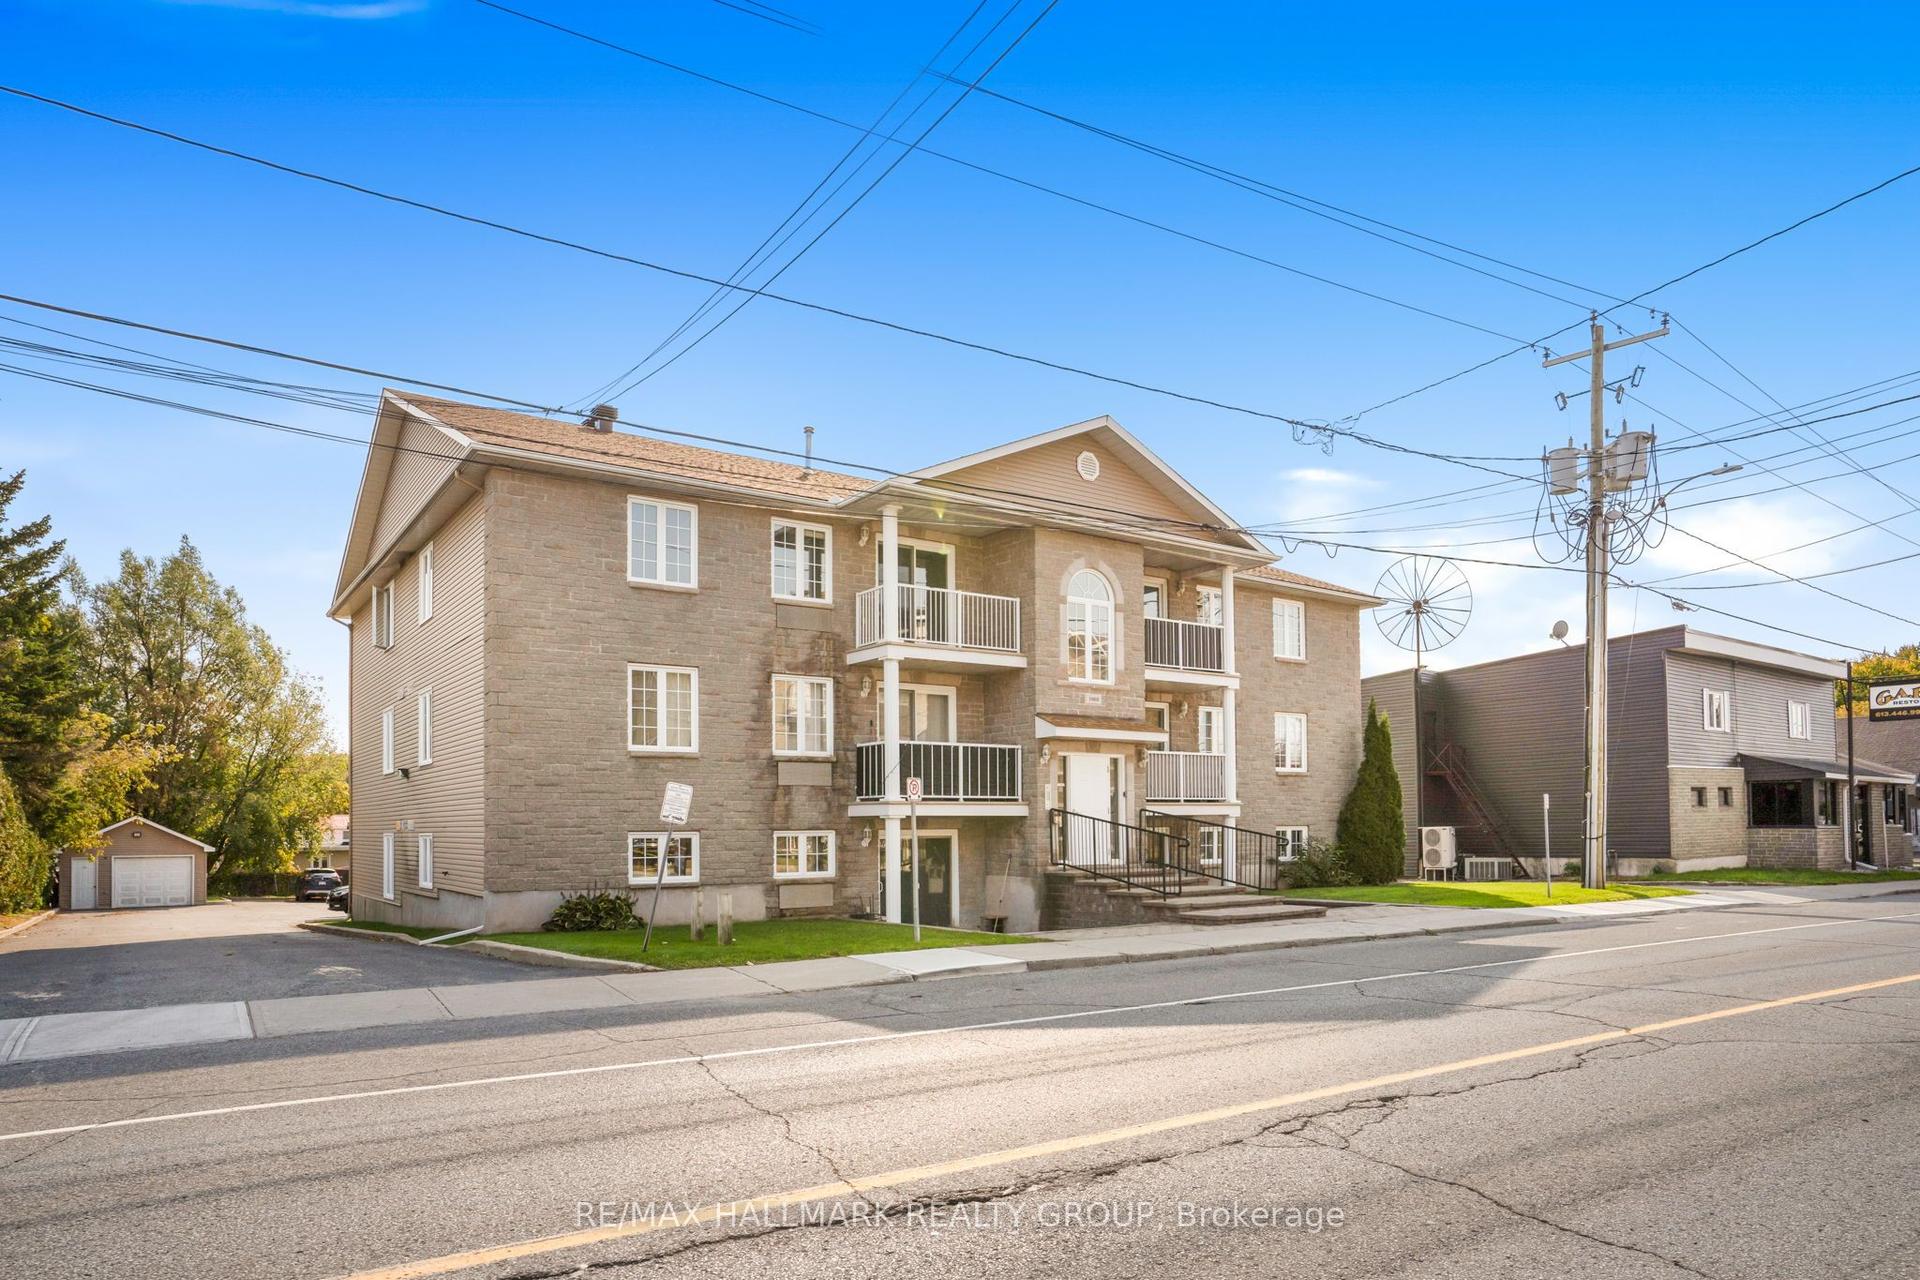
For Sale4 h ago
$279,900
Condo
est. $1,232/mo
1005 LAURIER Street 302 #302, 606 - Town of Rockland
Clarence-Rockland, ON
2 bd
1 ba
1,100
7
MLS# X13628908Re/Max Hallmark Realty Group
WhatsApp Aman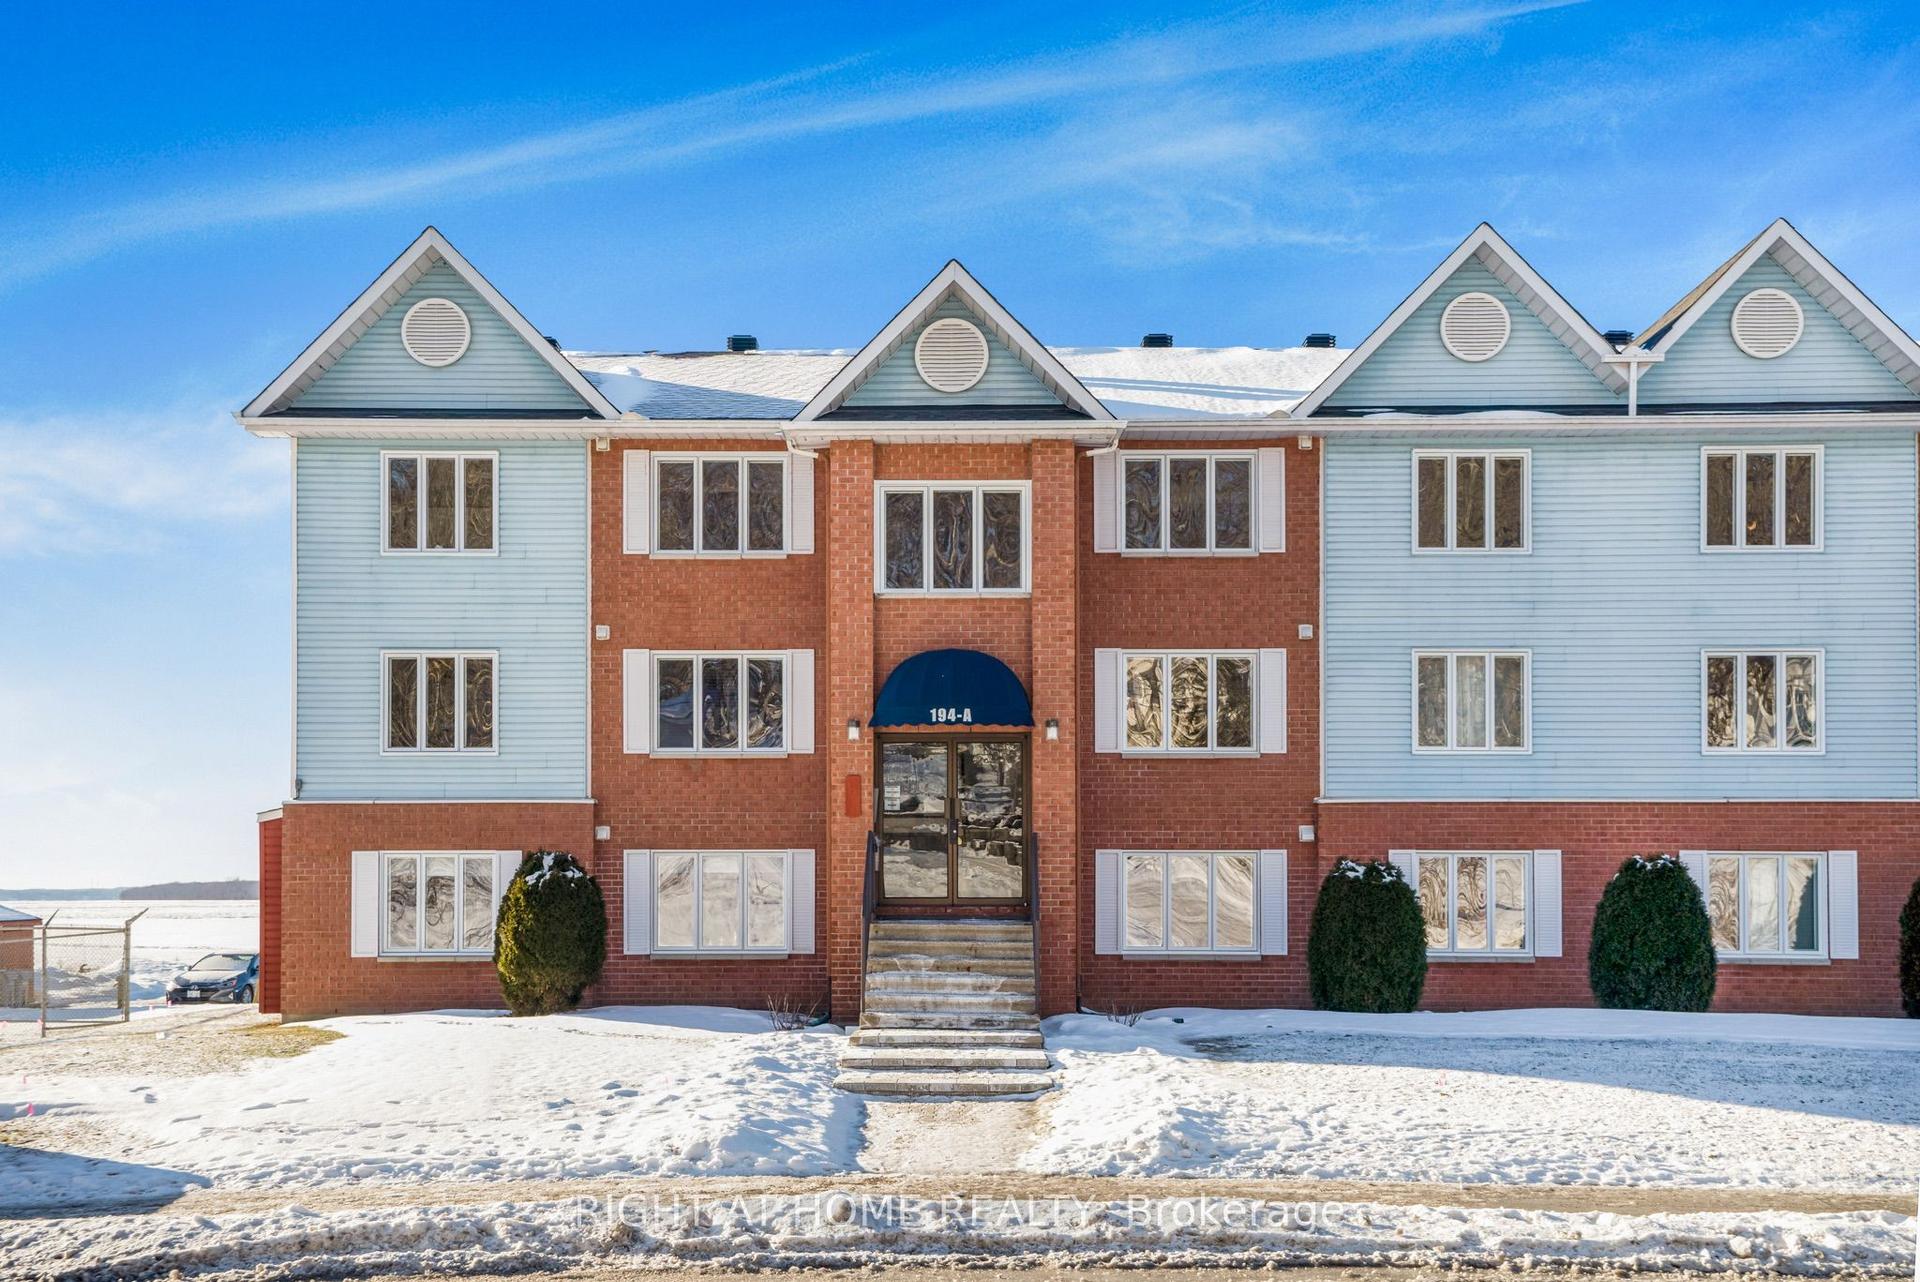
For Sale4 h ago
$374,999
Condo
est. $1,644/mo
194-A Edwards Street 6 #6, 606 - Town of Rockland
Clarence-Rockland, ON
2 bd
2 ba
1,100
2
MLS# X13628066Right At Home Realty
WhatsApp Aman