For Sale
49 Kittiwake Drive
8211 - Stittsville (North), Stittsville - Munster - Richmond, ON
$899,900
4Bd
4Ba
2,250+sqft
6Parking
63.19 x 110.96 ftlot
$400/sqft
DetachedMLS# X13430530Listed 2026-06-1135 DOM
Cooling
Central Air
Basement
Finished
On the market for 35 days — longer than average. The seller may be open to negotiation.
About this home
Beautifully updated and meticulously maintained Valecraft home offering the ideal combination of space, comfort and peace of mind in Stittsville's sought-after Timbermere community. With extensive recent renovations already completed, buyers can move in and enjoy without the cost and disruption of major updates. The heart of the home is the stunning renovated kitchen featuring granite countertops, a large island with breakfast bar, walk-in pantry and seamless flow into the inviting family room with fireplace. Formal living and dining rooms provide elegant entertaining spaces, while the main floor also offers a convenient laundry room, powder room and inside access to the double garage. Upstairs, the spacious primary retreat features a beautifully renovated ensuite and walk-in closet, complemented by three additional generous bedrooms and an updated family bathroom. The finished lower level adds exceptional flexibility with a large recreation area, fourth bathroom and abundant storage. One of the property's standout features is the oversized, fully fenced backyard with an expansive deck and gazebo, offering exceptional privacy and space for children, pets and outdoor entertaining. Extensive updates include the kitchen, ensuite, main bathroom and powder room, furnace, flooring, staircase and banister, front window, patio door, laundry room, automatic garage door system, interior garage improvements, Ring alarm system, refrigerator, washer and dryer. The roof was replaced in 2016 with premium 50-year shingles. Ideally located close to excellent schools, parks, walking trails, Farm Boy, shopping, restaurants and everyday amenities, this is a rare opportunity to own a thoughtfully updated family home where the major investments have already been made.
GarageRenovatedFireplace
Rooms
Main Floor
| Foyer | 1.00 × 1.53 m | |
| Other | 5.18 × 6.08 m | Access To Garage |
| Living Room | 4.57 × 4.59 m | |
| Dining Room | 7.26 × 3.08 m | |
| Laundry | 2.54 × 1.90 m | |
| Bathroom | 2.18 × 0.85 m | |
| Living Room | 4.92 × 3.62 m | |
| Kitchen | 4.97 × 4.35 m | |
| Pantry | 1.05 × 1.14 m | |
| Bathroom | 2.63 × 3.61 m |
Second Floor
| Bedroom | 4.57 × 3.82 m | |
| Bedroom 2 | 3.83 × 3.46 m | |
| Bedroom 3 | 3.47 × 3.90 m | |
| Bathroom | 3.83 × 2.24 m | |
| Primary Bedroom | 7.16 × 4.18 m | |
| Other | 2.58 × 1.70 m | Walk-In Closet(s) |
Lower
| Recreation | 4.57 × 6.22 m | |
| Other | 5.46 × 3.62 m | |
| Other | 6.33 × 2.33 m | |
| Bathroom | 1.63 × 1.63 m | |
| Laundry | 3.59 × 3.82 m |
Features
- Other
- Full
- Finished
- Central Air
- 2-Storey
Financials
Annual Taxes
$5,953.48
Estimated Rental Income
Entire property$4,000 – $6,500/mo
Rental yield5.3% – 8.7%
*Estimates based on comparable rentals in the area. Actual income may vary.
Market Data — Stittsville - Munster - Richmond
Days on market35 days
Buyer's MarketSeller's Market
Based on active listings in Stittsville - Munster - Richmond. Data updates daily.
Our estimate for this home
Estimated range
$1.24M – $1.44M
Mid-point $1.34M · ~$596/sqft
How this listing compares
$1.24MList · $900K$1.44M
High confidence·Based on 13233 gta-wide comparables
Estimated range is generated automatically from active comparables and is for informational purposes only. Not an appraisal — contact Aman for a full comparative market analysis that factors in condition, renovations, and positioning.
Getting around
How walkable, bikeable, and transit-friendly this neighbourhood is.
54
/ 100
Walk Score
Somewhat Walkable
41
/ 100
Transit Score
Some Transit
42
/ 100
Bike Score
Somewhat Bikeable
Scores are estimates based on neighbourhood data and are for informational purposes only.
MLS® data courtesy of the Toronto Regional Real Estate Board (TRREB).
The information provided herein must only be used by consumers that have a bona fide interest in the purchase, sale, or lease of real estate and may not be used for any commercial purpose or any other purpose. Listing information is deemed reliable but is not guaranteed accurate by the Toronto Regional Real Estate Board, the listing brokerage, or this website. The trademarks REALTOR®, REALTORS® and the REALTOR® logo are controlled by The Canadian Real Estate Association (CREA) and identify real estate professionals who are members of CREA. MLS®, Multiple Listing Service®, and the associated logos are owned by CREA. Not intended to solicit properties currently listed for sale or buyers under contract.
You may also like
More homes in Stittsville - Munster - Richmond
Hand-picked listings with a similar price range and style.
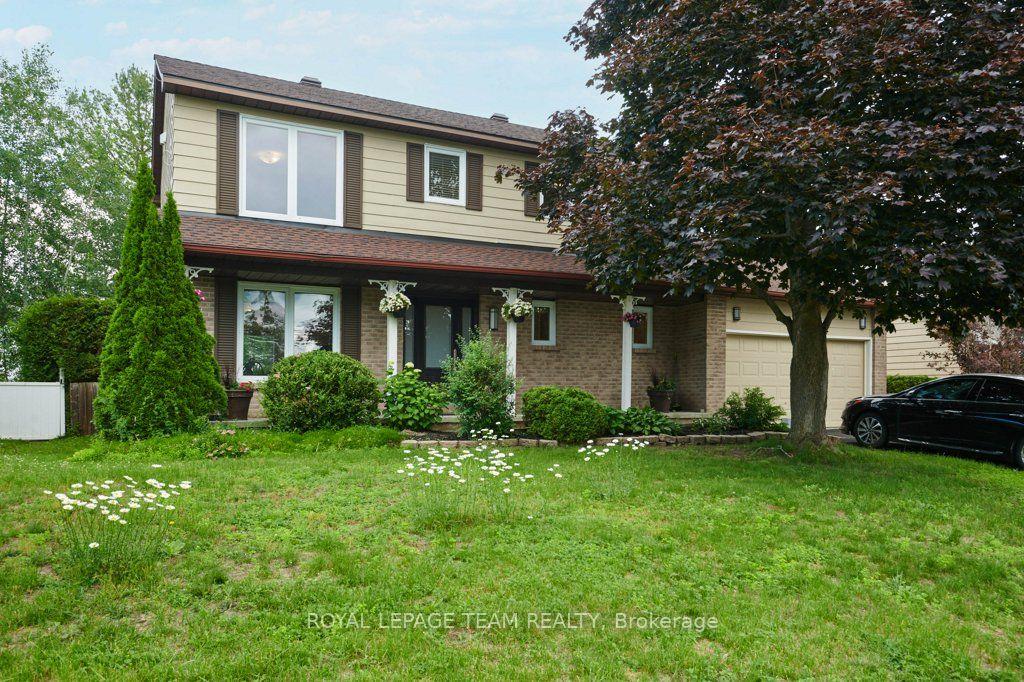
For Sale18 days ago
$819,000
Detached
est. $3,591/mo
332 Liard Street, 8203 - Stittsville (South)
Stittsville - Munster - Richmond, ON
3+1 bd
4 ba
1,750
6
MLS# X13502988Royal Lepage Team Realty
WhatsApp Aman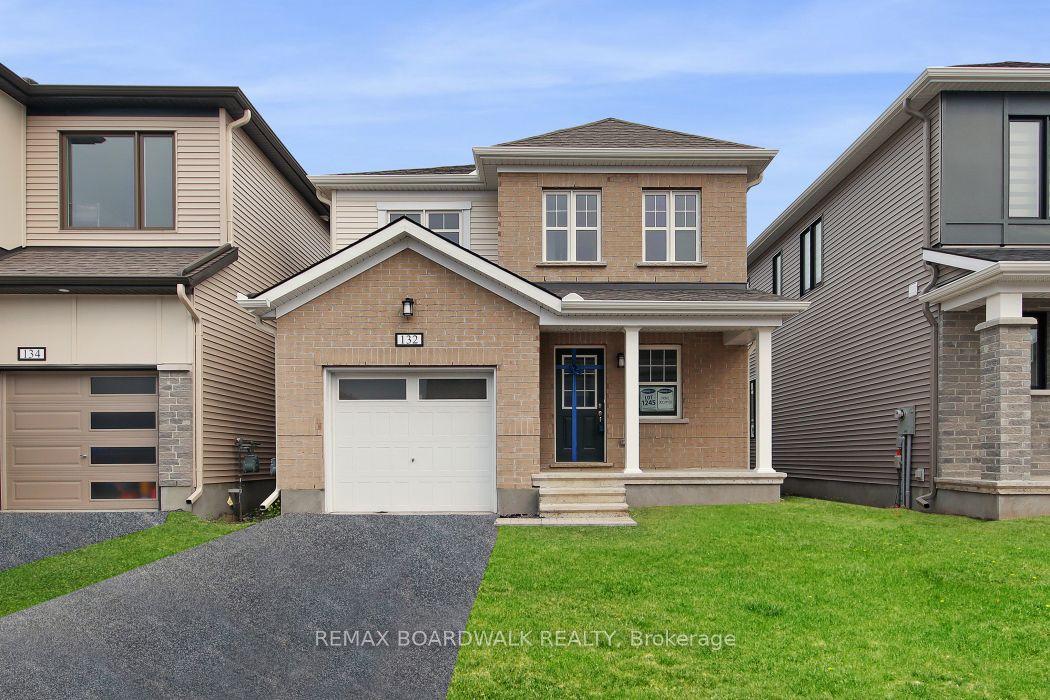
For Sale3 days ago
$679,900
Detached
est. $2,981/mo
132 Yearling Circle, 8209 - Goulbourn Twp From Franktown Rd/South To Rideau
Stittsville - Munster - Richmond, ON
4 bd
3 ba
1,750
3
MLS# X13562488Remax Boardwalk Realty
WhatsApp Aman