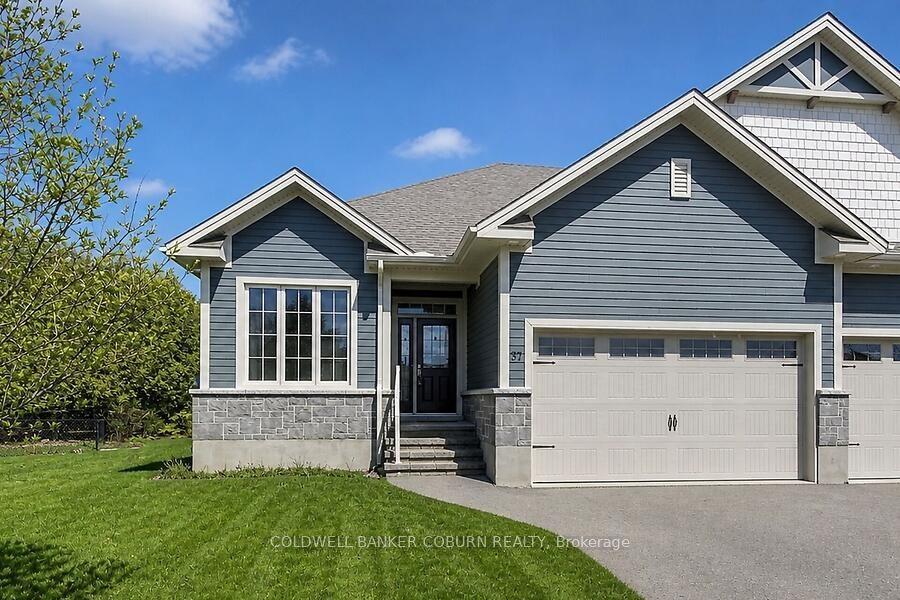
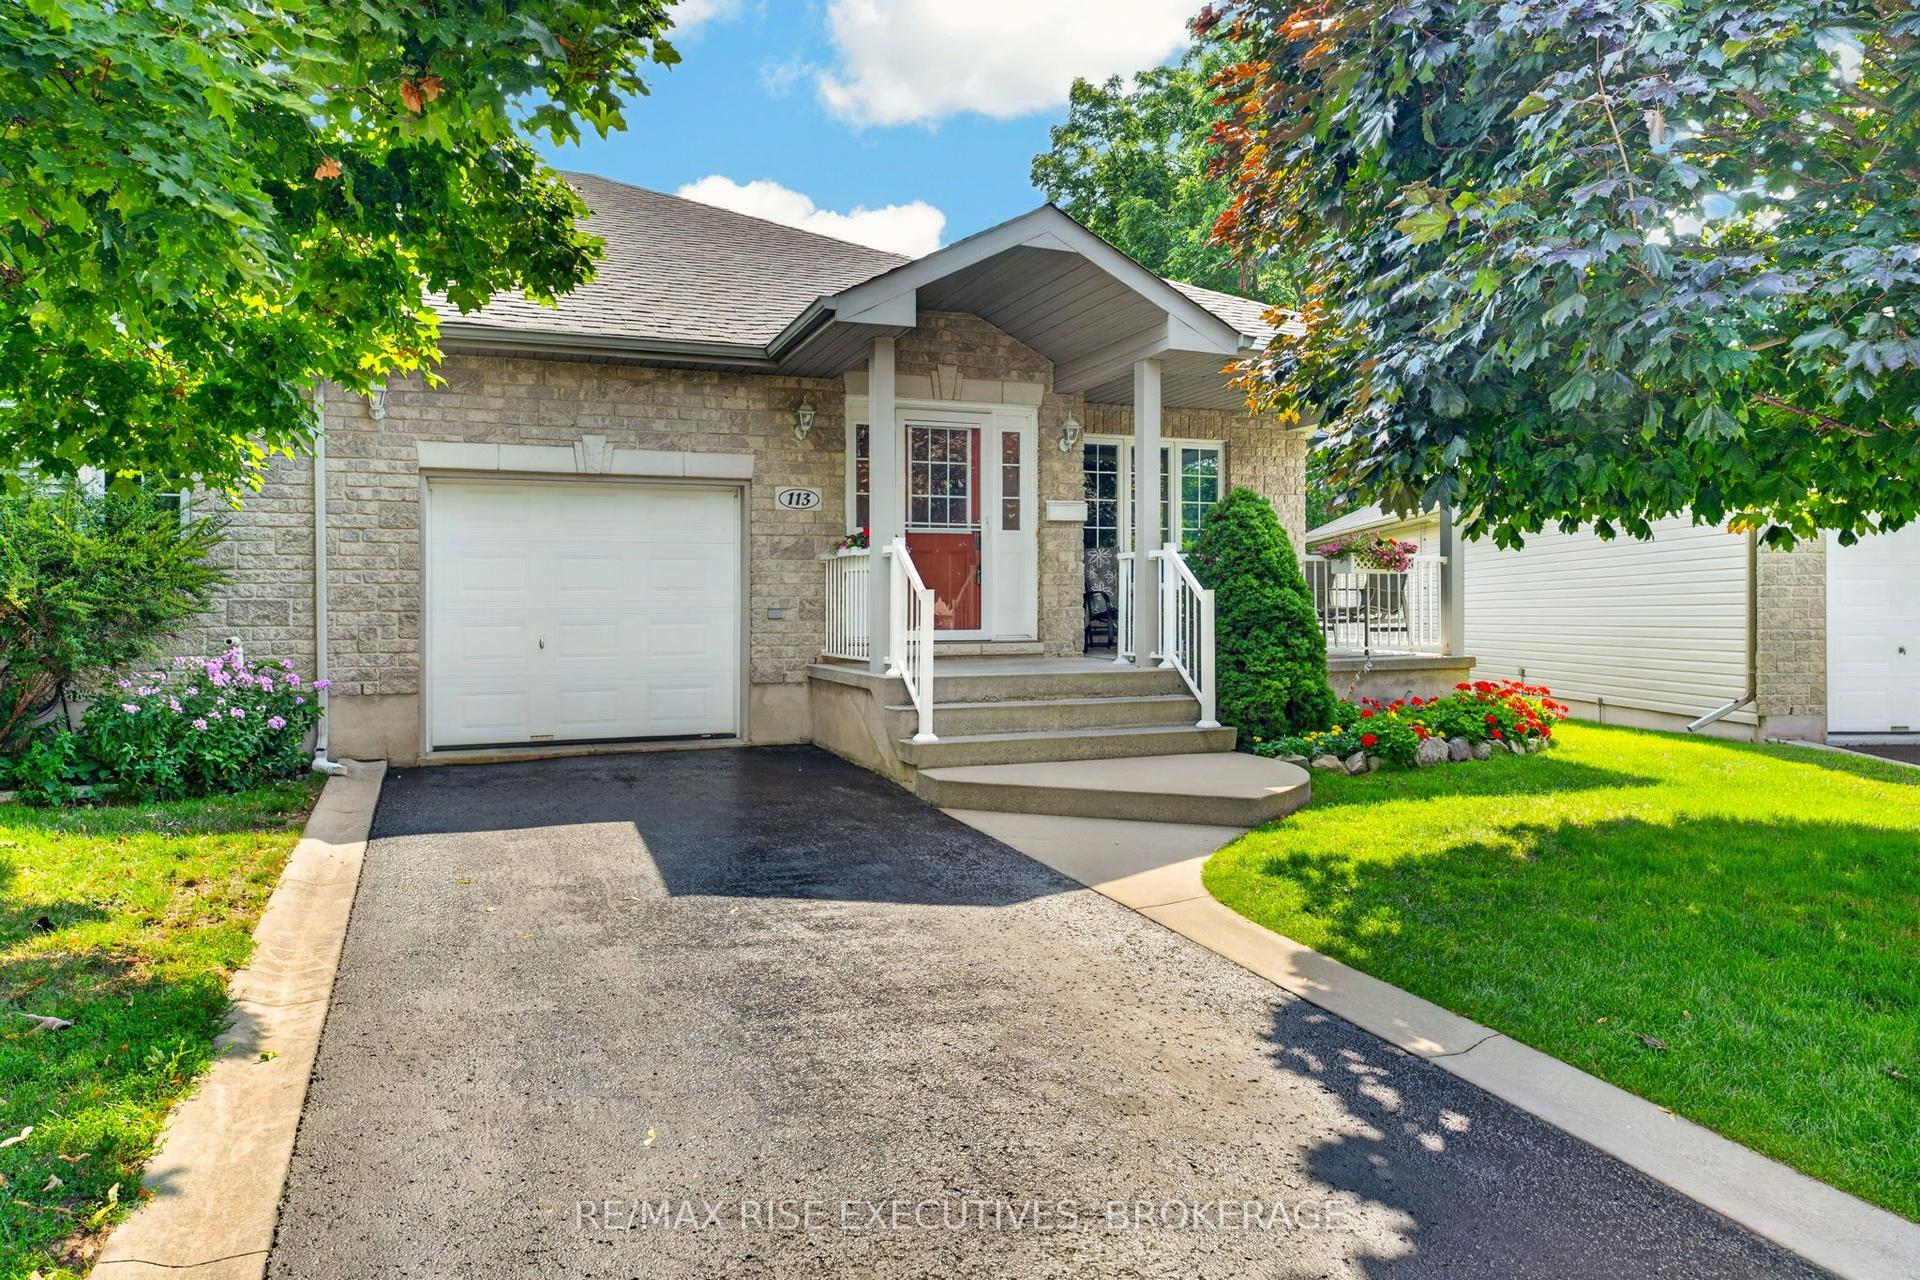
For Sale
650 Fisher Street
803 - North Grenville Twp (Kemptville South), North Grenville, ON
$629,000
4Bd
3Ba
1,750+sqft
3Parking
18.14 x 122.06 ftlot
$359/sqft
Semi-DetachedMLS# X13431814Listed 2026-06-1149 DOM
Cooling
Central Air
Basement
Partially Finished
On the market for 49 days — longer than average. The seller may be open to negotiation.
About this home
From the oversized lot and private backyard to thoughtful soundproofing and modern upgrades throughout, 650 Fisher Street offers a bright, well-designed semi-detached home in a desirable North Grenville community. The main floor is designed for everyday living and entertaining, featuring a welcoming living area with a cozy gas fireplace. The kitchen includes granite countertops, a spacious pantry, and ample workspace for cooking and family meals. Upstairs, the primary suite offers a peaceful retreat with an elegant ensuite, while three additional bedrooms provide flexibility for family, guests, or a home office. Convenient second-floor laundry adds day-to-day functionality. The partially finished basement - with drywall on exterior walls - offers excellent potential for future completion to suit your needs. A standout feature is the rare oversized backyard, complete with interlock patio and gazebo. Fully private with no shared rear access or through-traffic, it's a true outdoor retreat. Interior upgrades include solid-core doors for improved soundproofing, plus a water softener and reverse osmosis filtration for everyday convenience. Located in one of North Grenville's most sought-after communities, this home delivers modern finishes, privacy, and functional family living. Book your private showing today.
Fireplace
Rooms
Main Floor
| Living Room | 5.85 × 3.42 m | |
| Dining Room | 5.86 × 2.86 m | |
| Kitchen | 5.86 × 3.32 m | |
| Bathroom | 0.92 × 2.13 m | |
| Foyer | 1.67 × 3.61 m |
Second Floor
| Primary Bedroom | 3.33 × 6.15 m | |
| Bathroom | 1.51 × 2.62 m | |
| Bedroom 2 | 2.63 × 3.18 m | |
| Bedroom 3 | 2.86 × 3.76 m | |
| Bedroom 4 | 2.90 × 4.14 m | |
| Bathroom | 1.51 × 2.90 m |
Basement
| Recreation | 5.75 × 13.46 m |
Features
- Water Purifier
- Water Softener
- Landscaped
- Patio
- Full
- Partially Finished
- Central Air
- 2-Storey
Financials
Annual Taxes
$4,533
Estimated Rental Income
Entire property$4,000 – $6,500/mo
Basement apartment$1,800 – $2,500/mo
Rental yield7.6% – 12.4%
*Estimates based on comparable rentals in the area. Actual income may vary.
Market Data — North Grenville
Days on market49 days
Buyer's MarketSeller's Market
Based on active listings in North Grenville. Data updates daily.
Our estimate for this home
Estimated range
$955K – $1.11M
Mid-point $1.03M · ~$590/sqft
How this listing compares
$955KList · $629K$1.11M
High confidence·Based on 1617 gta-wide comparables
Estimated range is generated automatically from active comparables and is for informational purposes only. Not an appraisal — contact Aman for a full comparative market analysis that factors in condition, renovations, and positioning.
Getting around
How walkable, bikeable, and transit-friendly this neighbourhood is.
62
/ 100
Walk Score
Somewhat Walkable
39
/ 100
Transit Score
Some Transit
46
/ 100
Bike Score
Somewhat Bikeable
Scores are estimates based on neighbourhood data and are for informational purposes only.
MLS® data courtesy of the Toronto Regional Real Estate Board (TRREB).
The information provided herein must only be used by consumers that have a bona fide interest in the purchase, sale, or lease of real estate and may not be used for any commercial purpose or any other purpose. Listing information is deemed reliable but is not guaranteed accurate by the Toronto Regional Real Estate Board, the listing brokerage, or this website. The trademarks REALTOR®, REALTORS® and the REALTOR® logo are controlled by The Canadian Real Estate Association (CREA) and identify real estate professionals who are members of CREA. MLS®, Multiple Listing Service®, and the associated logos are owned by CREA. Not intended to solicit properties currently listed for sale or buyers under contract.
You may also like
More homes in North Grenville
Hand-picked listings with a similar price range and style.
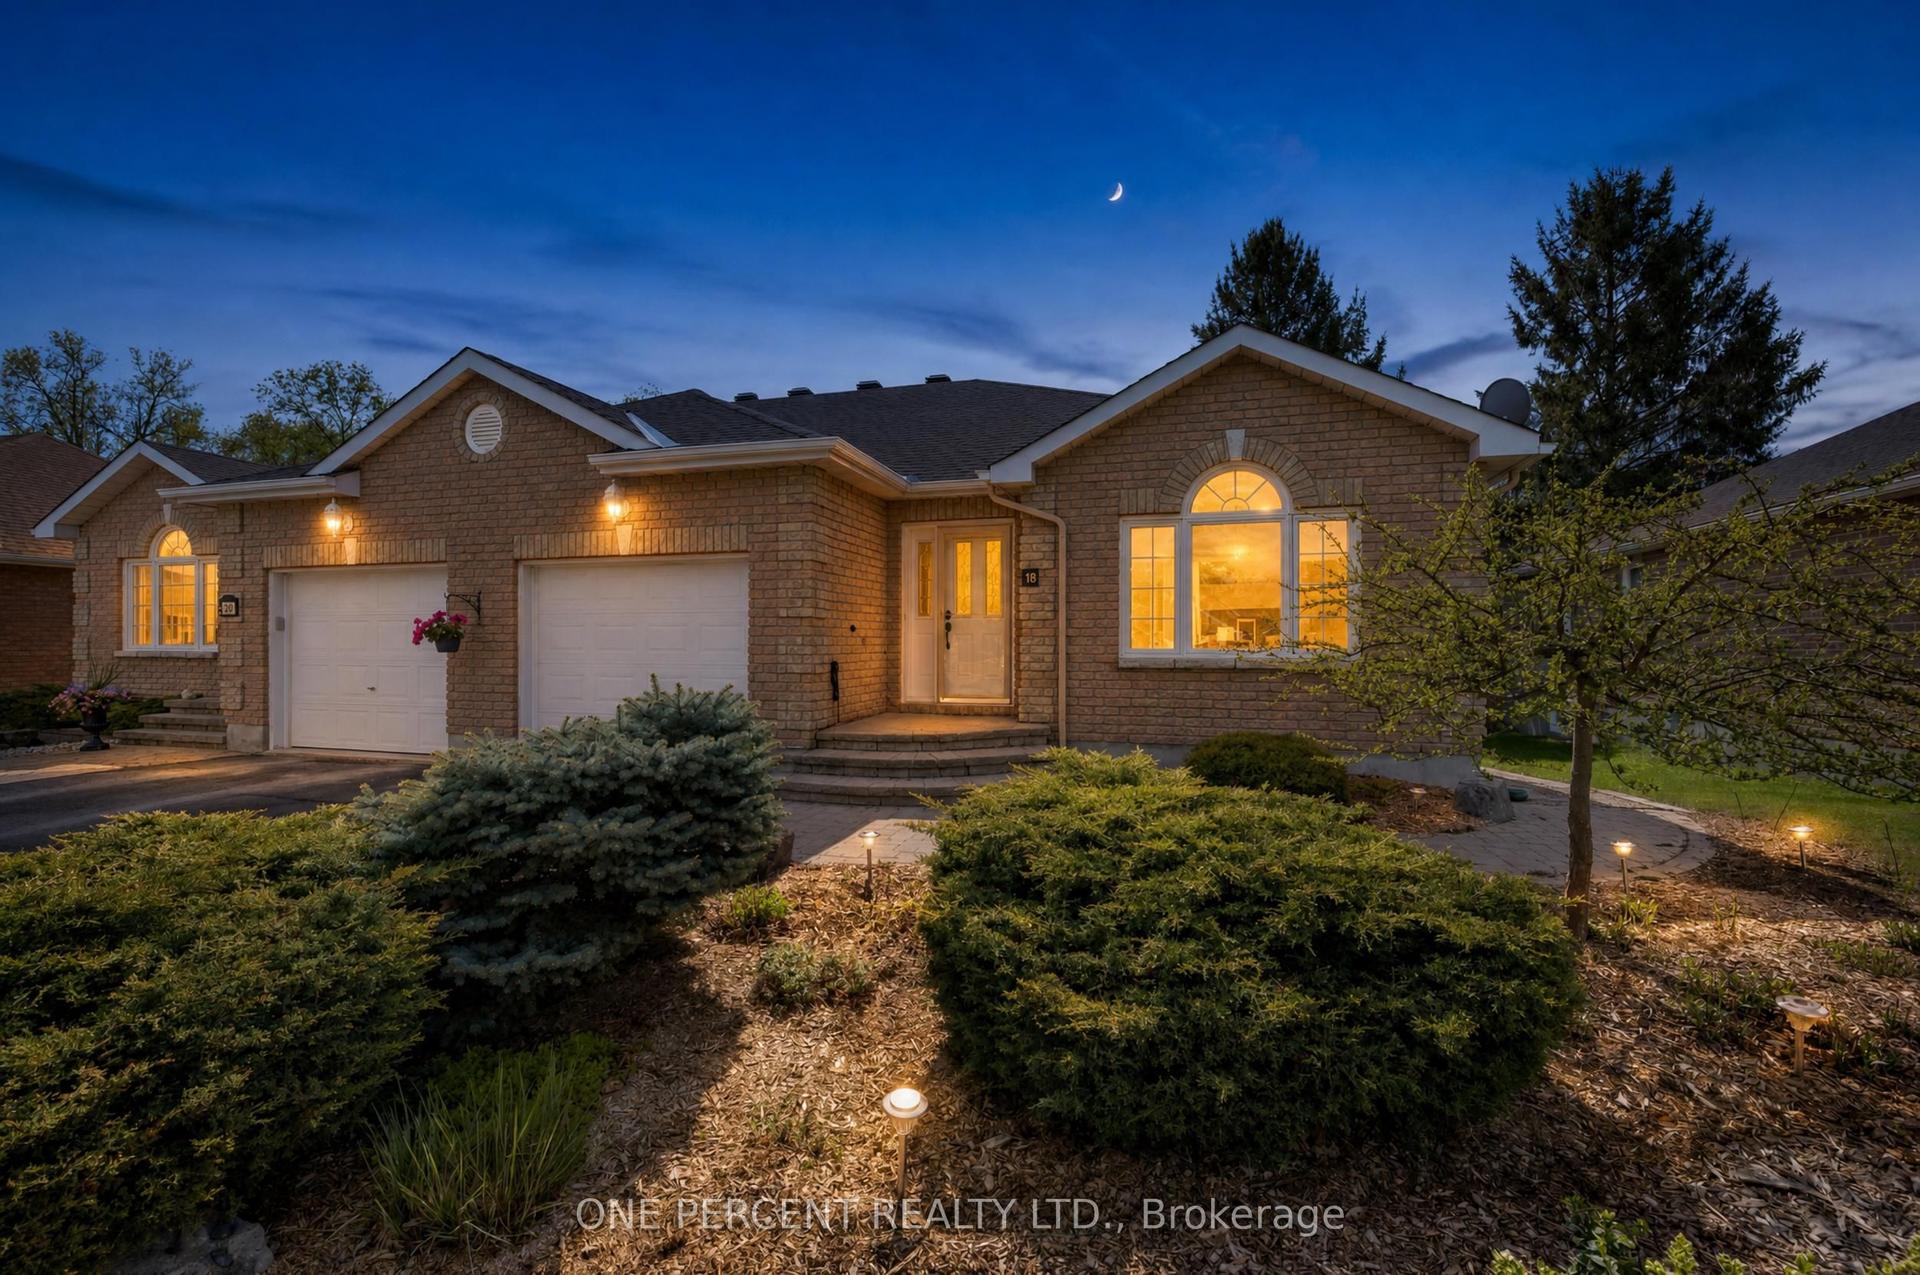
For Sale2 h ago
$579,000
Semi-Detached
est. $2,538/mo
18 Dr Gordon Crescent, 801 - Kemptville
North Grenville, ON
2+1 bd
3 ba
1,300
2
MLS# X13619388One Percent Realty Ltd.
WhatsApp Aman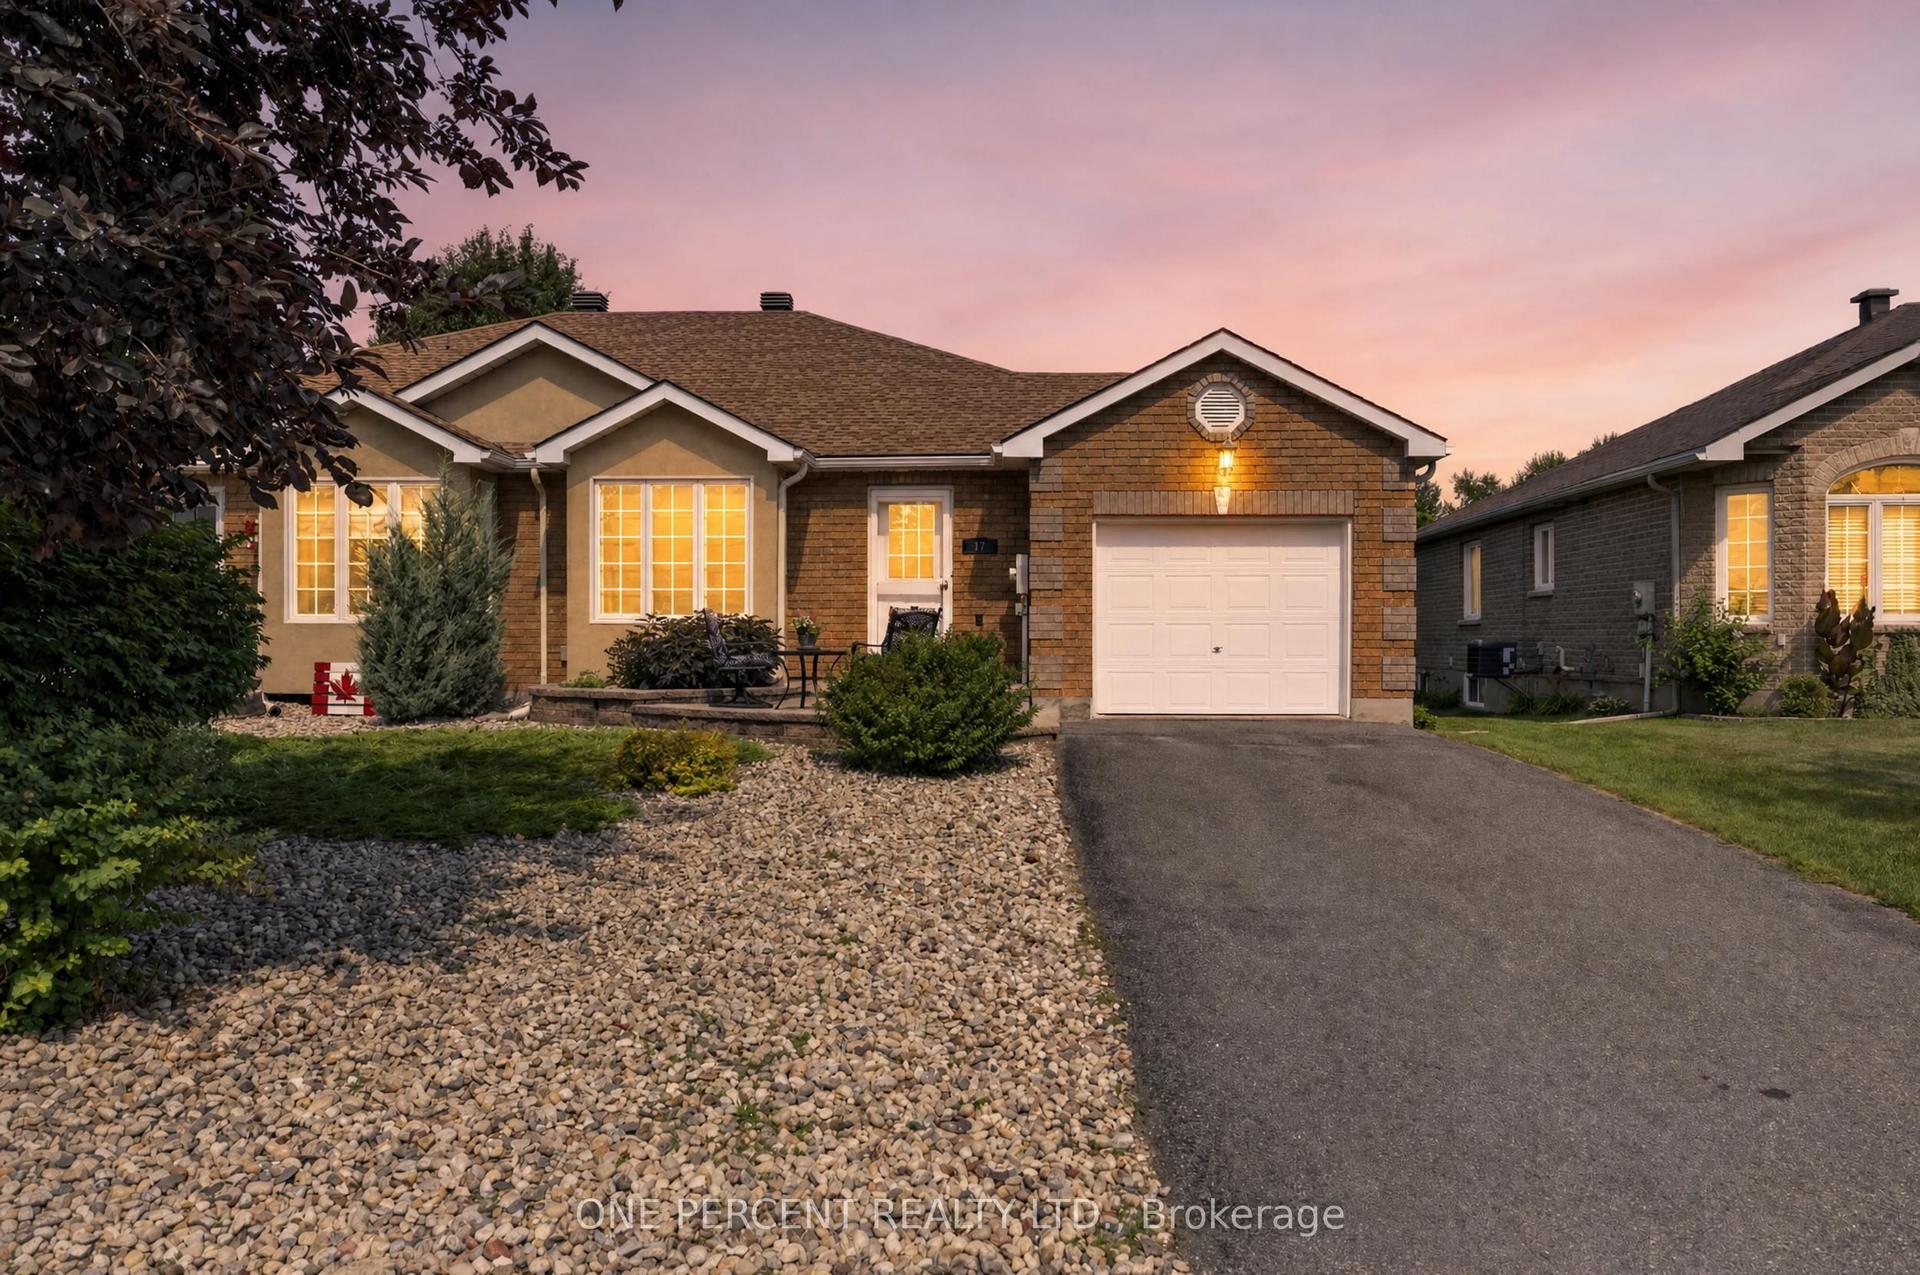
For Sale26 days ago
$575,000
Semi-Detached
est. $2,521/mo
17 Dr Gordon Crescent, 801 - Kemptville
North Grenville, ON
2+1 bd
2 ba
900
2
MLS# X13521830One Percent Realty Ltd.
WhatsApp Aman