For Lease
716 Kizis Private 11 #11
3104 - CFB Rockcliffe and Area, Manor Park - Cardinal Glen and Area, ON
$2,500
2Bd
2Ba
1,300+sqft
1Parking
$2/sqft
Condo TownMLS# X13433312Listed 2026-06-1133 DOM
Cooling
Central Air
On the market for 33 days — longer than average. The seller may be open to negotiation.
About this home
GREAT CENTRAL LOCATION | BUILT IN 2022 | MOVE-IN READY | ROOFTOP TERRACE - Welcome to this beautifully upgraded 2-bedroom, 2-bathroom stacked townhome offering modern design, exceptional convenience, and true move-in-ready living in one of Ottawa's most connected locations. Perfectly situated just steps from parks, schools, shopping, transit, and everyday essentials, this home places you minutes from Montfort Hospital, the scenic Ottawa River pathways, Beechwood Village, La Cité College, St. Laurent Shopping Centre, Gloucester Centre, Blair LRT Station, Costco, and key federal employers including NRC, CSIS, CSE, and CMHC. Step inside to a bright, open-concept layout designed for both comfort and style. The main living space features high-end laminate flooring, a spacious living and dining area, and a striking feature accent wall that adds a modern design touch. The contemporary kitchen is a standout, showcasing rich navy cabinetry, quartz countertops, a large breakfast bar, stainless steel appliances, and sleek finishes that elevate the entire space. Upstairs, you'll find two well-appointed bedrooms, including a primary bedroom with cheater ensuite access. The main bathroom is thoughtfully upgraded with dual sinks and a granite vanity, offering both functionality and style. Additional upgrades include tile flooring in all wet areas and upgraded Berber carpeting on the stairs. One of the true highlights of this home is the private rooftop terrace-an exceptional outdoor space ideal for entertaining, BBQs, or unwinding while enjoying open views. Freshly painted in neutral tones and meticulously maintained, this home also includes window coverings and a parking space (#19) conveniently located directly in front of the unit. A stylish, low-maintenance lifestyle in an unbeatable location-this is urban living done right. Don't miss your opportunity to make it your new home.
Rooms
Main Floor
| Foyer | 0.00 × 0.00 m |
Second Floor
| Living Room | 4.29 × 3.28 m | |
| Dining Room | 3.48 × 2.73 m | |
| Kitchen | 3.70 × 2.50 m | |
| Powder Room | 0.00 × 0.00 m |
Third Floor
| Primary Bedroom | 4.22 × 3.05 m | |
| Bedroom 2 | 3.18 × 2.81 m |
Upper
| Utility Room | 0.00 × 0.00 m | |
| Other | 6.21 × 3.77 m |
Features
- None
- Central Air
- Stacked Townhouse
Financials
Estimated Rental Income
Entire property$2,600 – $3,500/mo
Rental yield1248.0% – 1680.0%
*Estimates based on comparable rentals in the area. Actual income may vary.
Market Data — Manor Park - Cardinal Glen and Area
Days on market33 days
Buyer's MarketSeller's Market
Based on active listings in Manor Park - Cardinal Glen and Area. Data updates daily.
Other rentals like this
Similar rentals in Manor Park - Cardinal Glen and Area
Same property type, similar price, similar size — currently for rent.
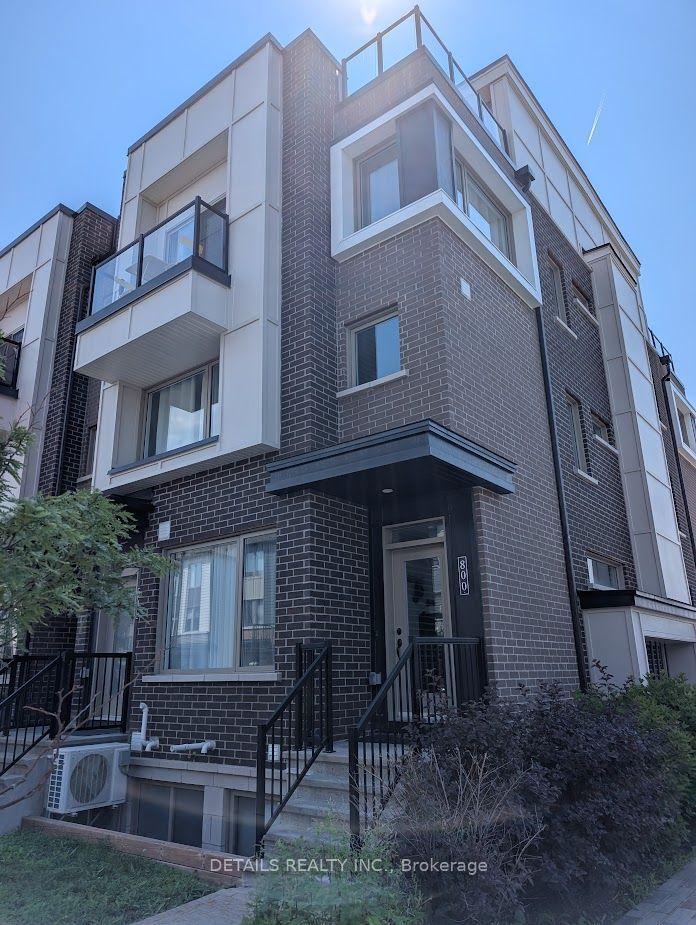
For Lease15 h ago
$2,425
Condo Town
800 Kiniw Private, 3104 - CFB Rockcliffe and Area
Manor Park - Cardinal Glen and Area, ON
2 bd
2 ba
1,300
1
MLS# X13563782Details Realty Inc.
WhatsApp Aman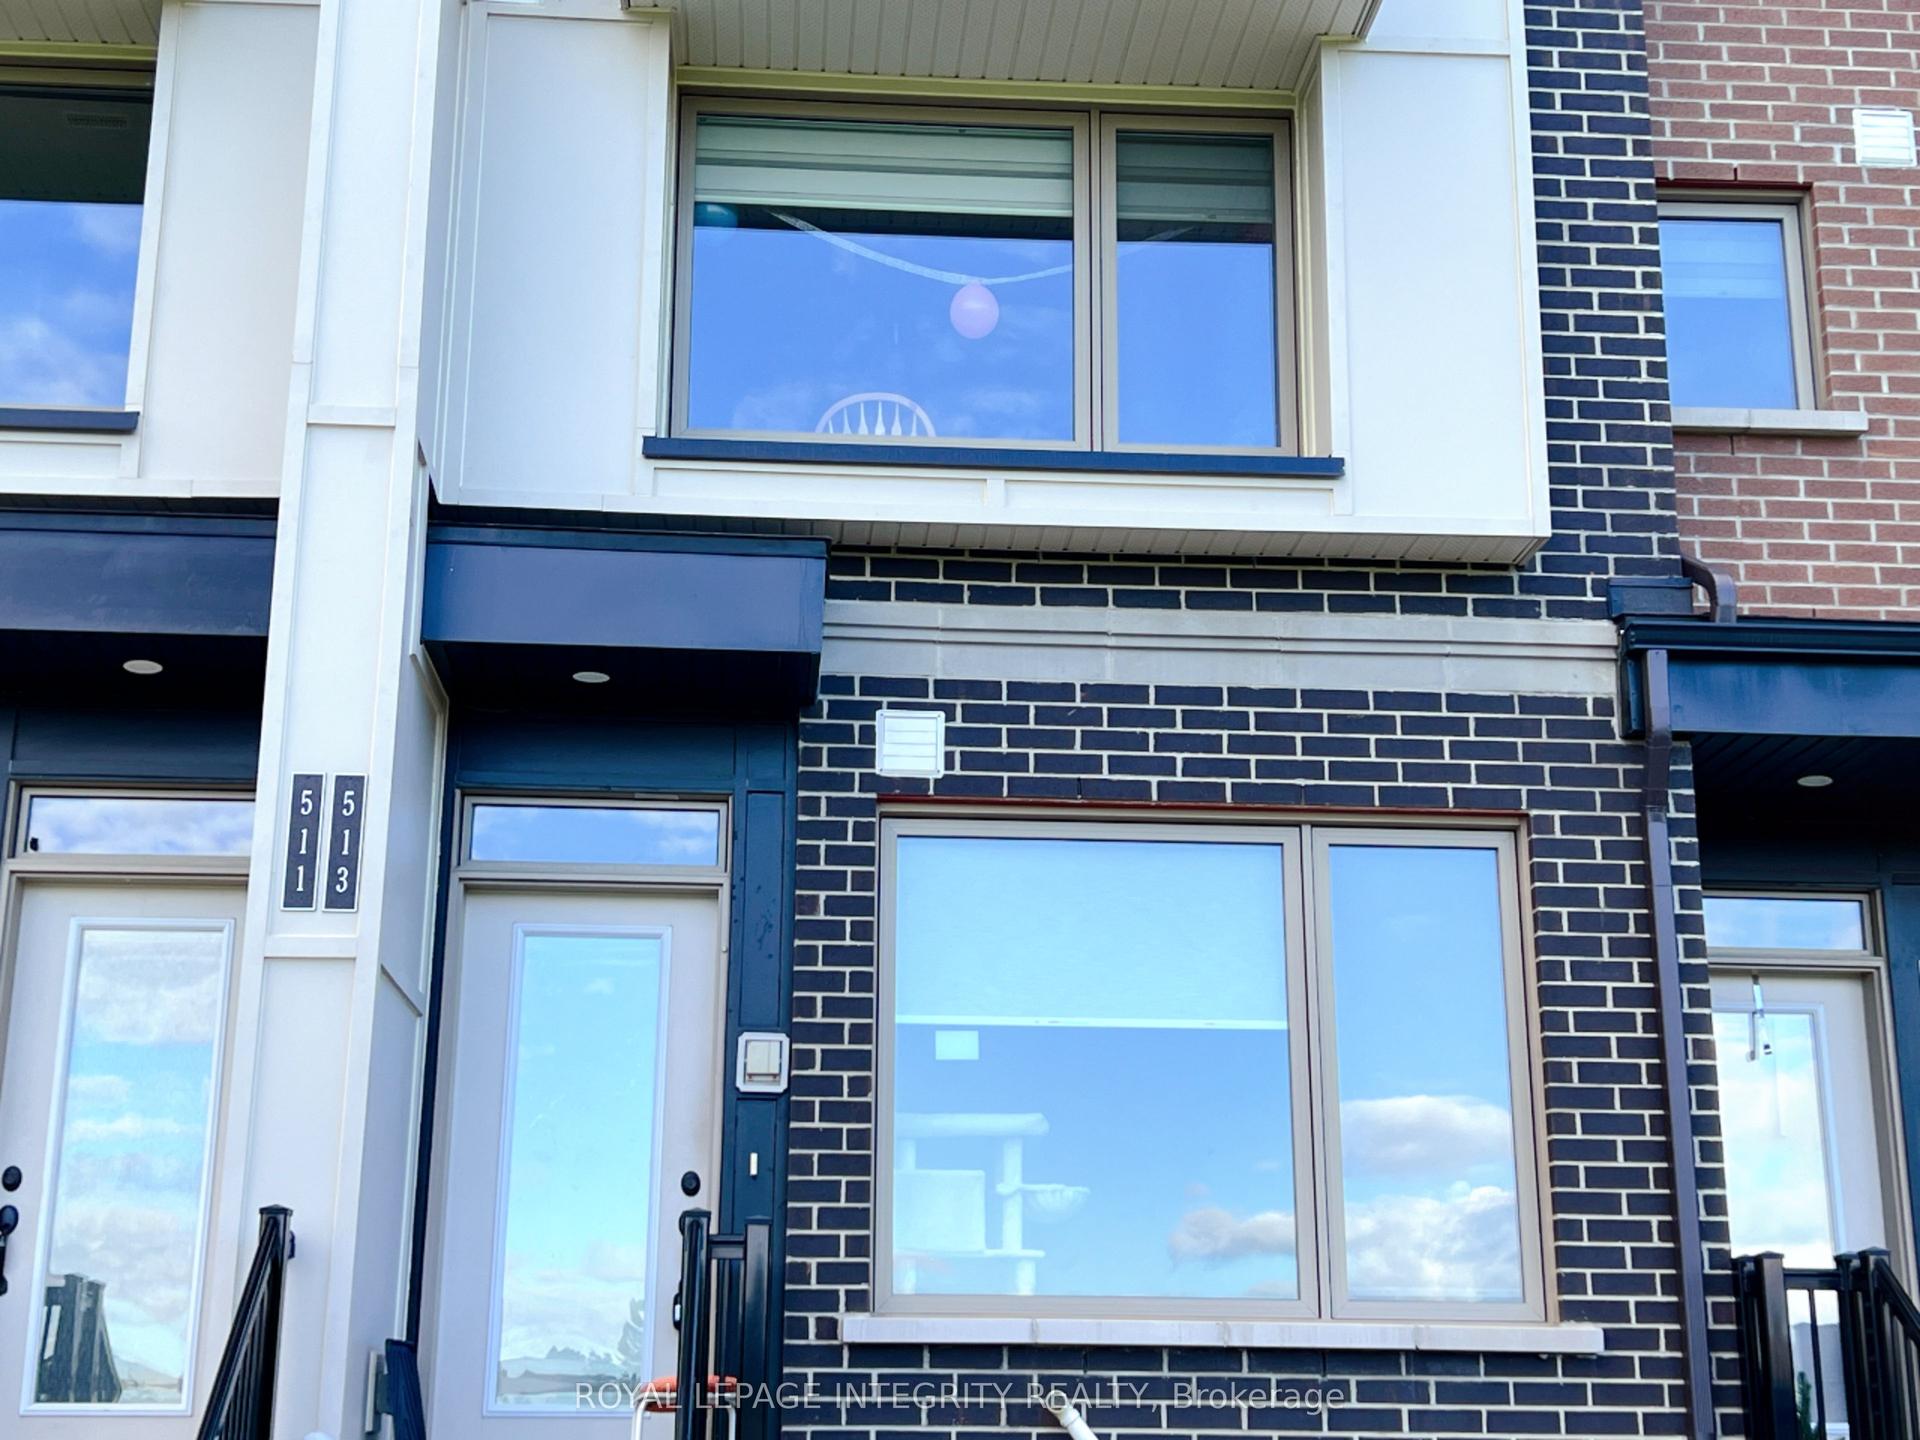
For Lease1 month ago
$2,125
Condo Town
513 Ozawa Private, 3104 - CFB Rockcliffe and Area
Manor Park - Cardinal Glen and Area, ON
2 bd
1 ba
950
1
MLS# X13418122Royal Lepage Integrity Realty
WhatsApp Aman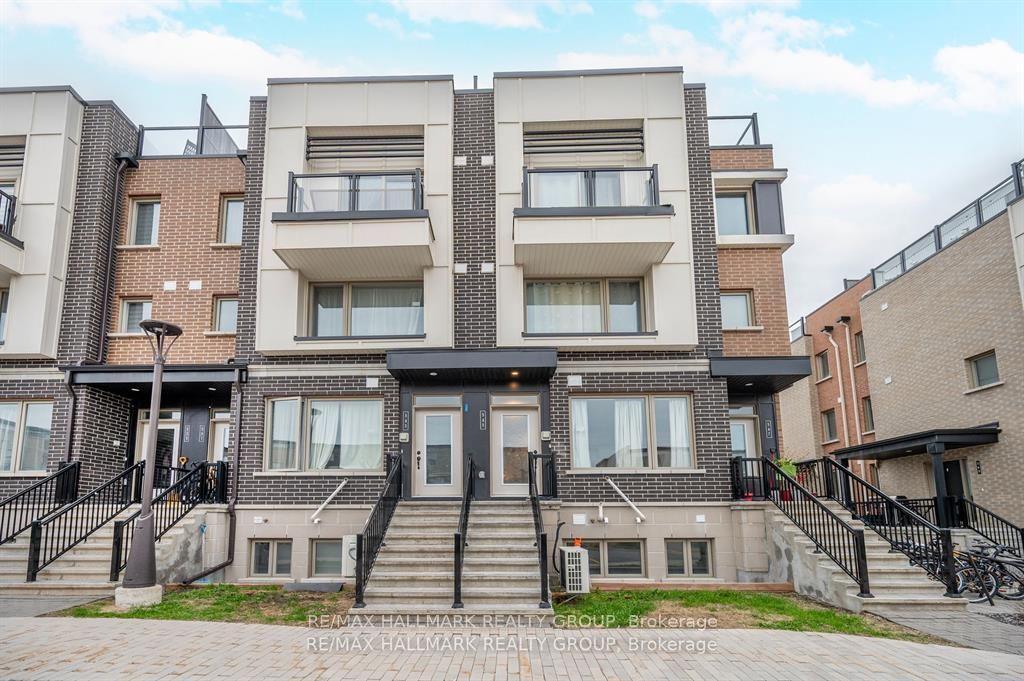
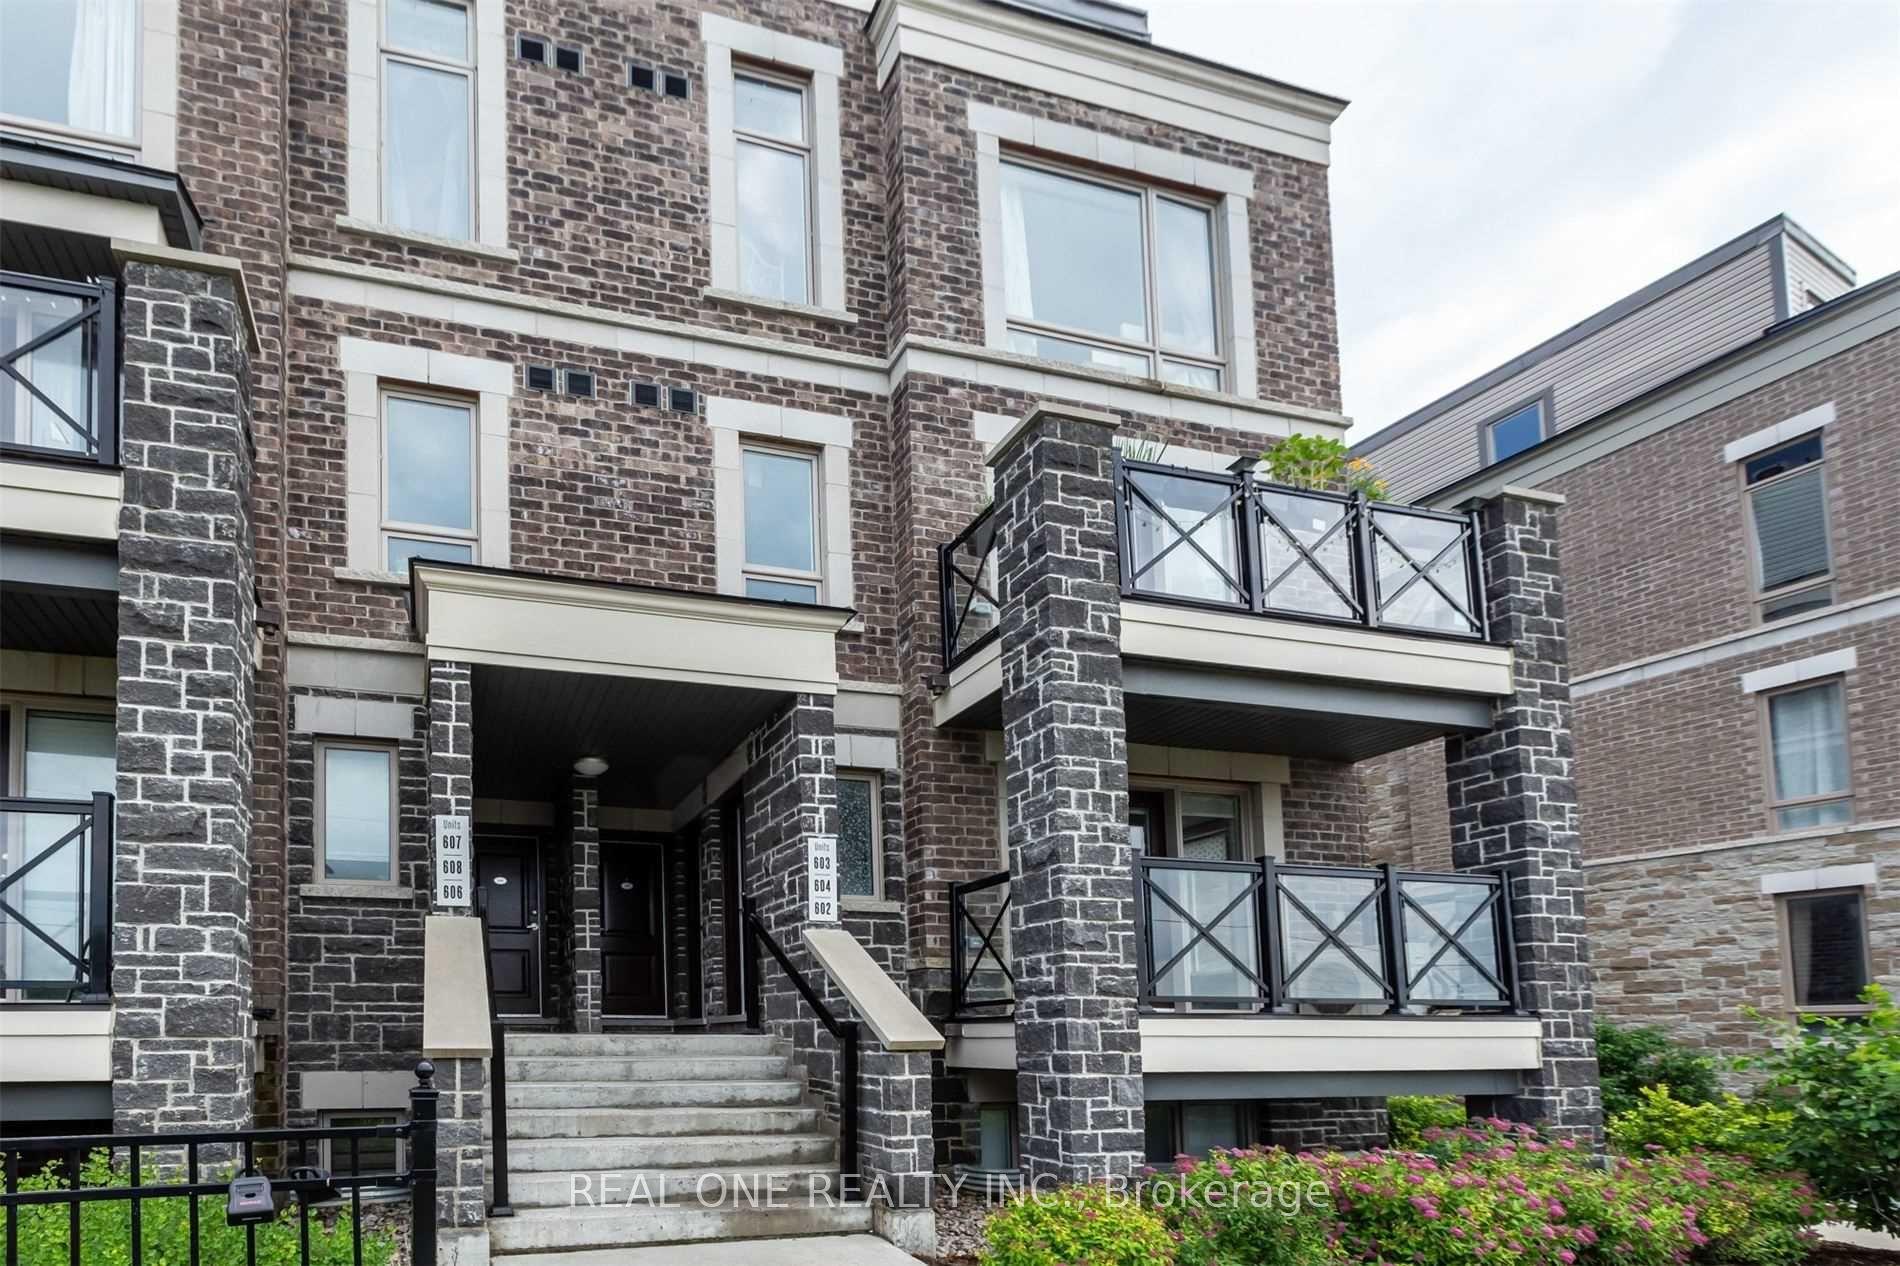
Getting around
How walkable, bikeable, and transit-friendly this neighbourhood is.
76
/ 100
Walk Score
Very Walkable
59
/ 100
Transit Score
Good Transit
55
/ 100
Bike Score
Bikeable
Scores are estimates based on neighbourhood data and are for informational purposes only.
MLS® data courtesy of the Toronto Regional Real Estate Board (TRREB).
The information provided herein must only be used by consumers that have a bona fide interest in the purchase, sale, or lease of real estate and may not be used for any commercial purpose or any other purpose. Listing information is deemed reliable but is not guaranteed accurate by the Toronto Regional Real Estate Board, the listing brokerage, or this website. The trademarks REALTOR®, REALTORS® and the REALTOR® logo are controlled by The Canadian Real Estate Association (CREA) and identify real estate professionals who are members of CREA. MLS®, Multiple Listing Service®, and the associated logos are owned by CREA. Not intended to solicit properties currently listed for sale or buyers under contract.