For Sale
71 Aikman Avenue
Gibson, Hamilton, ON
$629,900
5Bd
2Ba
2,250+sqft
0Parking
28.5 x 100 ftlot
$280/sqft
DetachedMLS# X13433864Listed 2026-06-1175 DOM
Cooling
Central Air
Basement
Unfinished
On the market for 75 days — longer than average. The seller may be open to negotiation.
About this home
Welcome to 71 Aikman Avenue, a charming home that has been lovingly owned and enjoyed by the same family for nearly 20 years. Offering a warm and inviting atmosphere, this home blends character, comfort, and convenience in a desirable Hamilton location. The updated kitchen serves as the heart of the home and features beautiful granite countertops installed in 2020. Perfectly situated beside the rear entrance, it offers easy access to the backyard, making outdoor entertaining and everyday living a breeze. Gather with family and friends in the formal dining room or unwind in the private backyard, an ideal space for relaxing, gardening, or enjoying summer evenings. A unique loft area adds valuable flexibility and can be used as a home office, creative studio, reading nook, or additional living space. Equipped with its own mini-split system providing both heating and cooling, this versatile area can be enjoyed comfortably throughout the year. Important updates include windows replaced in 2017, a roof completed in 2017, and granite kitchen countertops installed in 2020, offering added value and peace of mind. Easy street parking on both sides of the road for residents and guests alike.
Rooms
Main Floor
| Foyer | 2.18 × 1.93 m | |
| Living Room | 4.32 × 3.25 m | |
| Dining Room | 4.42 × 3.25 m | |
| Kitchen | 3.56 × 3.28 m | |
| Bathroom | 0.00 × 0.00 m | 2 Pc Bath |
Second Floor
| Bedroom | 4.04 × 3.00 m | |
| Bedroom | 3.66 × 3.00 m | |
| Bedroom | 3.53 × 3.00 m | |
| Bedroom | 3.61 × 3.05 m | |
| Bathroom | 0.00 × 0.00 m | 4 Pc Bath |
Third Floor
| Bedroom | 3.61 × 4.83 m | |
| Den | 1.75 × 4.14 m |
Features
- None
- Year Round Living
- Full
- Unfinished
- Central Air
- 2 1/2 Storey
Financials
Annual Taxes
$4,952
Estimated Rental Income
Entire property$4,500 – $7,000/mo
Rental yield8.6% – 13.3%
*Estimates based on comparable rentals in the area. Actual income may vary.
Market Data — Hamilton
Days on market75 days
Buyer's MarketSeller's Market
Based on active listings in Hamilton. Data updates daily.
Demographics — Hamilton
Population
569,353
Avg Household Income
$90,000
Age Distribution
0-19
20%
20-34
21%
35-49
19%
50-64
20%
65+
20%
Ownership65% own · 35% rent
EnglishFrenchArabicItalianTagalog
Getting around
How walkable, bikeable, and transit-friendly this neighbourhood is.
73
/ 100
Walk Score
Very Walkable
61
/ 100
Transit Score
Good Transit
65
/ 100
Bike Score
Bikeable
Scores are estimates based on neighbourhood data and are for informational purposes only.
MLS® data courtesy of the Toronto Regional Real Estate Board (TRREB).
The information provided herein must only be used by consumers that have a bona fide interest in the purchase, sale, or lease of real estate and may not be used for any commercial purpose or any other purpose. Listing information is deemed reliable but is not guaranteed accurate by the Toronto Regional Real Estate Board, the listing brokerage, or this website. The trademarks REALTOR®, REALTORS® and the REALTOR® logo are controlled by The Canadian Real Estate Association (CREA) and identify real estate professionals who are members of CREA. MLS®, Multiple Listing Service®, and the associated logos are owned by CREA. Not intended to solicit properties currently listed for sale or buyers under contract.
You may also like
More homes in Hamilton
Hand-picked listings with a similar price range and style.
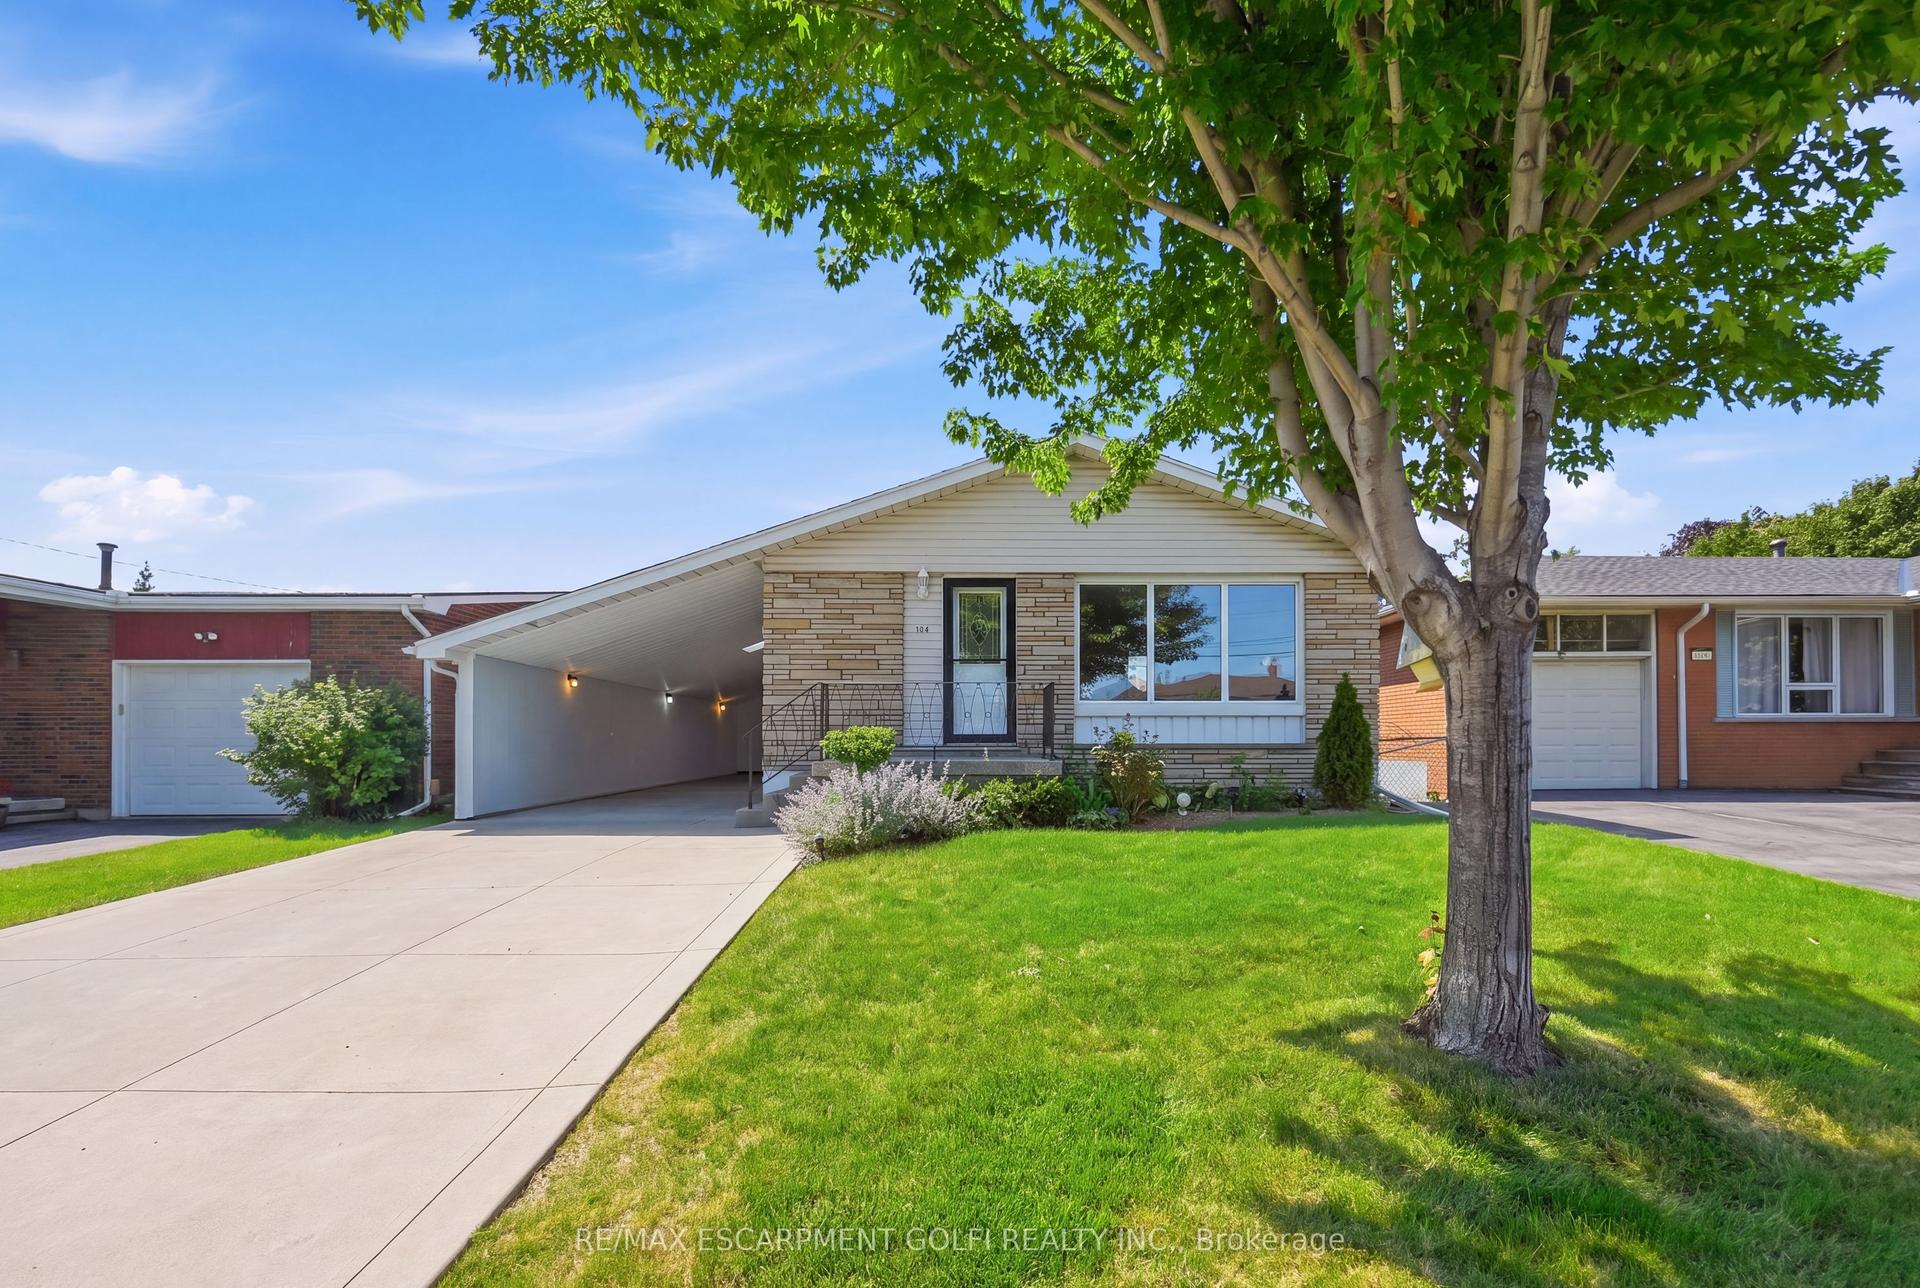
For Sale1 month ago
$579,900
Detached
est. $2,542/mo
104 Nash Road S, Corman
Hamilton, ON
3+1 bd
2 ba
1,300
5
MLS# X13603654Re/Max Escarpment Golfi Realty In…
WhatsApp Aman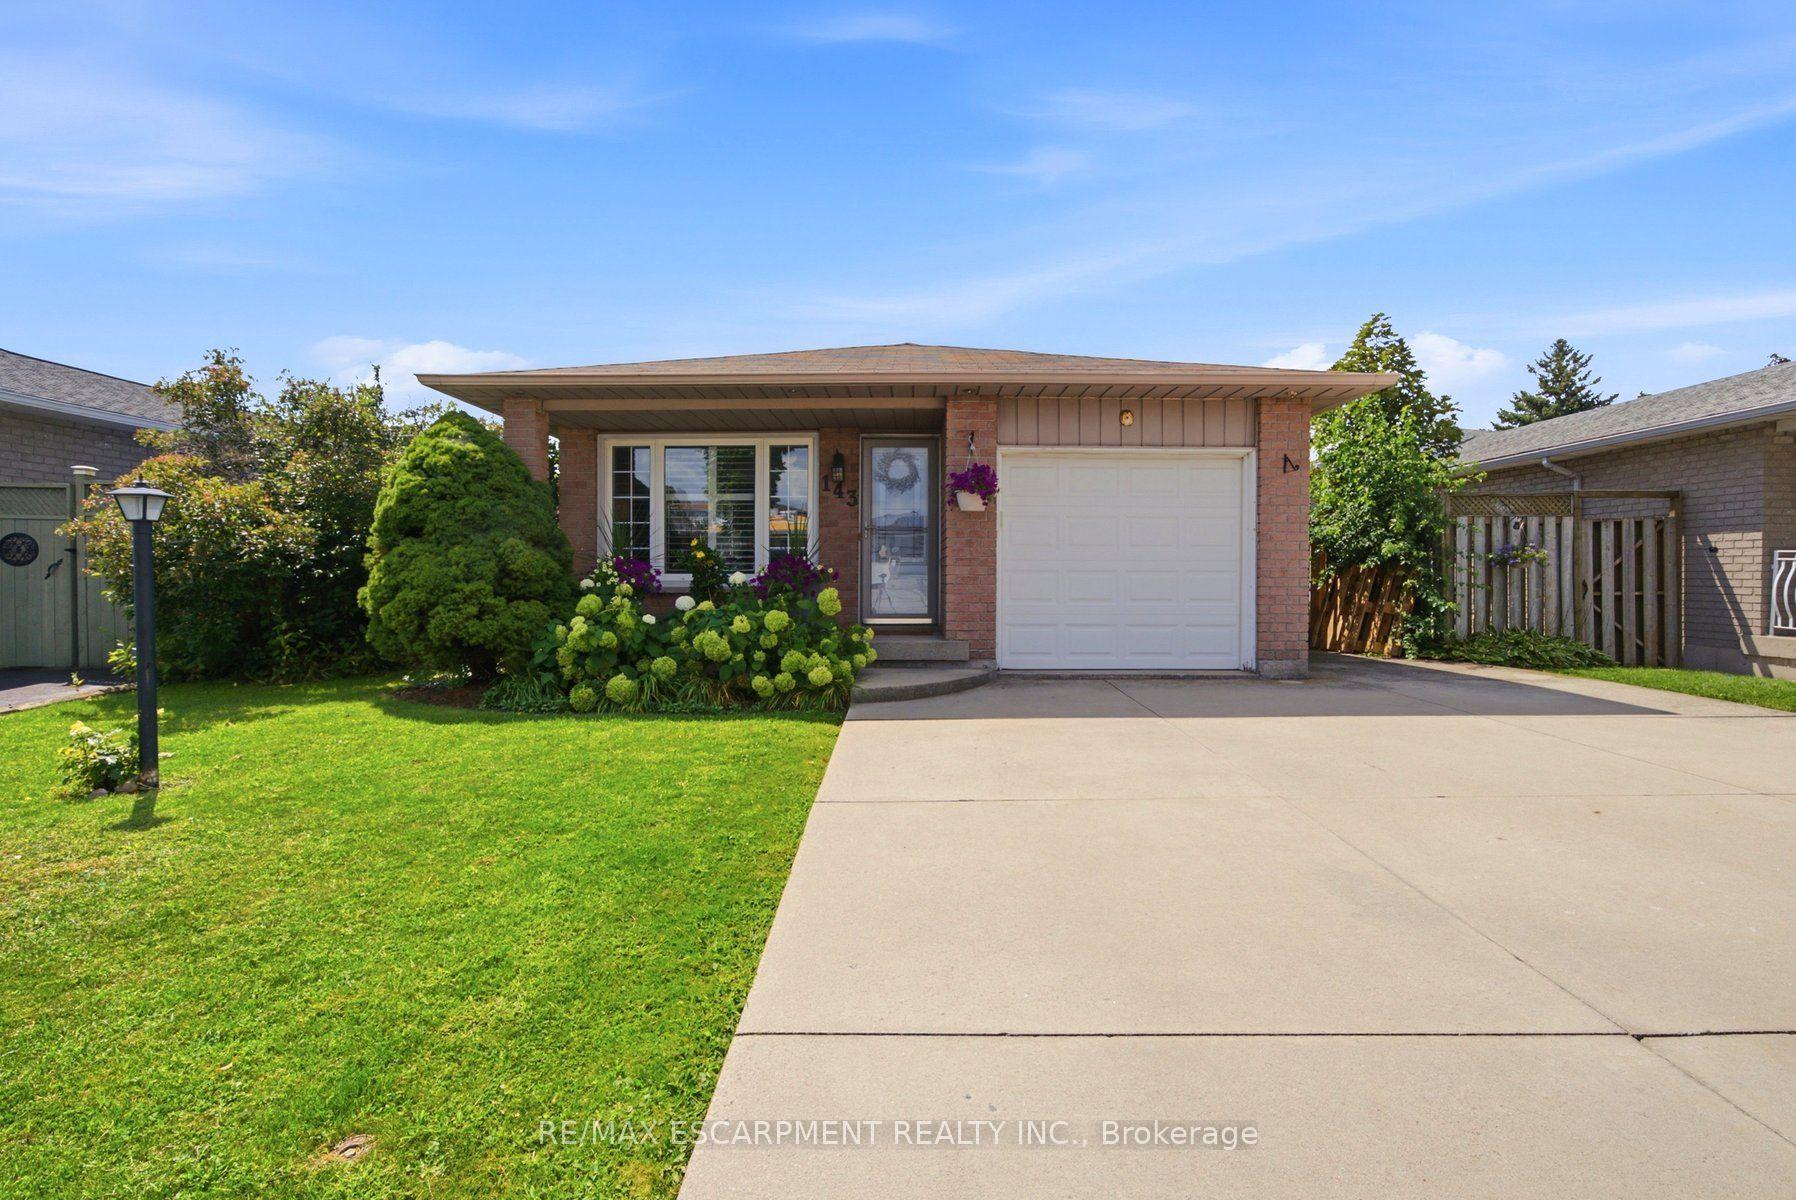
For Sale13 h ago
$749,900
Detached
est. $3,288/mo
143 Independence Drive, Templemead
Hamilton, ON
3+1 bd
2 ba
1,750
3
MLS# X13712182Re/Max Escarpment Realty Inc.
WhatsApp Aman