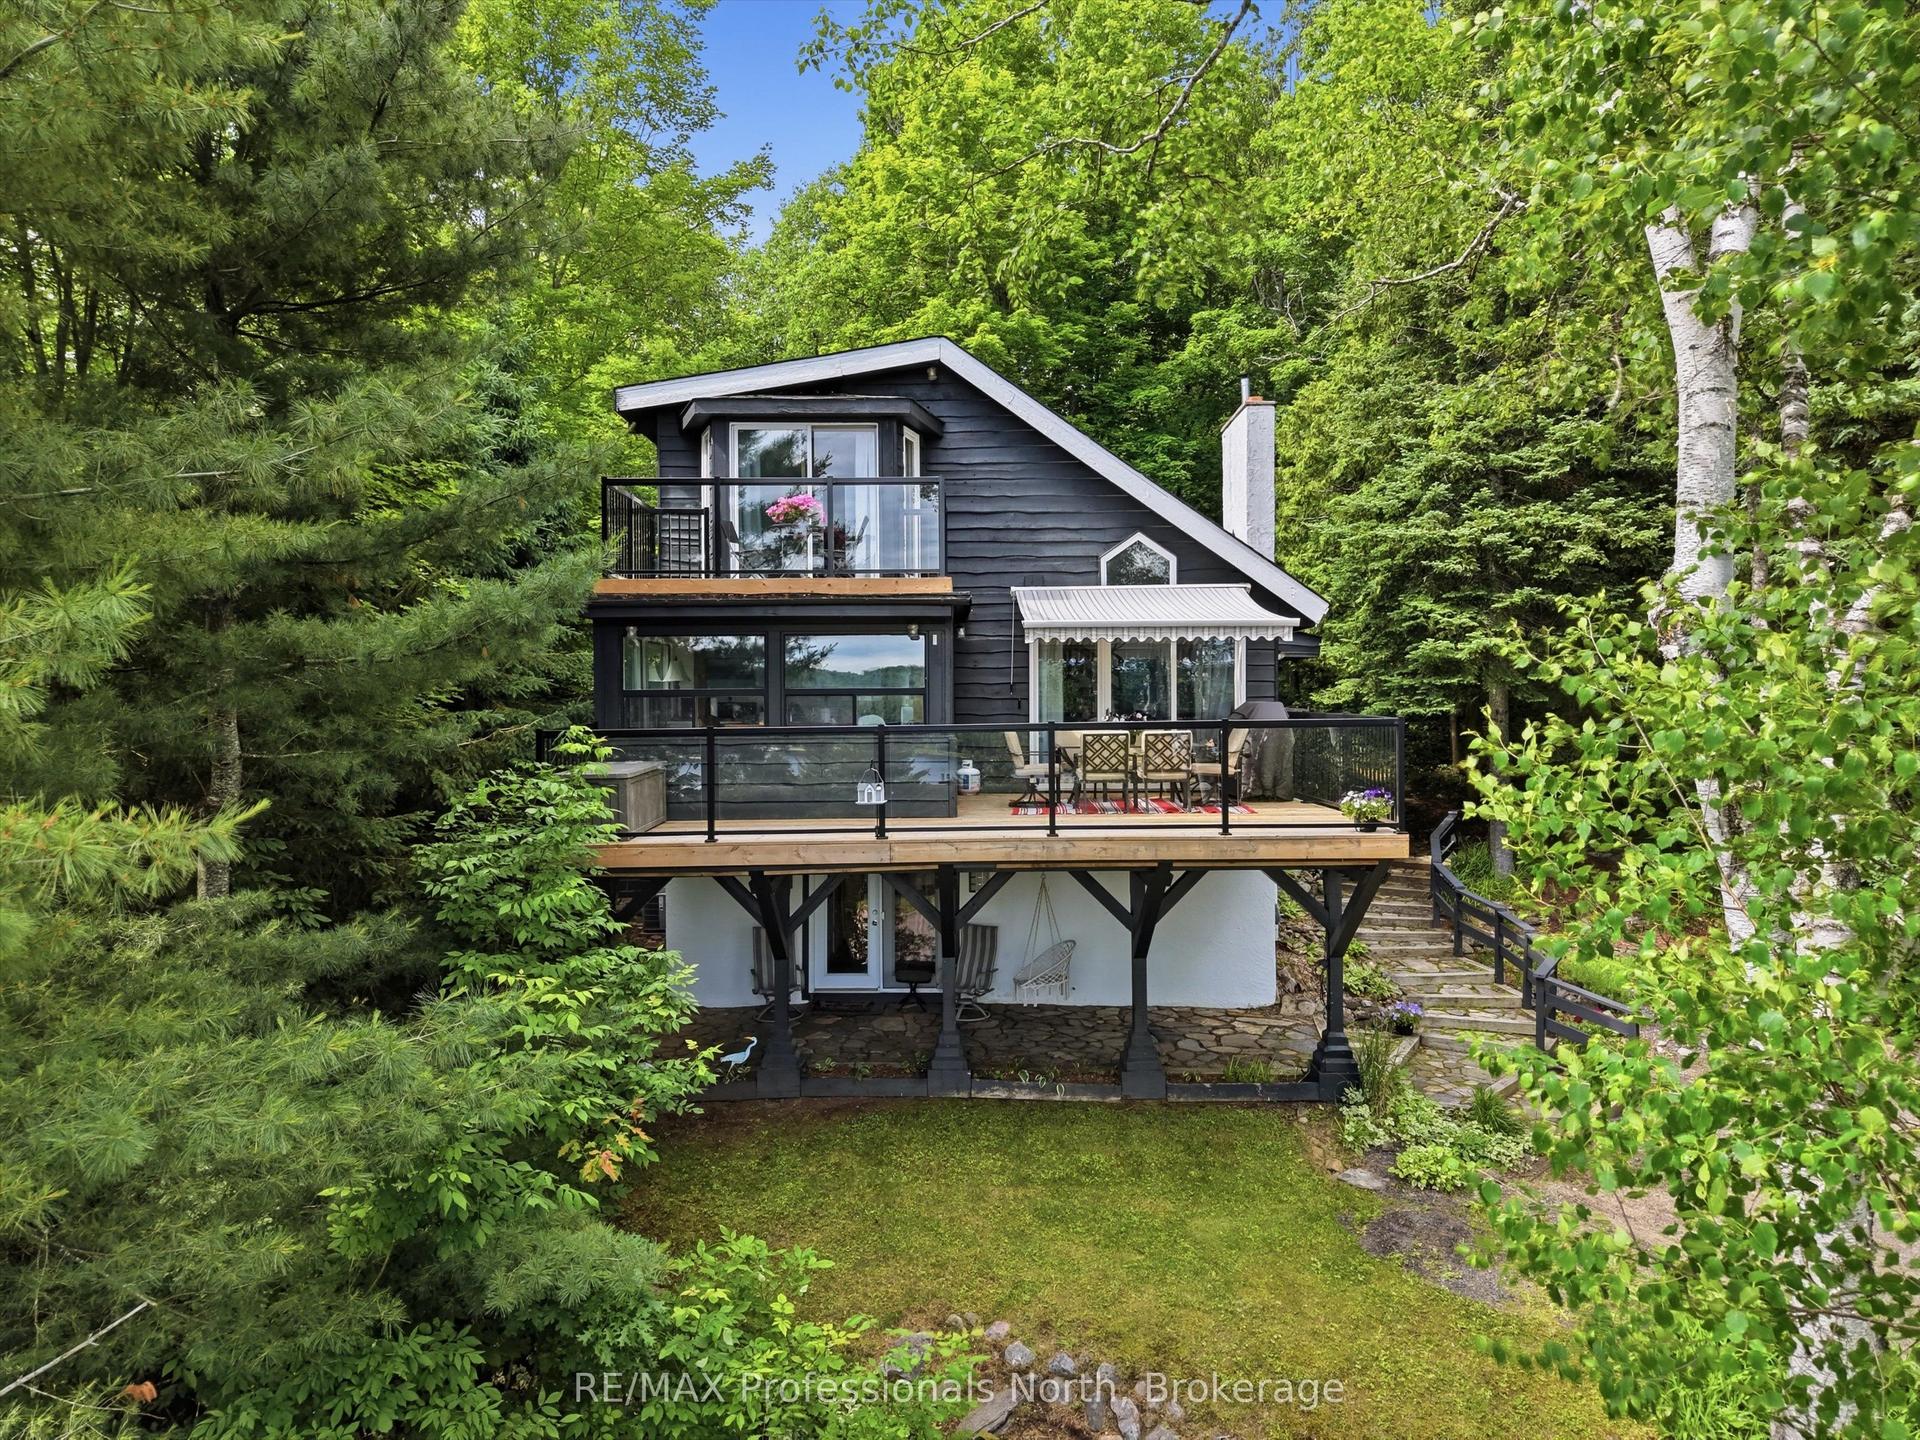
For Sale
8 Glen Eagle Court
Chaffey, Huntsville, ON
$1,199,000
3+2Bd
4Ba
1,750+sqft
6Parking
67.72 x 171.27 ftlot
$685/sqft
DetachedMLS# X13434998Listed 2026-06-1133 DOM
Heating
Water Heater Owned
Basement
Walk-Out
On the market for 33 days — longer than average. The seller may be open to negotiation.
About this home
Experience the perfect blend of modern comfort and natural beauty in this stunning new build nestled in the heart of Muskoka, just minutes from downtown Huntsville and overlooking the renowned Deerhurst Golf Course. Situated on a large private wooded lot, this thoughtfully designed home offers exceptional privacy while showcasing breathtaking views of the surrounding forest and rolling landscape. The bright, open-concept main living area is highlighted by soaring vaulted ceilings, expansive windows, and seamless flow between the living room, dining area, and chef-inspired kitchen. The spacious layout features 3 bedrooms + 2 additional flexible spaces, ideal for a home office, fitness room, guest accommodations, or hobby rooms. The luxurious primary bedroom with ensuite and walk-in closet provides a peaceful retreat, complete with spa-inspired finishes and tranquil woodland views. Car enthusiasts and outdoor adventurers will appreciate the expansive 3-car garage, providing ample space for vehicles, recreational equipment, and storage. Located in one of Huntsville's most desirable golf and resort communities, this exceptional Muskoka property offers the opportunity to enjoy year-round recreation, championship golf, nearby lakes, hiking trails, and all the lifestyle amenities that make Muskoka one of Ontario's most sought-after destinations. Some photos have been digitally staged.
Garage
Rooms
Main Floor
| Foyer | 2.40 × 3.20 m | |
| Primary Bedroom | 4.50 × 6.00 m | Walk-In Closet(s) |
| Bedroom | 3.30 × 3.60 m | |
| Bedroom | 3.40 × 3.50 m | |
| Living Room | 5.30 × 6.90 m | |
| Dining Room | 4.30 × 2.90 m | |
| Kitchen | 4.30 × 3.60 m | |
| Pantry | 2.00 × 1.30 m | |
| Laundry | 4.80 × 2.70 m |
Basement
| Recreation | 17.80 × 9.10 m | |
| Utility Room | 7.00 × 4.50 m | |
| Bedroom | 3.90 × 4.90 m | |
| Bedroom | 4.20 × 3.40 m | |
| Other | 2.40 × 1.30 m |
Features
- Carpet Free
- Primary Bedroom - Main Floor
- Water Heater Owned
- Full
- Walk-Out
- Partially Finished
- None
- Bungalow
Financials
Annual Taxes
$2,225.32
Estimated Rental Income
Entire property$3,200 – $4,800/mo
Basement apartment$1,800 – $2,500/mo
Rental yield3.2% – 4.8%
*Estimates based on comparable rentals in the area. Actual income may vary.
Market Data — Huntsville
Days on market33 days
Buyer's MarketSeller's Market
Based on active listings in Huntsville. Data updates daily.
Our estimate for this home
Estimated range
$969K – $1.13M
Mid-point $1.05M · ~$598/sqft
How this listing compares
$969KList · $1.20M$1.13M
High confidence·Based on 13034 gta-wide comparables
Estimated range is generated automatically from active comparables and is for informational purposes only. Not an appraisal — contact Aman for a full comparative market analysis that factors in condition, renovations, and positioning.
Getting around
How walkable, bikeable, and transit-friendly this neighbourhood is.
52
/ 100
Walk Score
Somewhat Walkable
41
/ 100
Transit Score
Some Transit
44
/ 100
Bike Score
Somewhat Bikeable
Scores are estimates based on neighbourhood data and are for informational purposes only.
MLS® data courtesy of the Toronto Regional Real Estate Board (TRREB).
The information provided herein must only be used by consumers that have a bona fide interest in the purchase, sale, or lease of real estate and may not be used for any commercial purpose or any other purpose. Listing information is deemed reliable but is not guaranteed accurate by the Toronto Regional Real Estate Board, the listing brokerage, or this website. The trademarks REALTOR®, REALTORS® and the REALTOR® logo are controlled by The Canadian Real Estate Association (CREA) and identify real estate professionals who are members of CREA. MLS®, Multiple Listing Service®, and the associated logos are owned by CREA. Not intended to solicit properties currently listed for sale or buyers under contract.
You may also like
More homes in Huntsville
Hand-picked listings with a similar price range and style.
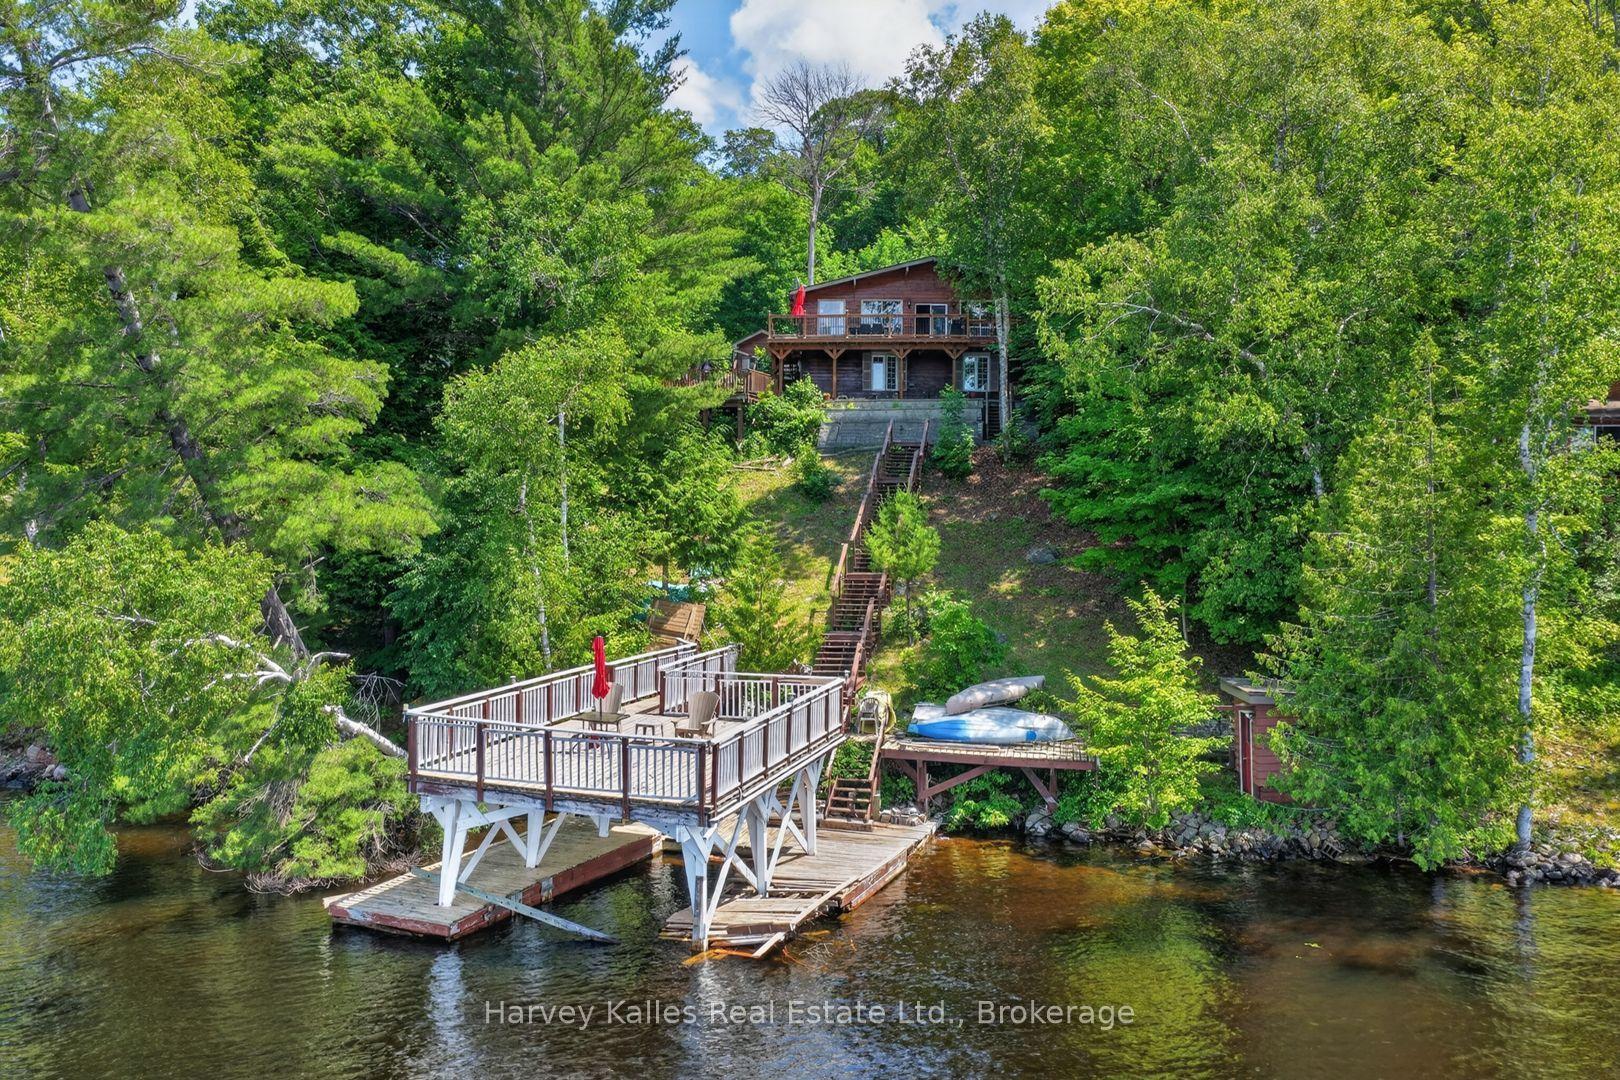
For Sale11 h ago
$1,090,000
Detached
est. $4,779/mo
260 West Point Sands Road, Brunel
Huntsville, ON
3+1 bd
2 ba
1,750
5
MLS# X13562918Harvey Kalles Real Estate Ltd.
WhatsApp Aman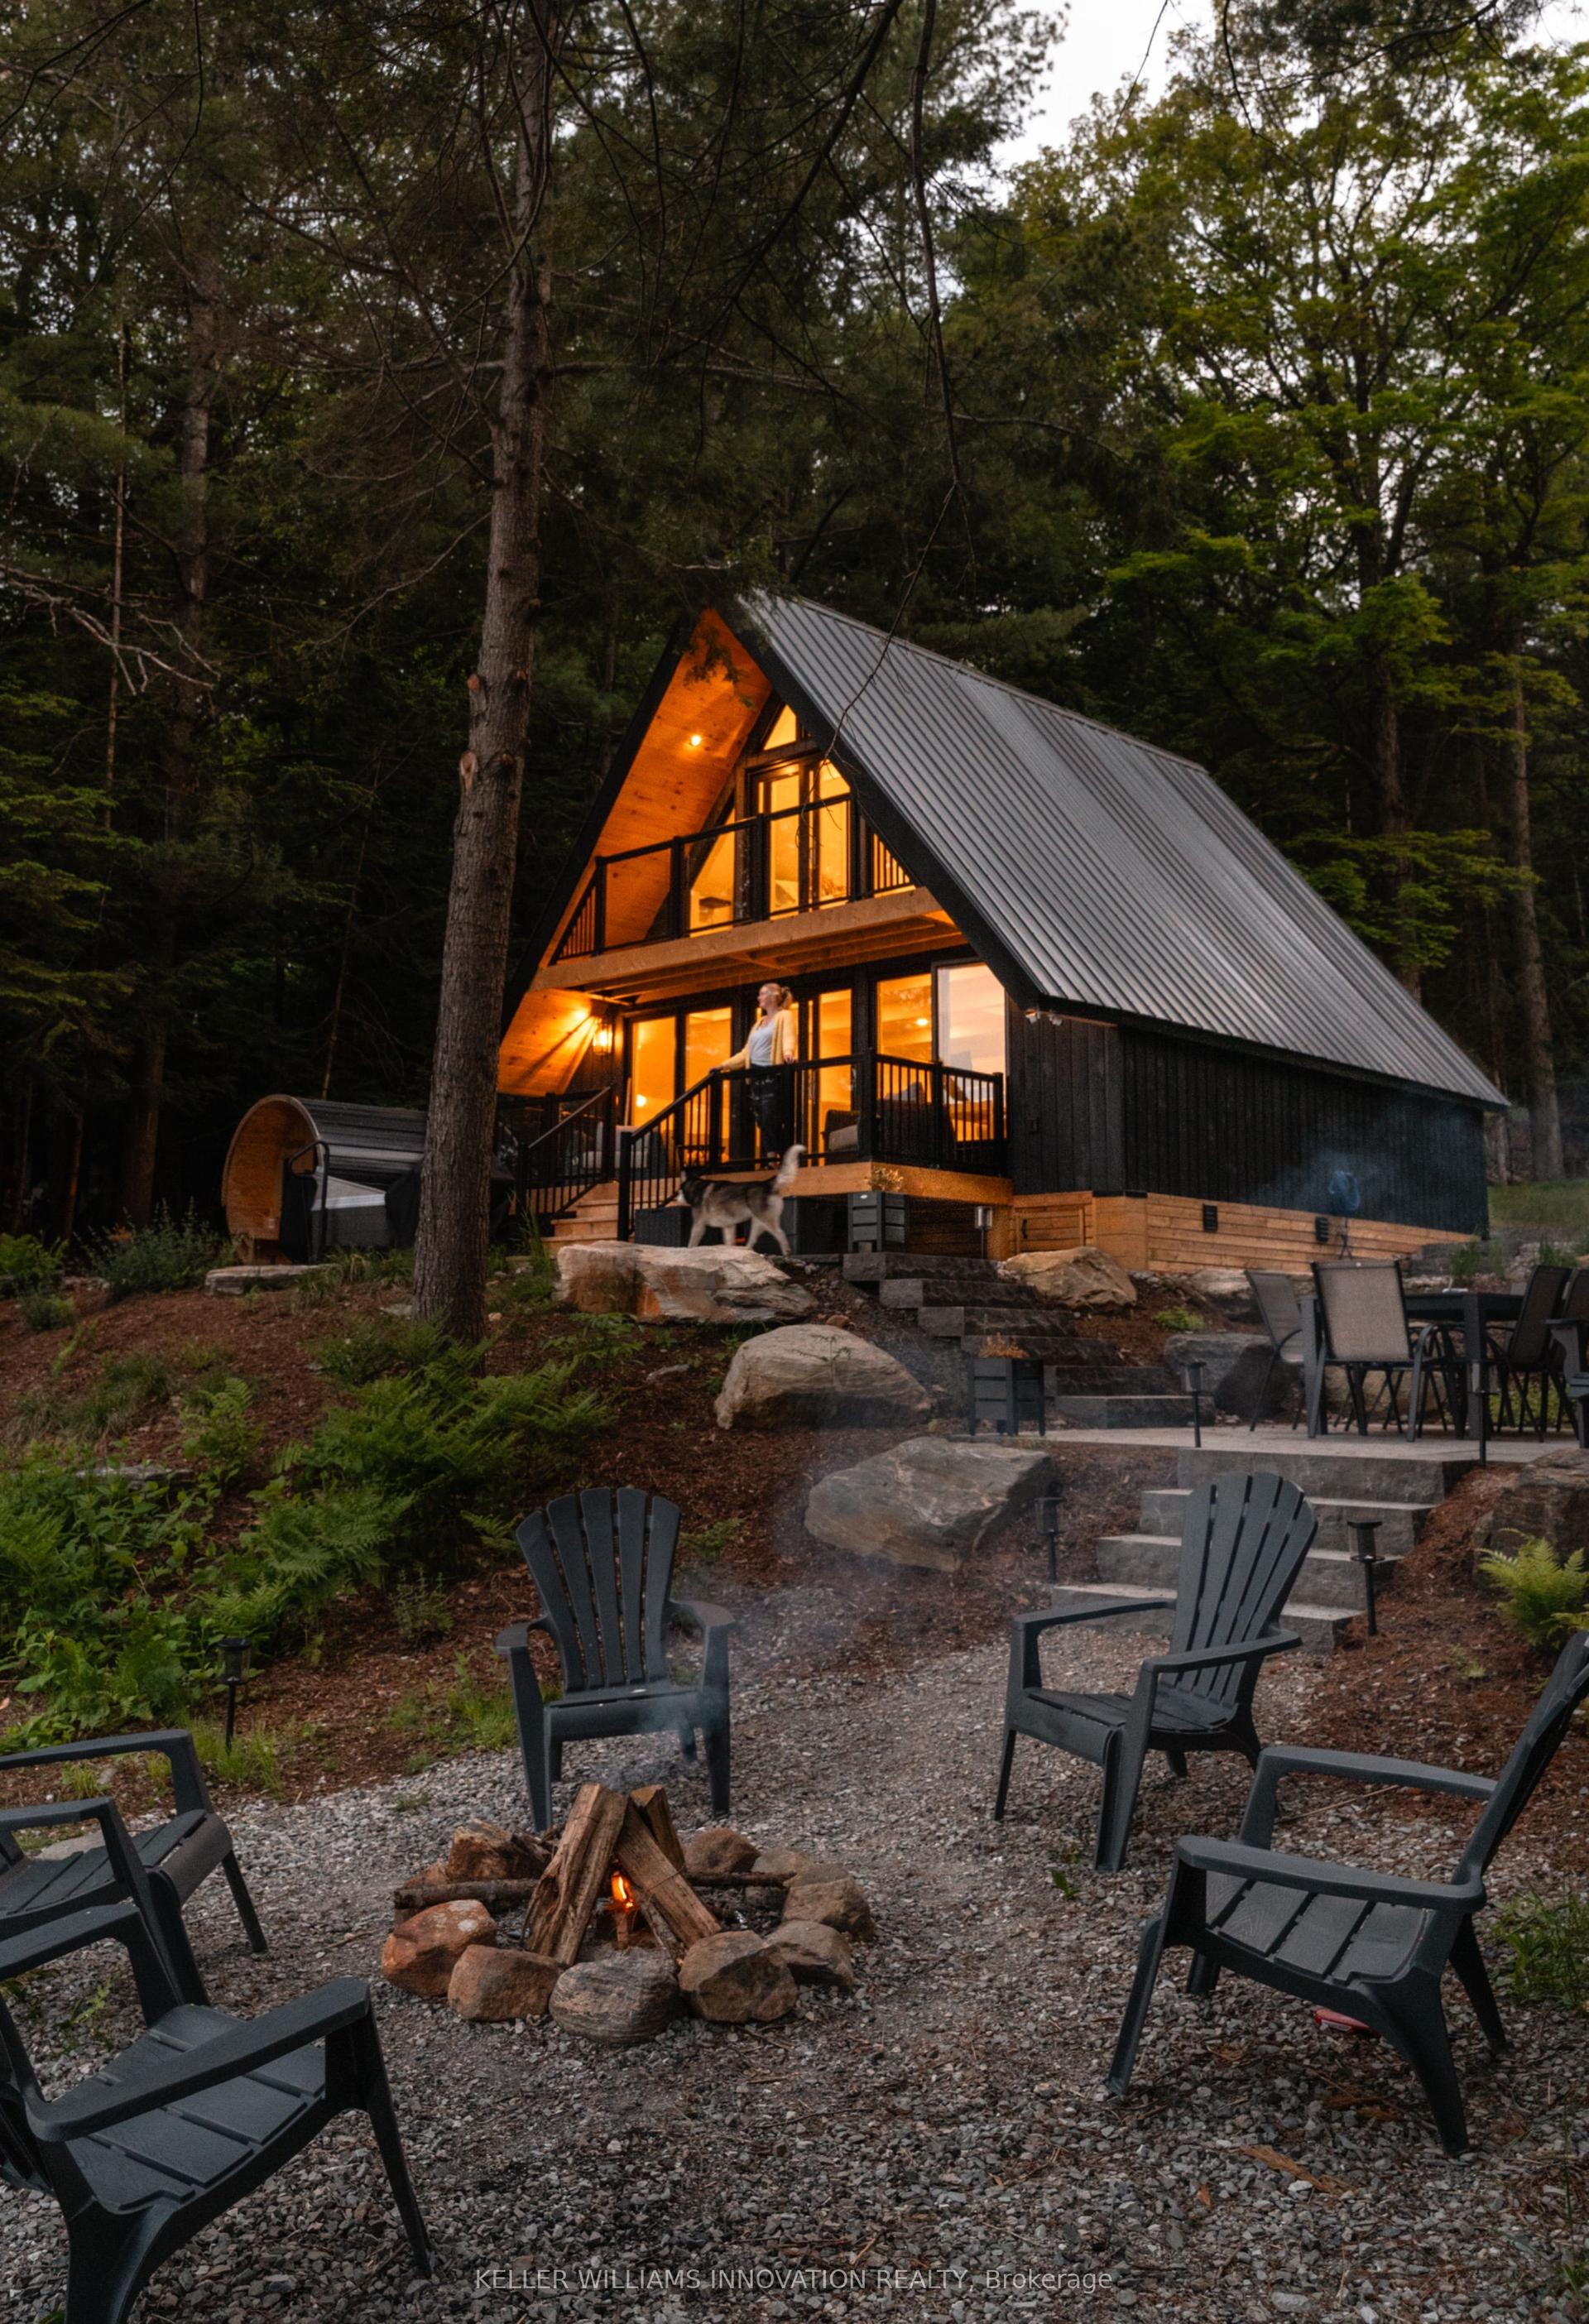
For Sale3 months ago
$1,399,999
Detached
est. $6,138/mo
201 N Menominee Lake Road, Brunel
Huntsville, ON
2 bd
2 ba
900
8
MLS# X13060906Keller Williams Innovation Realty
WhatsApp Aman