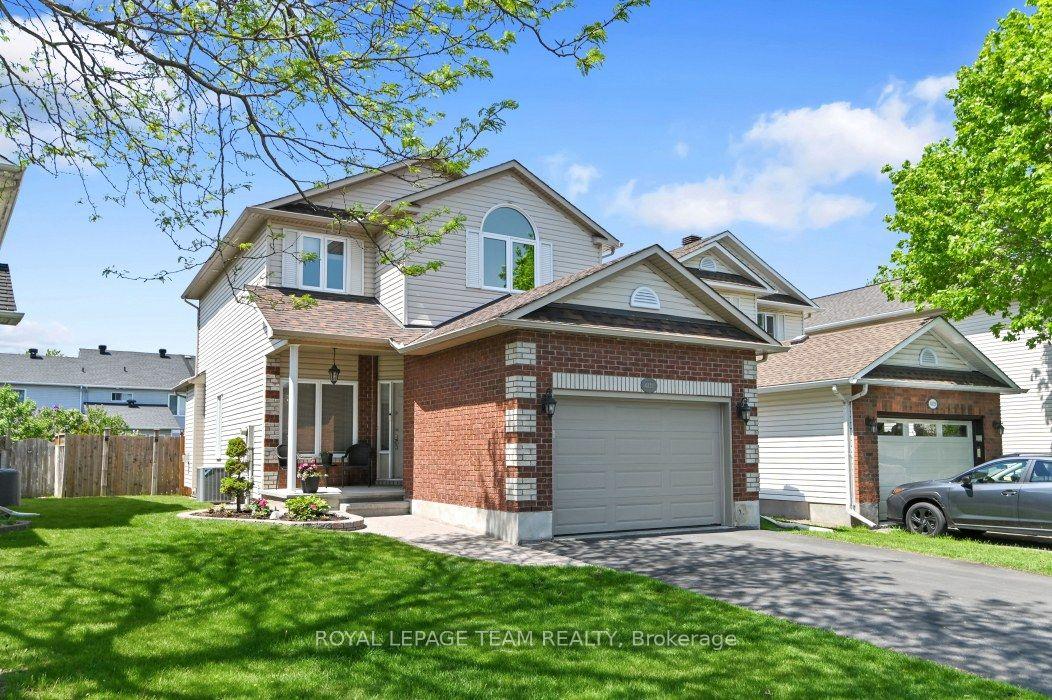
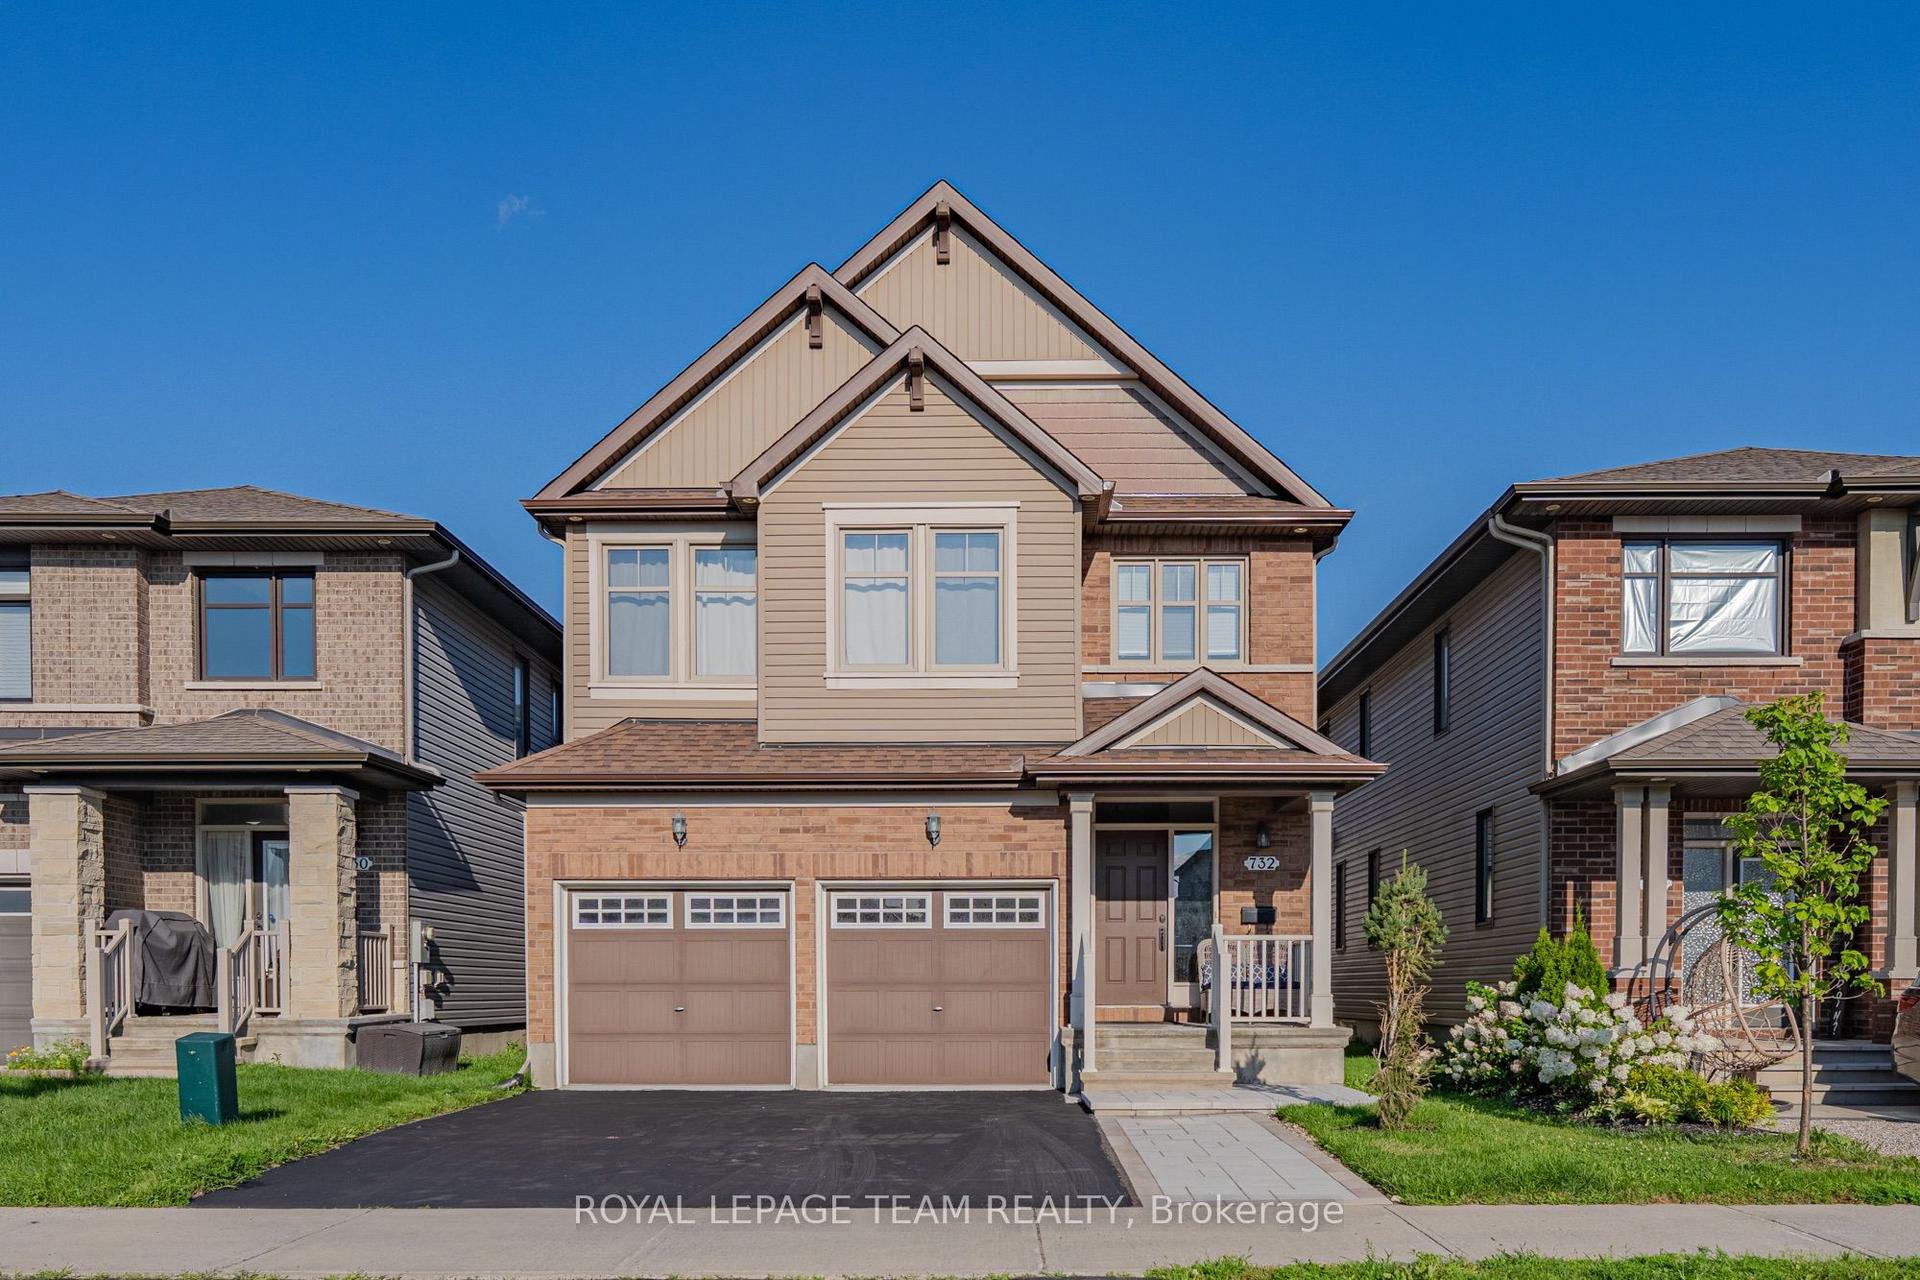
For Sale
800 Long Point Circle
2605 - Blossom Park/Kemp Park/Findlay Creek, Blossom Park - Airport and Area, ON
$850,000
4Bd
3Ba
2,250+sqft
4Parking
40.03 x 104.99 ftlot
$378/sqft
DetachedMLS# X13435950Listed 2026-06-1259 DOM
Cooling
Central Air
Basement
Finished
On the market for 59 days — longer than average. The seller may be open to negotiation.
About this home
Stunning 4 bedroom, 3 bath home located on one of the best streets in Findlay Creek. Large lots, mature trees and pride of ownership make for a wonderful family oriented neighbourhood. Bright and spacious floor plan on the main level provides enough space for the whole family with a large living room, dining room, eat in kitchen and den/office with french doors. A gas fireplace with a stone wall grounds the space. The kitchen will be the hub of the home with generous granite counter space, new appliances and a breakfast bar. The patio door leads to a large stone patio anchored with a gazebo in the fully fenced yard. Not to be outdone, the second floor offers a convenient laundry room, 5 piece family bath, and a primary bedroom retreat with an ensuite bath and walk-in closet. Three more bedrooms round out this floor. The fully finished lower level has plenty of room for crafting, movie night, a workout area or play area. Lots of storage space too. Flooring is ceramic, hardwood, carpet W/W & mixed. Well maintained and great value! The Findlay Creek area offers close proximity to shops, restaurants, grocery stores, transit and schools, along with parks and trails for biking or walking. Schedule B to be attached to all offers
HardwoodFireplace
Rooms
Main Floor
| Living Room | 5.06 × 4.57 m | |
| Kitchen | 7.11 × 3.05 m | Eat-in Kitchen |
| Dining Room | 4.03 × 3.35 m | |
| Den | 4.01 × 3.20 m | |
| Bathroom | 1.80 × 1.52 m | 2 Pc Bath |
| Foyer | 0.00 × 0.00 m |
Second Floor
| Primary Bedroom | 5.36 × 4.75 m | |
| Bathroom | 3.14 × 2.93 m | 4 Pc Ensuite |
| Other | 1.52 × 3.50 m | Walk-In Closet(s) |
| Laundry | 2.32 × 2.01 m | |
| Bedroom 2 | 3.54 × 3.05 m | |
| Bedroom 3 | 4.66 × 3.05 m | |
| Bedroom 4 | 3.84 × 3.05 m | |
| Bathroom | 2.35 × 2.44 m | 5 Pc Bath |
Lower
| Recreation | 4.08 × 3.17 m | L-Shaped Room |
Features
- None
- Finished
- Central Air
- 2-Storey
Financials
Annual Taxes
$6,347.85
Estimated Rental Income
Entire property$4,000 – $6,500/mo
Rental yield5.6% – 9.2%
*Estimates based on comparable rentals in the area. Actual income may vary.
Market Data — Blossom Park - Airport and Area
Days on market59 days
Buyer's MarketSeller's Market
Based on active listings in Blossom Park - Airport and Area. Data updates daily.
Getting around
How walkable, bikeable, and transit-friendly this neighbourhood is.
59
/ 100
Walk Score
Somewhat Walkable
36
/ 100
Transit Score
Some Transit
41
/ 100
Bike Score
Somewhat Bikeable
Scores are estimates based on neighbourhood data and are for informational purposes only.
MLS® data courtesy of the Toronto Regional Real Estate Board (TRREB).
The information provided herein must only be used by consumers that have a bona fide interest in the purchase, sale, or lease of real estate and may not be used for any commercial purpose or any other purpose. Listing information is deemed reliable but is not guaranteed accurate by the Toronto Regional Real Estate Board, the listing brokerage, or this website. The trademarks REALTOR®, REALTORS® and the REALTOR® logo are controlled by The Canadian Real Estate Association (CREA) and identify real estate professionals who are members of CREA. MLS®, Multiple Listing Service®, and the associated logos are owned by CREA. Not intended to solicit properties currently listed for sale or buyers under contract.
You may also like
More homes in Blossom Park - Airport and Area
Hand-picked listings with a similar price range and style.
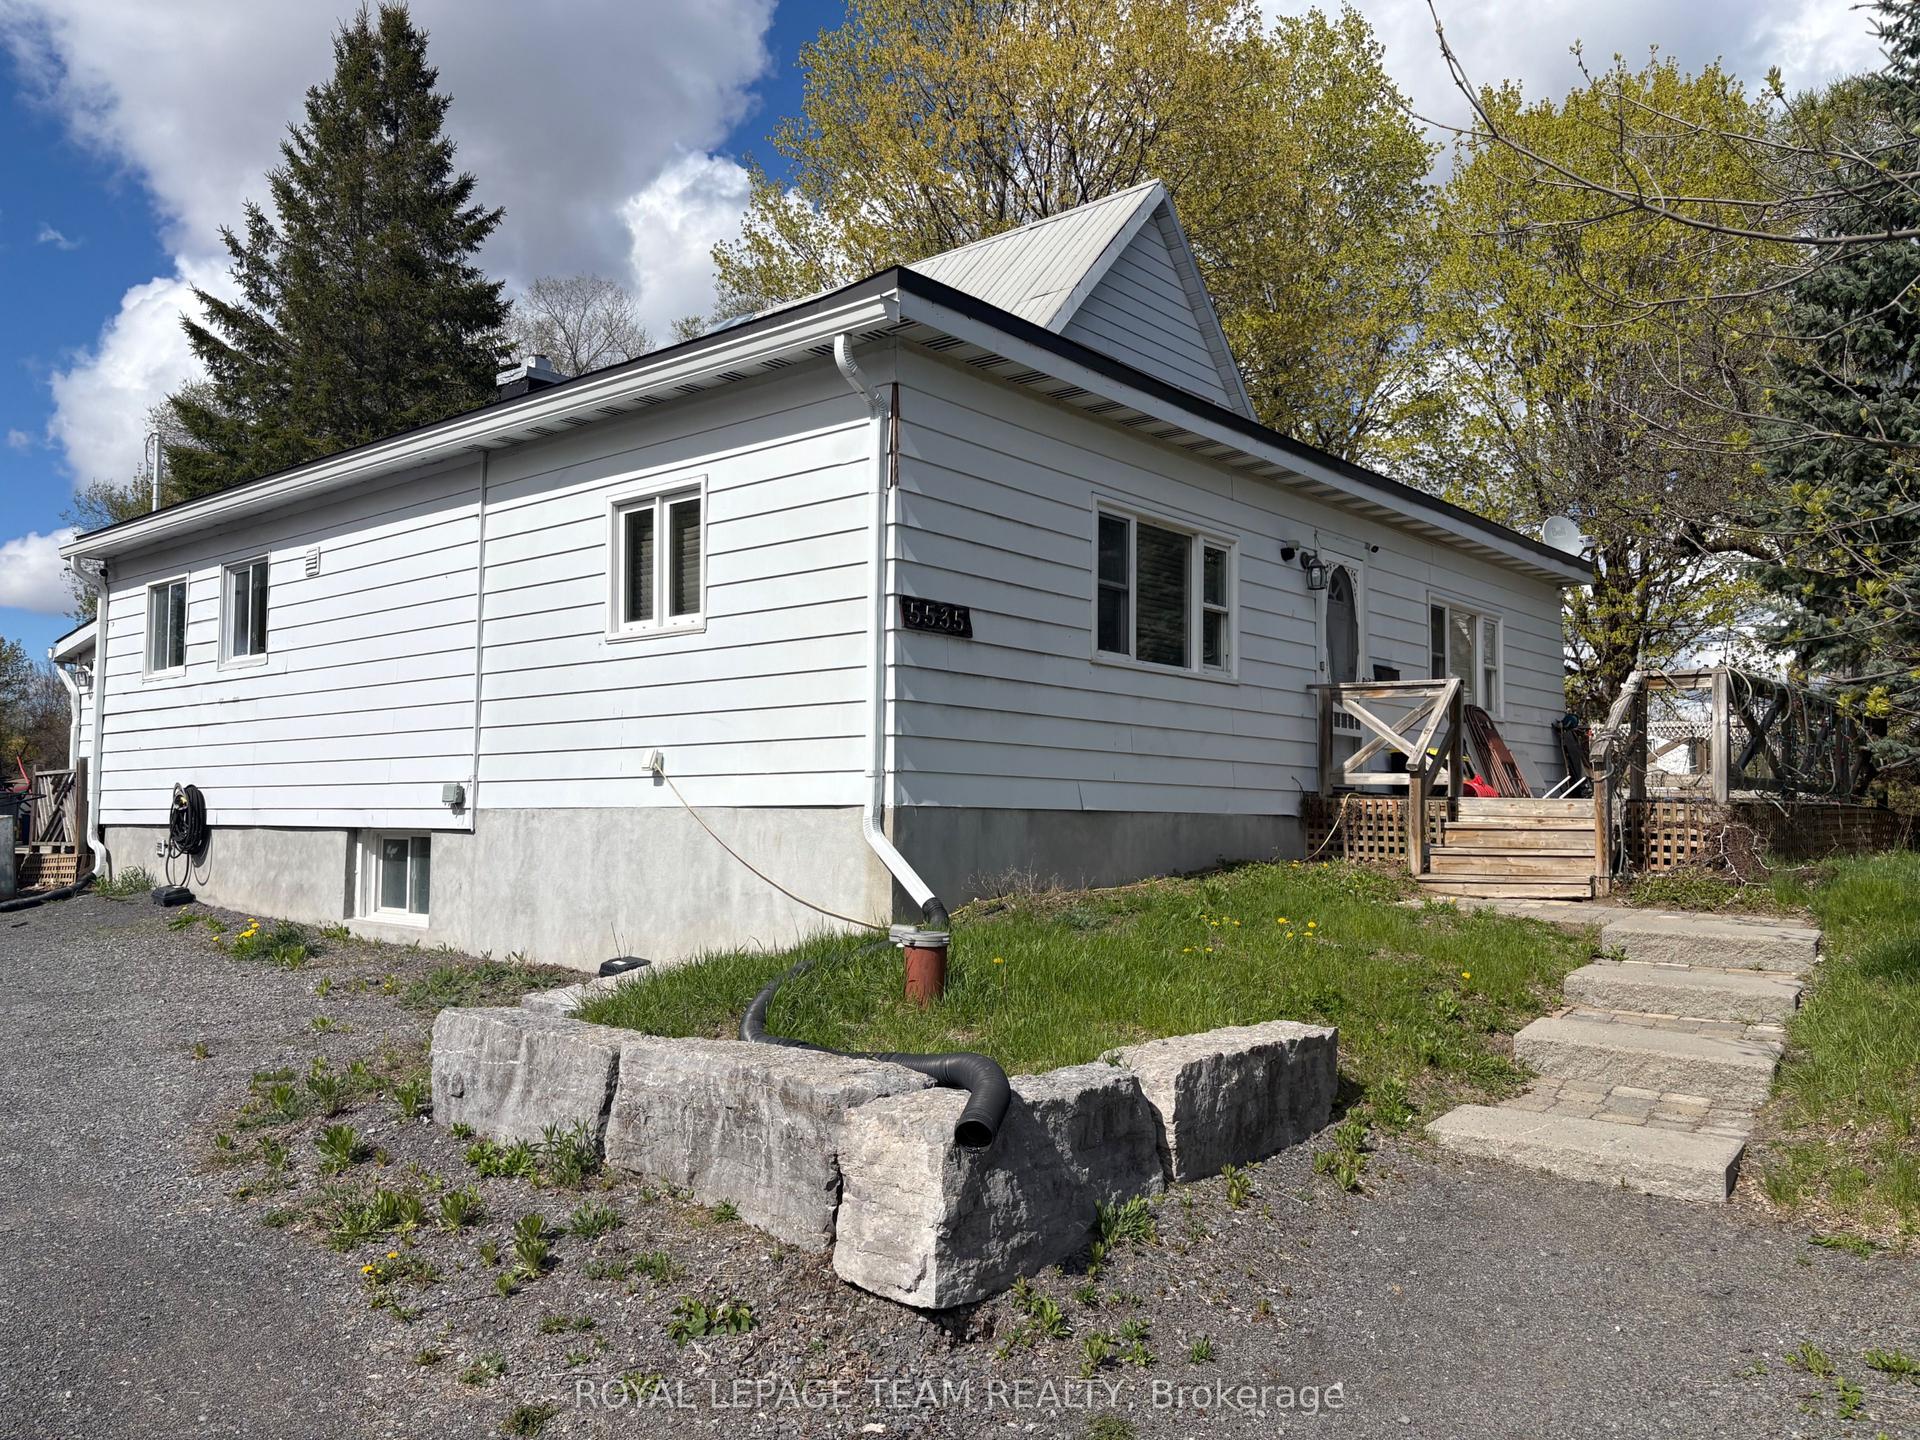
For Sale3 months ago
$699,900
Detached
est. $3,068/mo
5535 Mitch Owens Road N, 2602 - Riverside South/Gloucester Glen
Blossom Park - Airport and Area, ON
5 bd
3 ba
2,250
17
MLS# X13107692Royal Lepage Team Realty
WhatsApp Aman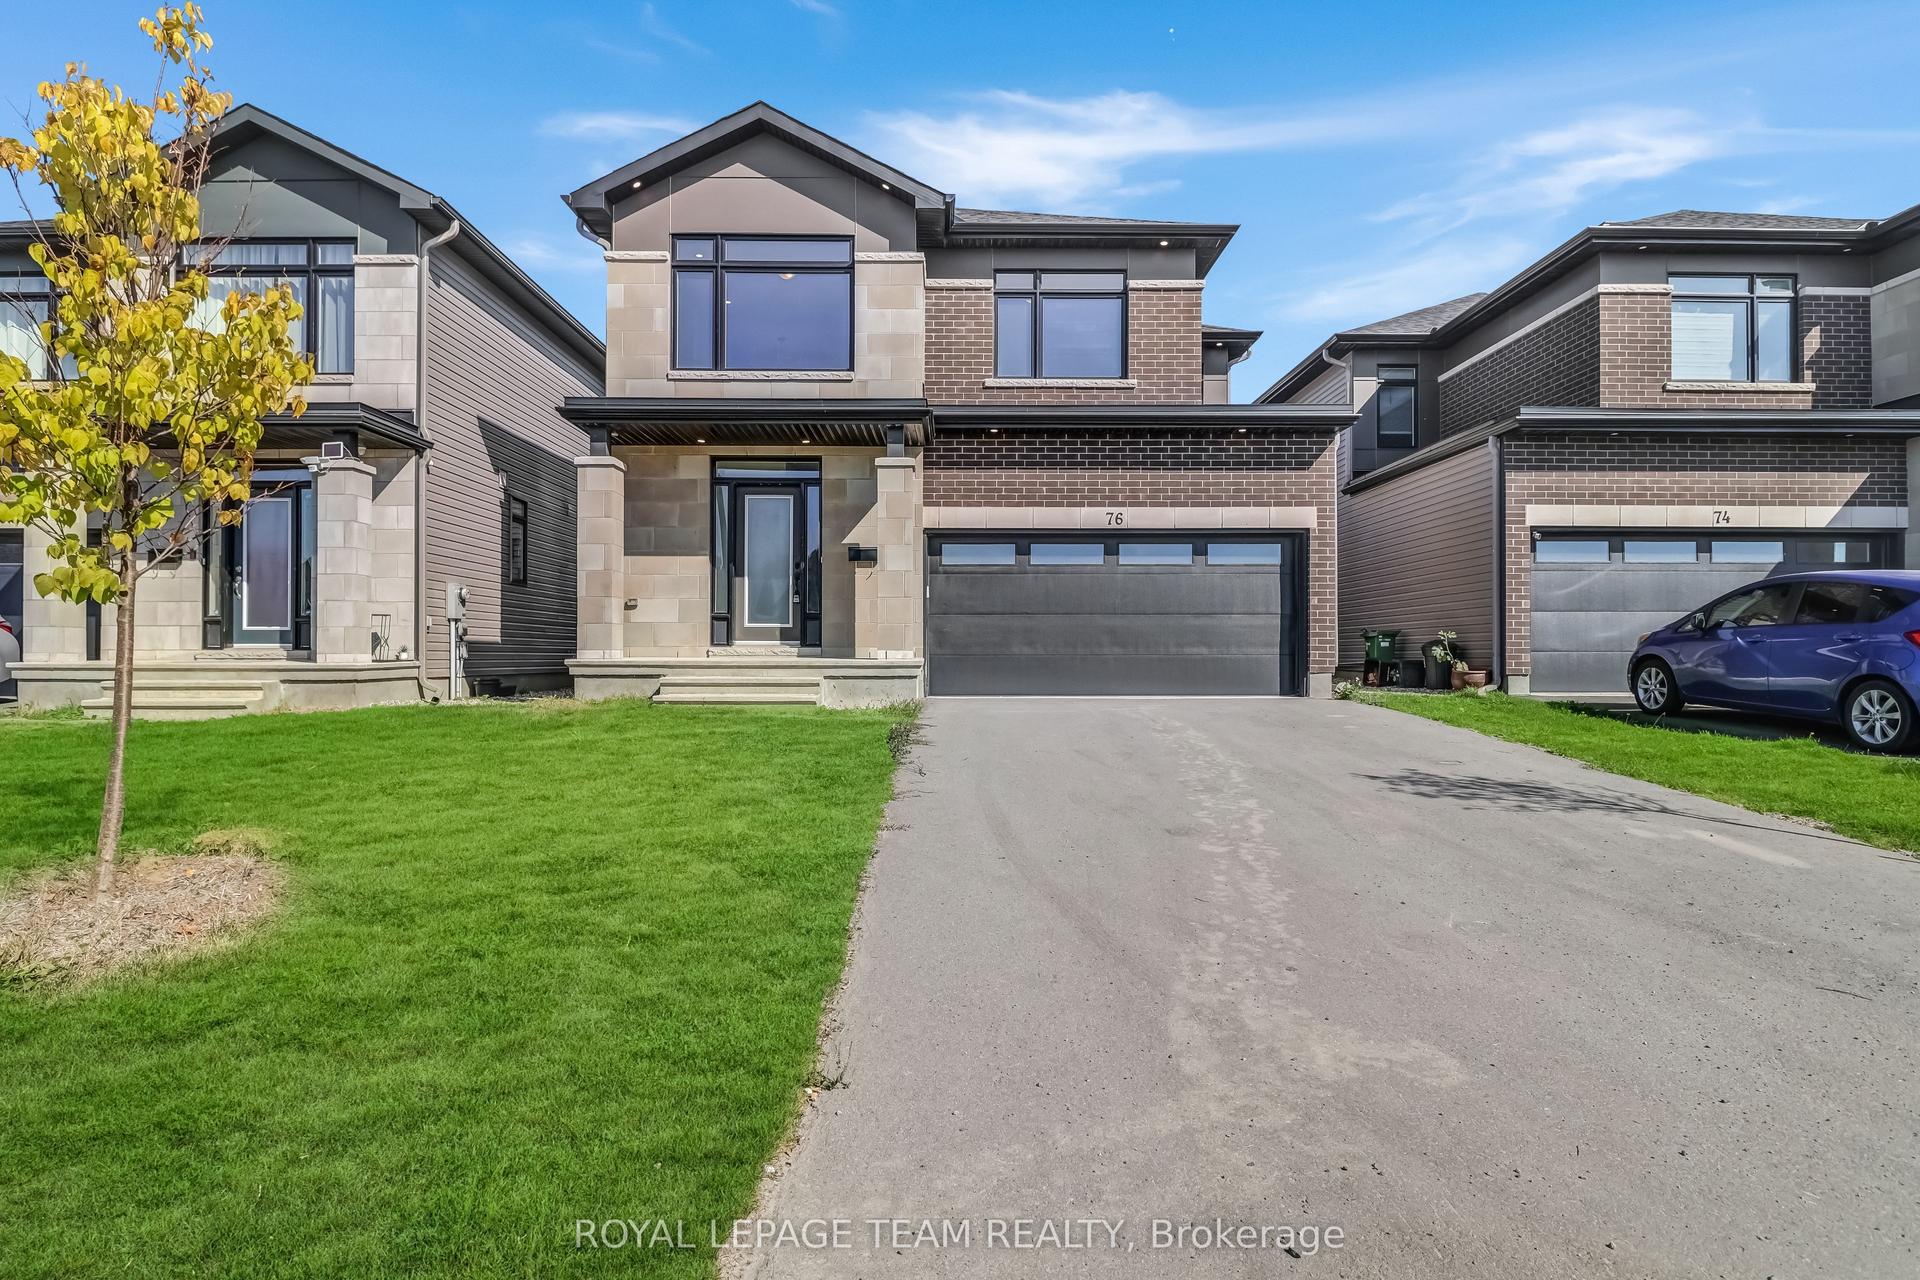
For Sale1 day ago
$949,990
Detached
est. $4,165/mo
76 Big Dipper Street, 2602 - Riverside South/Gloucester Glen
Blossom Park - Airport and Area, ON
4 bd
3 ba
2,750
6
MLS# X13655252Royal Lepage Team Realty
WhatsApp Aman