For Sale
81 Woodman Drive N
Kentley, Hamilton, ON
$379,900
3Bd
1Ba
950+sqft
1Parking
$400/sqft
Condo TownMLS# X13436406Listed 2026-06-1263 DOM
Basement
Unfinished
On the market for 63 days — longer than average. The seller may be open to negotiation.
About this home
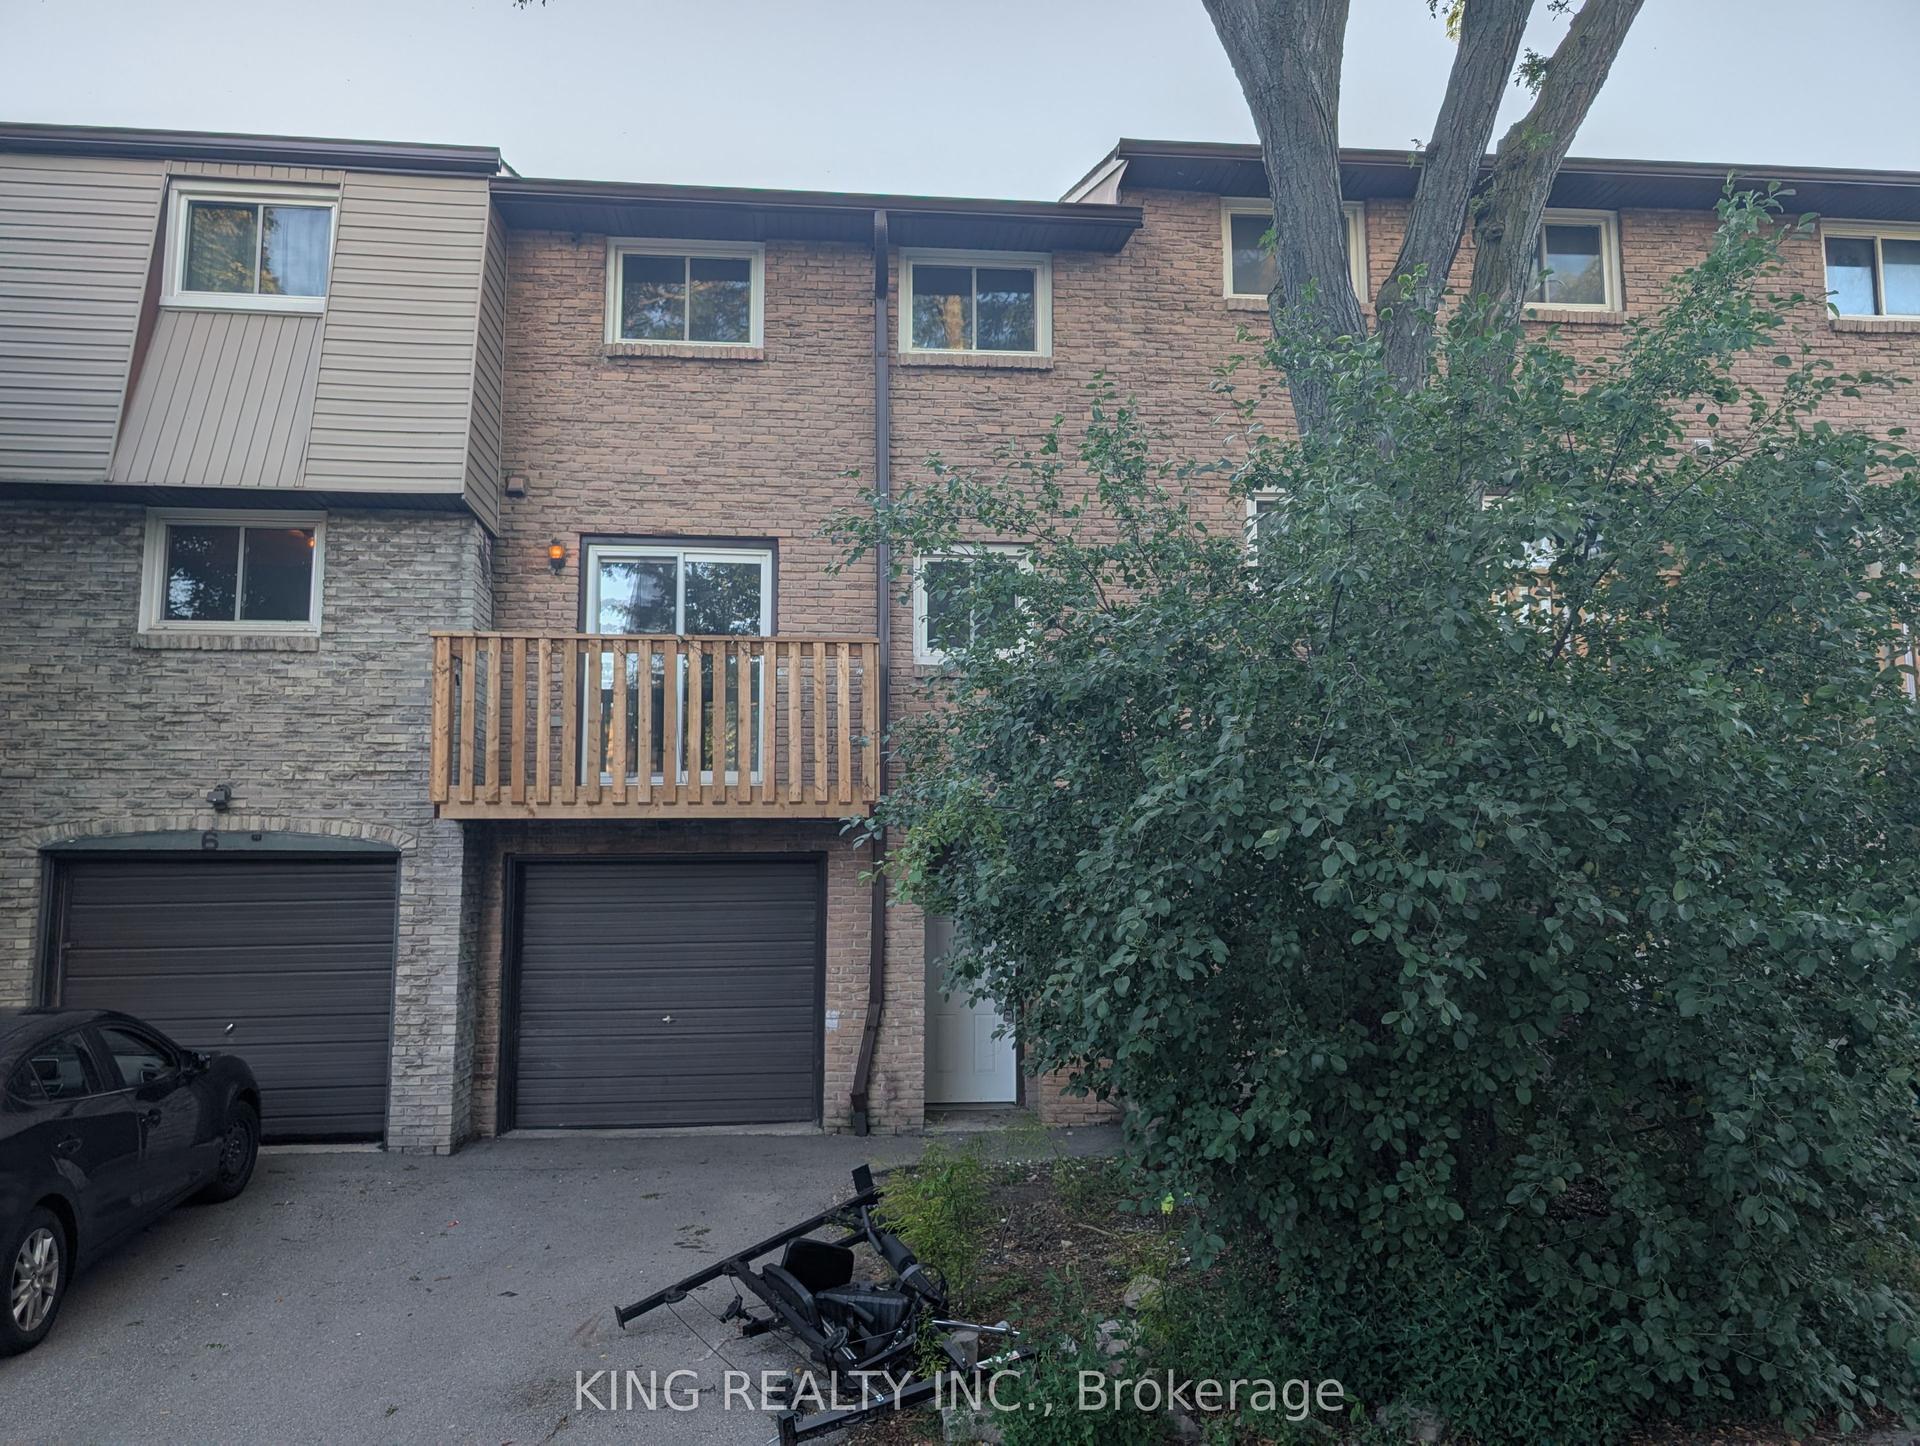
This beautifully renovated end unit townhome is the perfect place to start your homeownership journey! Located in a family-friendly neighborhood, this gem offers a convenient lifestyle with easy access to highways, shopping, schools, and public transit. Step inside and fall in love with the brand-new eat-in kitchen, featuring stunning quartz countertops with breakfast bar and stainless steel appliances. The main floor boasts wide plank vinyl flooring throughout. The bright and inviting living room, complete with recessed pot lights, opens directly to the backyard. Upstairs, you'll find three bedrooms, and a stylish 4-piece bathroom. The unfinished basement offers laundry facilities and plenty of potential for you to customize the space to suit your lifestyle - whether it's a home office, workout room, or extra living area. This townhome also comes with the convenience of one assigned surface parking spot. Don't miss out on this incredible opportunity to own a modern, low-maintenance home! *Listing photos are of Model Home.
Renovated
Rooms
Second Floor
| Primary Bedroom | 4.29 × 3.35 m | |
| Bathroom | 2.97 × 1.52 m | 4 Pc Bath |
| Bedroom 2 | 2.28 × 3.35 m | |
| Bedroom 3 | 2.36 × 3.04 m |
Other
| Kitchen | 5.43 × 2.99 m | Stainless Steel Appl Quartz Counter Eat-in Kitchen |
| Living Room | 4.03 × 3.58 m | Vinyl Floor |
Features
- Other
- Full
- Unfinished
- None
- 2-Storey
Financials
Annual Taxes
$2,071.12
Estimated Rental Income
Entire property$3,200 – $4,200/mo
Rental yield10.1% – 13.3%
*Estimates based on comparable rentals in the area. Actual income may vary.
Market Data — Hamilton
Days on market63 days
Buyer's MarketSeller's Market
Based on active listings in Hamilton. Data updates daily.
Demographics — Hamilton
Population
569,353
Avg Household Income
$90,000
Age Distribution
0-19
20%
20-34
21%
35-49
19%
50-64
20%
65+
20%
Ownership65% own · 35% rent
EnglishFrenchArabicItalianTagalog
Getting around
How walkable, bikeable, and transit-friendly this neighbourhood is.
81
/ 100
Walk Score
Very Walkable
77
/ 100
Transit Score
Excellent Transit
74
/ 100
Bike Score
Very Bikeable
Scores are estimates based on neighbourhood data and are for informational purposes only.
MLS® data courtesy of the Toronto Regional Real Estate Board (TRREB).
The information provided herein must only be used by consumers that have a bona fide interest in the purchase, sale, or lease of real estate and may not be used for any commercial purpose or any other purpose. Listing information is deemed reliable but is not guaranteed accurate by the Toronto Regional Real Estate Board, the listing brokerage, or this website. The trademarks REALTOR®, REALTORS® and the REALTOR® logo are controlled by The Canadian Real Estate Association (CREA) and identify real estate professionals who are members of CREA. MLS®, Multiple Listing Service®, and the associated logos are owned by CREA. Not intended to solicit properties currently listed for sale or buyers under contract.
You may also like
More homes in Hamilton
Hand-picked listings with a similar price range and style.
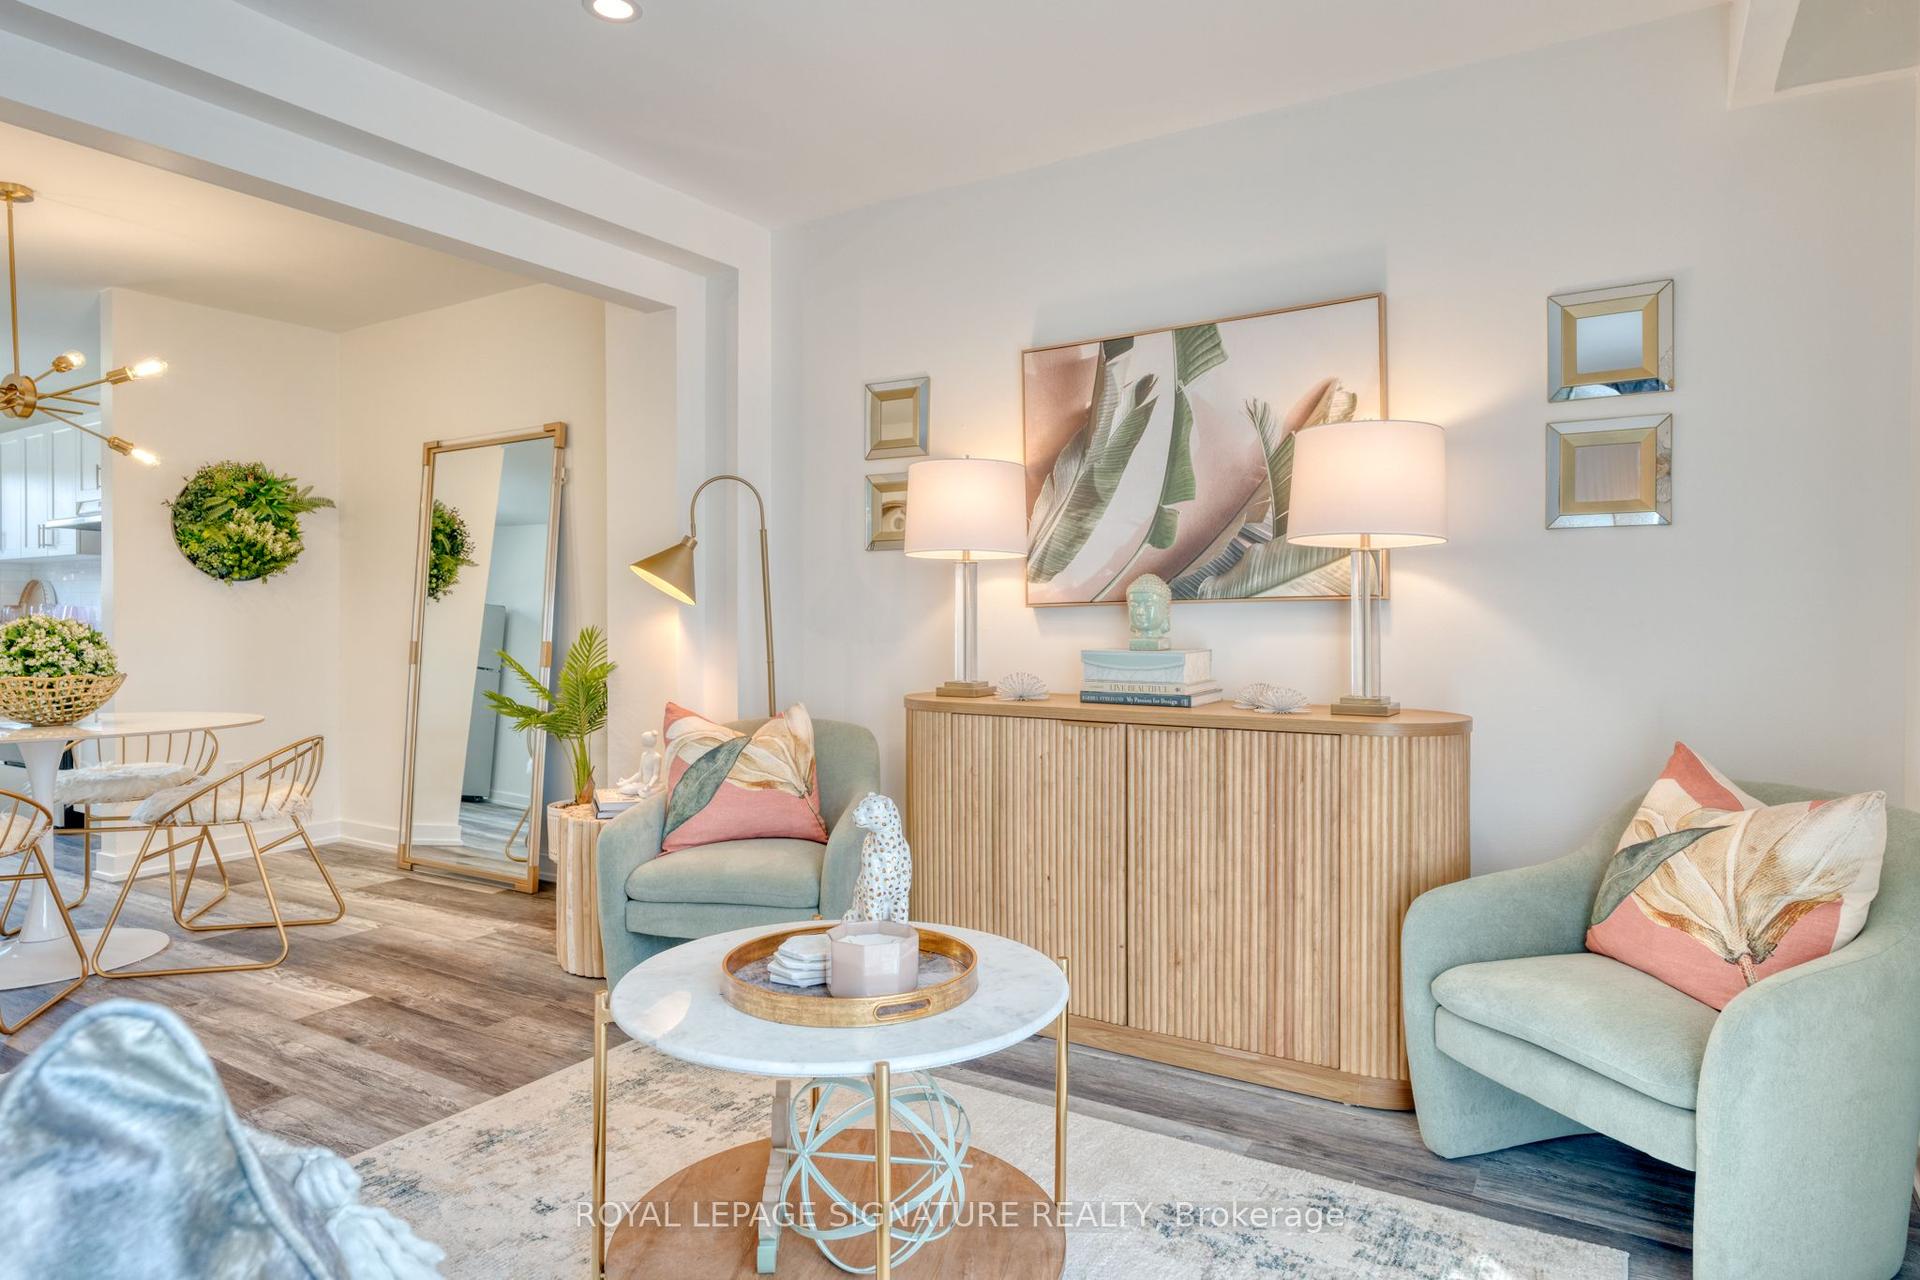
For Sale2 months ago
$419,900
Condo Town
est. $1,841/mo
20 Anna Capri Drive 27 #27, Templemead
Hamilton, ON
3 bd
2 ba
1,100
2
MLS# X13436482Royal Lepage Signature Realty
WhatsApp Aman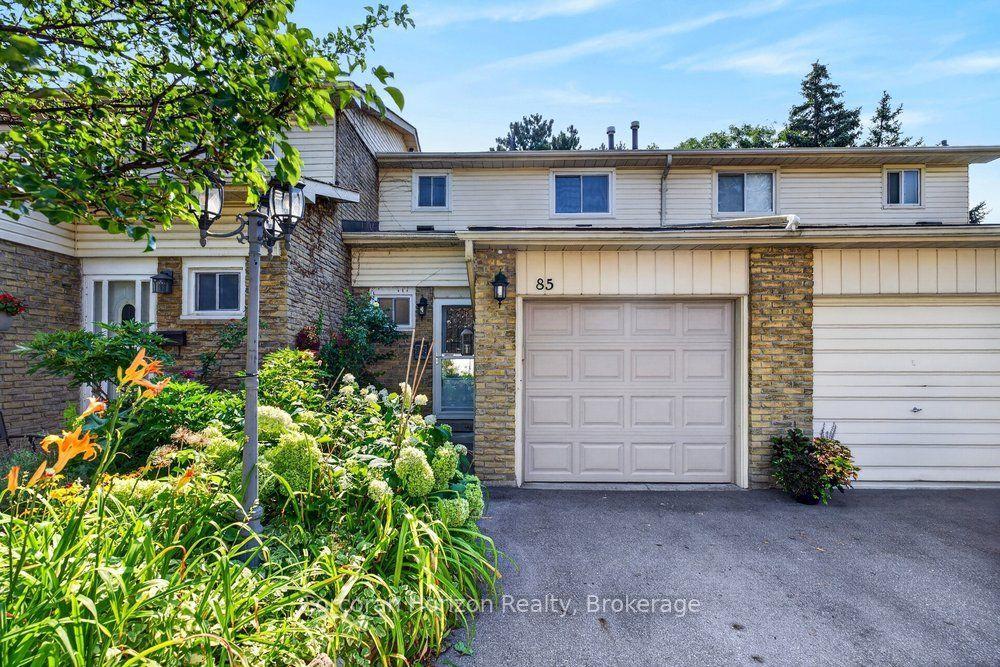
For Sale9 days ago
$409,000
Condo Town
est. $1,793/mo
100 Quigley Road 85 #85, Red Hill
Hamilton, ON
3 bd
2 ba
1,100
2
MLS# X13645634Corcoran Horizon Realty
WhatsApp Aman